REF : 2312-26
noun_print_1049500 Created with Sketch.
Heart_favorite
Share
Photos 1 - Tourist - Property with land
Photos 2 - Tourist - Property with land
Photos 3 - Tourist - Property with land
Photos 4 - Tourist - Property with land
Photos 5 - Tourist - Property with land
Photos 6 - Tourist - Property with land
Photos 7 - Tourist - Property with land
Photos 8 - Tourist - Property with land
Photos 9 - Tourist - Property with land
Photos 10 - Tourist - Property with land
Photos 11 - Tourist - Property with land
Photos 12 - Tourist - Property with land
Photos 13 - Tourist - Property with land
Photos 14 - Tourist - Property with land
Photos 15 - Tourist - Property with land
Photos 16 - Tourist - Property with land
Photos 17 - Tourist - Property with land
Photos 18 - Tourist - Property with land
Photos 19 - Tourist - Property with land
Photos 20 - Tourist - Property with land
Photos 21 - Tourist - Property with land
Photos 22 - Tourist - Property with land
Photos 23 - Tourist - Property with land
Photos 24 - Tourist - Property with land
Photos 25 - Tourist - Property with land
Photos 26 - Tourist - Property with land
Photos 27 - Tourist - Property with land
Photos 28 - Tourist - Property with land
Photos 29 - Tourist - Property with land
Photos 30 - Tourist - Property with land
arrow slider
arrow slider
Property located within a 30 km radius of 04200, Provence-Alpes-Côte d'Azur.

Description

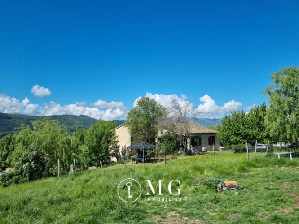
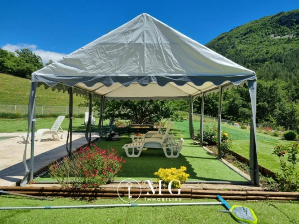
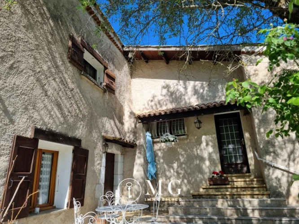
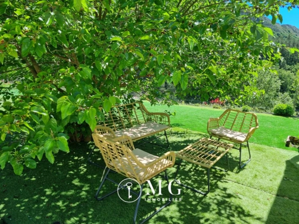
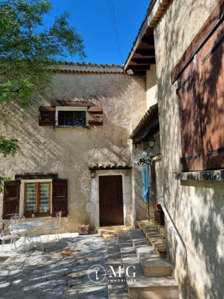
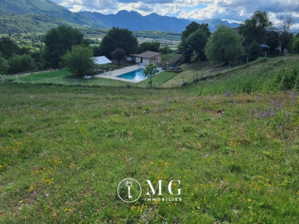
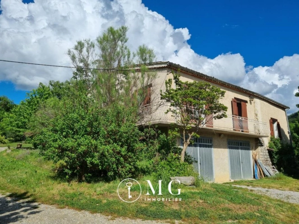
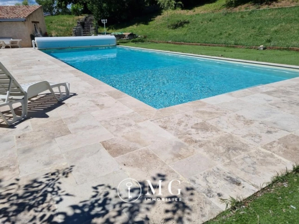
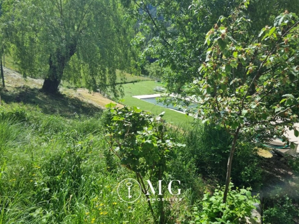
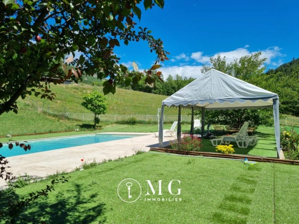
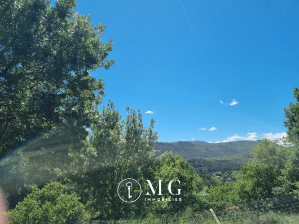
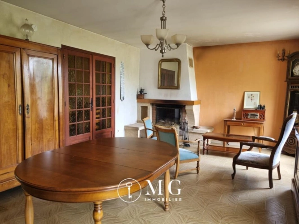
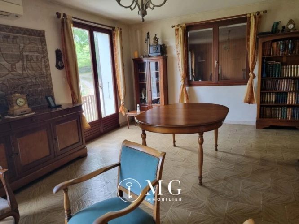
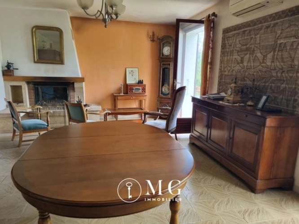
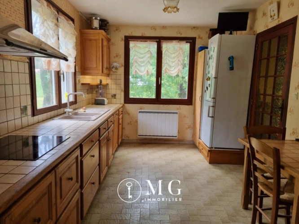
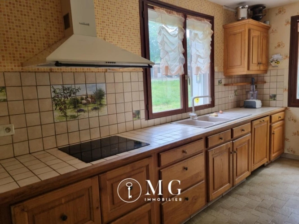
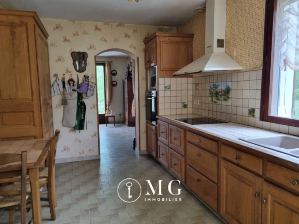
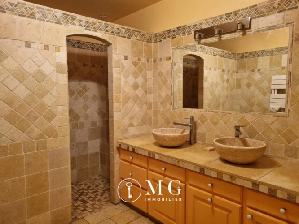
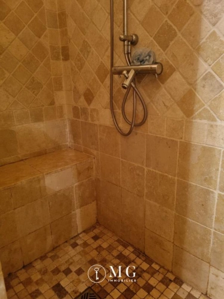
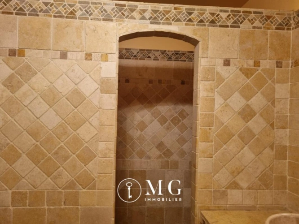
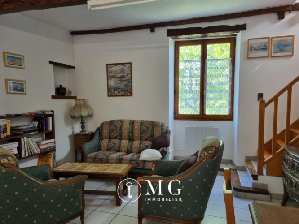
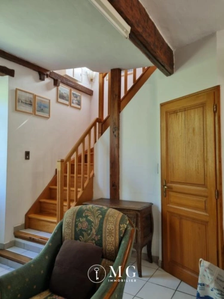
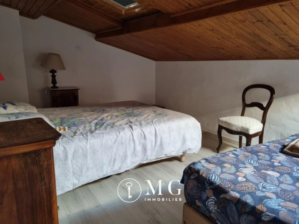
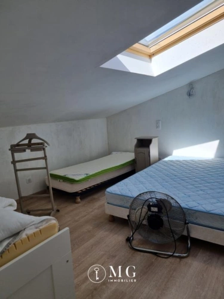
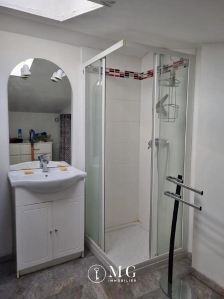
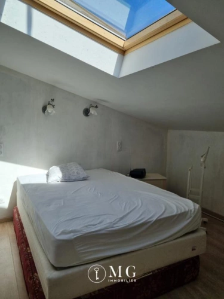
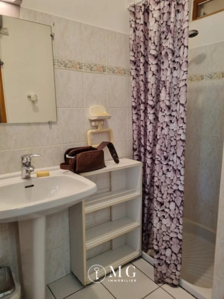
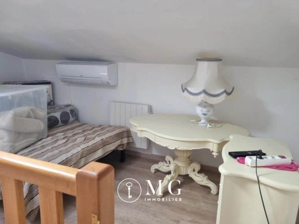
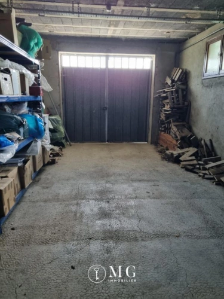
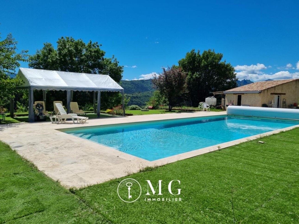
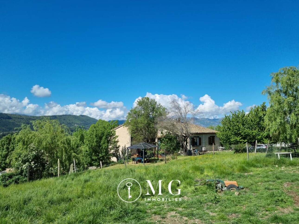
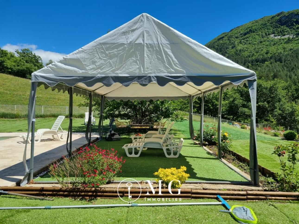
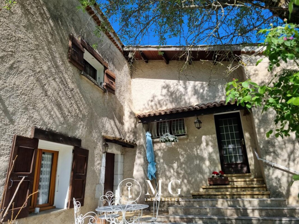
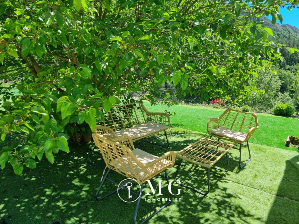
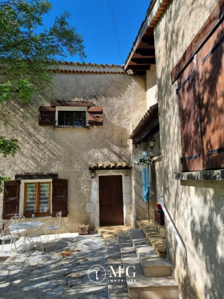
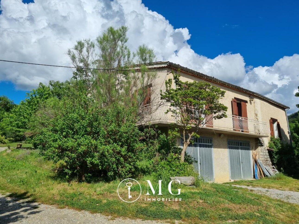
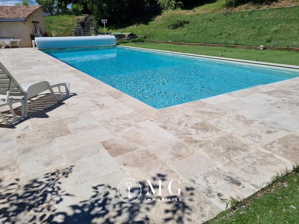
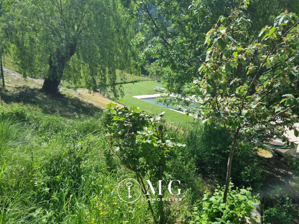
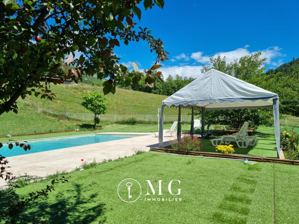
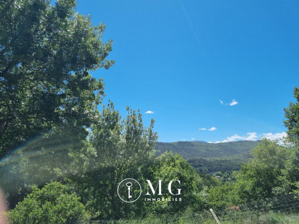
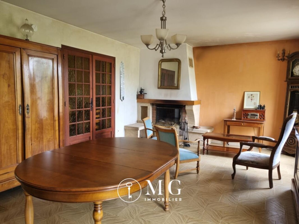
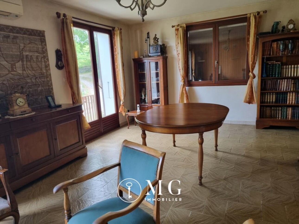
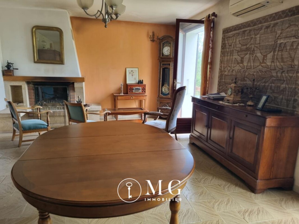
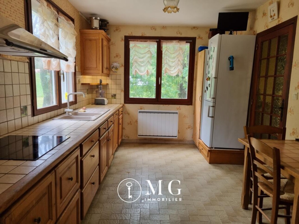
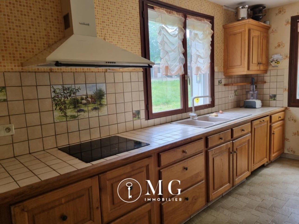
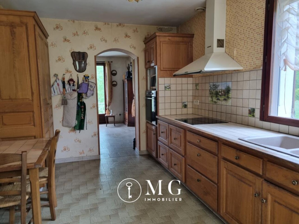
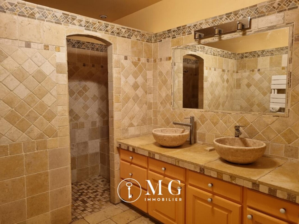
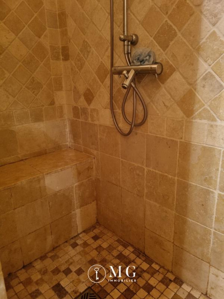
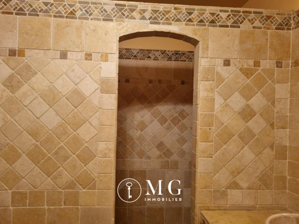
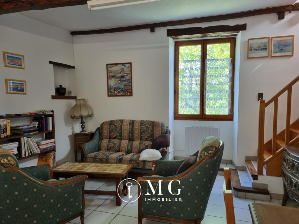
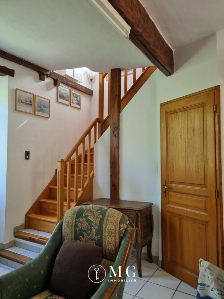
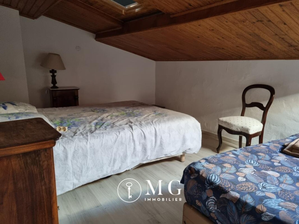
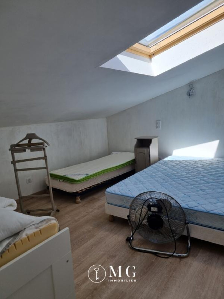
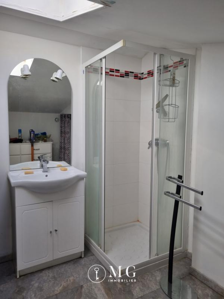
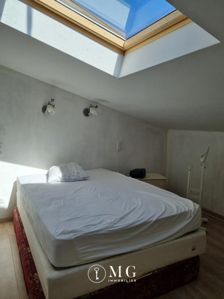
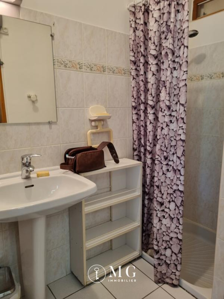
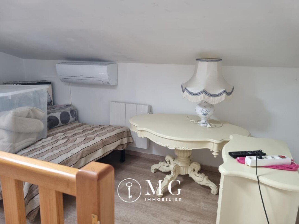
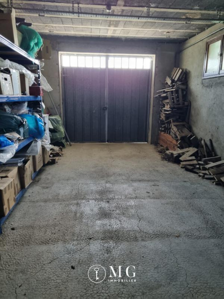
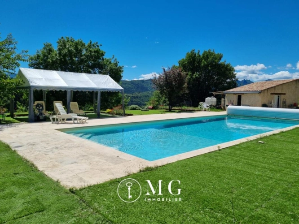
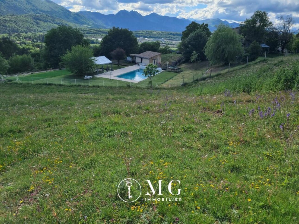
Near Sisteron, a property with unobstructed views, offering 174 m2 of living space, including a separate 46 m2 gîte, and a 112 m2 basement at garden level currently used as a garage, storage, and cellar, all set on 3.7585 hectares of wooded land, complete with a beautiful 15.50 x 5.50 m swimming pool. The private section comprises a large entrance hall, an air-conditioned living room with a fireplace (insert), a fitted kitchen, three air-conditioned bedrooms with built-in wardrobes (16, 15, and 12 m2), a 10 m2 shower room, a WC, and a hallway with a built-in wardrobe. Upstairs, there is a landing/office area, two attic bedrooms, and a shower room. The rental section includes an entrance hall with a built-in wardrobe, an air-conditioned living room with a kitchenette, and a shower room. Upstairs: 2 bedrooms, a toilet, outbuildings for animals (chickens, horses, ewes, sheep)... 24 solar panels with storage battery. A must-see, don't miss out! Contact: Mrs. Gendronneau 06 07 76 97 04. Fees are payable by the sellers.

Property features

House surface
174 m²
Land surface
2.9 ha
Number of rooms
10
Year of construction
1978
Number of washrooms
2
Number of bedrooms
7
Fireplace
Oui
Selling price
548 000 €
Garage
Yes
Swimming pool
Yes
Heating equipment type
Type : individuel
Type of sale mandate
exclusif
consommation
(énergie primaire)
émissions
80 kWh/m²/an
3 kg CO2/m²/an
Performance énergétique
Logement très performant
Performance climatique
Peu d'émissions de CO2

Contact the advertiser

MG Immobilier
63 Rue Gambetta
30800 Saint-Gilles
Display phone
04 66 29 88 61
Your interlocutor
Micheline GENDRONNEAU
See the fee schedule

Je souhaite être recontacté

* Champs obligatoires
Veuillez accepter les conditions générales d’utilisation, des conditions générales de vente et de la politique de confidentialité de ma-propriete.fr

Similar ads nearby

Vignette - Tourist - Sale Camping, Bed and breakfast/Gîte, Restaurant - South of
Heart_favorite
Hautes-Alpes

Sale Camping, Bed and breakfast/Gîte, Restaurant - South of

680 000 €
Property for sale, comprising a campsite on a shaded site of over 2.1 hectares, bed and breakfast/gîte accommodation, and a restaurant. It also includes private accommodation. Loca...
Vignette - Tourist - ENTRECHAUX: THE AUTHENTICITY OF A PROVENÇAL FARMHOUSE WITH EXCEPTIONAL VOLUMES
Heart_favorite
Vaucluse

ENTRECHAUX: THE AUTHENTICITY OF A PROVENÇAL FARMHOUSE WITH EXCEPTIONAL VOLUMES

632 000 €
0.4 ha
ENTRECHAUX THE AUTHENTICITY OF A PROVENÇAL FARMHOUSE WITH EXCEPTIONAL SPACES In the heart of a protected environment, where time seems to have stood still to give way to the sereni...