Description
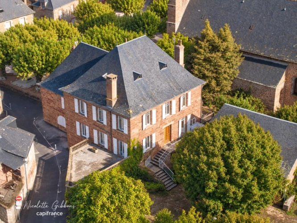
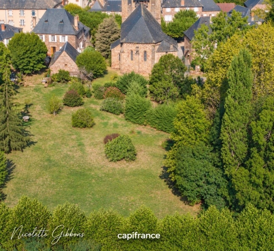
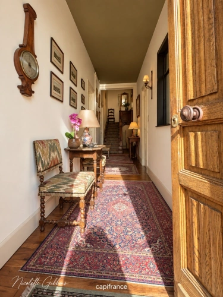
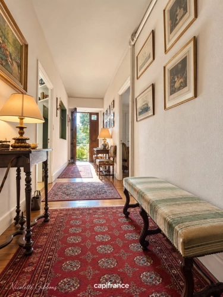
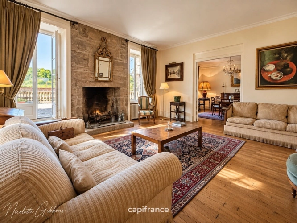
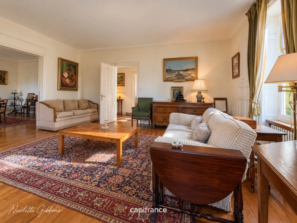
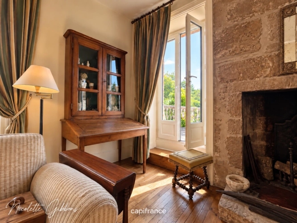
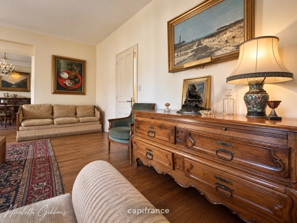
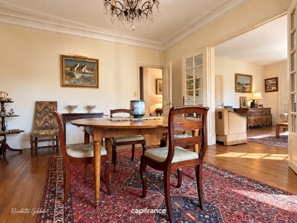
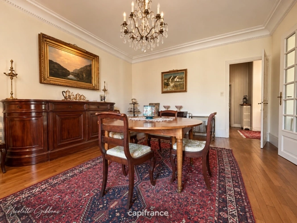
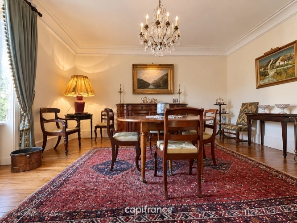
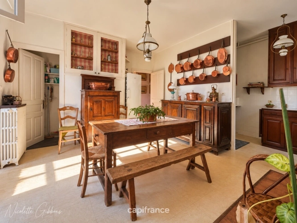
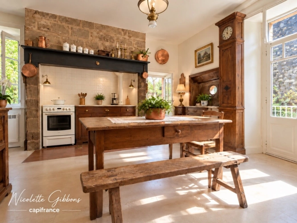
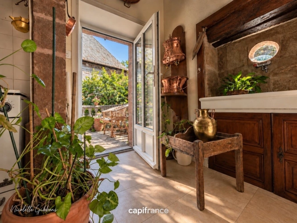
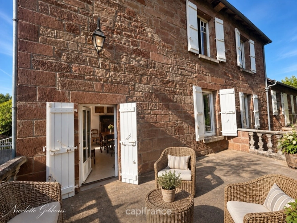
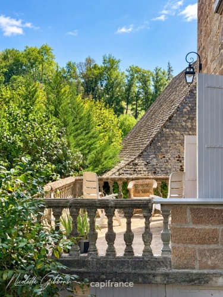
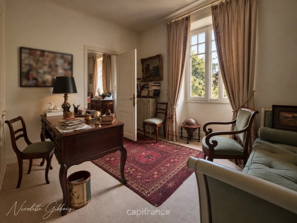
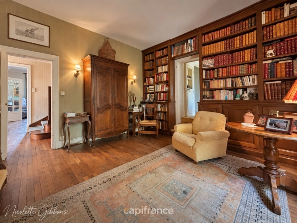
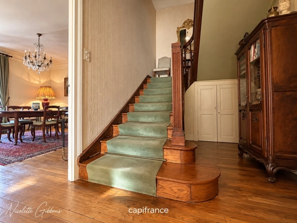
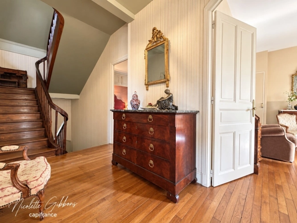
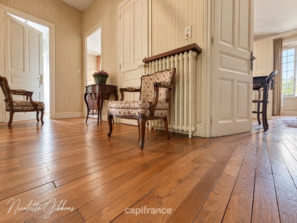
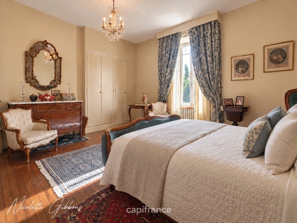
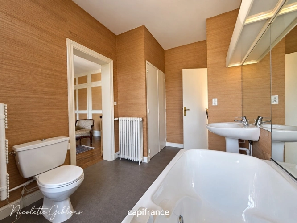
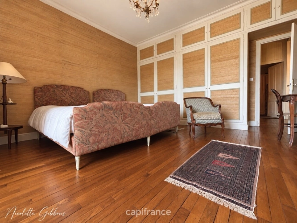
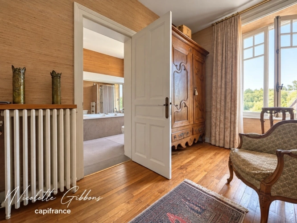
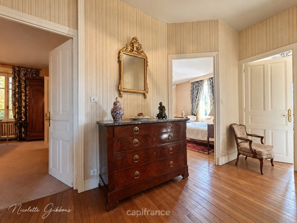
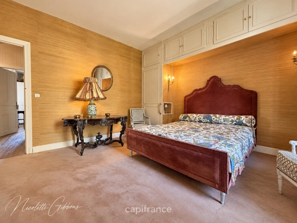
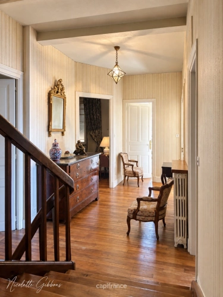
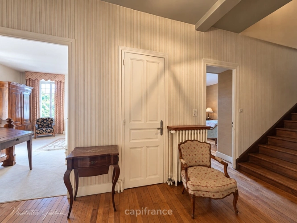
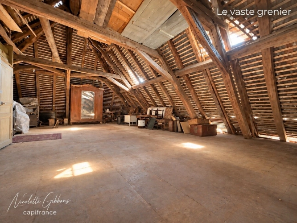
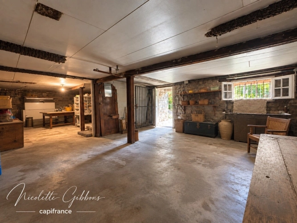
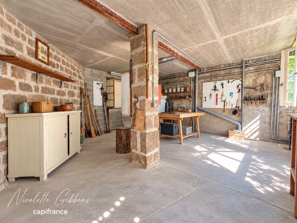
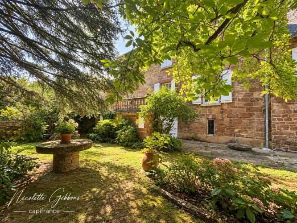
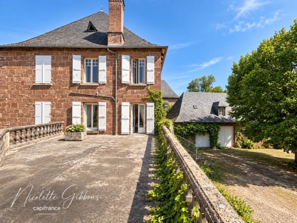
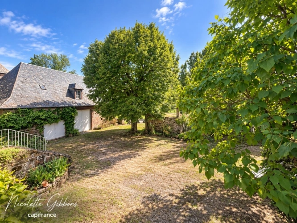
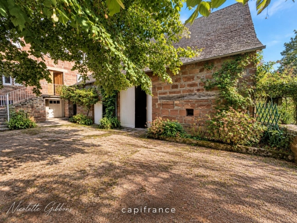
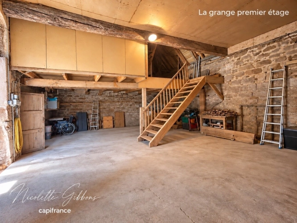
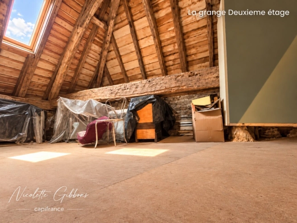
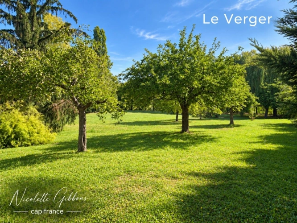
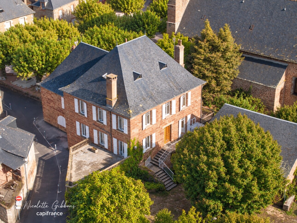
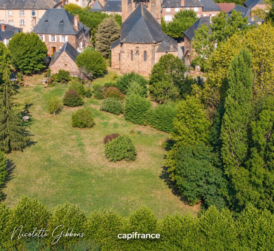
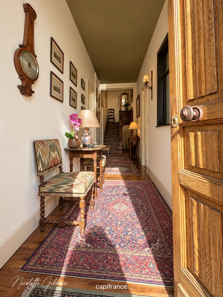
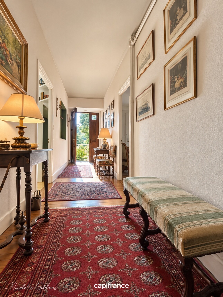
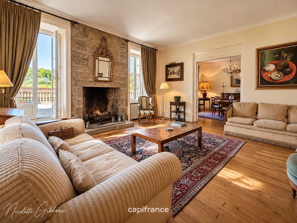
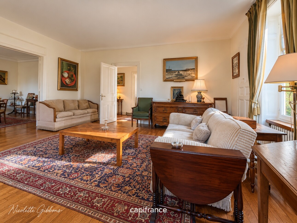
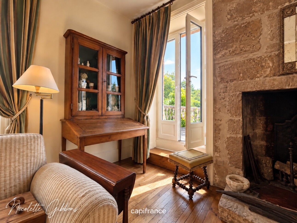
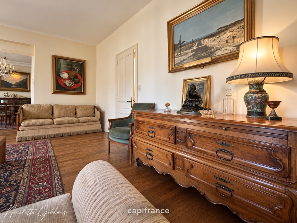
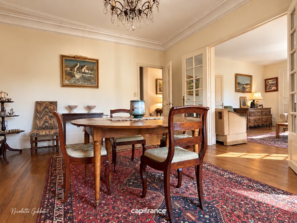
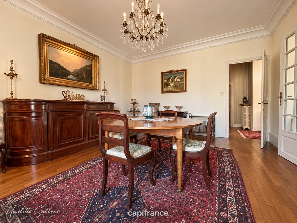
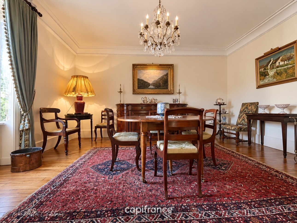
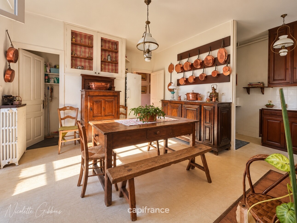
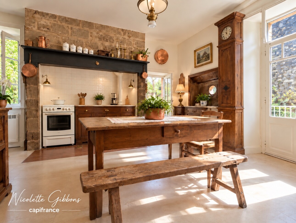
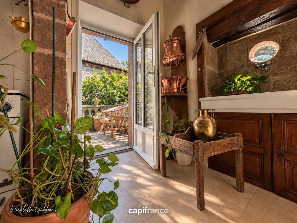
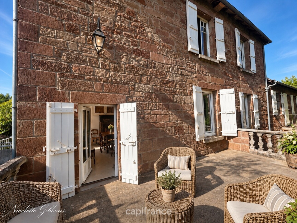
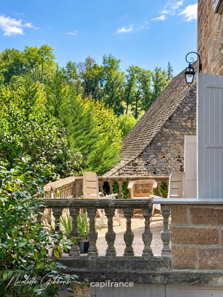
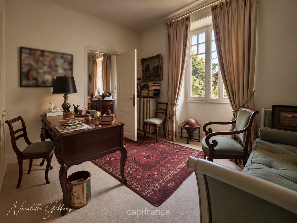
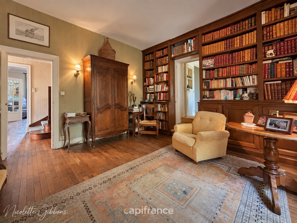
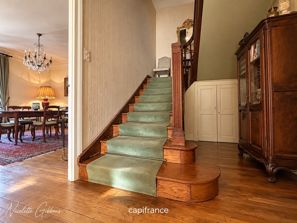
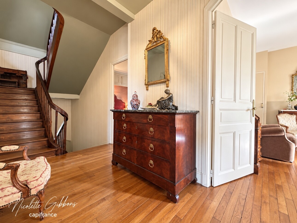
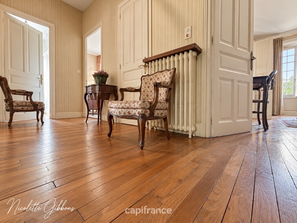
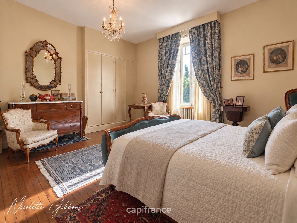
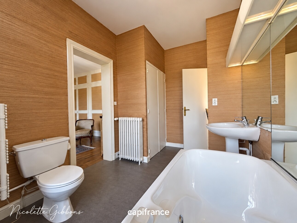
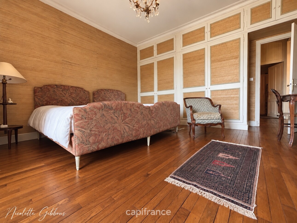
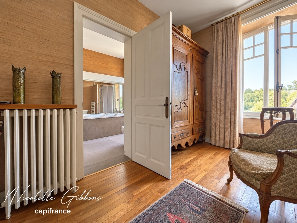
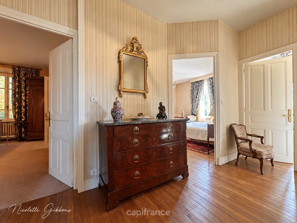
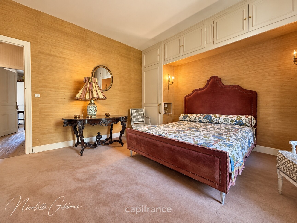
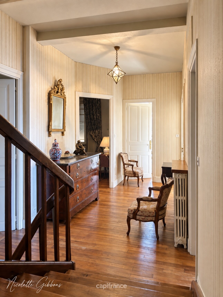
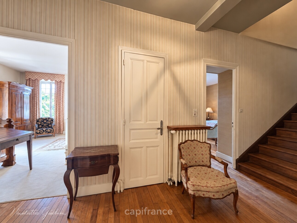
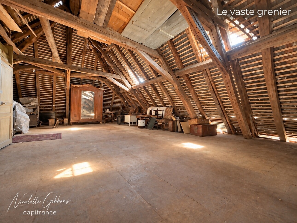
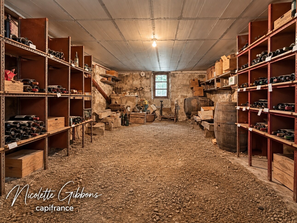
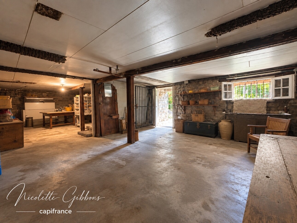
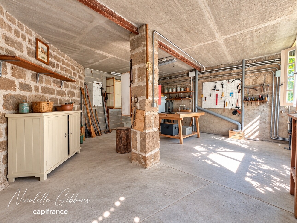
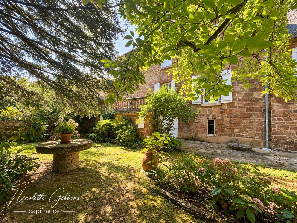
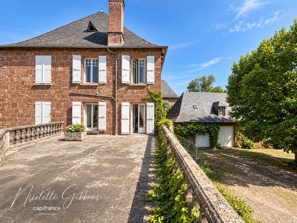
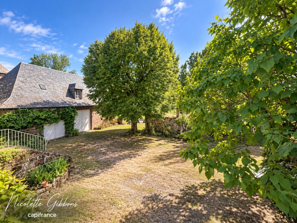
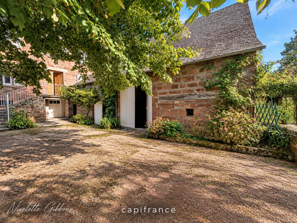
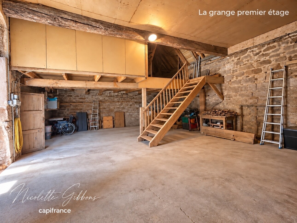
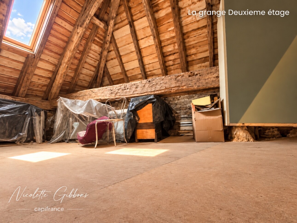
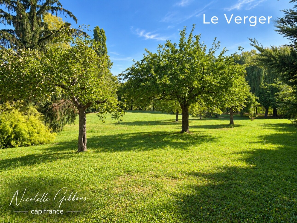
In the heart of the historic district of Saint-Pantaléon-de-Larche, this beautiful bourgeois residence reveals, behind its discreet facade, a property of rare scale and versatility for a village center. The property comprises a characterful main house and a separate second dwelling, offering a total of seven bedrooms, along with a large stone barn, a workshop, and several ground-floor rooms accessible directly from the small alleyway. But perhaps the property's greatest surprise lies at the rear: a vast park of almost one hectare, a verdant haven. Lawns, rose bushes, and wisteria accompany a lovely orchard generously planted with apple, cherry, and fig trees. The park extends into several areas that slope gently down towards the river, located several hundred meters below the house. At the water's edge, a charming pebble beach invites one to savor the river's tranquility. This proximity to the river, far enough from the house to preserve its privacy, further enhances the bucolic character of the setting. The charm and proportions of a true bourgeois home are evident from the entrance hall: high ceilings, generous proportions, antique parquet floors, and period features all testify to the original elegance of the property. The authentic kitchen retains its original fireplace and flows seamlessly onto a charming terrace offering a lovely view of the church. The living room is particularly inviting. Bathed in beautiful light thanks to its large windows, it combines elegant proportions with a warm atmosphere around a beautiful stone fireplace. It also opens onto a second terrace. Adjoining the living room is the impressive dining room, an elegant and spacious room perfectly suited for entertaining. The antique, wood-paneled library offers a different ambiance. Upstairs, four large bedrooms, a bathroom, a shower room, and a WC continue this impression of spaciousness and beautiful architecture. On the top floor lies one of the most impressive spaces in the house: an immense attic, remarkable both for its size and the beauty of its traditional timber frame and woodwork. It also offers excellent potential for those wishing to further expand the living space. A second dwelling with multiple possibilities. One of the great advantages of this property also lies in its layout. From the library, there is a connection to the second part of the house, but this section also has its own access from the lane. It can therefore function completely independently, without passing through the main house or entering its garden. This independence opens up numerous possibilities: a guest house, a gîte, accommodation for a second generation of the family, offices, a study, or a professional activity. At garden level, several other large rooms also benefit from independent access from the lane. They formerly housed a café. Finally, the adjoining barn constitutes a remarkable additional volume in itself. A workshop, a reception area, or a project yet to be imagined. The main house now requires some updating and modernization. But here, it's not about creating the character: it's already there.
The fees are payable by the seller. Property with excessive energy consumption: class F
Les informations sur les risques auxquels ce bien est exposé sont disponibles sur le site Géorisques : www. georisques. gouv. fr.
** ENGLISH SPEAKERS: please note that Capifrance has an international department that can help with translations. To see our range of 20,000 properties for sale in France, please visit our Capifrance website directly. We look forward to finding your dream home!