Description
At the end of the lane, a secret residence nestled within 8.3 hectares of unspoiled nature...
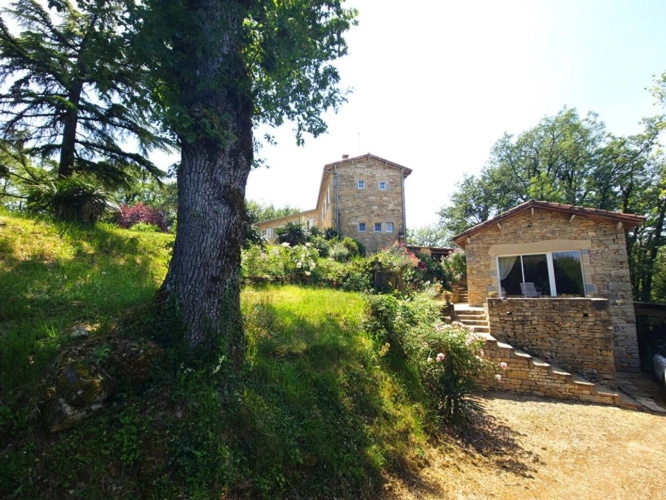
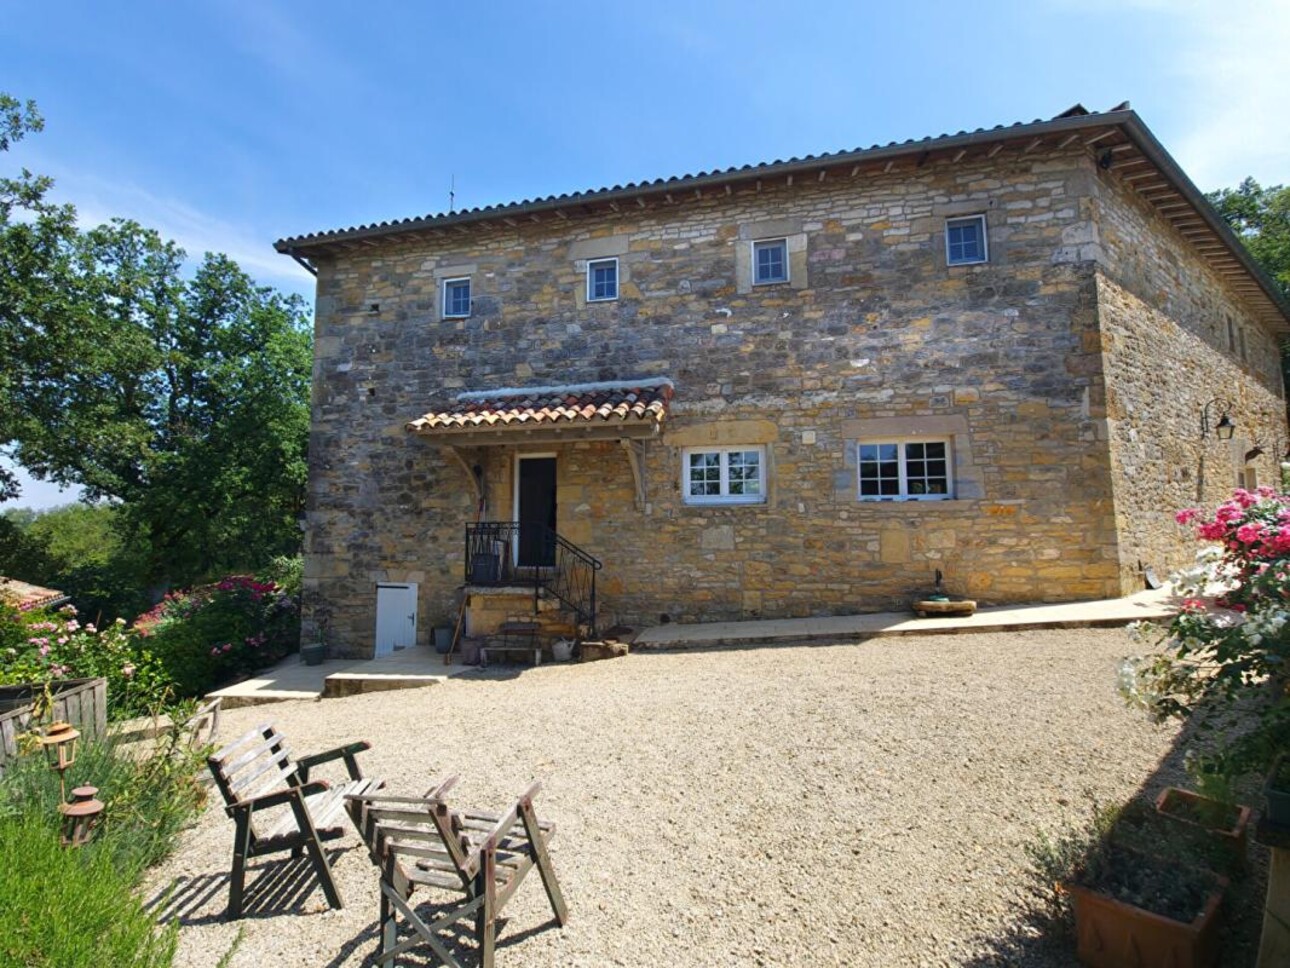
After passing through the automatic gate, a private driveway winds through the woods.
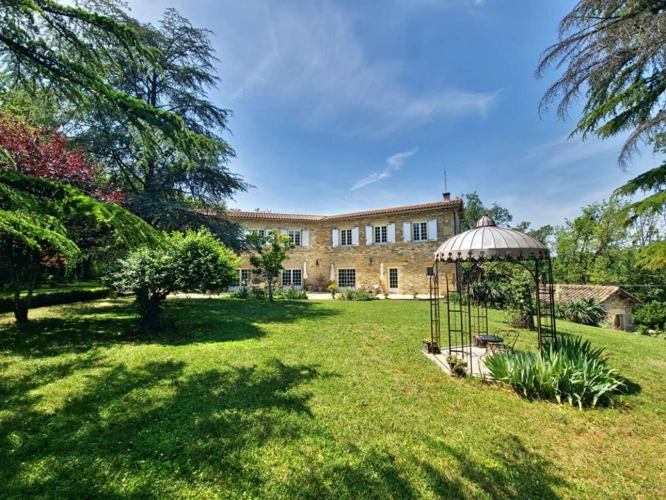
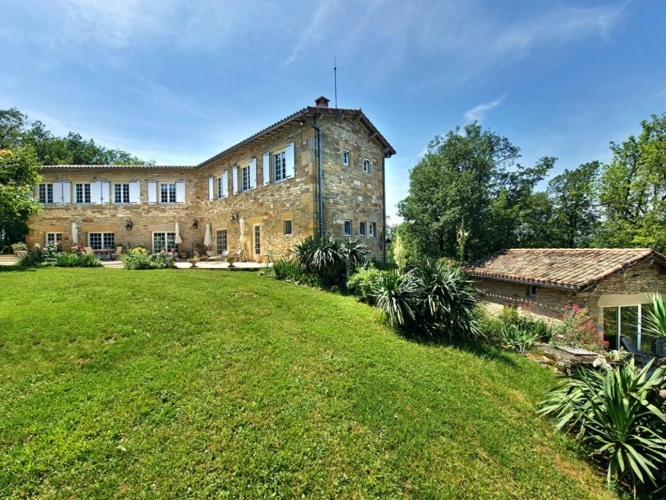
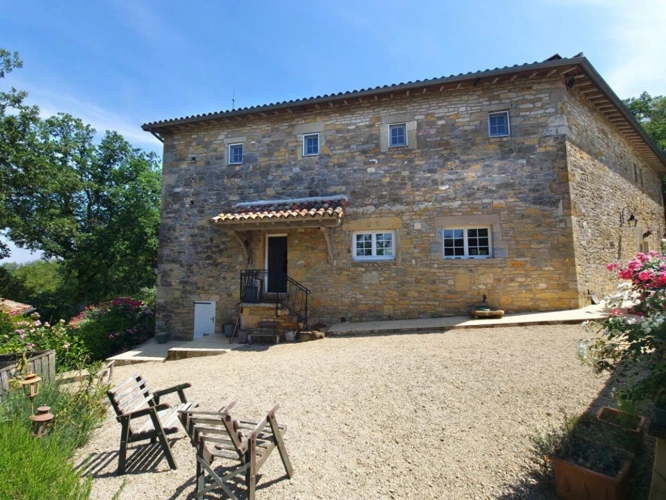
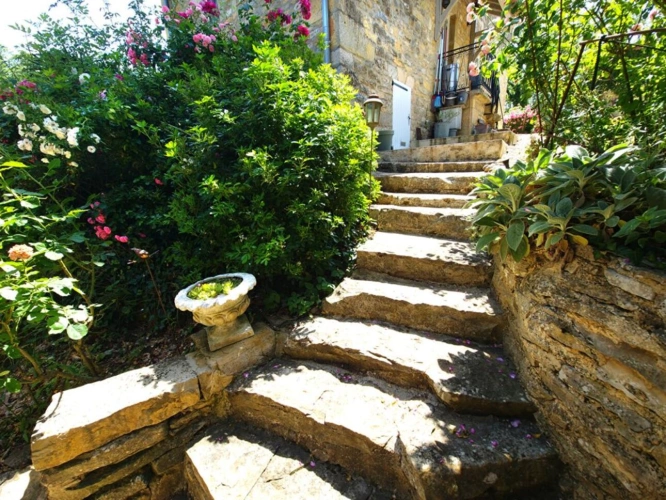
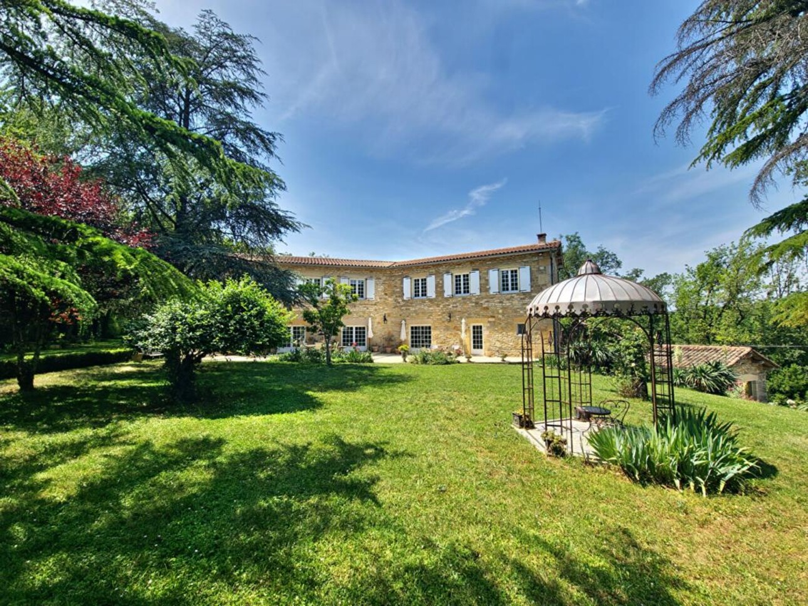
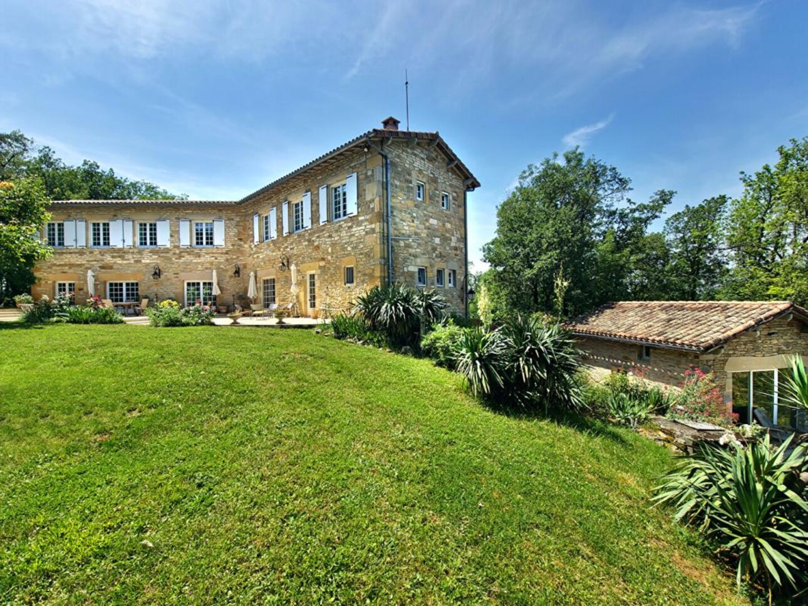
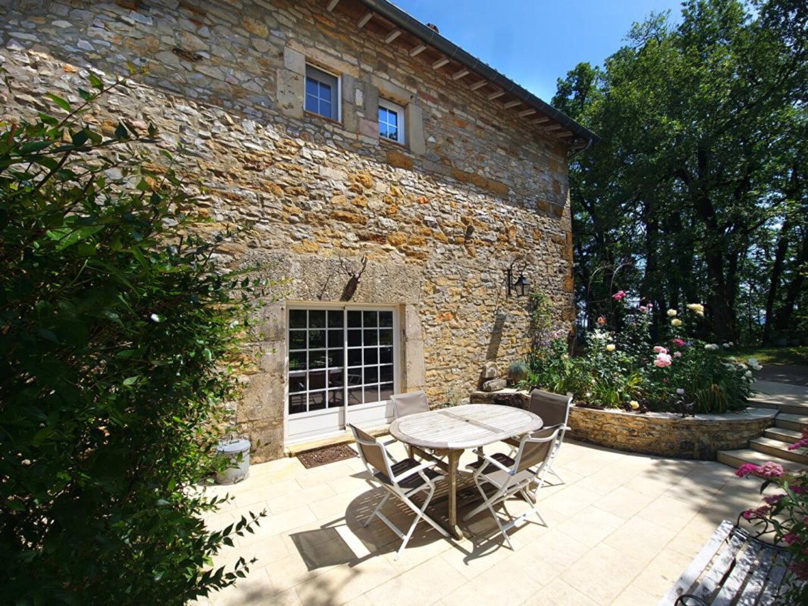
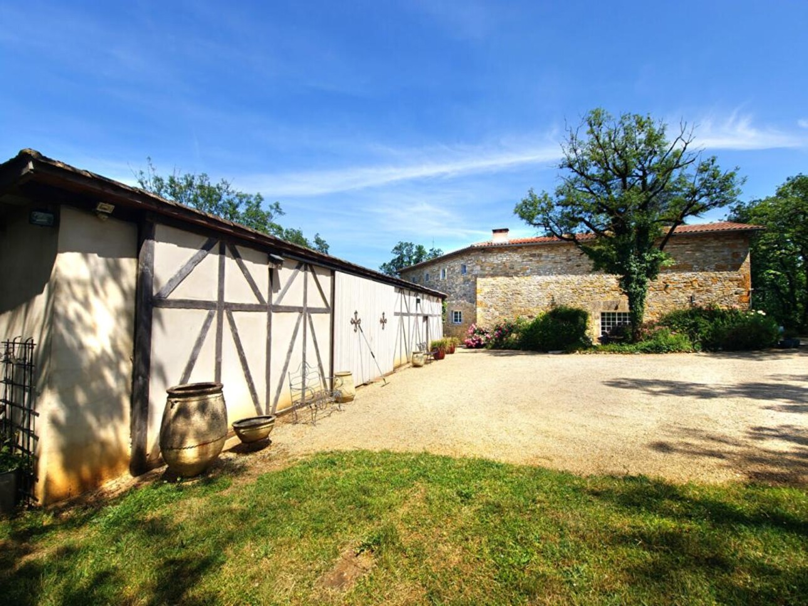
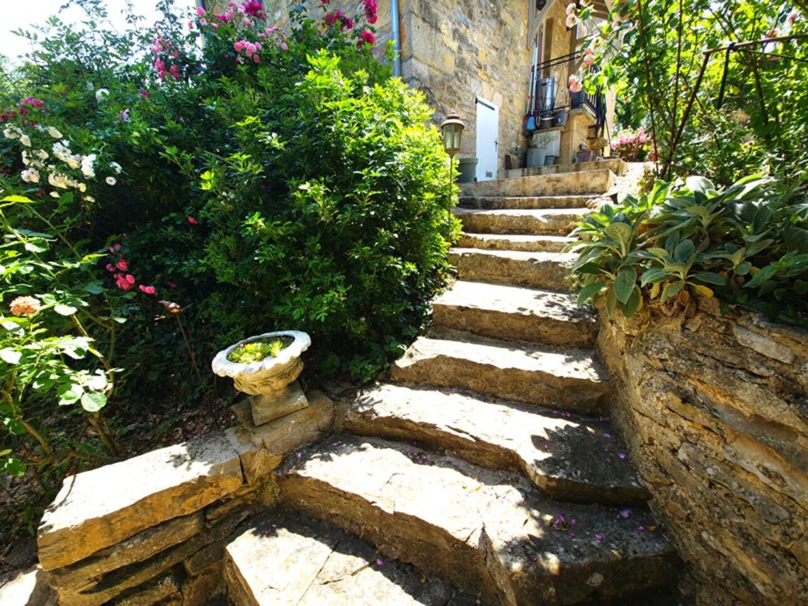
Gradually, the light reveals this remarkable, elegantly renovated stone house, its façade bathed in light from the first hours of dawn.
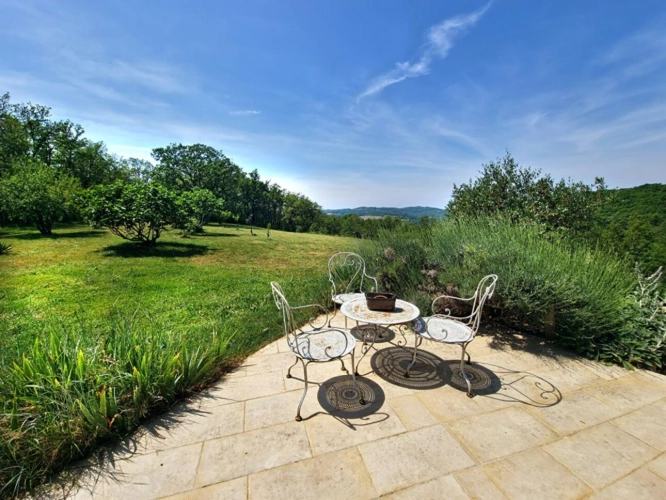
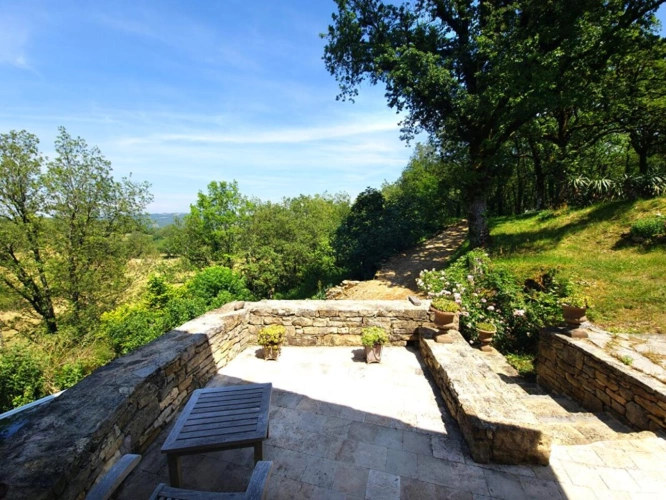
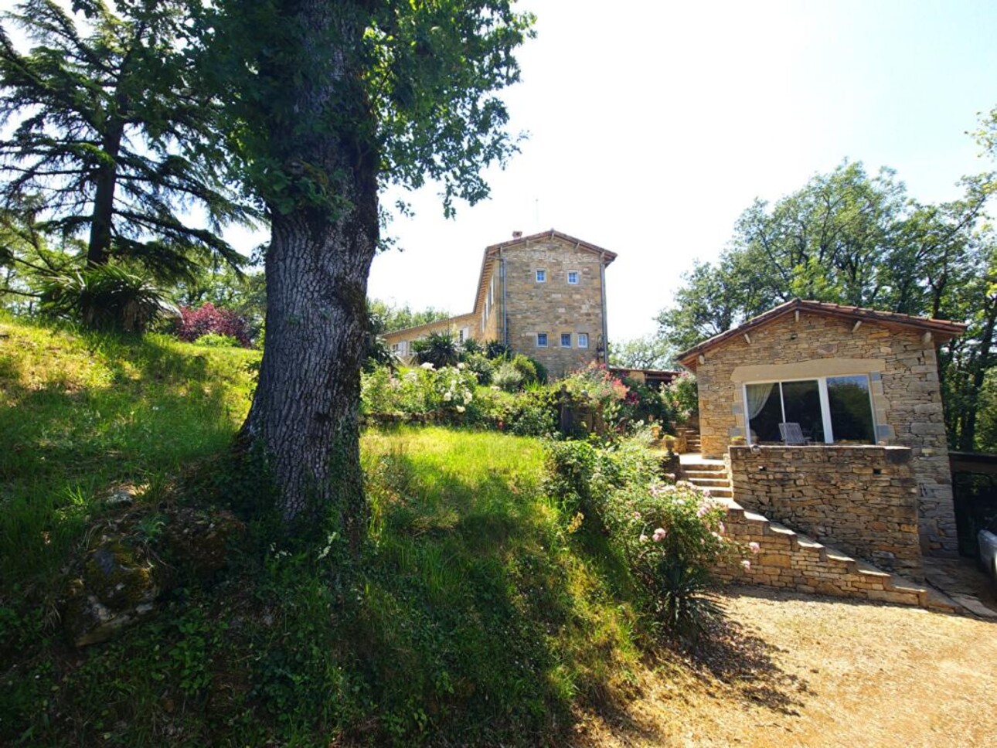
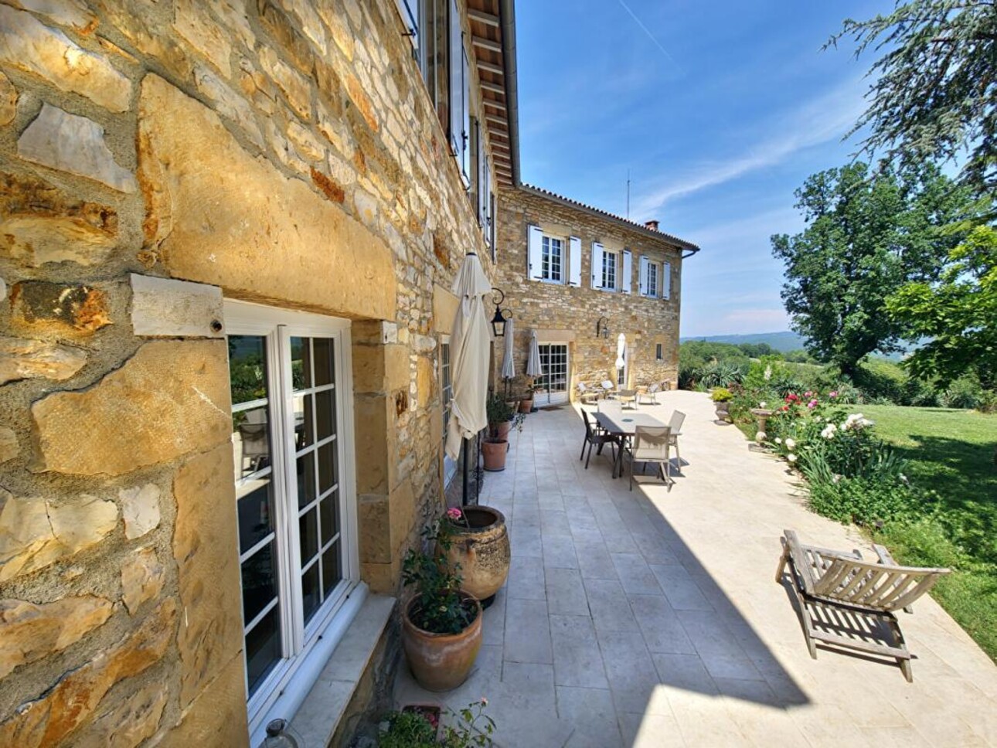
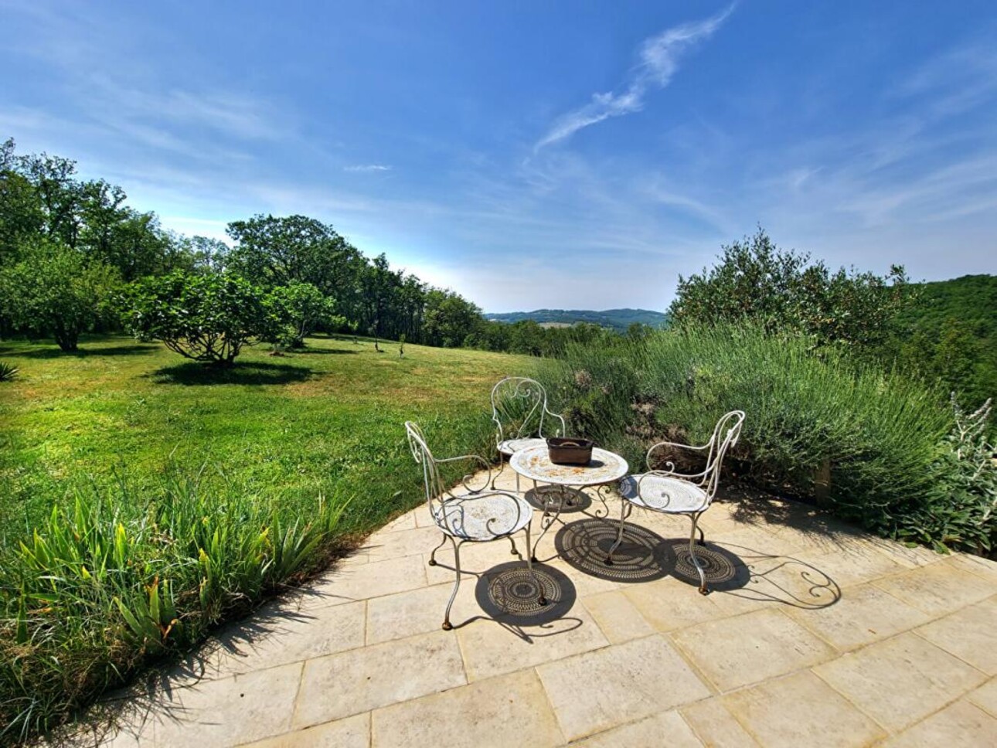
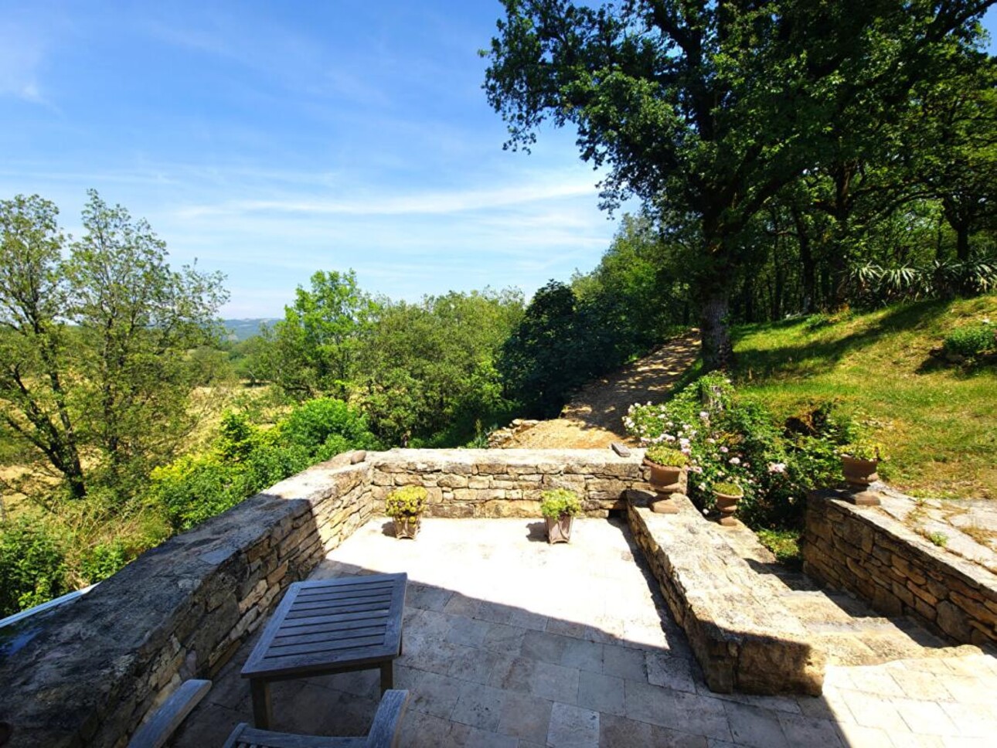
Perched atop a hill, completely secluded, the property enjoys an exceptional commanding position, offering unobstructed views of the surrounding countryside.
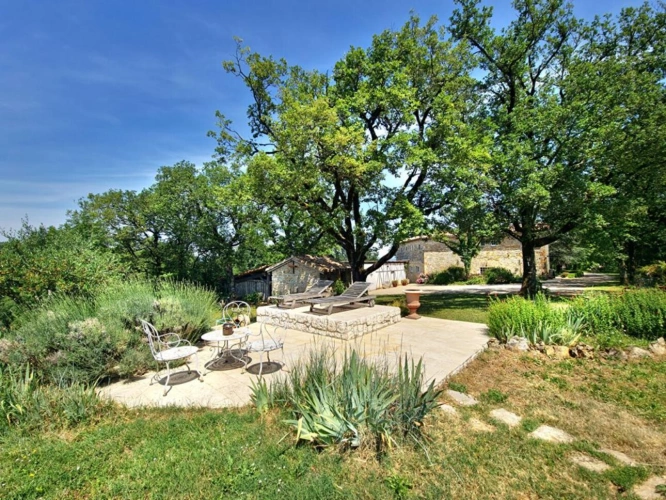
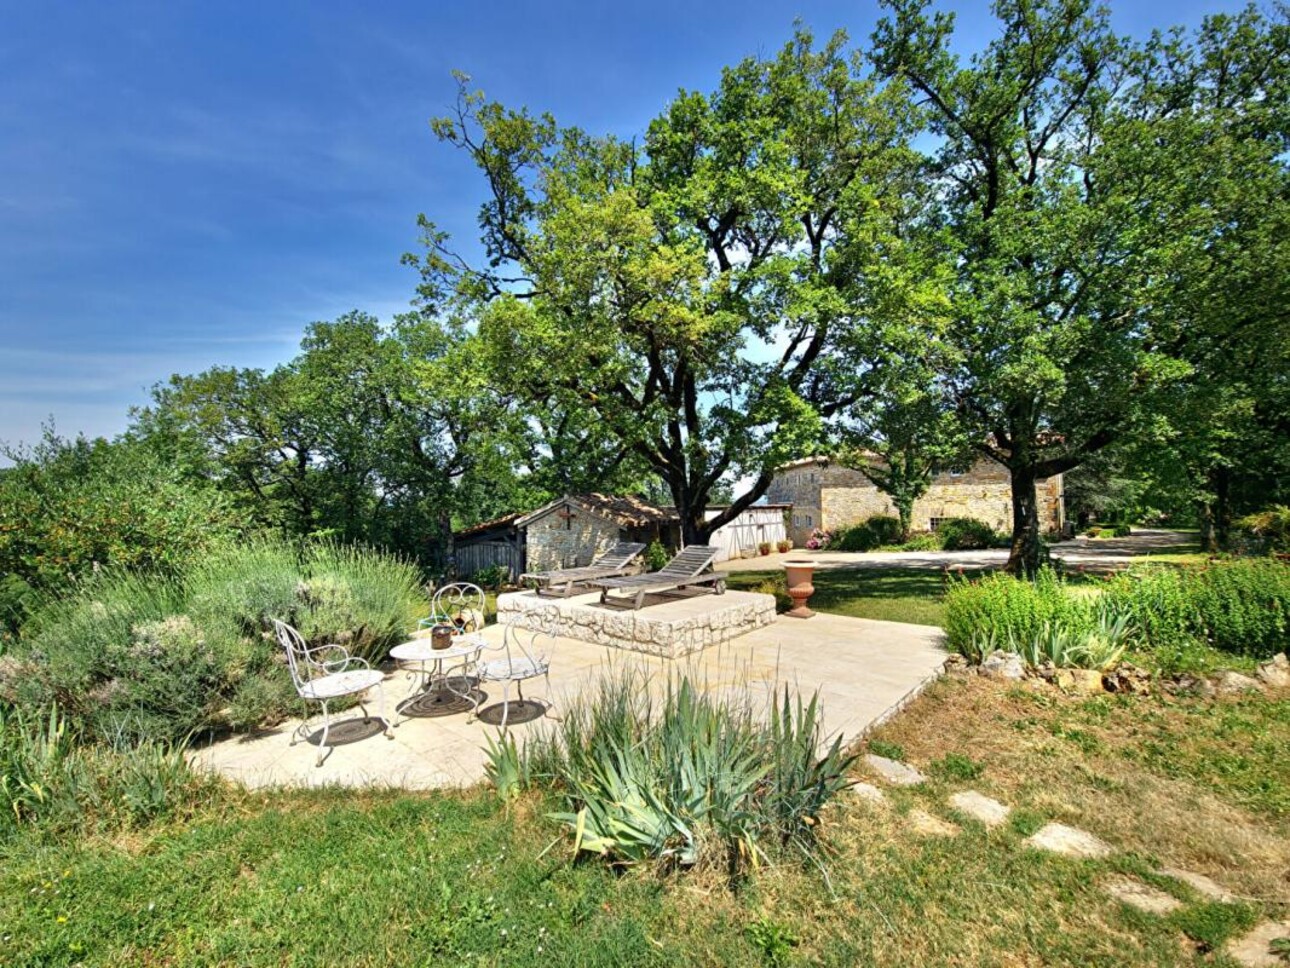
The fully fenced property harmoniously blends forest, clearings, flowerbeds, lawns, and open spaces, creating an environment that is both intimate and spectacular.
Upon arrival, the atmosphere evokes that of a private park.
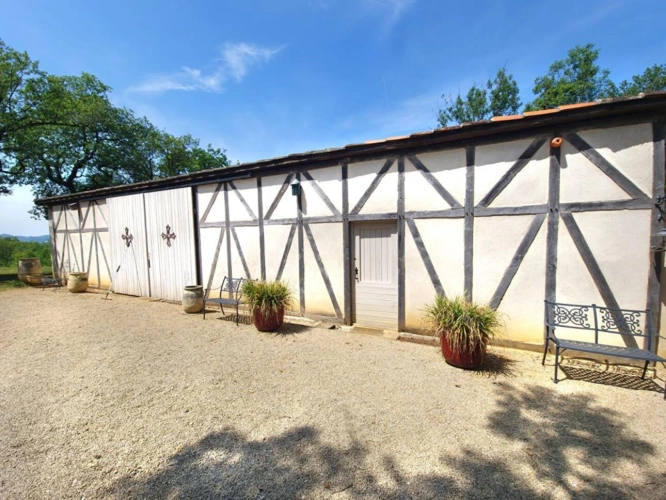
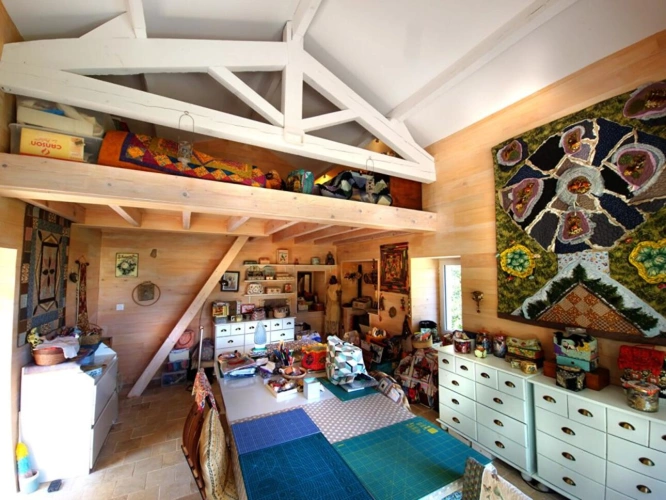
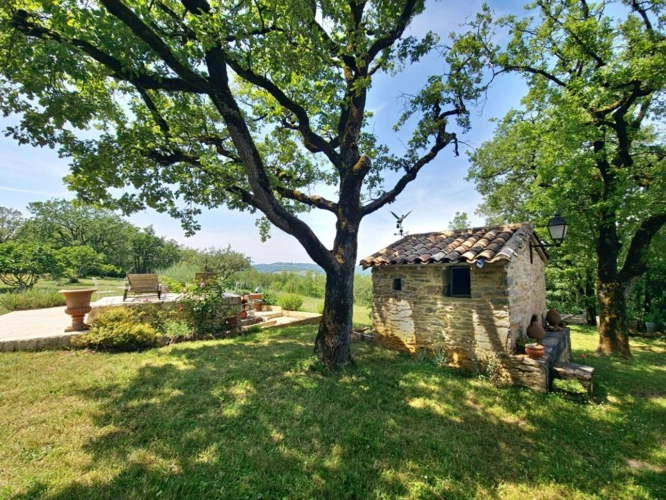
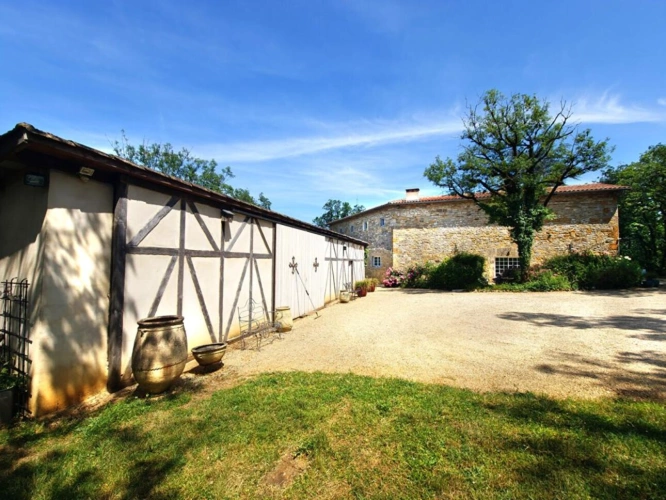
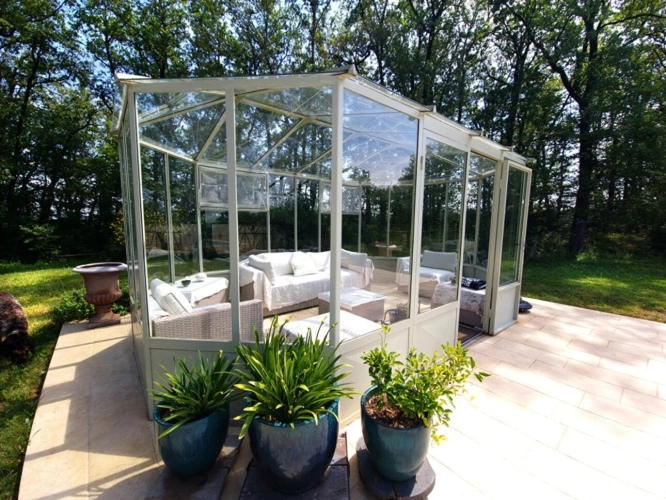
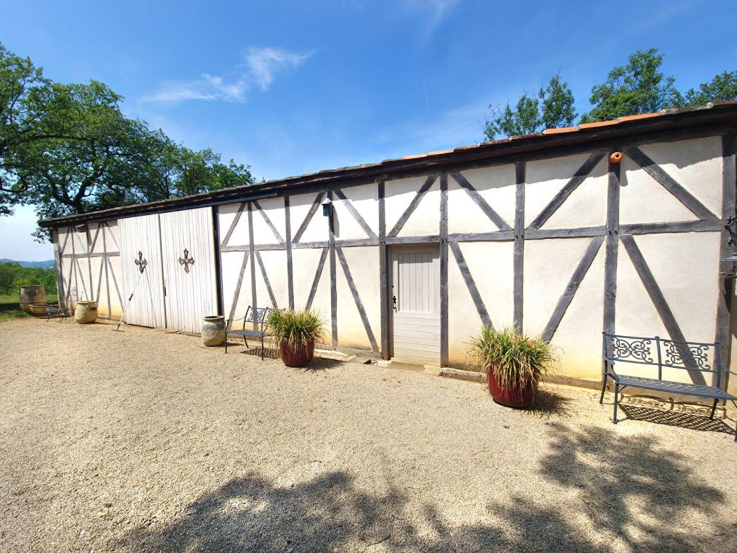
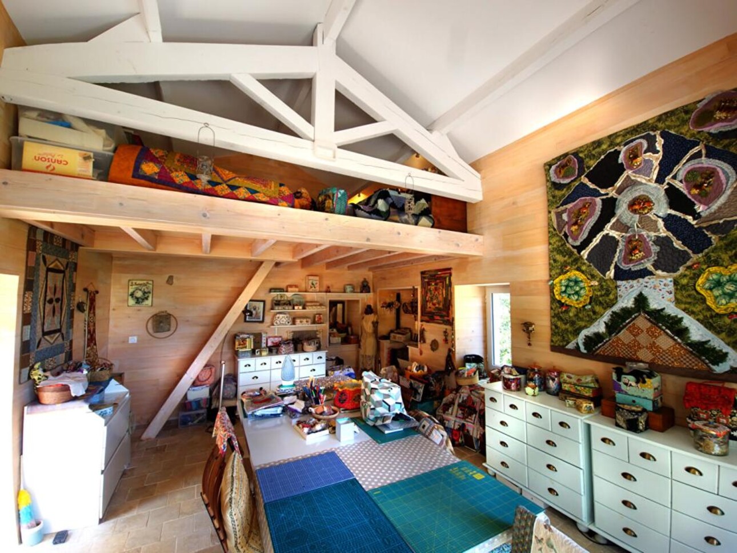
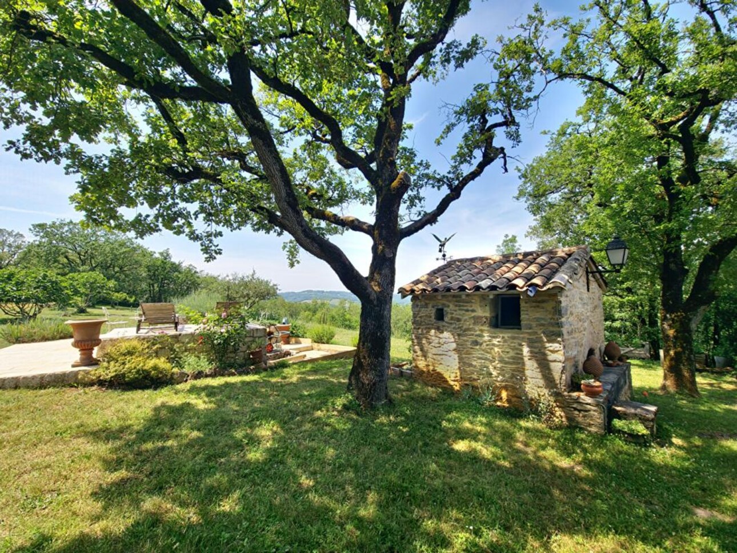
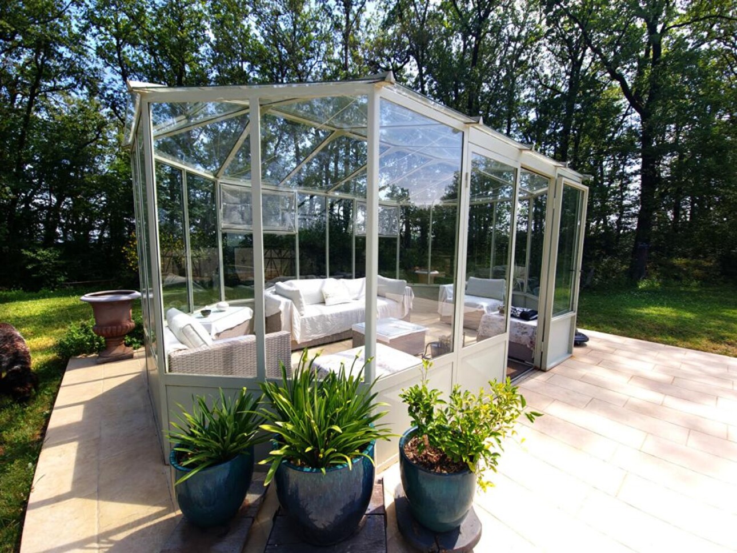
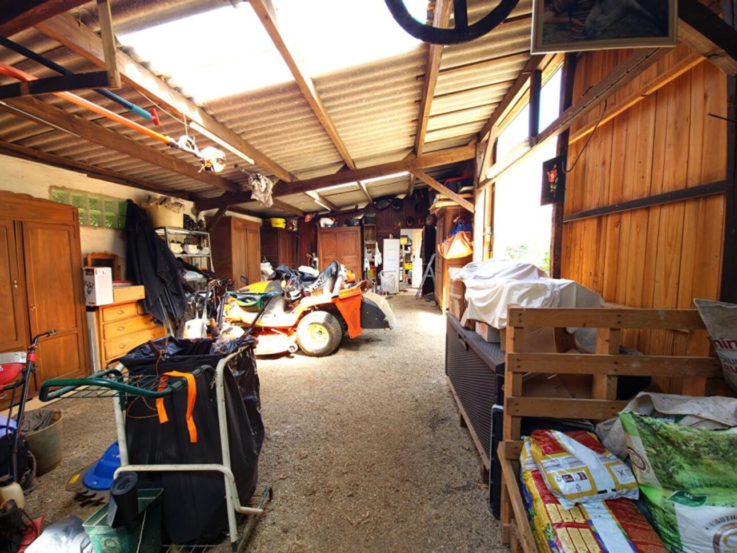
A charming gazebo graces the green spaces, while to the side, an outbuilding with a mezzanine, currently used as a workshop, could easily be converted into a guest room, a separate office, or a creative space.
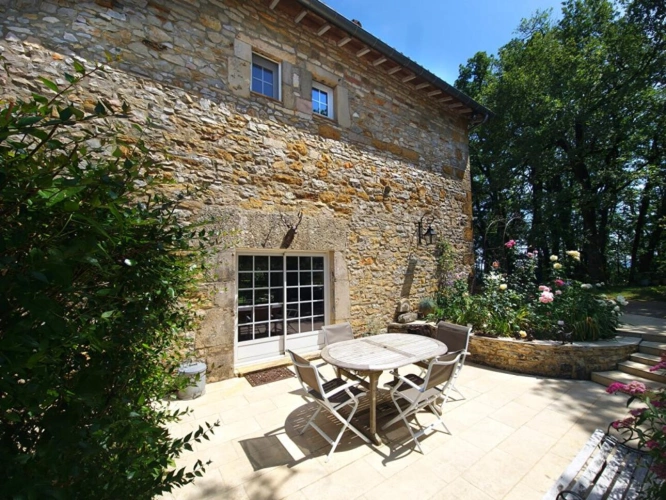
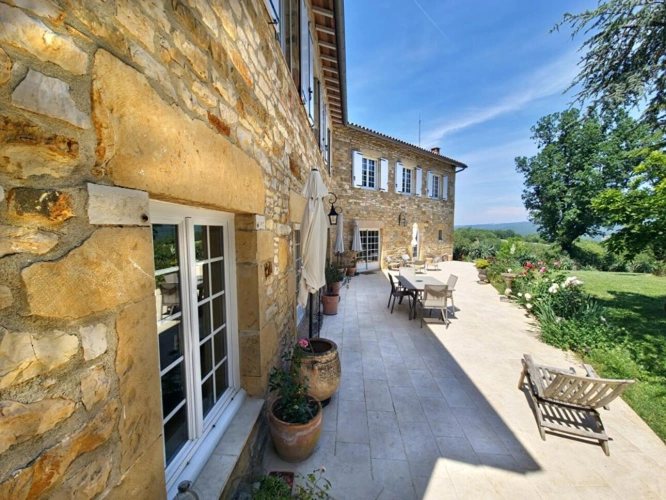
A superb stone terrace of approximately 250 sqm extends from the main facade, inviting you to fully enjoy the house's ideal orientation.
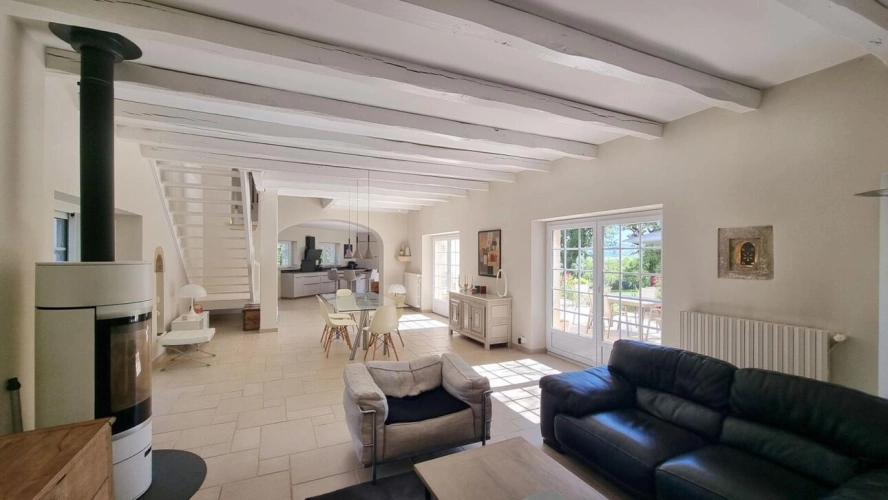
From the entrance, generous windows flood the living areas with natural light.
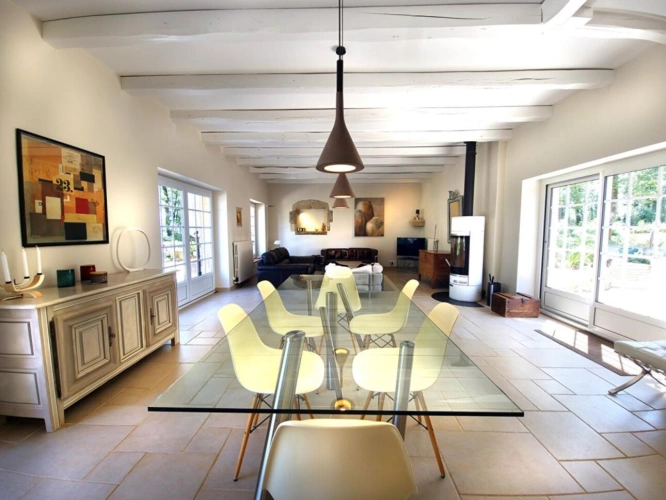
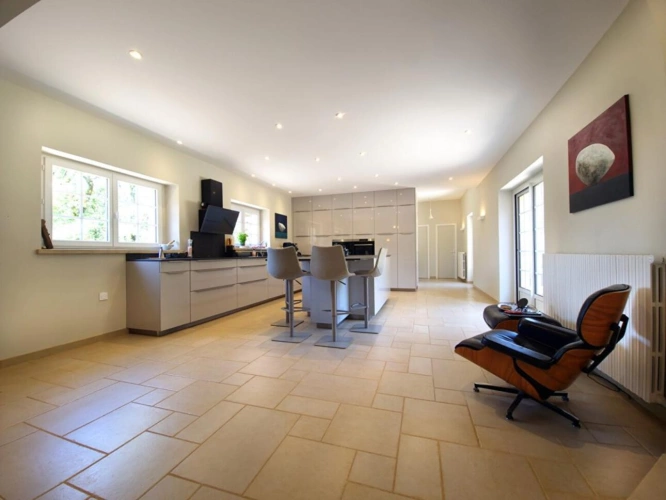
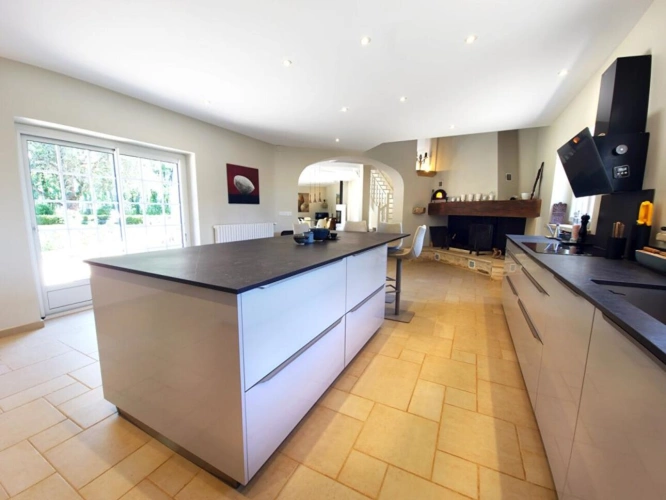
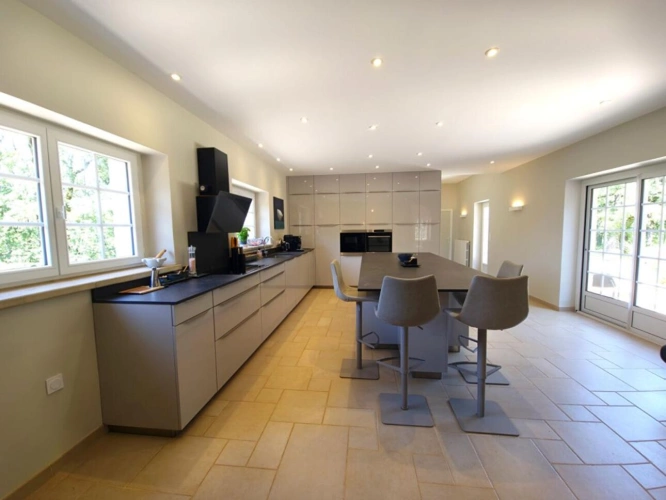
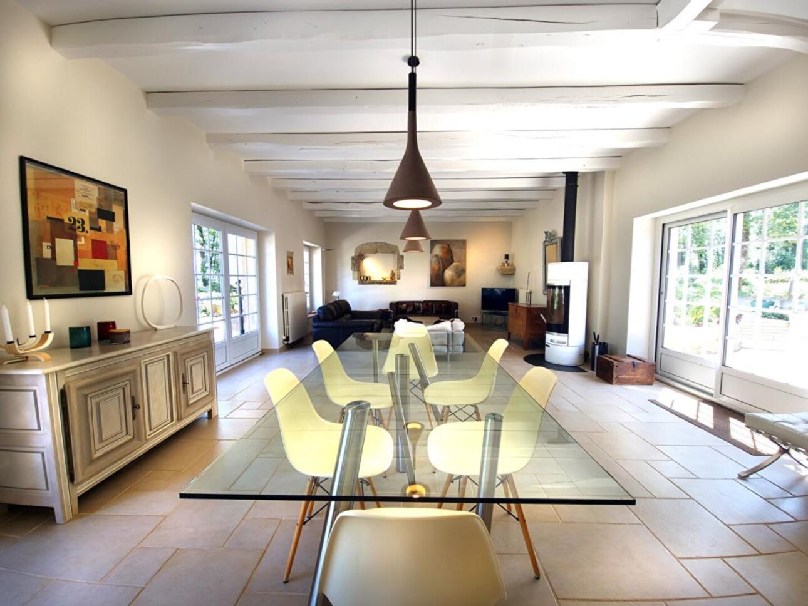
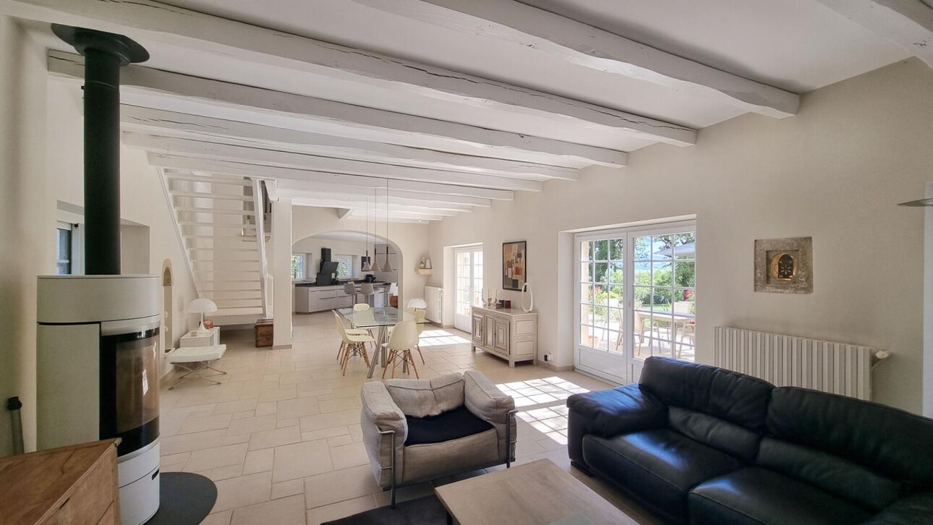
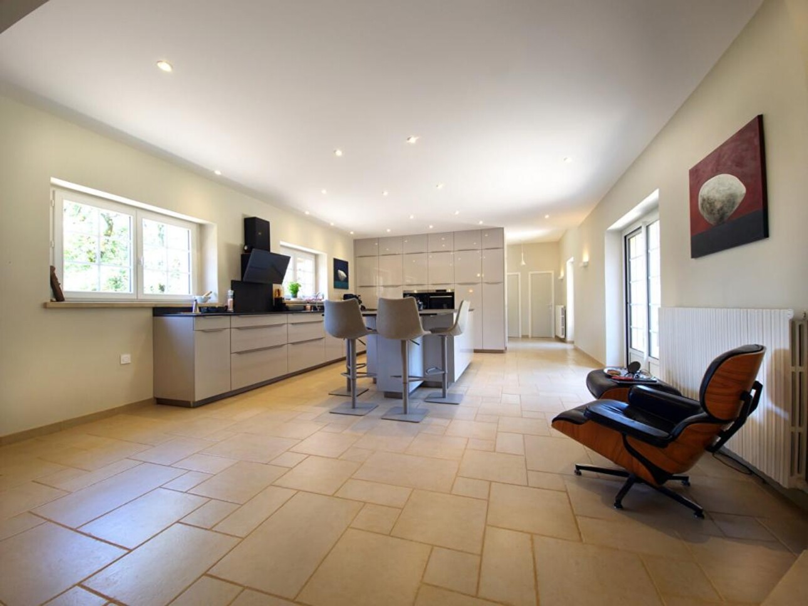
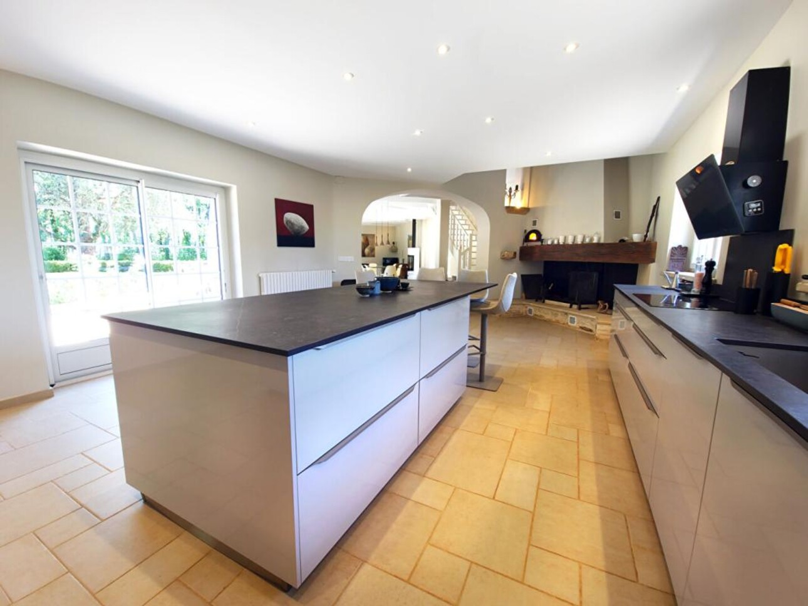
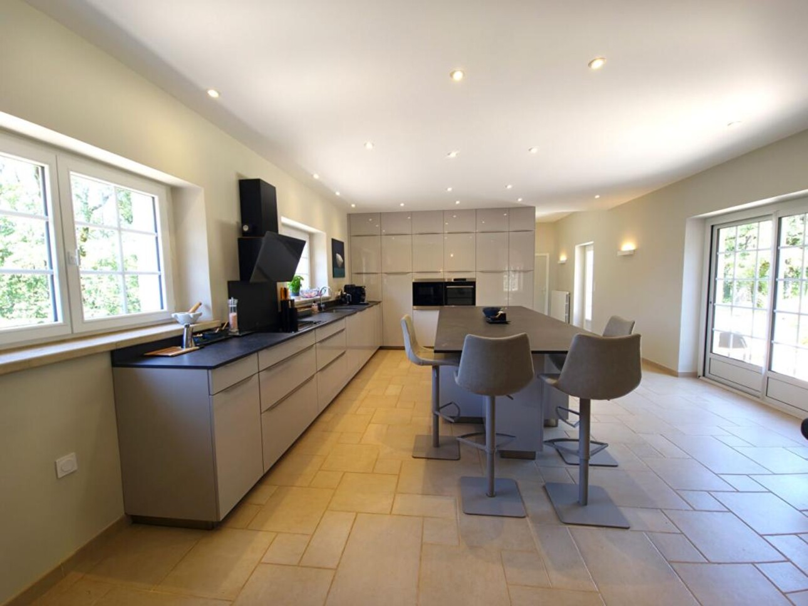
The living and dining rooms, combined in a warm 49 sqm space equipped with a wood-burning stove, flow seamlessly into a spacious 54 sqm kitchen.
Functional and elegant, it offers ample storage and becomes the true heart of the home.
Light bathes these spaces throughout the day, from the first rays of morning to the golden glow of evening.
The ground floor also includes a dressing room/laundry room, a storage room, and a separate toilet.
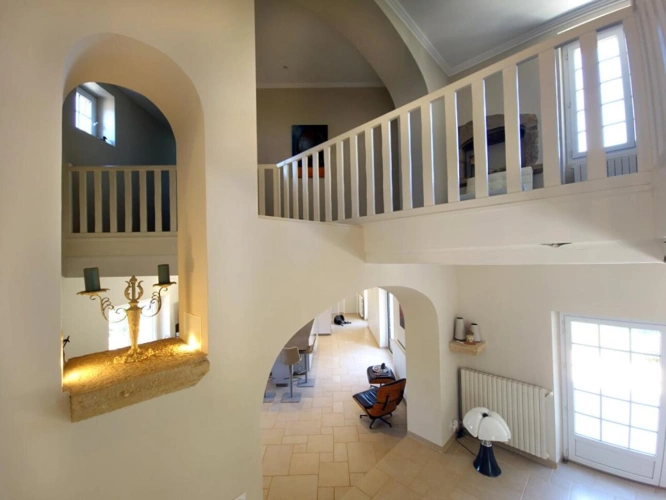
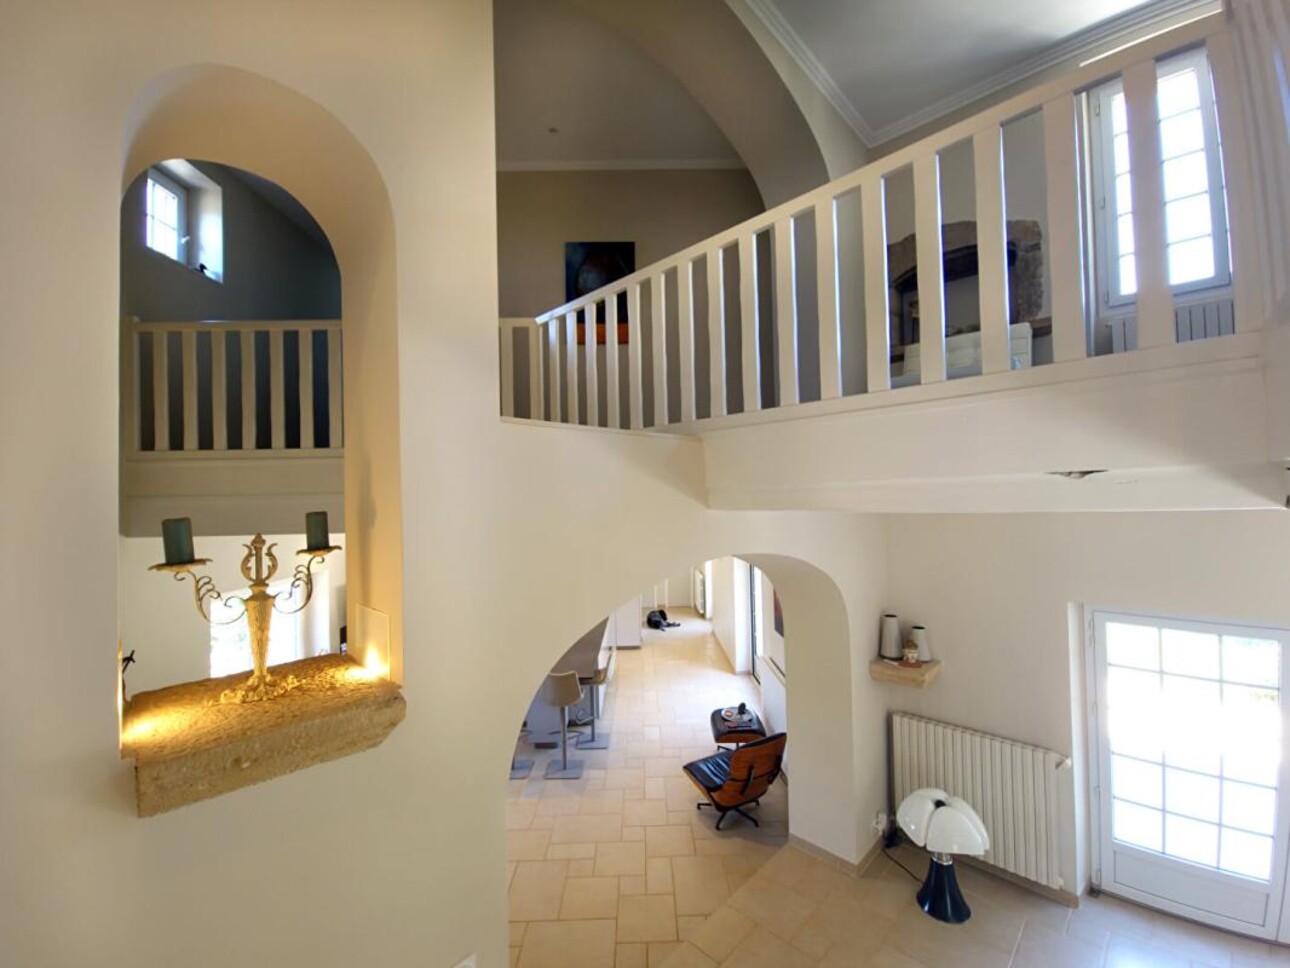
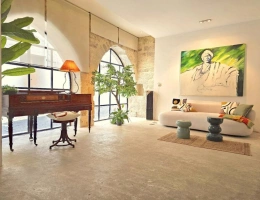
A beautiful staircase leads to the upper floor, where a wide landing, punctuated by elegant arches, provides access to the bedrooms.
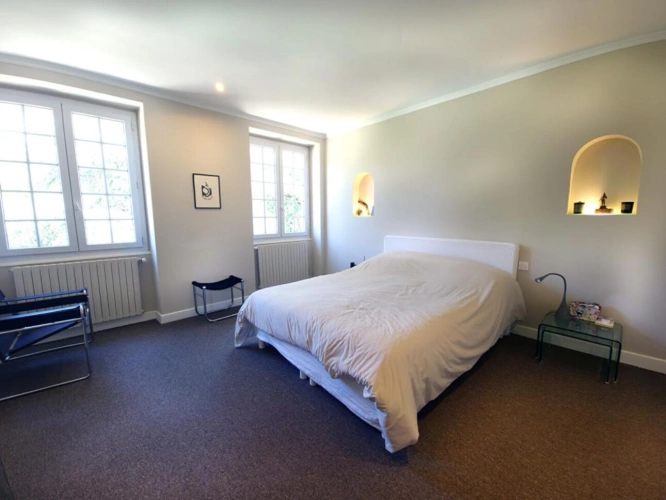
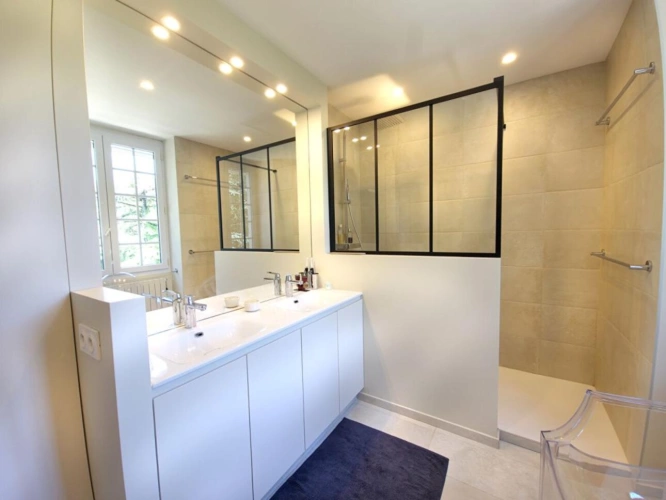
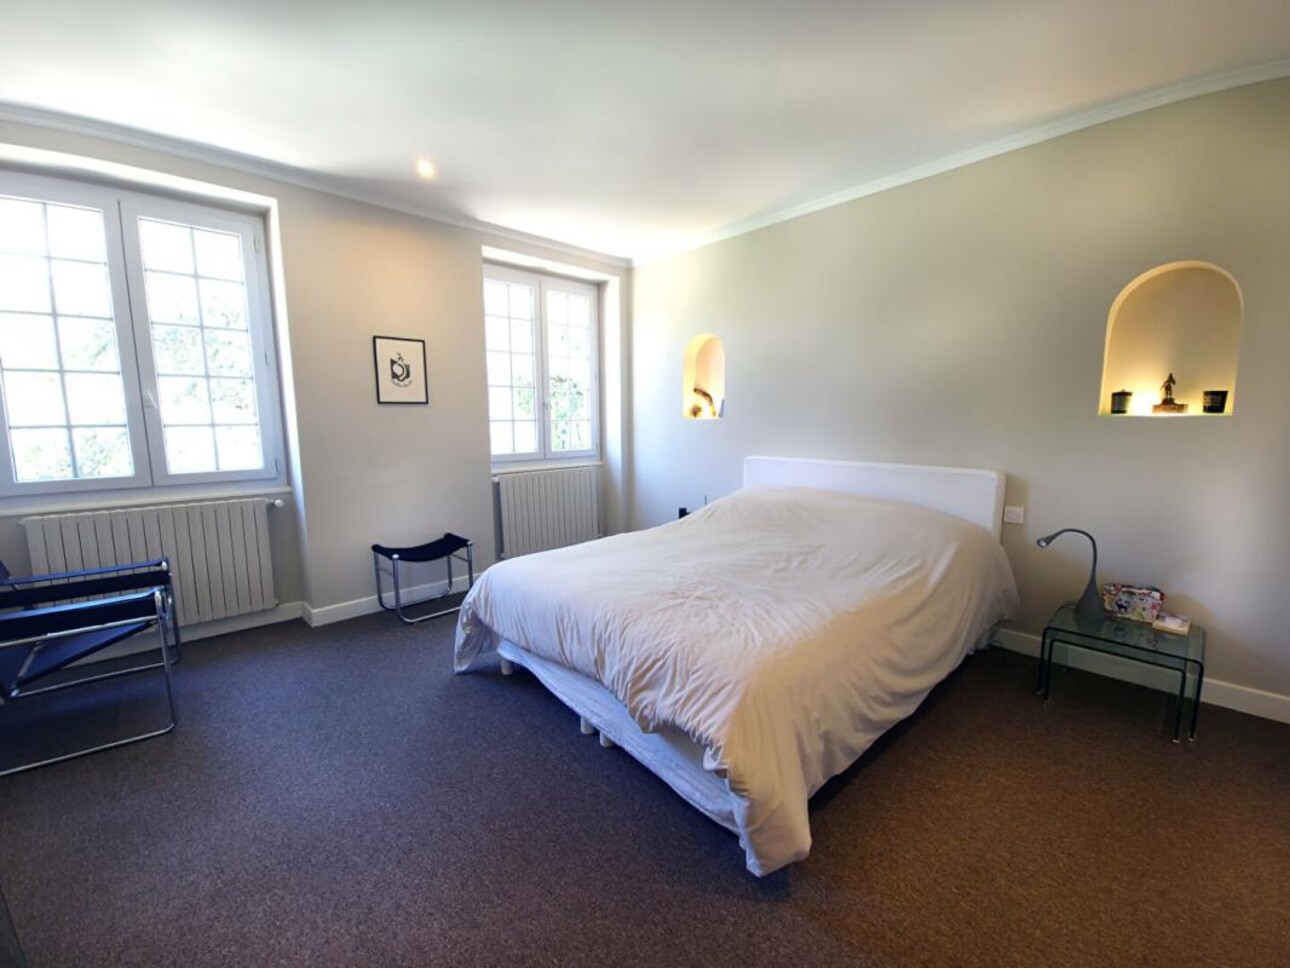
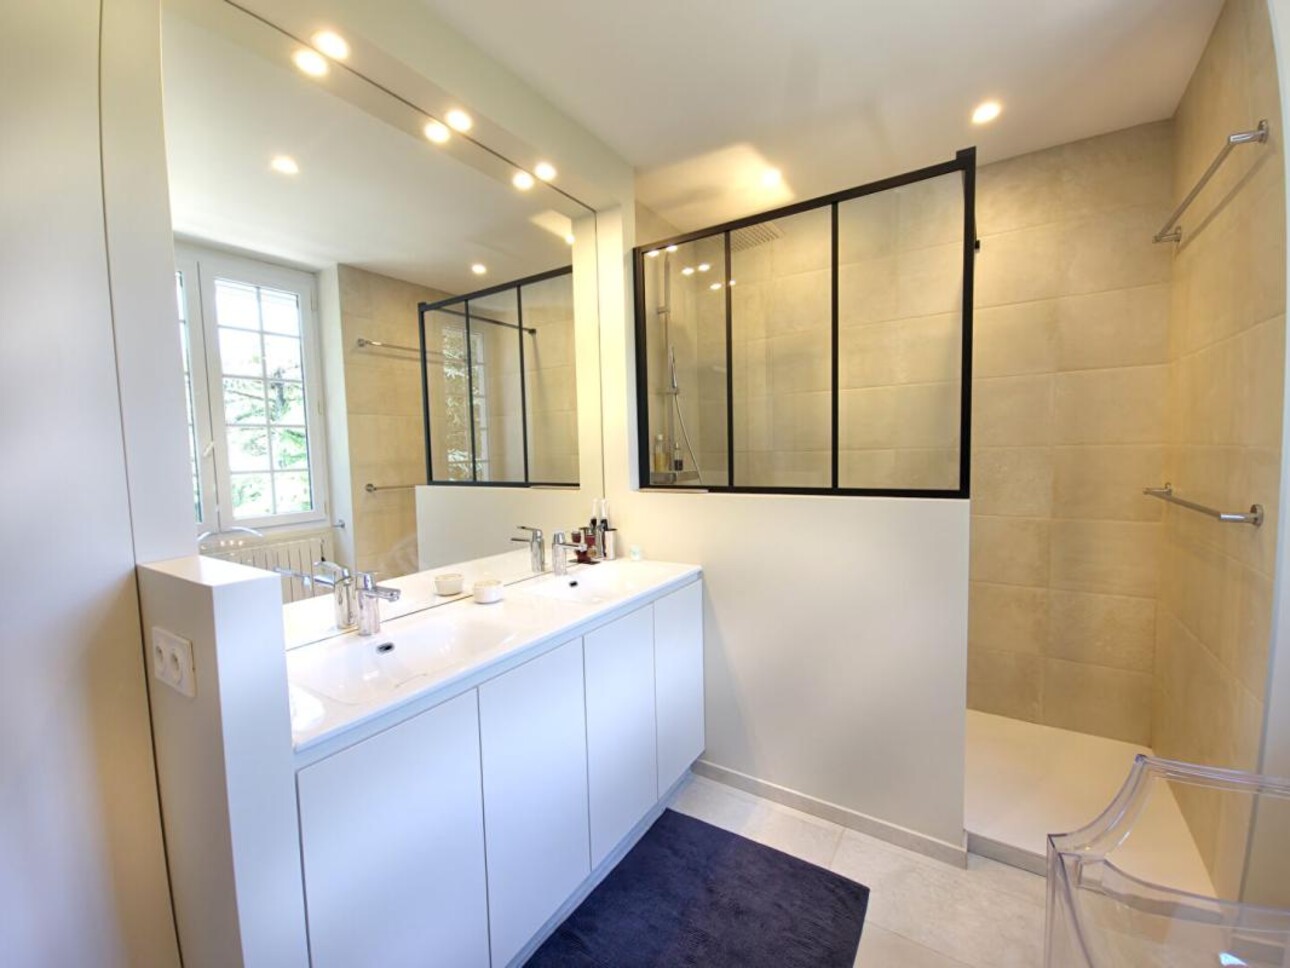
Three comfortable bedrooms each have their own en-suite bathroom with toilet.
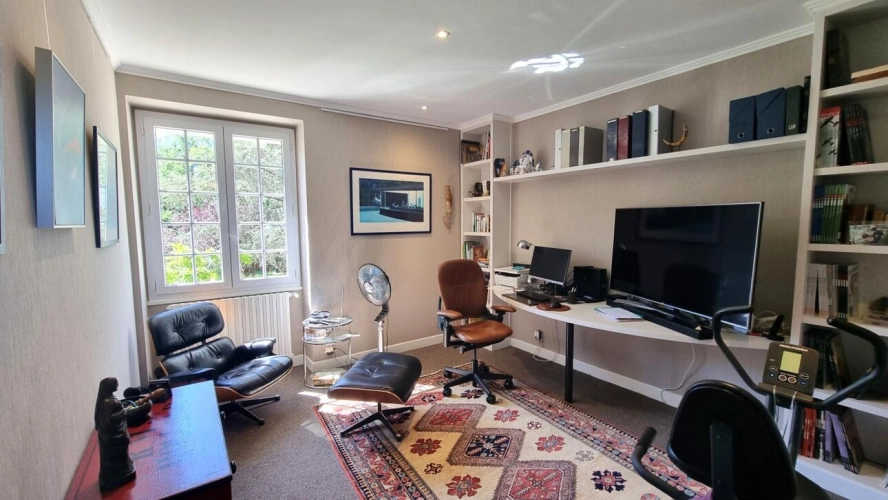
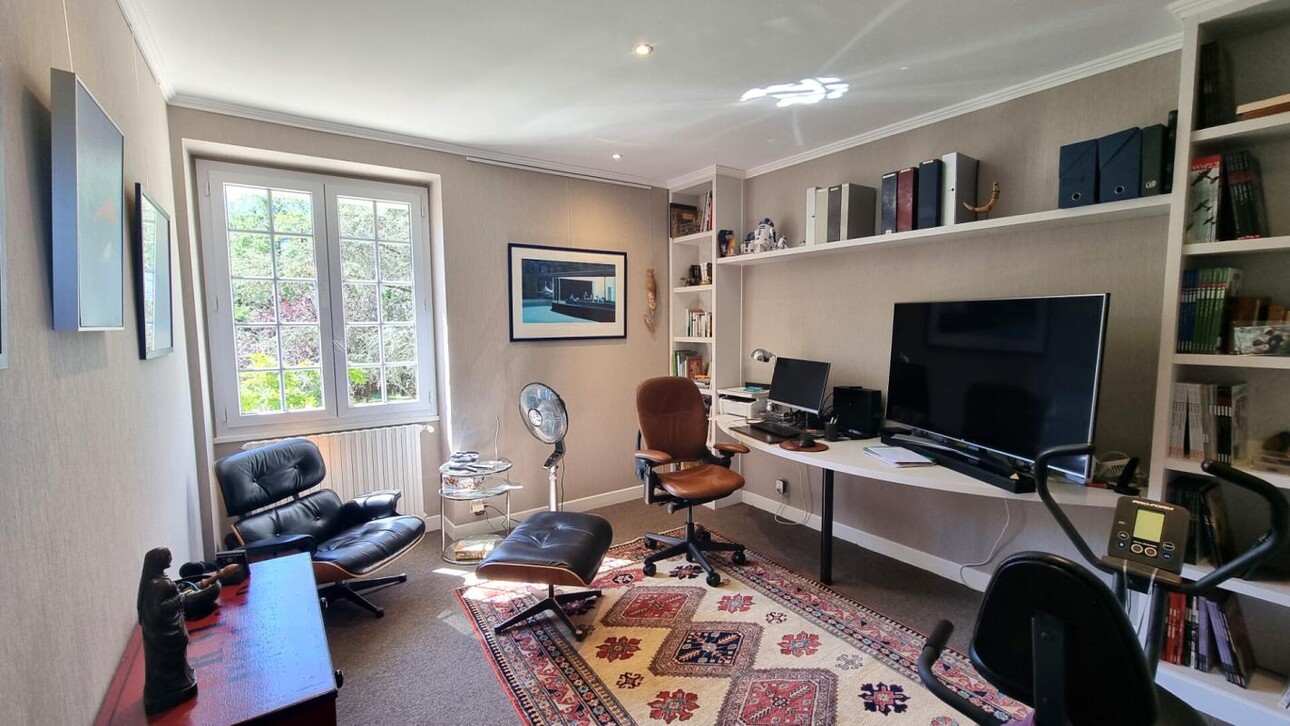
An office completes this floor.
All rooms enjoy a soothing view of the garden and the surrounding countryside.
The renovation has preserved the soul of this historic home while giving it a decidedly contemporary interior.
The materials, the layout, and the amenities create a harmonious whole where authenticity and modernity converse with elegance.
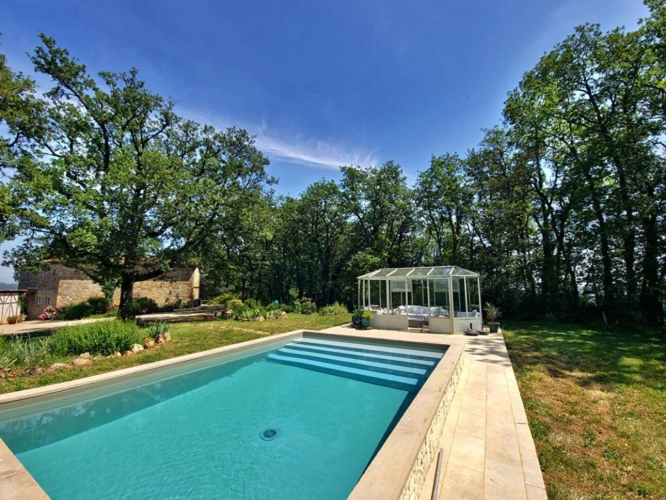
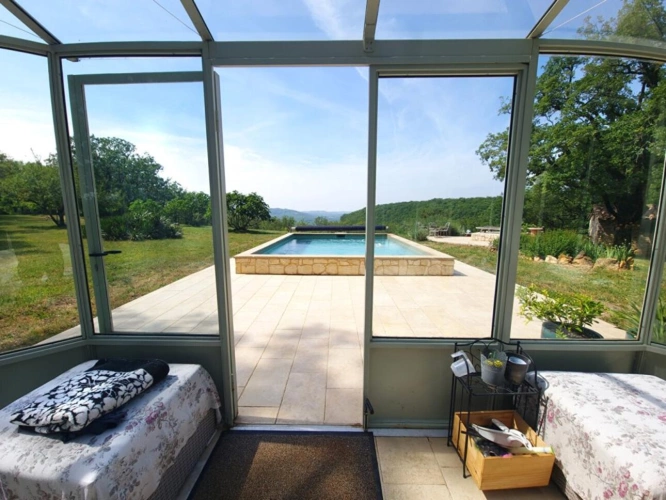
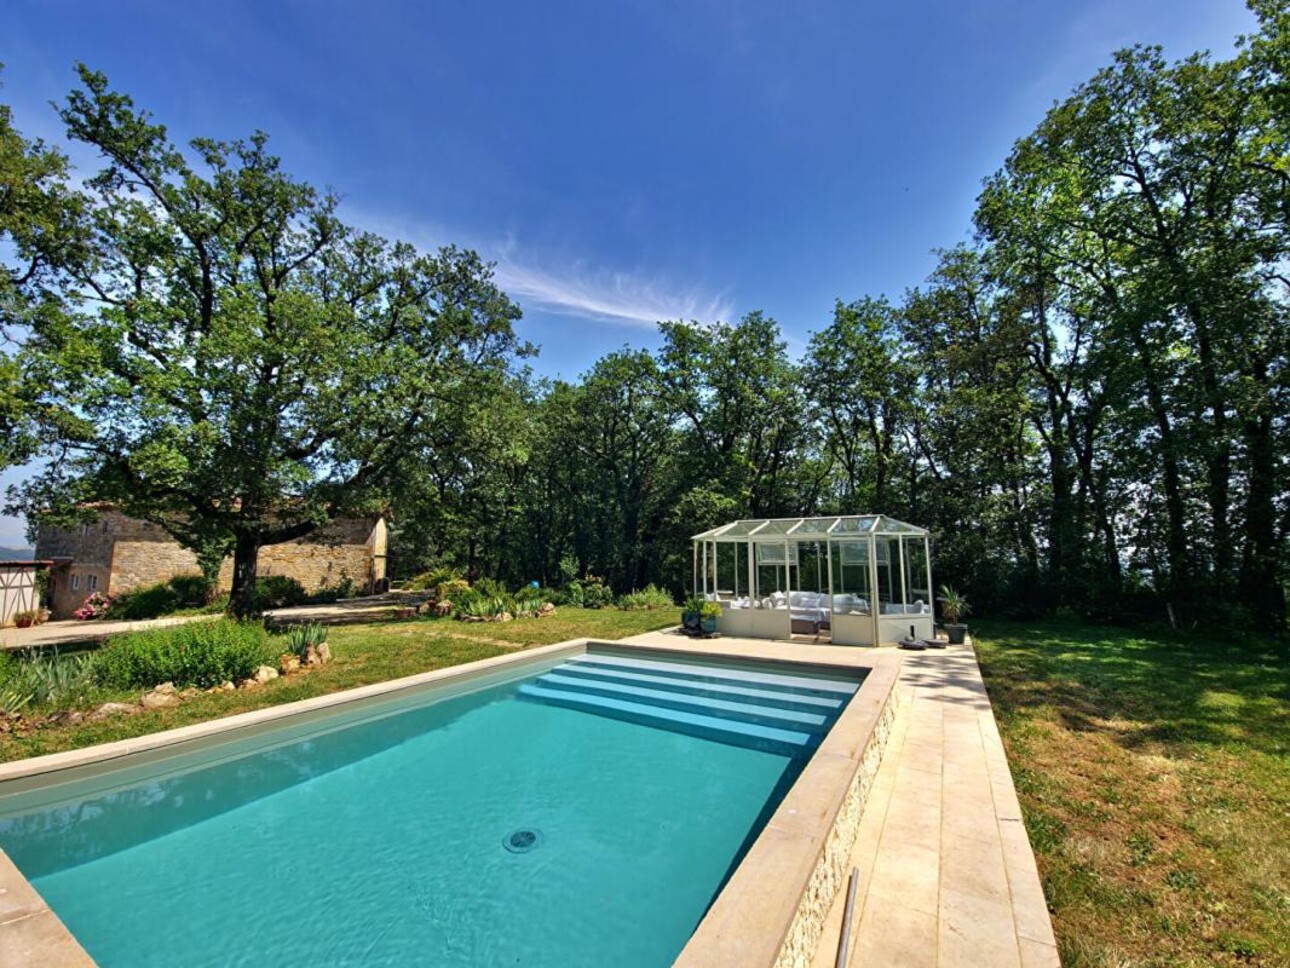
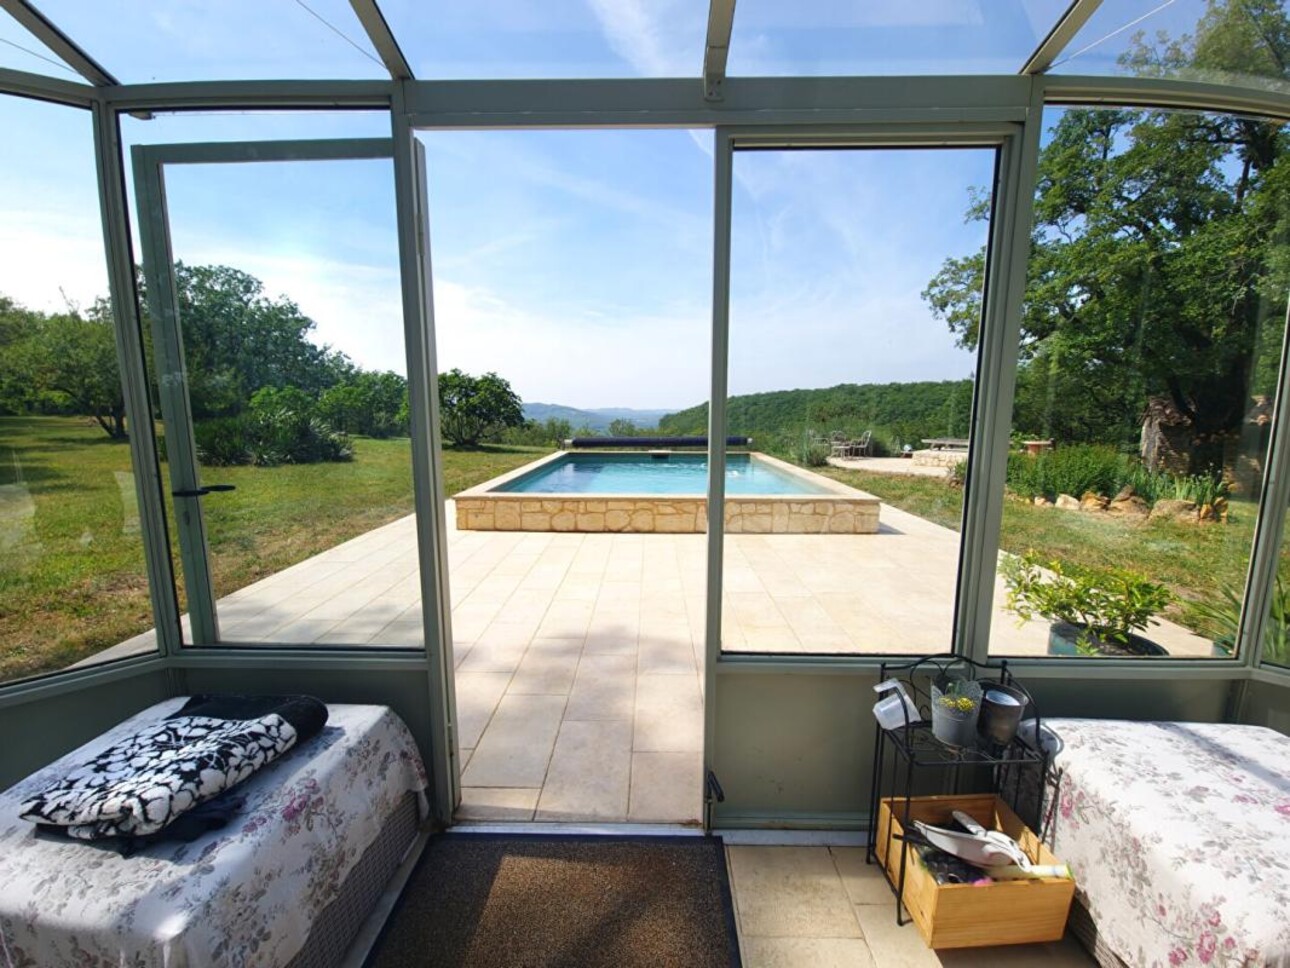
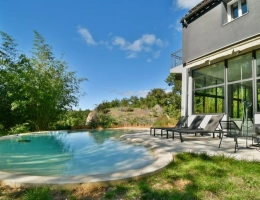
Opposite the main terrace, a second, more intimate outdoor space features a saltwater swimming pool with unobstructed views of the countryside.
A former greenhouse, transformed into a relaxation lounge, extends this haven of rest and contemplation.
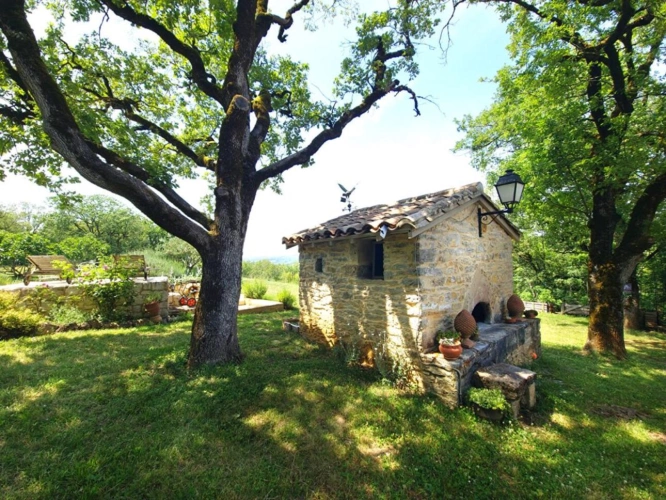
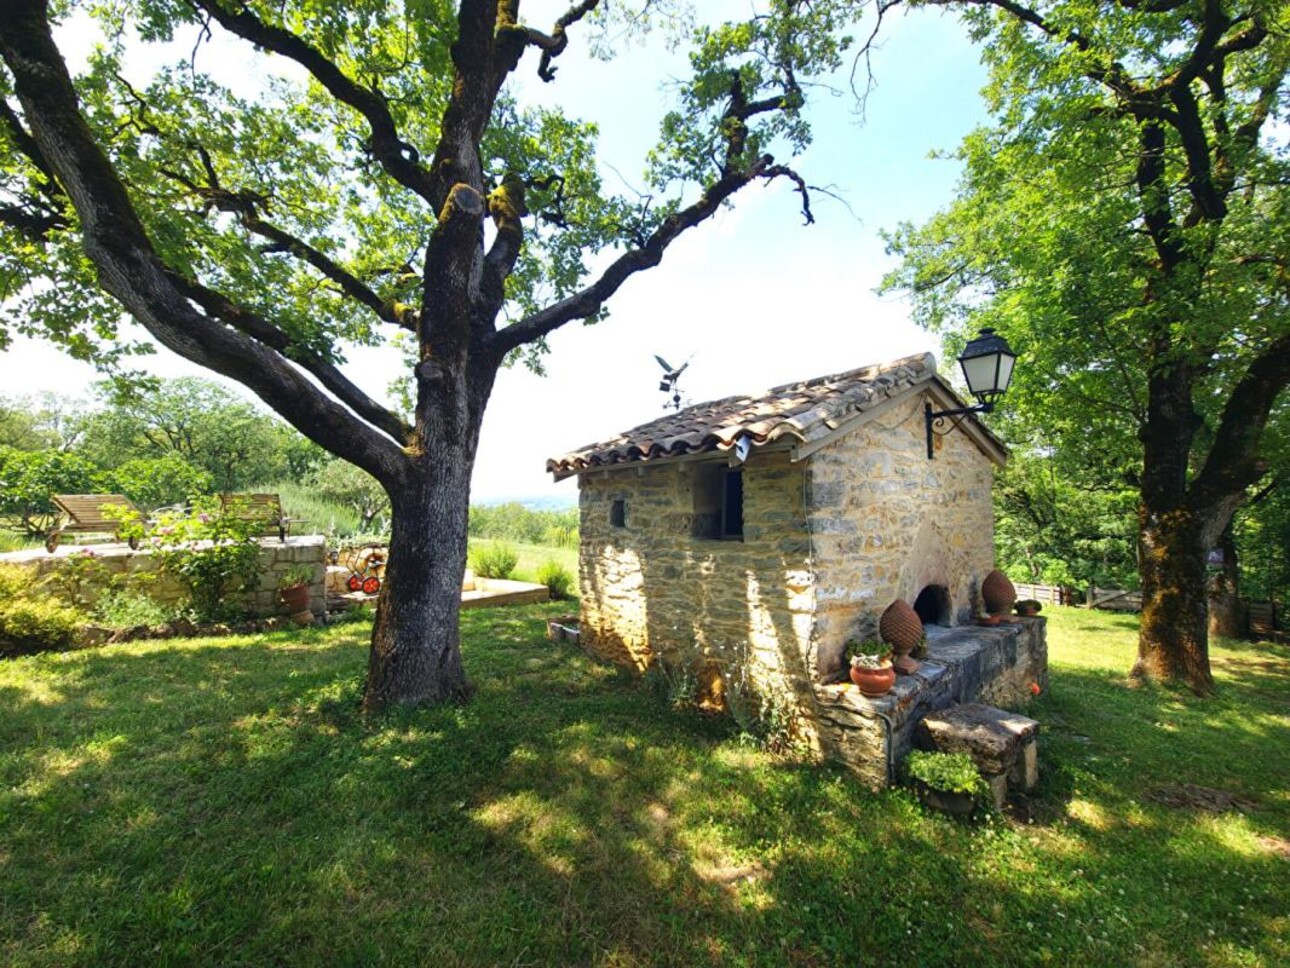
To enhance the charm of the property, an old bread oven has been carefully restored, recalling its history and character.
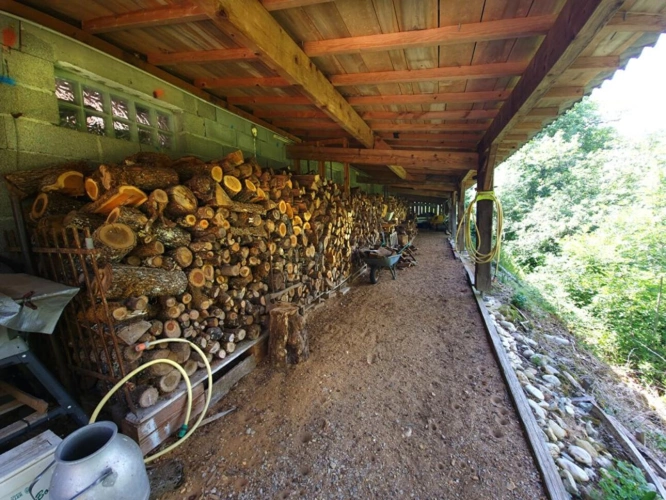
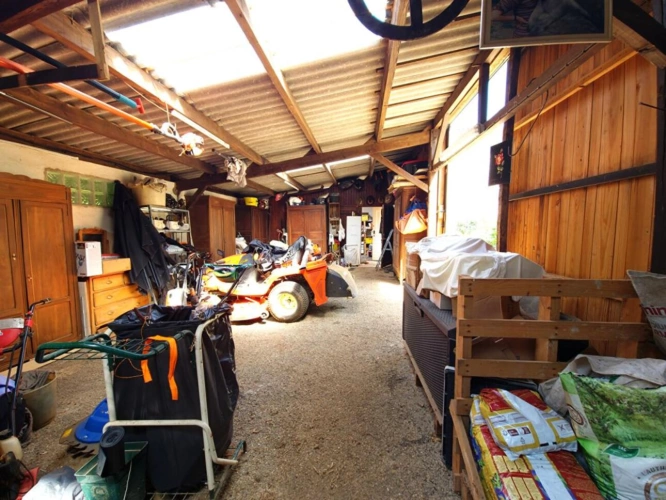
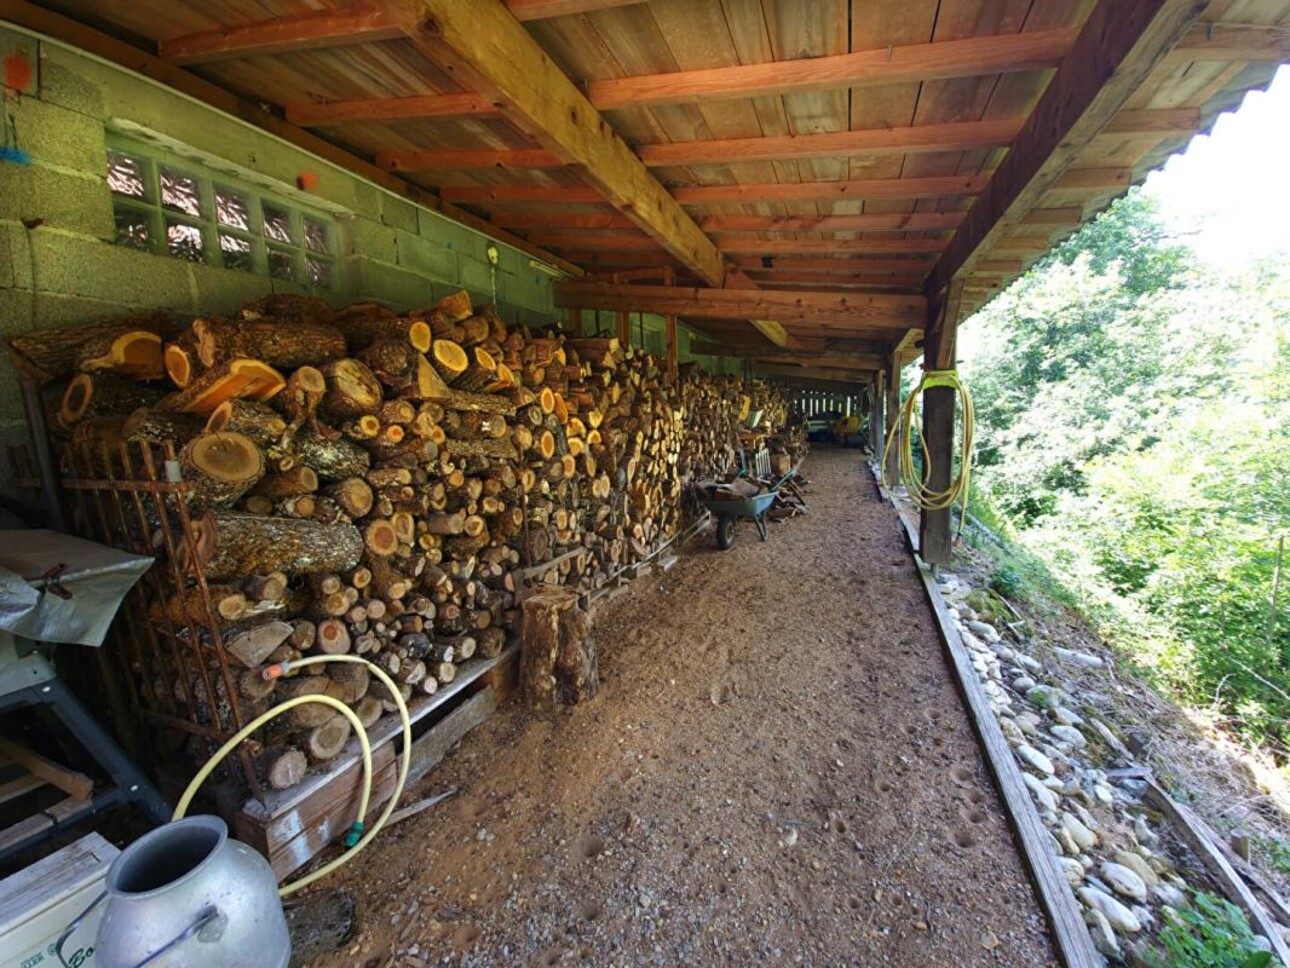
The outbuildings perfectly complement the property, with a large barn of approximately 160 sqm used as a workshop, hobby room, and woodshed, as well as a carport.
A rare find where contemporary comfort meets the timeless beauty of stone, in an exceptional natural setting, sheltered from prying eyes and the hustle and bustle of the world...
More photos available upon request.