Description
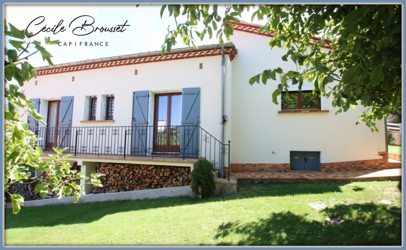
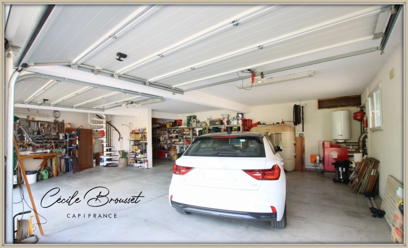
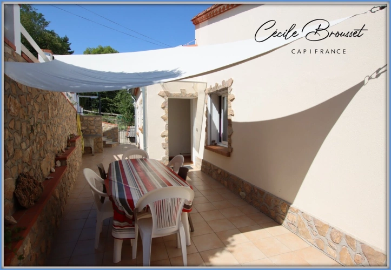
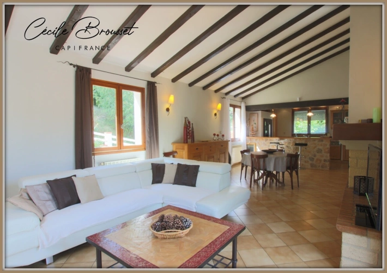
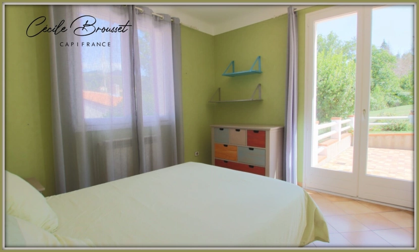
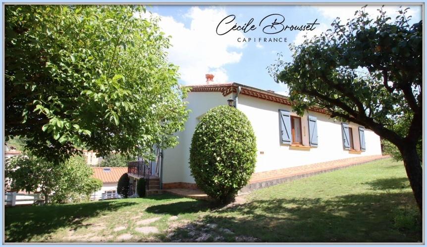
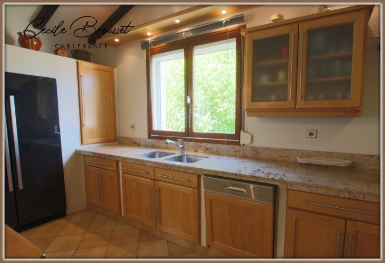
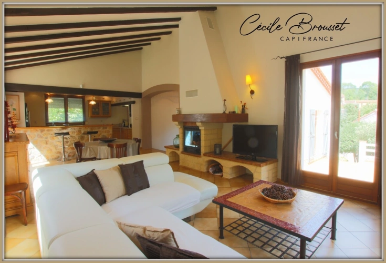
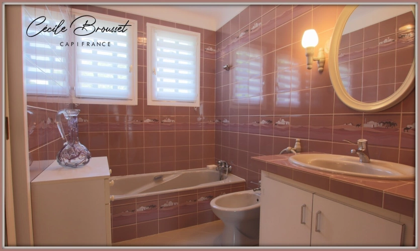
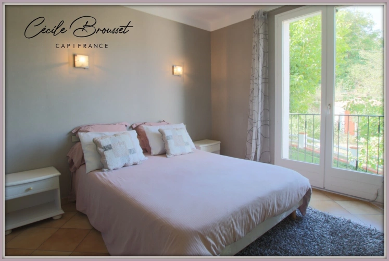
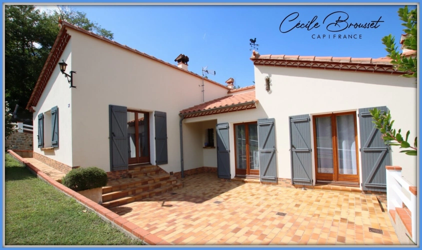
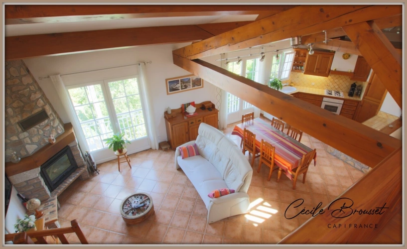
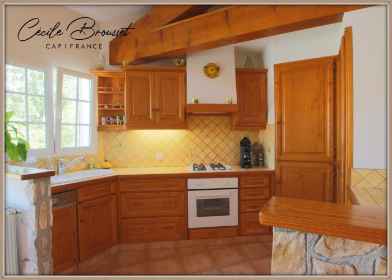
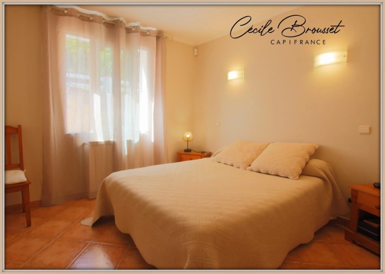
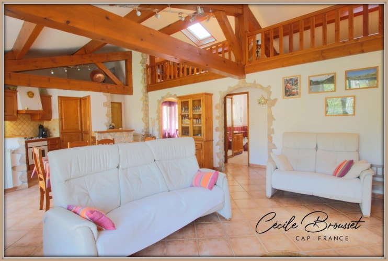
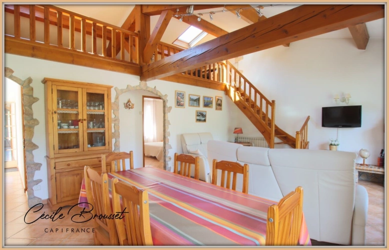
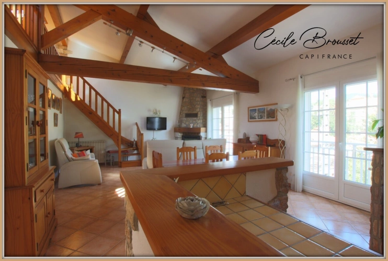
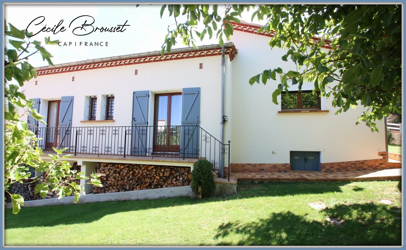
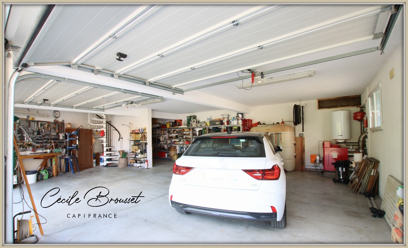
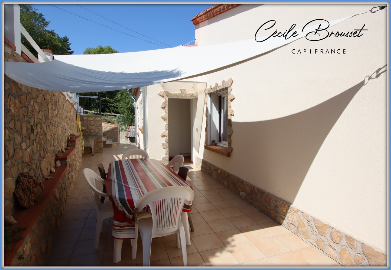
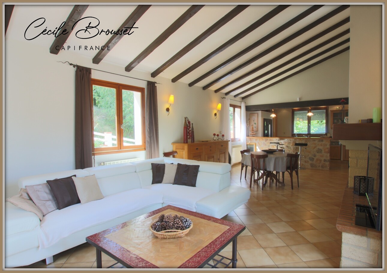
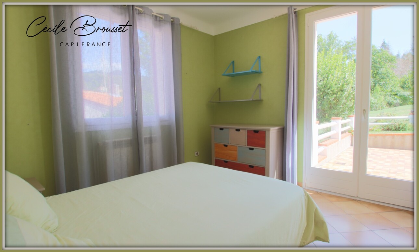
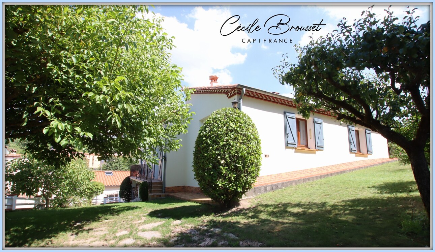
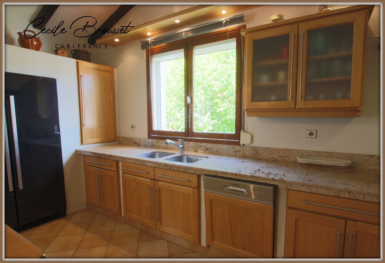
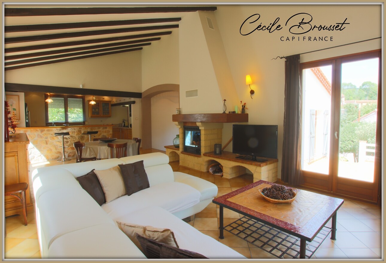
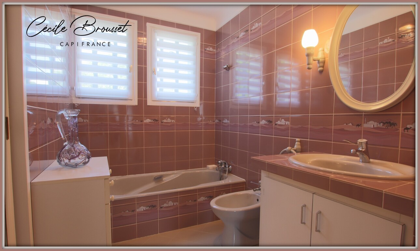
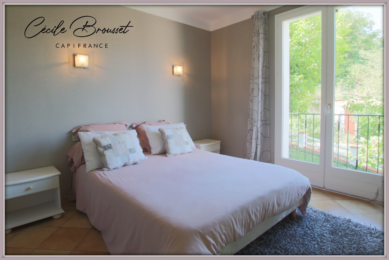
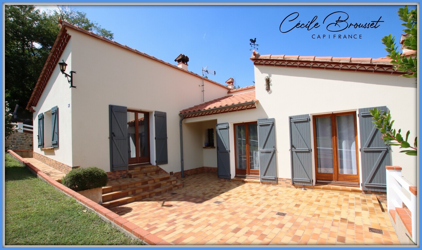
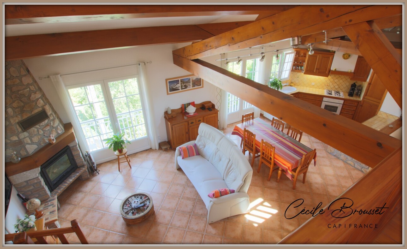
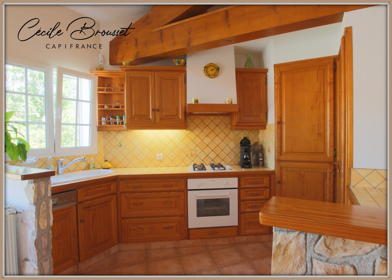
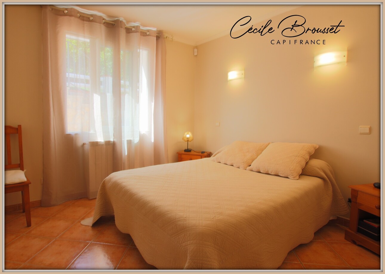
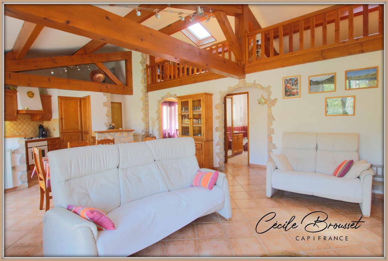
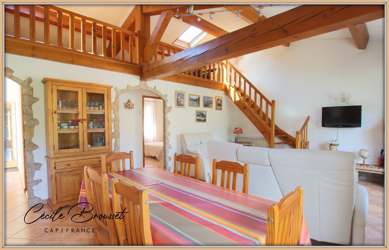
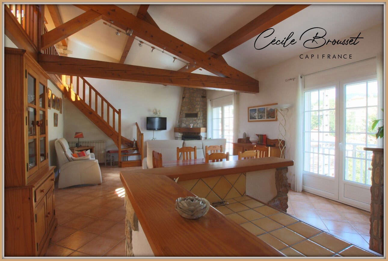
In the heart of the Haut-Vallespir region, in the commune of Saint-Laurent-de-Cerdans, discover this rare property comprised of two detached houses, each situated on a separate plot, offering exceptional potential for various lifestyle or investment projects. Combined into a single property, these two dwellings present numerous possibilities: a multi-generational family home, a primary residence with separate accommodation for family or friends, the creation of gîtes or bed and breakfast accommodation, year-round or seasonal rentals, or even a combination of a private residence and rental income. This property can be adapted to the plans of its future owners. The first house, built in 1986, sits on a beautiful wooded plot of approximately 530 m². Impeccably maintained and constructed with quality materials, it offers approximately 103 m² of living space and benefits from a verdant and private setting, bordering the forest. Almost entirely on one level, this house offers a spacious, bright, and welcoming living area of approximately 50 sq m, with high ceilings, beautiful exposed beams, and an open-plan kitchen. Oil-fired central heating is complemented by a lovely fireplace with an insert, while double-glazed windows ensure comfortable everyday living. The sleeping area comprises three bedrooms with built-in wardrobes, an office that could also serve as an additional bedroom, a large bathroom, and a separate WC. On the garden level, the property benefits from additional space with a large cellar, a shower room with WC, and a laundry room. Outside, a large terrace, a barbecue, a garden shed, and a lean-to blend harmoniously into the garden. The location bordering the forest is exceptional for nature lovers, with direct access to hiking, mountain biking, and walking trails. A river is also nearby. Finally, the house enjoys beautiful, unobstructed views of the village and mountains and provides parking for approximately three vehicles. The second house, built in 2005, offers approximately 80 square meters of living space. It is distinguished by its quality construction and warm, mountain-house atmosphere. The magnificent wooden beams and superb exposed timber frame, composed of very large beams, create a stunning cathedral ceiling in the living room. Entirely on one level on the first floor, it features a living area of approximately 40 square meters with an open-plan kitchen, two bedrooms, a bathroom, and a large mezzanine that can accommodate an office, a relaxation area, storage, or additional sleeping space. A fireplace with an insert complements the oil-fired central heating. The living room opens onto a large, private terrace of approximately 30 square meters. On the ground floor, an exceptional garage provides parking for 3 to 4 vehicles and includes a workshop and storage area. With a concrete floor and automatic sectional doors, it offers a particularly rare volume in this area. Two houses, two independent living spaces, and a multitude of possible projects: this property offers rare freedom of use. A rare property in the heart of the Haut-Vallespir, where nature, authenticity, comfort, and potential combine to offer a truly unique project.
Number of units in the condominium: 2. Average annual share of charges (provisional budget): €0, i.e., €0 per month. The fees are payable by the seller.
Les informations sur les risques auxquels ce bien est exposé sont disponibles sur le site Géorisques : www. georisques. gouv. fr.
** ENGLISH SPEAKERS: please note that Capifrance has an international department that can help with translations. To see our range of 20,000 properties for sale in France, please visit our Capifrance website directly. We look forward to finding your dream home!