Description
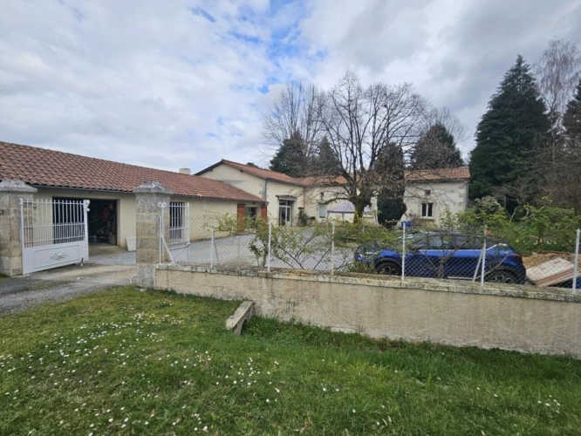
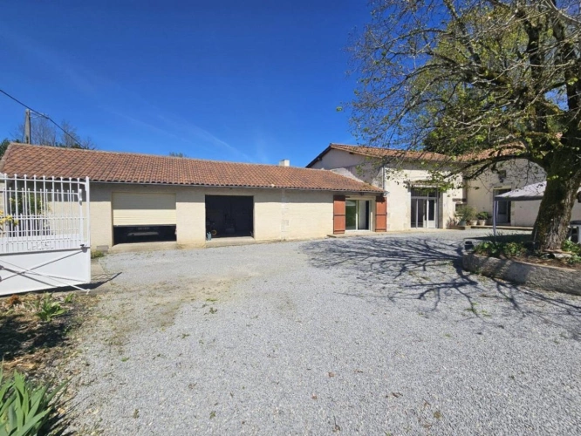
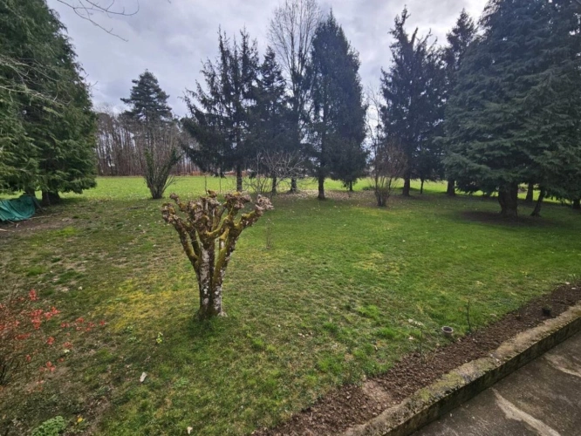
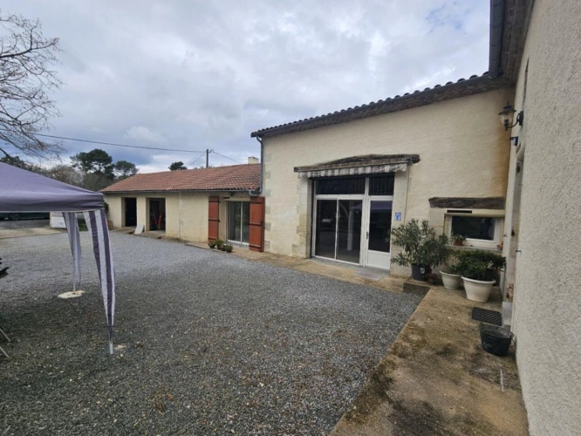
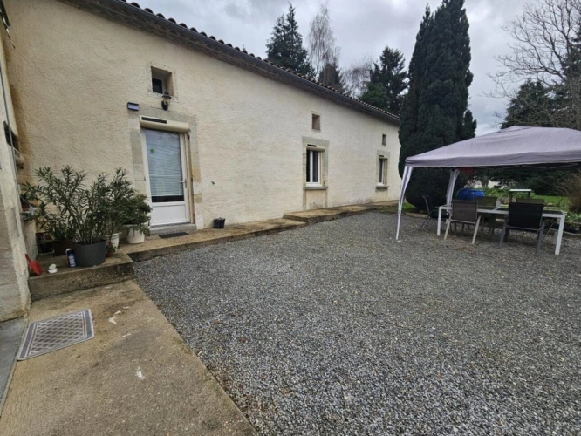
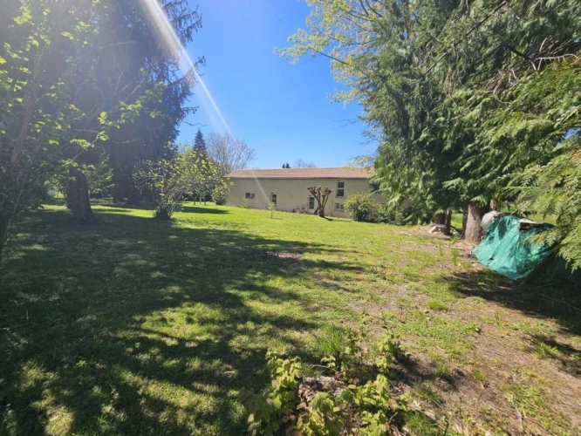
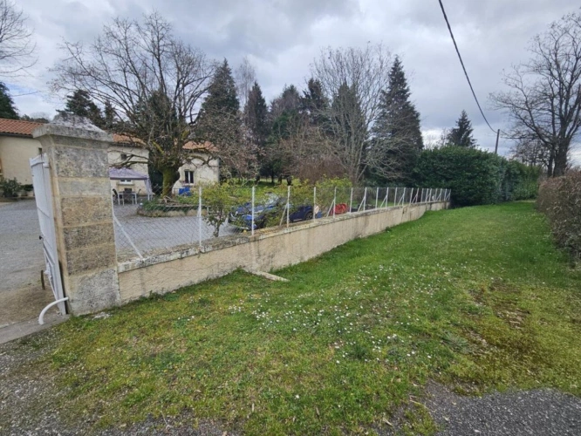
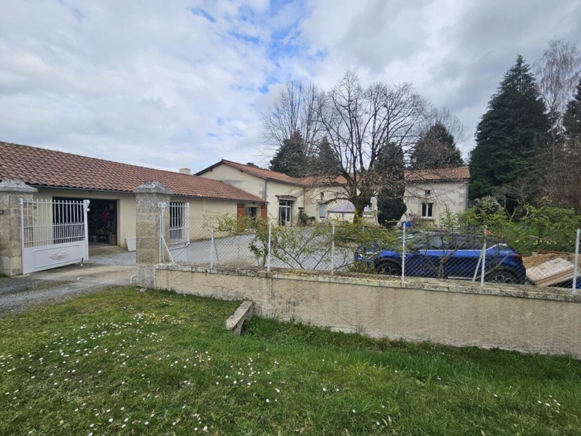
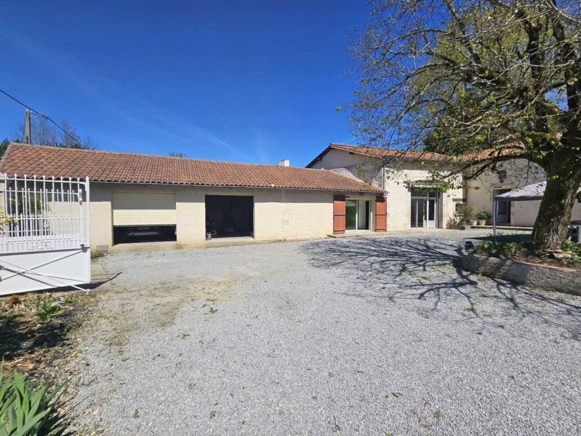
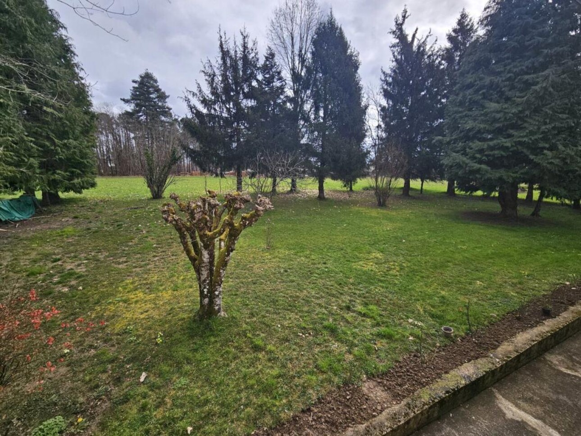
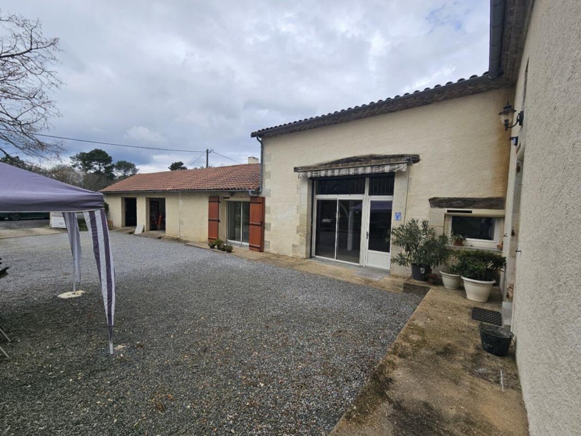
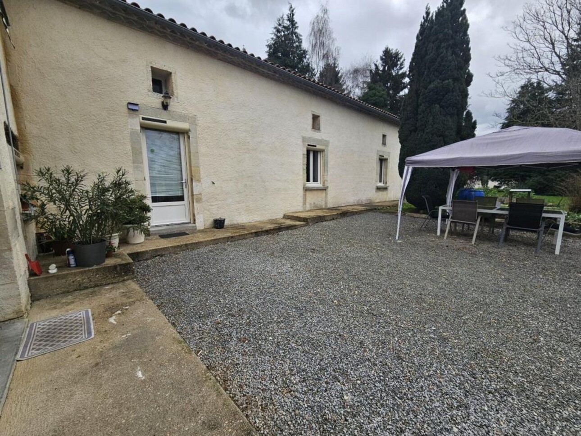
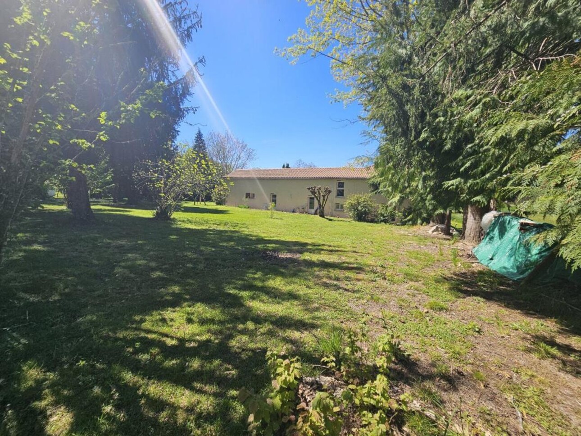
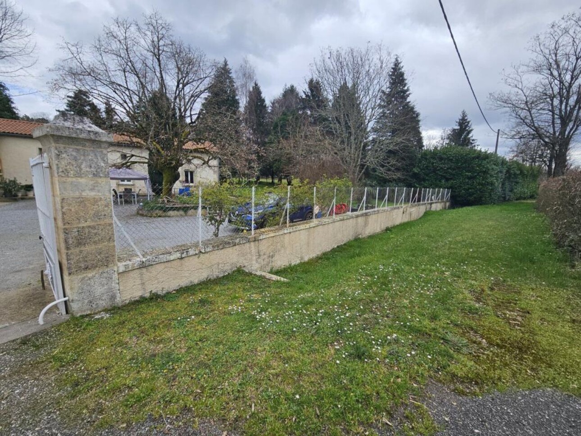
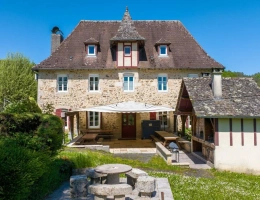
Magnificent real estate complex, made up of two houses forming an L, located at the foot of a vast flat plot of land and covering approximately 17,500 m², offering a panoramic view of the countryside, without any vis-a-vis.
Completely renovated between 2022 and 2023, this 10-room set covers approximately 247.5 m².
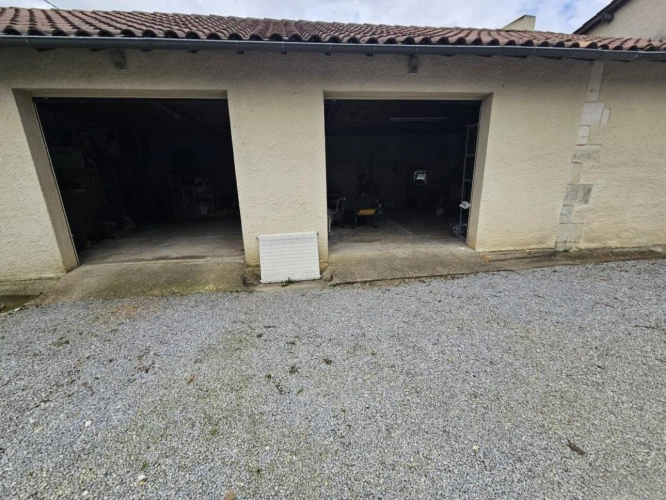
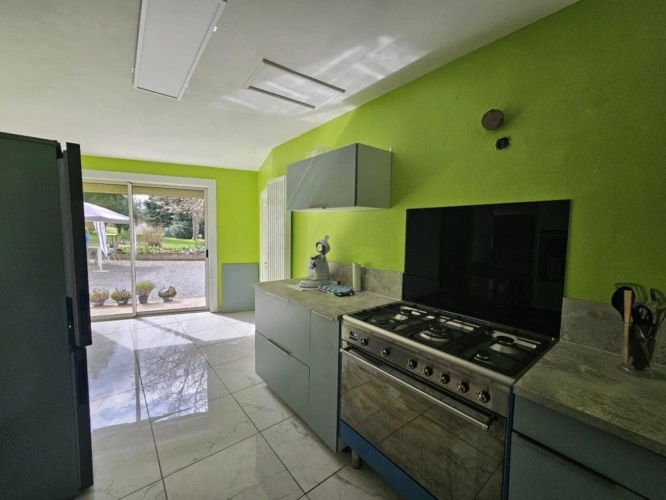
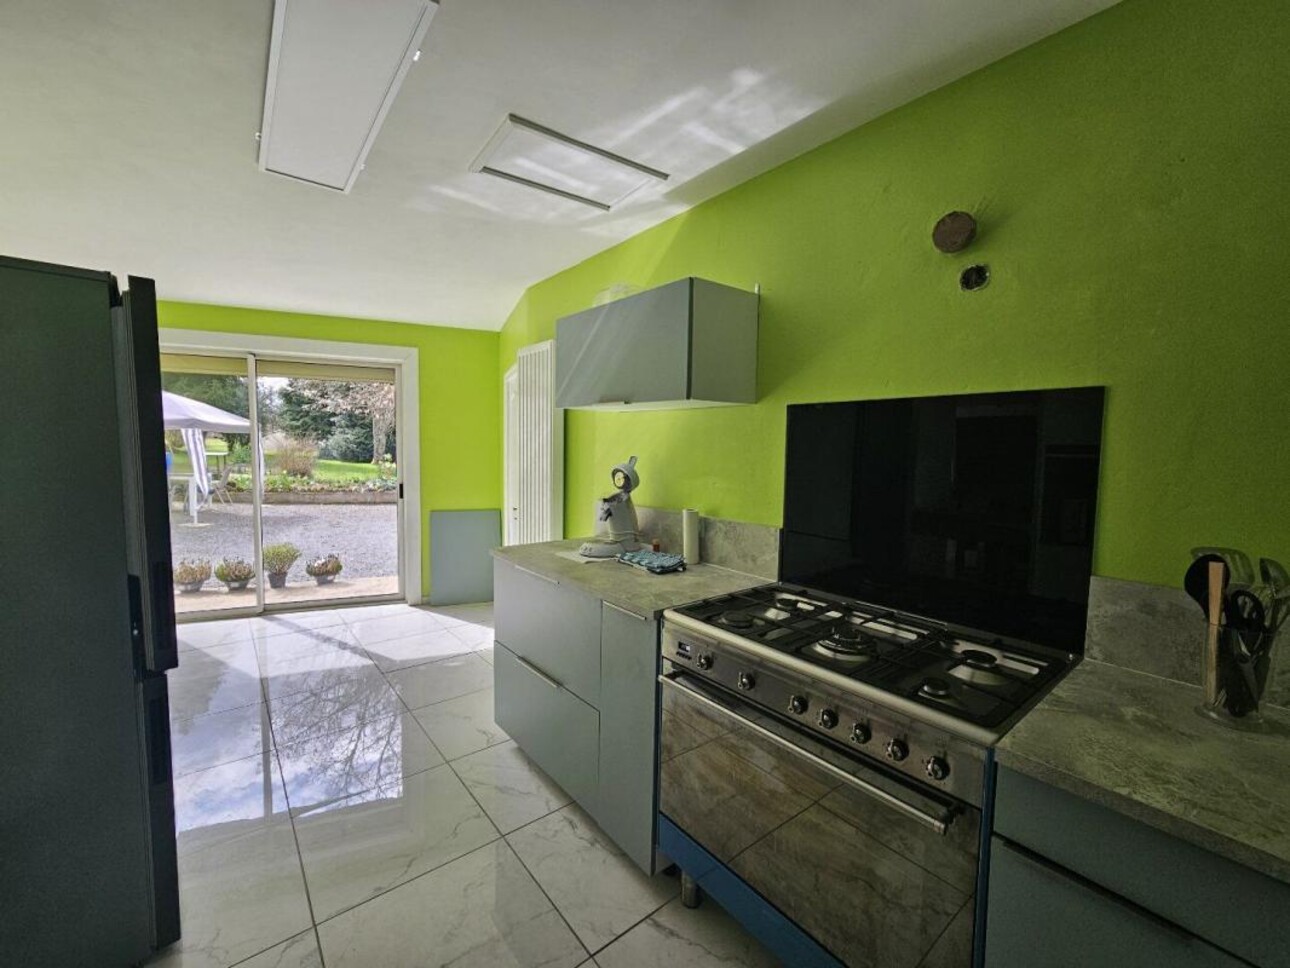
The first house, with a living area of 152 m², includes on the ground floor a spacious living room of 66 m² with dining area and fireplace equipped with an insert, a fully furnished and equipped independent kitchen, as well as 'access to a closed garage with motorized gate.
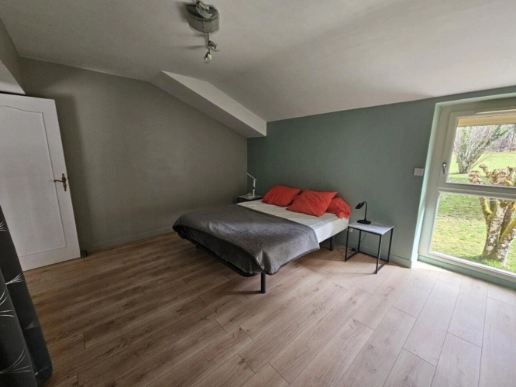
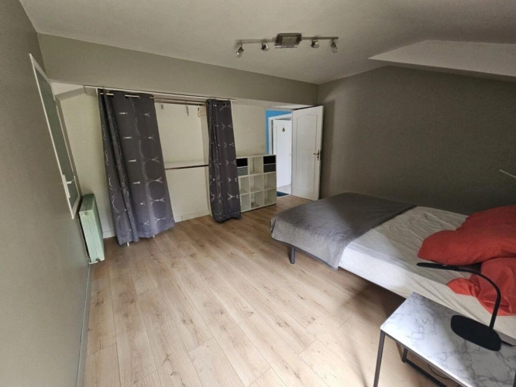
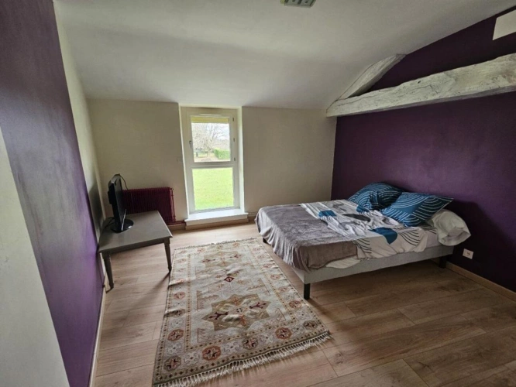
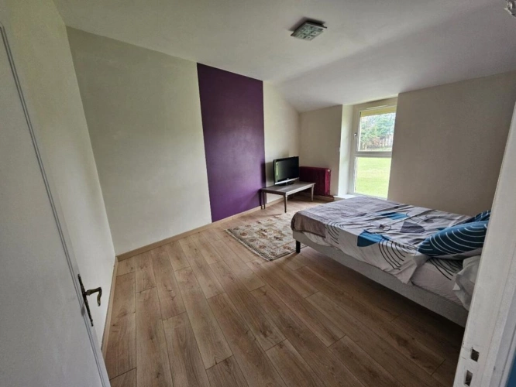
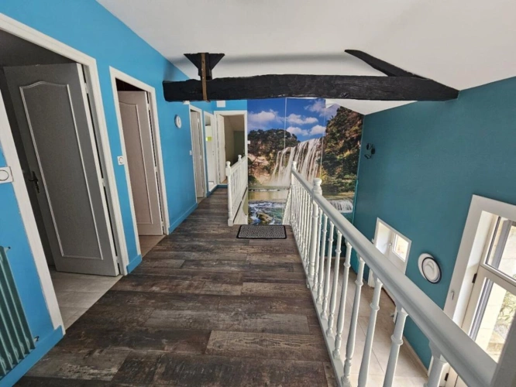
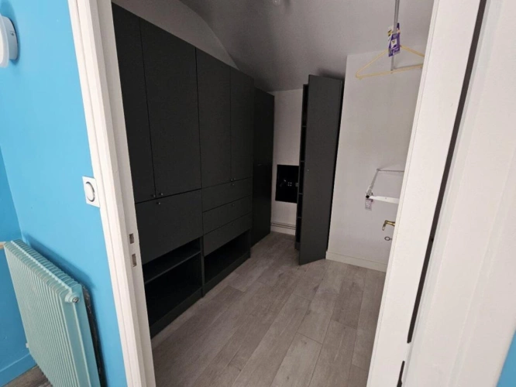
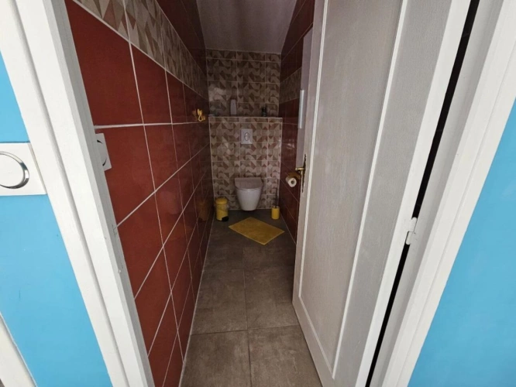
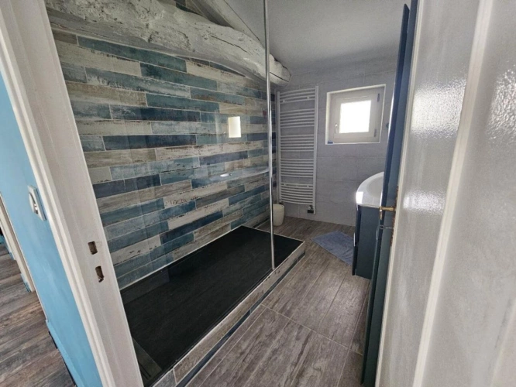
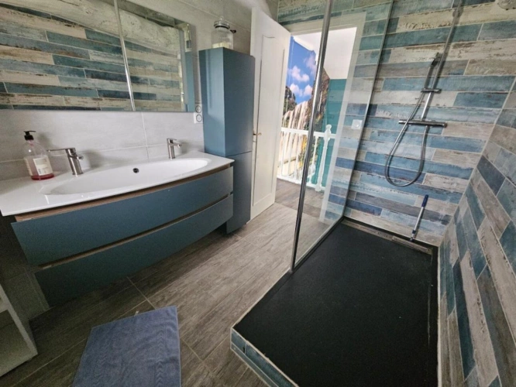
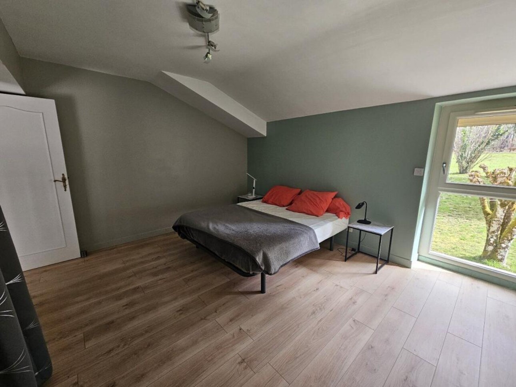
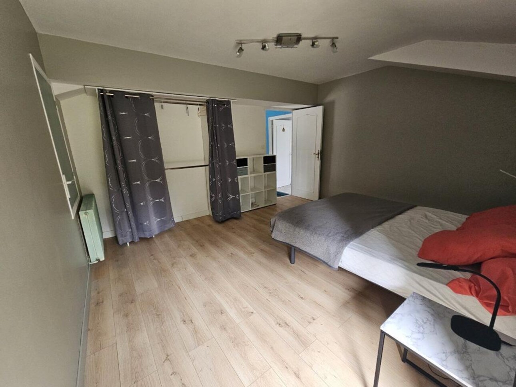
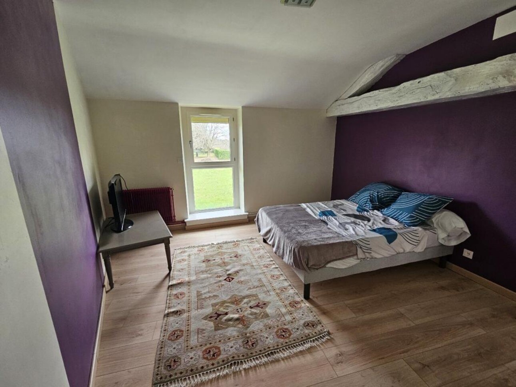
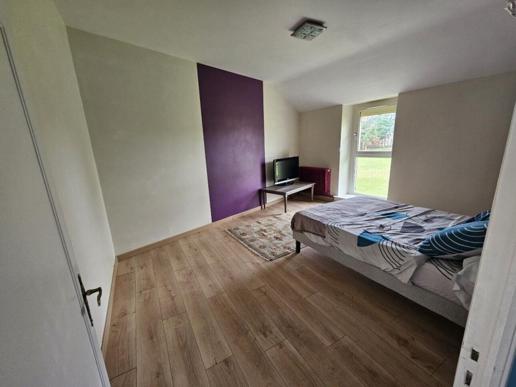
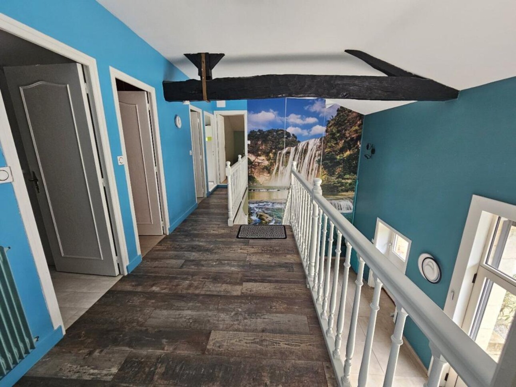
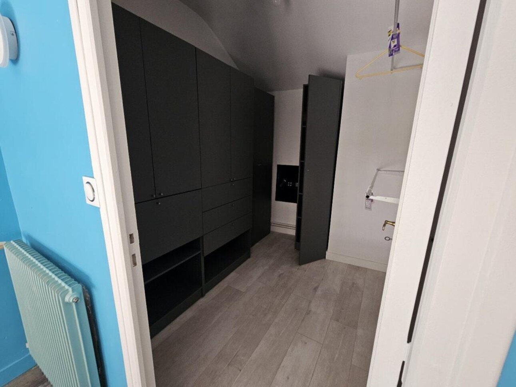
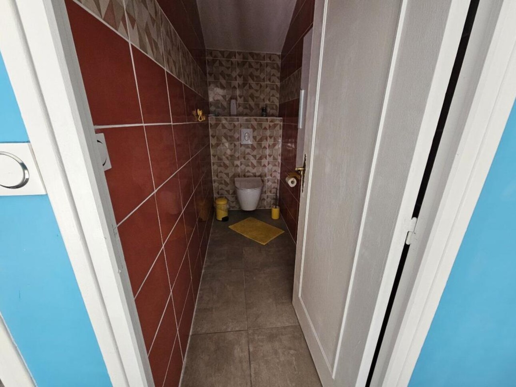
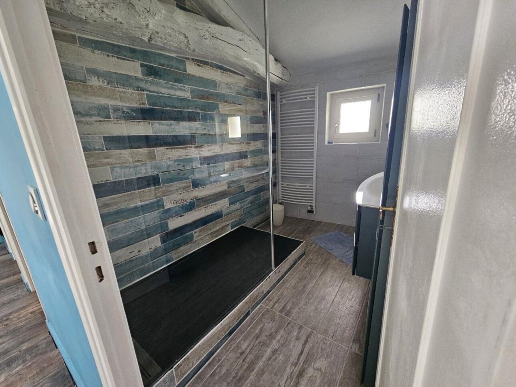
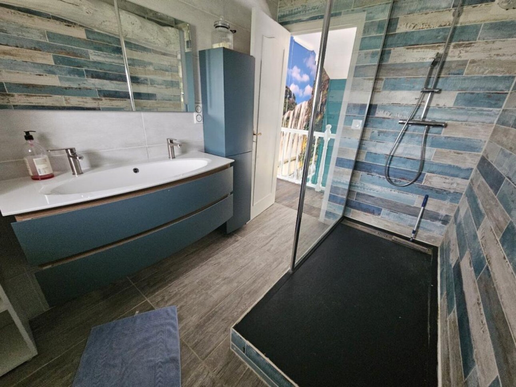
Upstairs, a landing and a mezzanine corridor serve three charming bedrooms of 15.25 m², 15.6 m² and 16.5 m², a bathroom, separate toilets, as well as a dressing room equipped with a built-in safe.
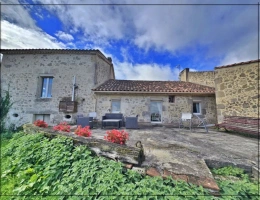
The second house, on one level and with a living area of approximately 95 m², offers an entrance with corridor and cupboard, a large living/dining room, a kitchen, separate toilets, a bathroom with corner laundry room, as well as two large bedrooms of 12 m² and 16.5 m².
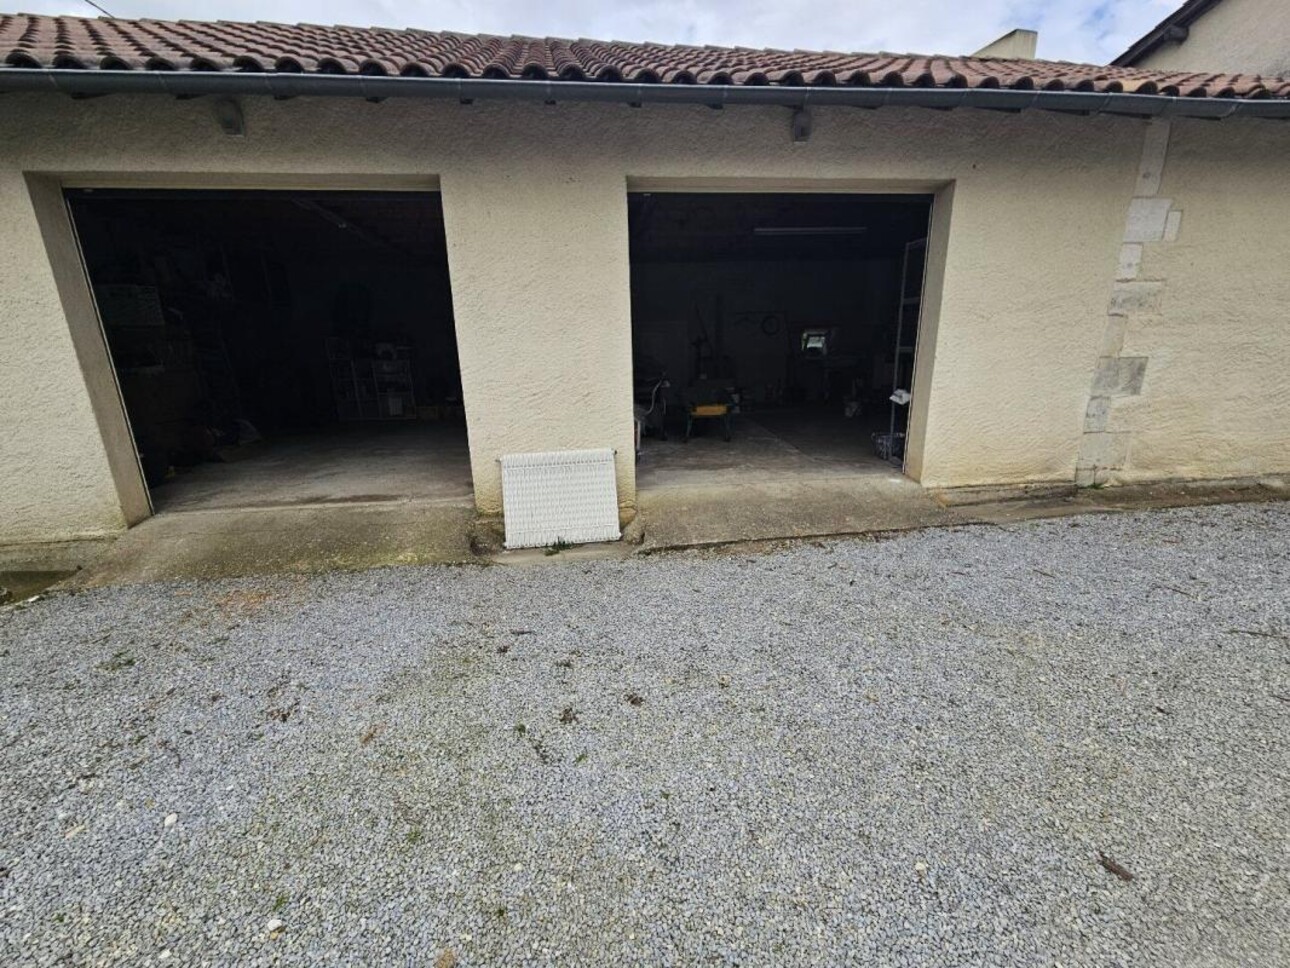
In addition, a closed garage with motorized gate and an adjoining wine cellar are available.
Both houses benefit from the comfort of PVC double glazing and a mixed heating system with a main wood boiler and an oil boiler in addition, with independent circuits for each building.
Individual sanitation (double pit) is non-compliant.
Among the strong points, the roof was redone in 2019/2020 and attic insulation was carried out in 2020.
Located near a road, this property offers quick access to the A89 as well as shops and services from Sanilhac (5 minutes), Coulounieix-Chamiers (8 minutes) and the center of Perigueux (10 minutes).
Property tax: 931 euros.
Information on the risks to which this property is exposed is available on the Georisks website: www.georisks.gouv.fr »