Description
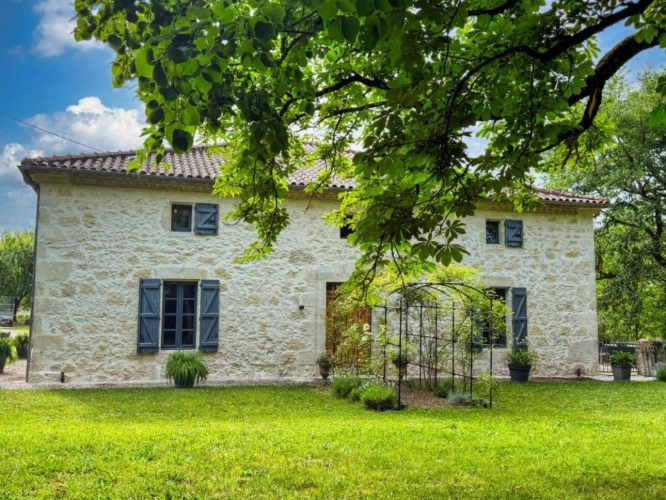
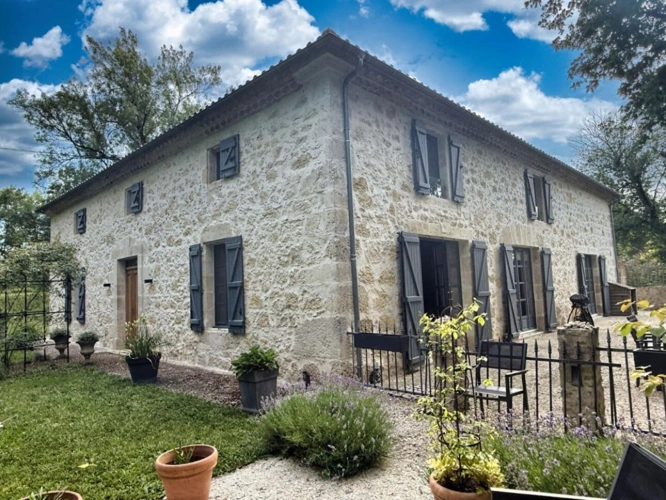
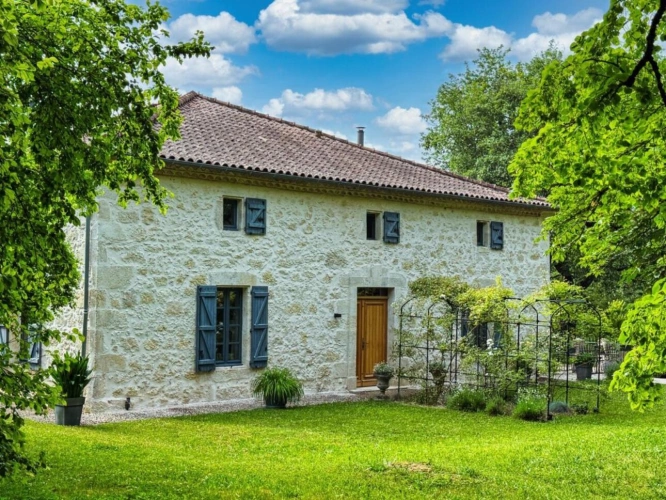
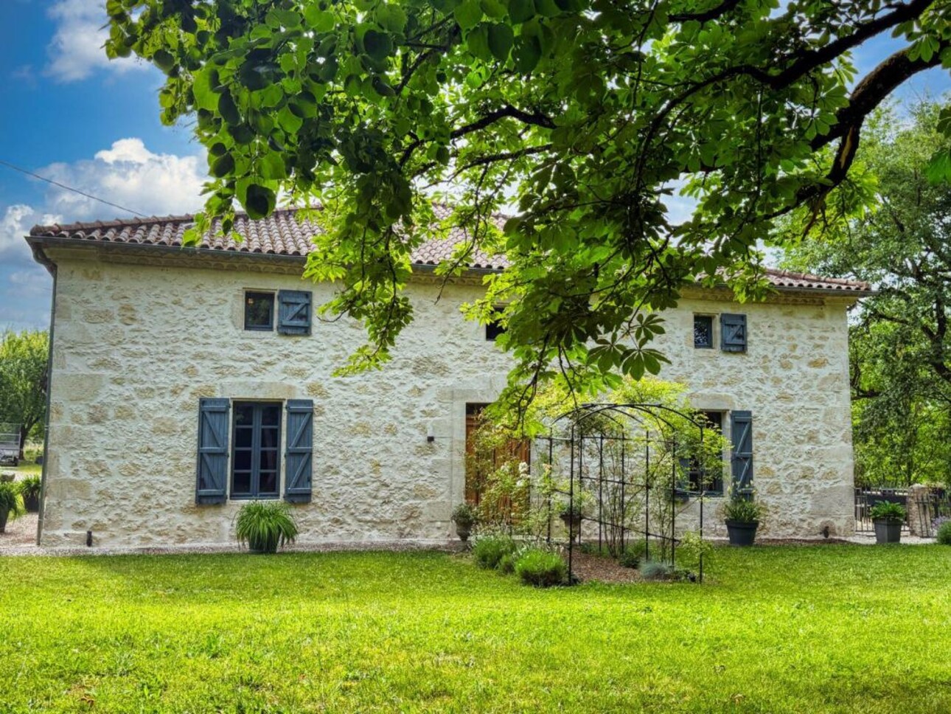
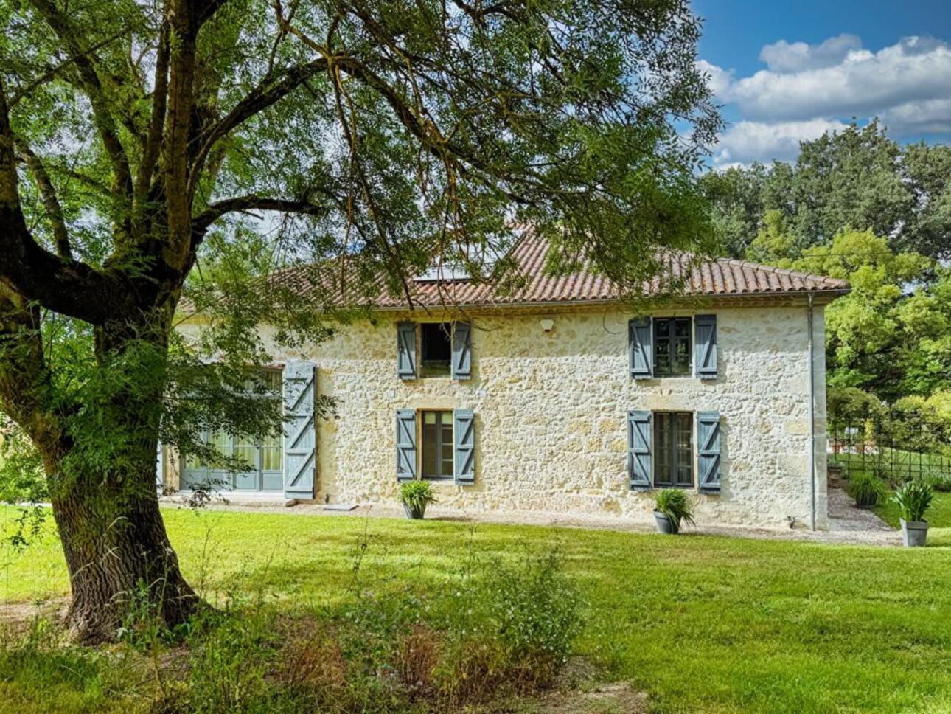
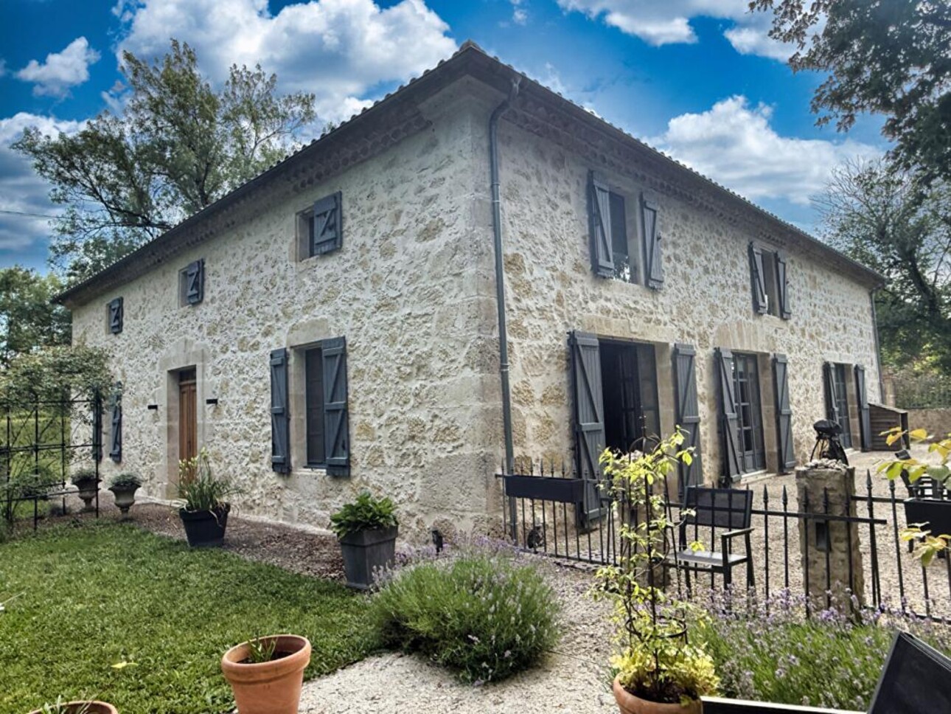
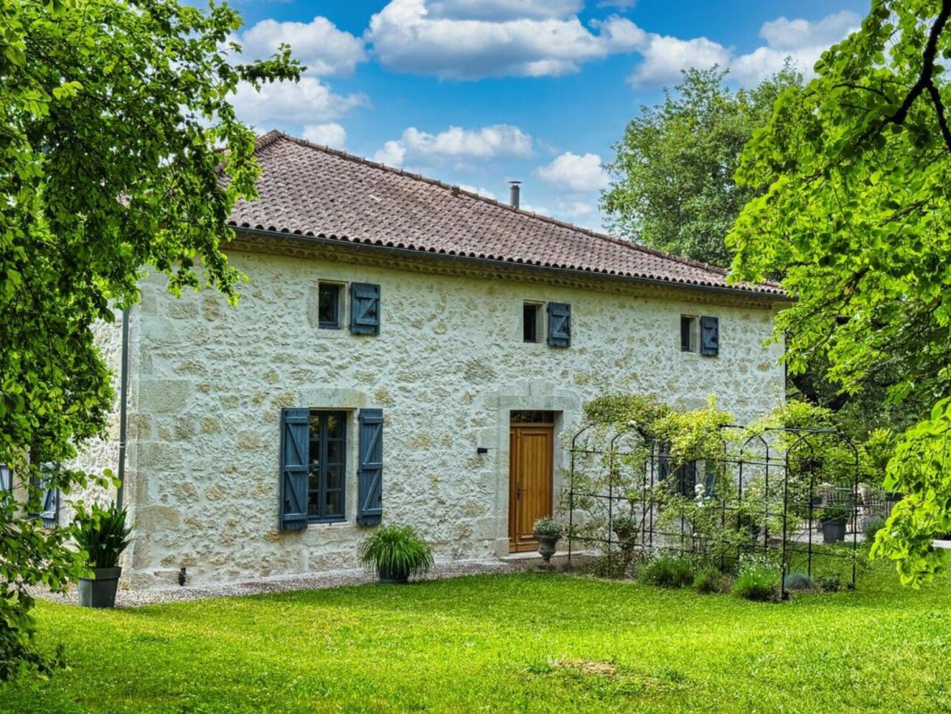
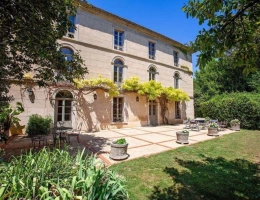
Set between Lectoure and Condom, this traditional Gascon maison de maître offers over 300 m² of elegant living space, with five generous en suite double bedrooms and two reception rooms. Dating from 1840, it combines the character of a period stone house with the comfort of a carefully renovated country home.
The property occupies an elevated position in a peaceful hamlet, overlooking the surrounding countryside. Set apart from neighbouring houses and not overlooked, it enjoys a private setting framed by ancient oaks, mature trees and open fields. Shops, schools, supermarkets and independent boutiques are within easy reach in Lectoure and Condom.
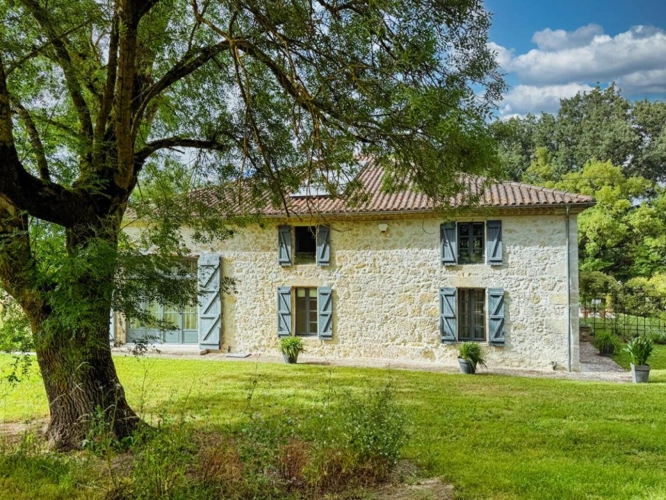
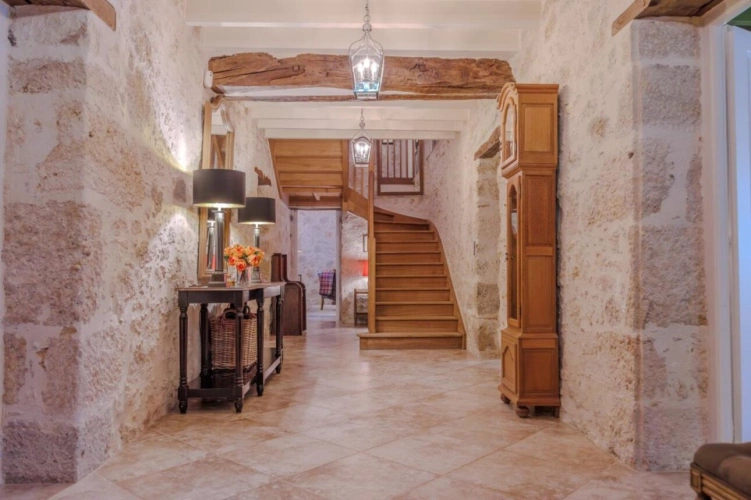
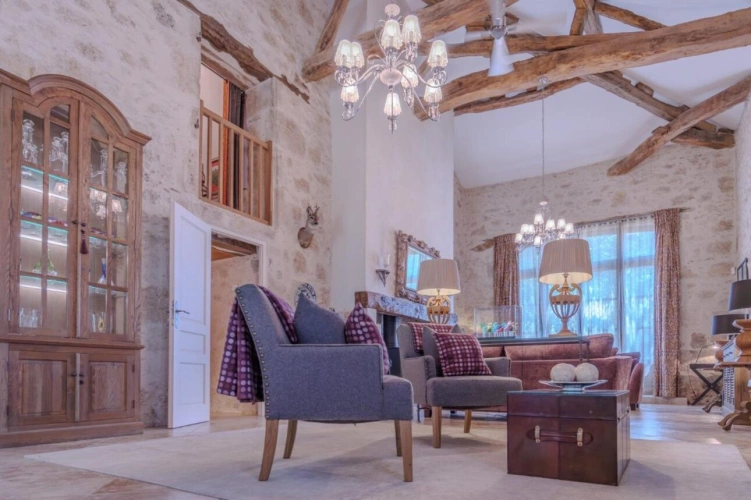
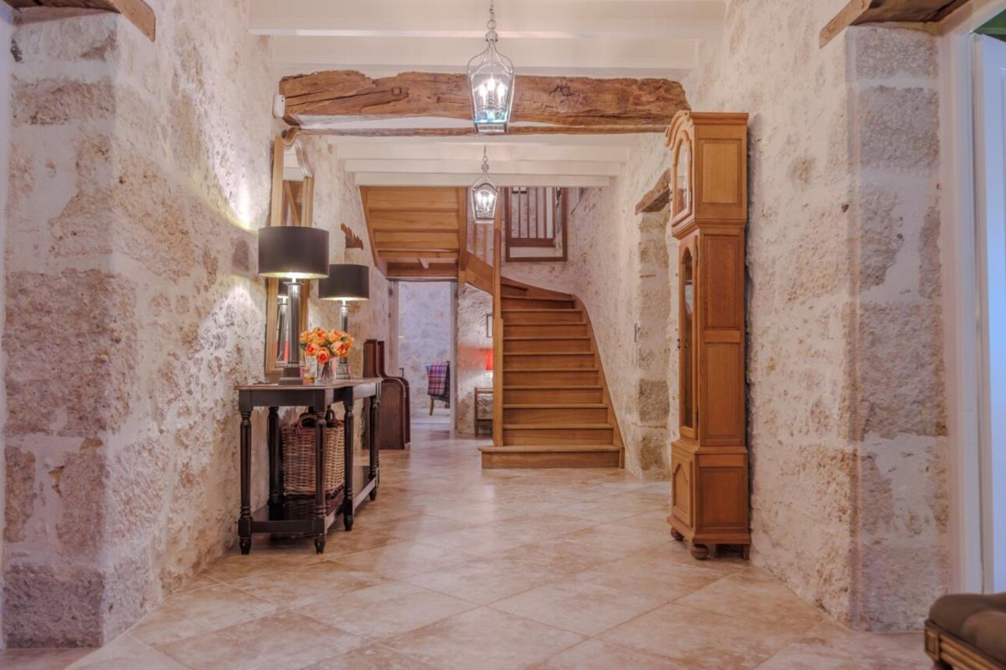
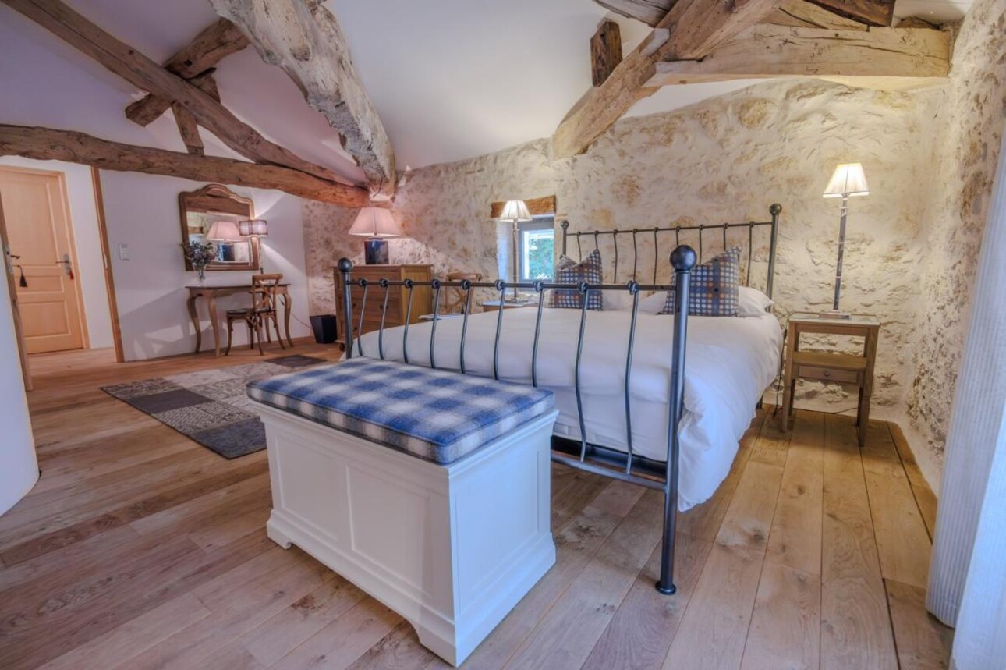
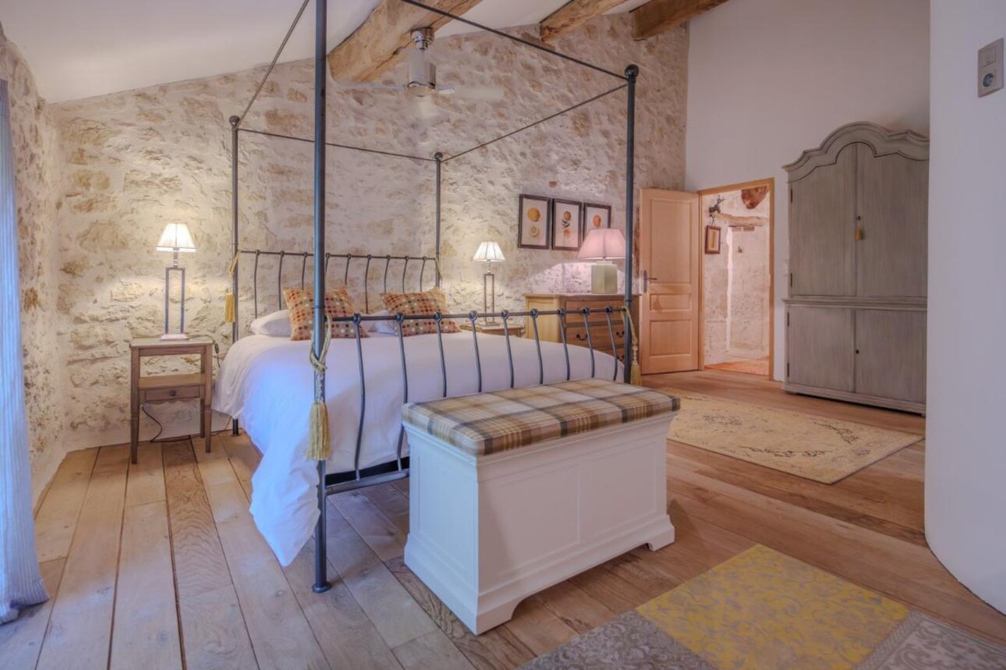
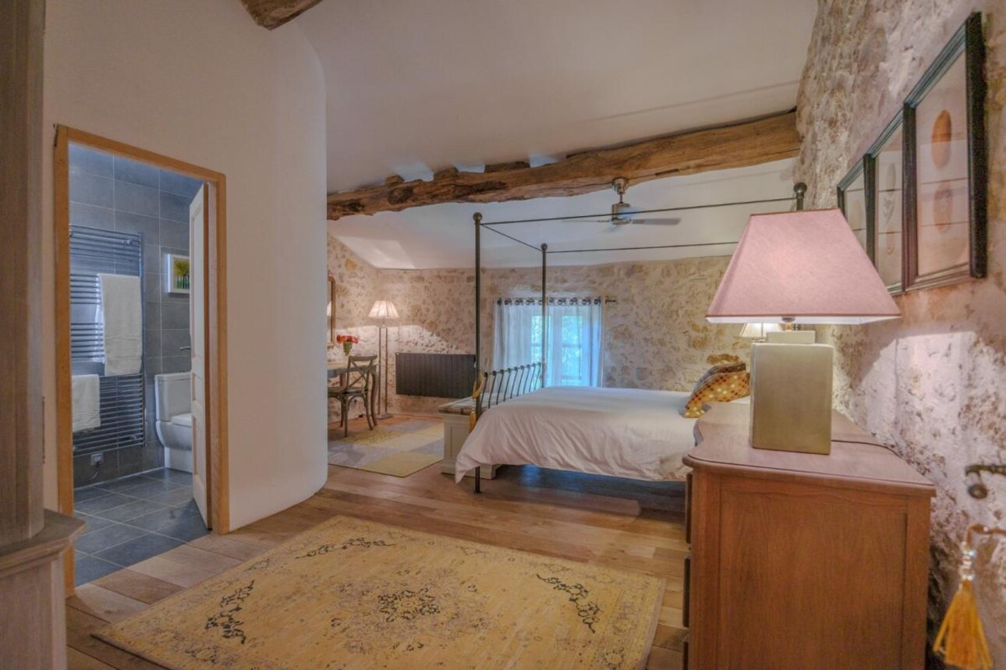
Comprehensively renovated approximately ten years ago, the house retains its exposed stone walls, substantial oak beams and well-proportioned rooms. The restoration preserved the building's natural layout, with a central hallway connecting the principal living spaces. The result is a welcoming home where contemporary fittings sit comfortably alongside original architectural features.
The roof has also recently been replaced by a master craftsman, or Compagnon, using traditional-style tiles that complement the house's symmetrical stone façade.
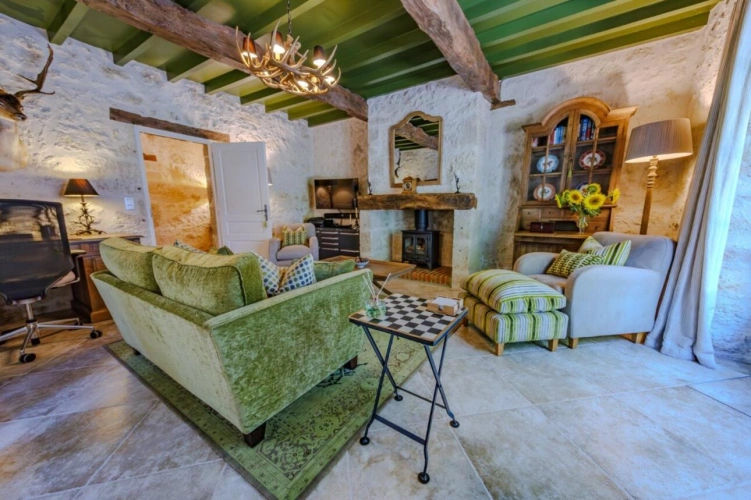
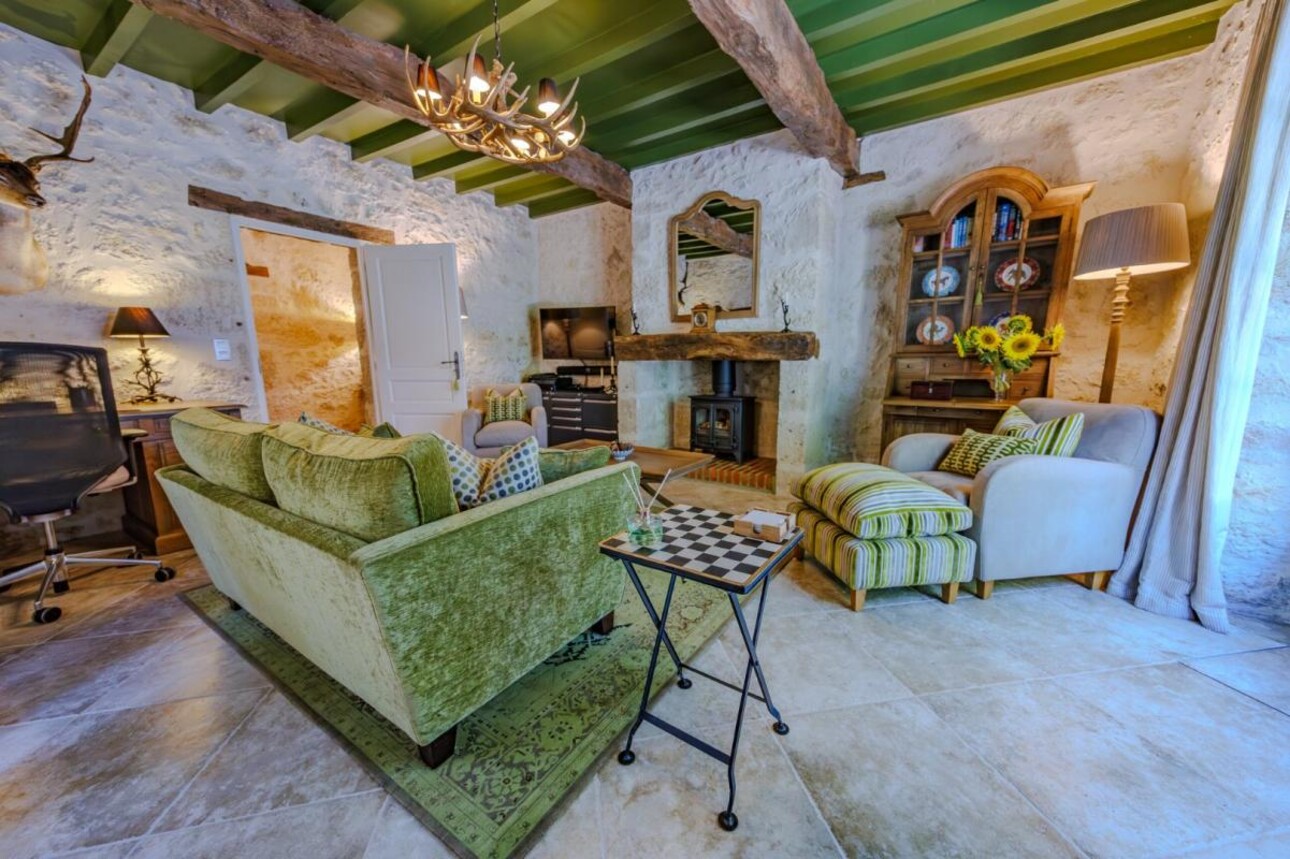
The front door opens onto a spacious central hallway. To the right, the first reception room offers a warm, intimate atmosphere, with a distinctive green ceiling and woodland-inspired colours. Its fireplace makes this an inviting space for winter evenings, reading or watching television, providing a quieter counterpart to the larger reception room.
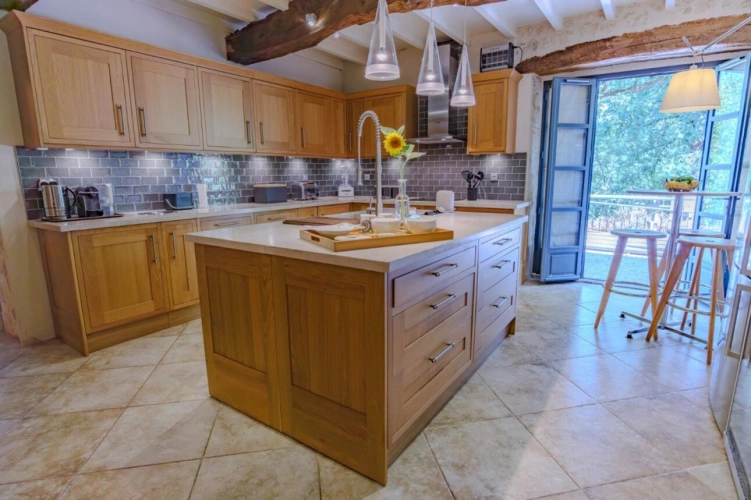
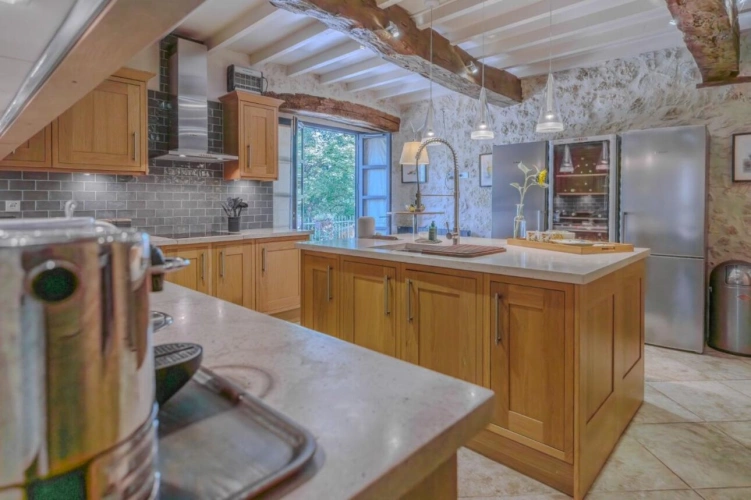
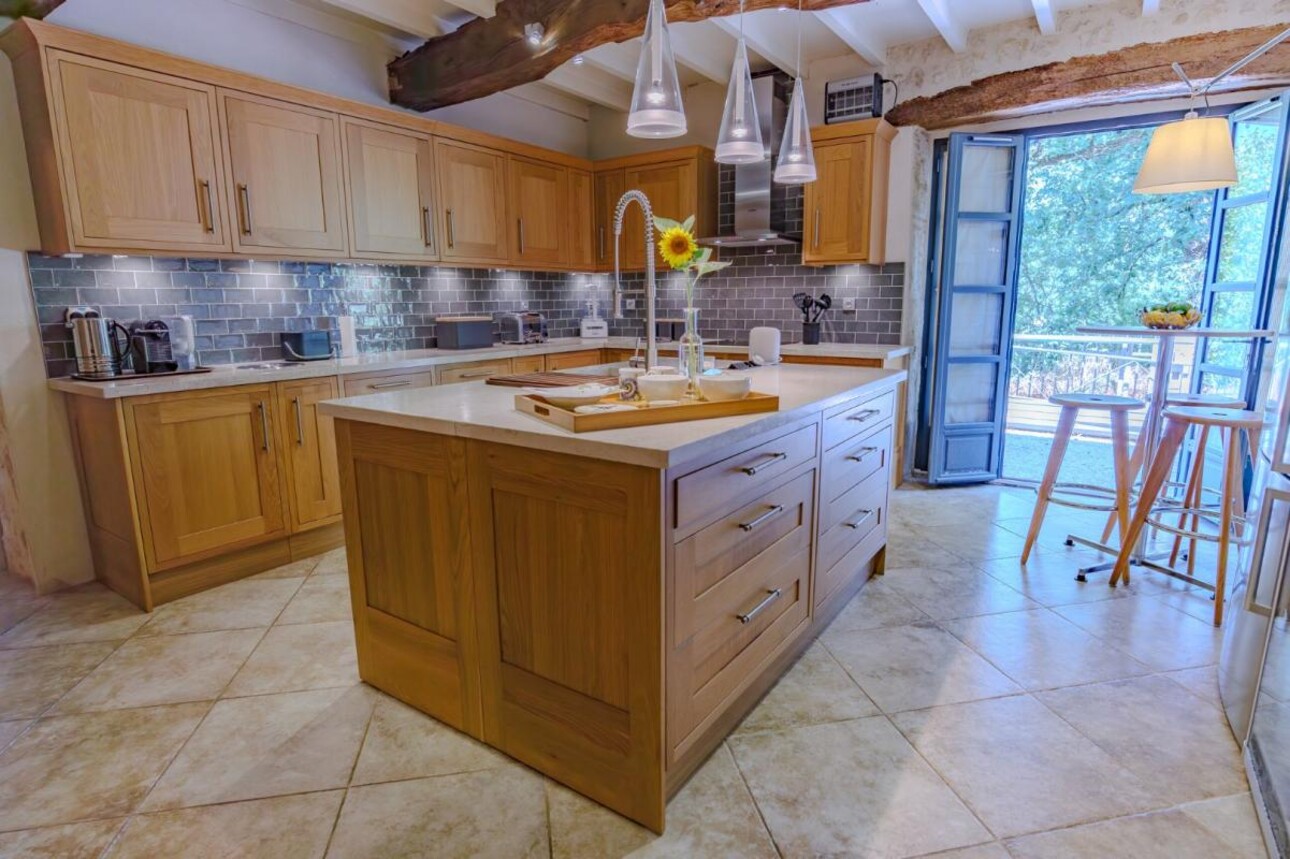
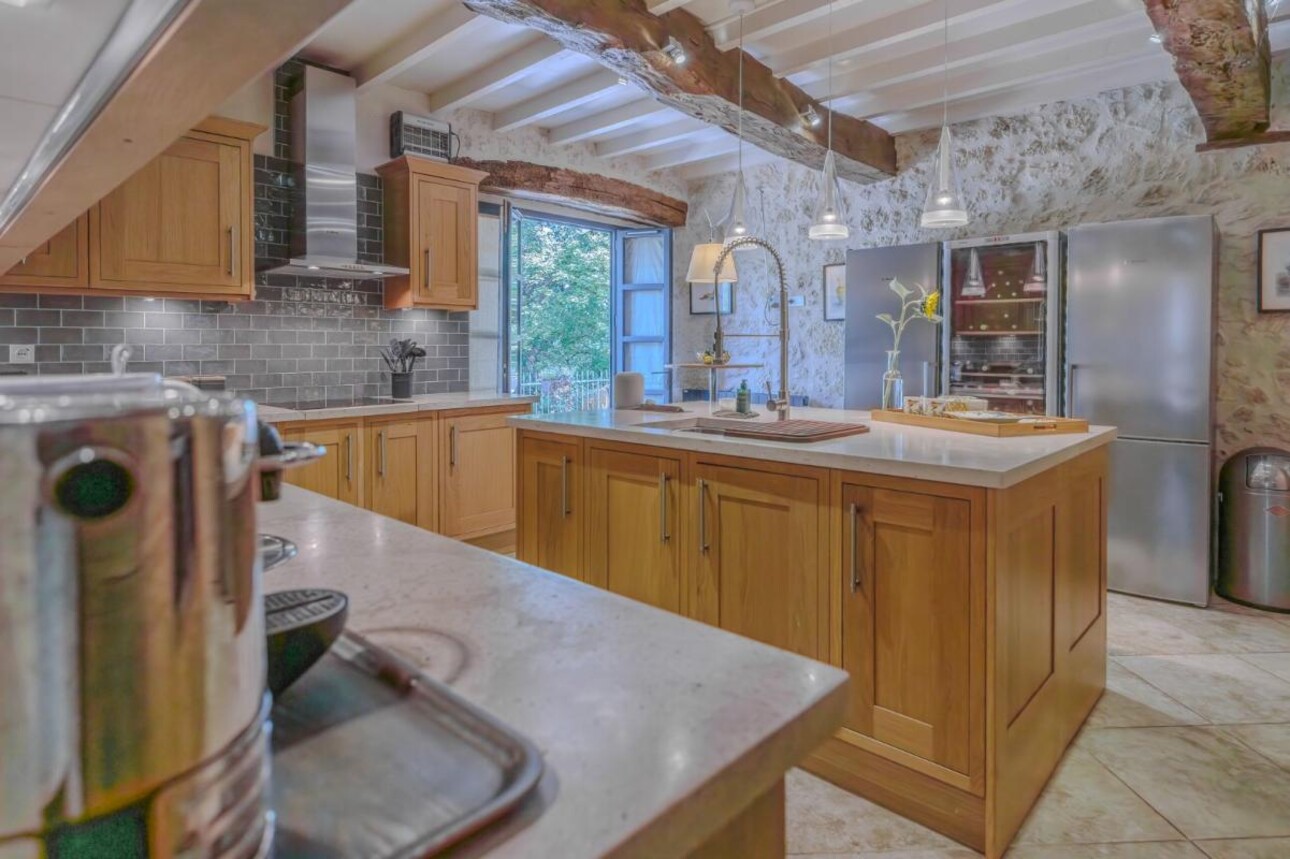
Further along the hallway, the fitted kitchen brings together exposed stone, impressive oak beams and contemporary cabinetry and fittings. A central island and generous work surfaces provide ample preparation space, while a breakfast area beside the window offers a pleasant spot for morning coffee.
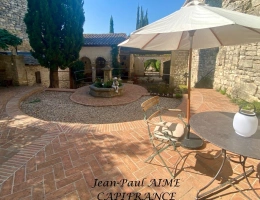
Kitchen doors open onto an elevated terrace overlooking the countryside. Ideal for outdoor dining, this space extends the living accommodation into the garden. Lighting incorporated into the terrace's stone walls creates a welcoming setting for evening meals and gatherings.
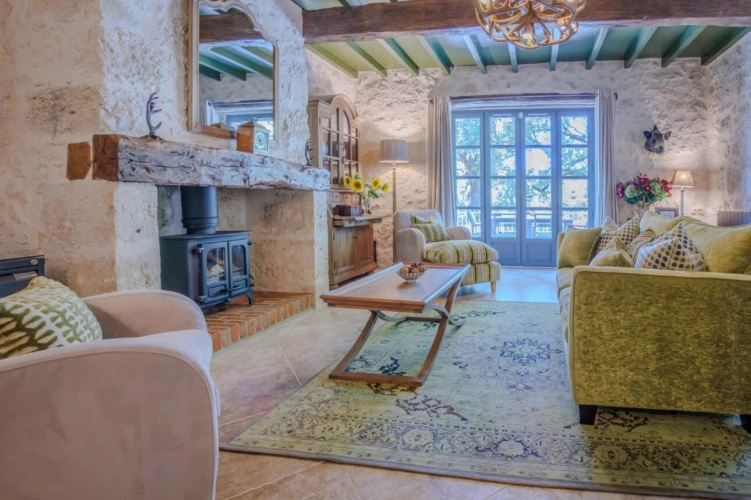
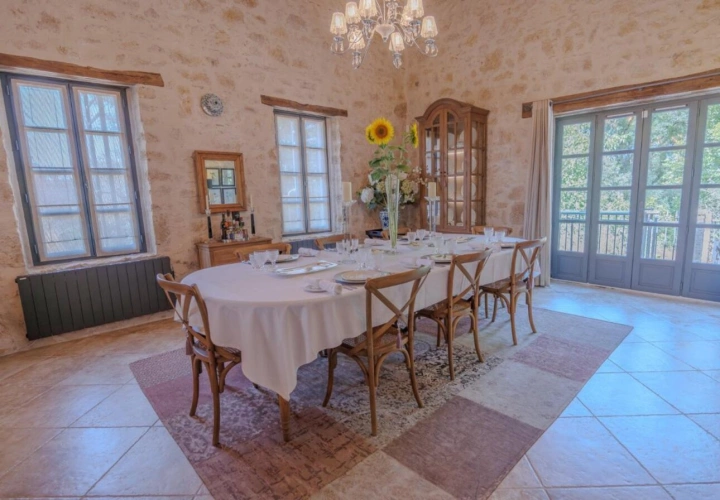
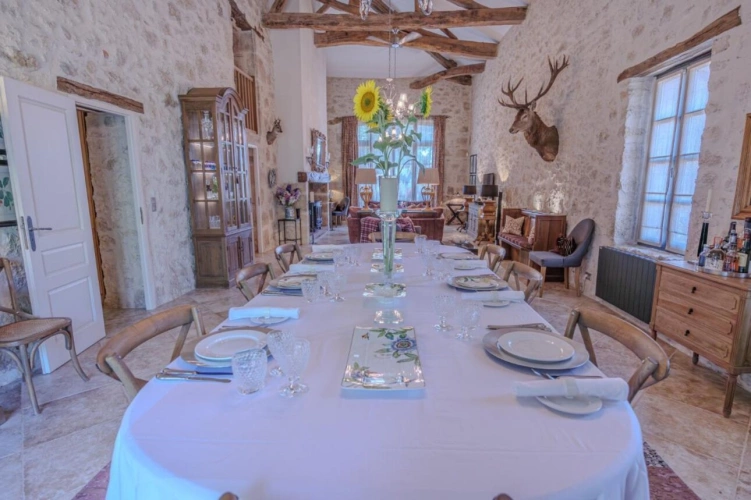
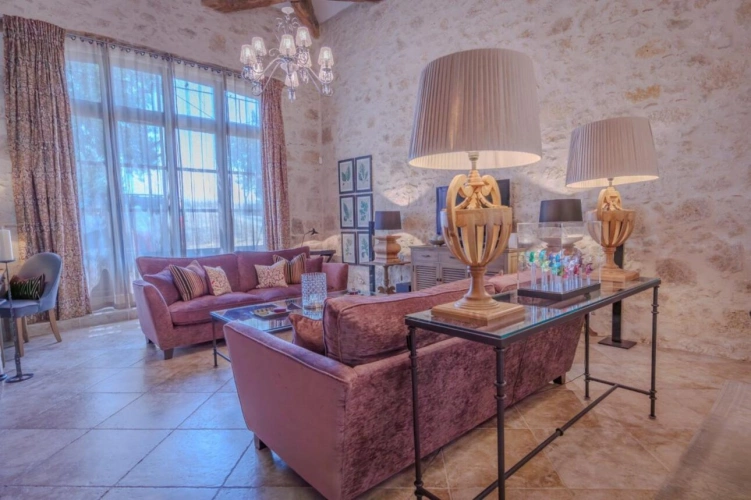
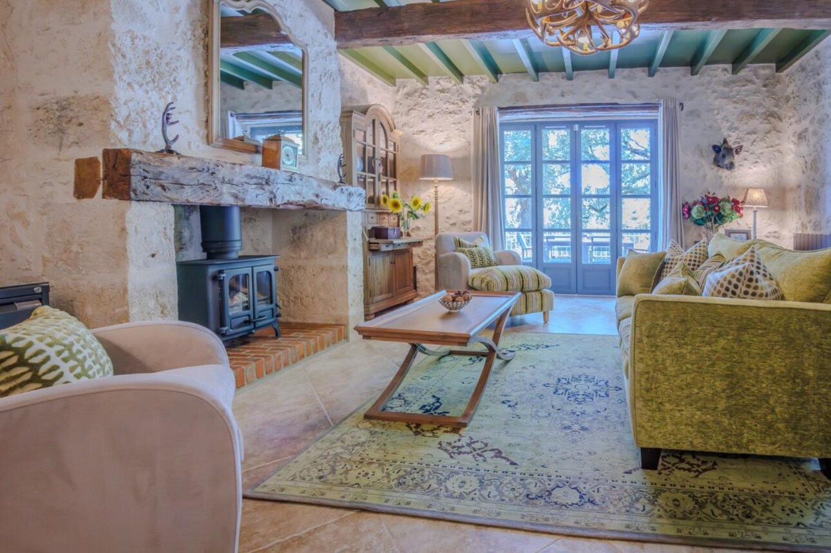
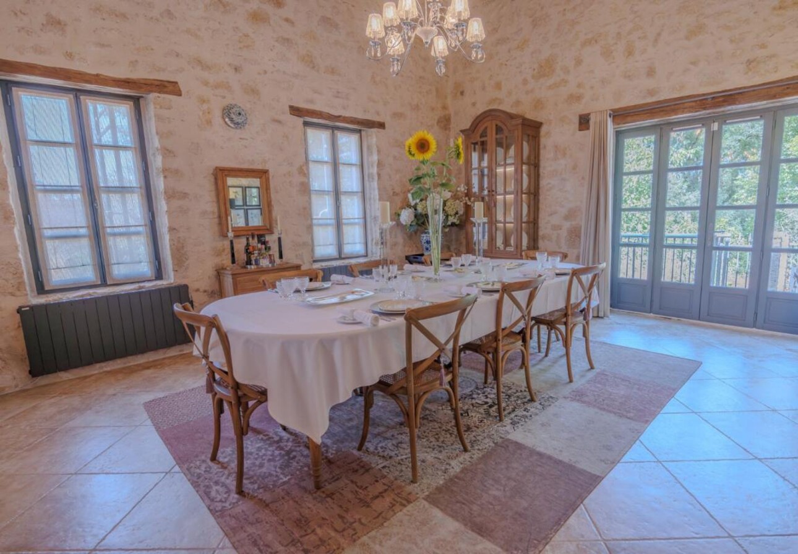
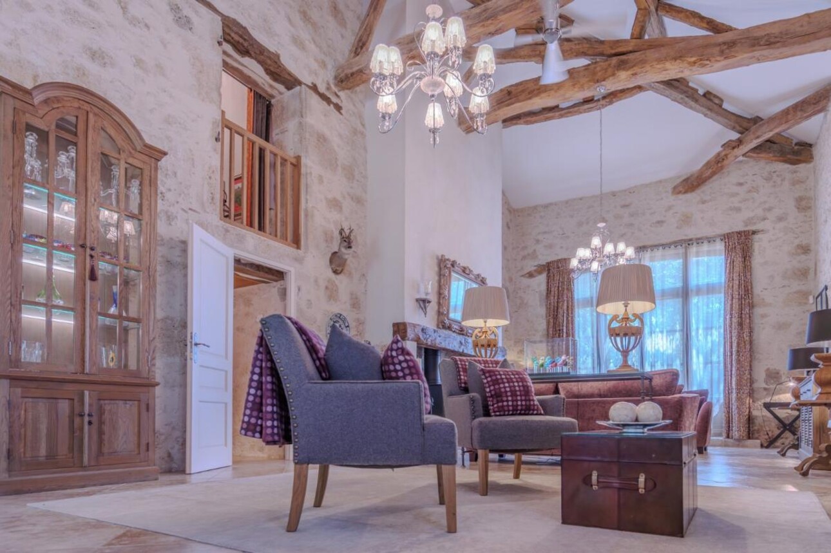
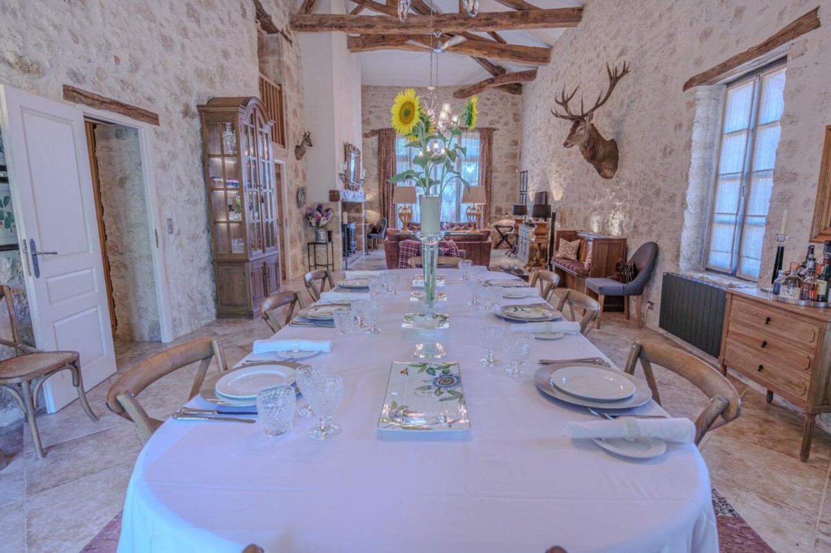
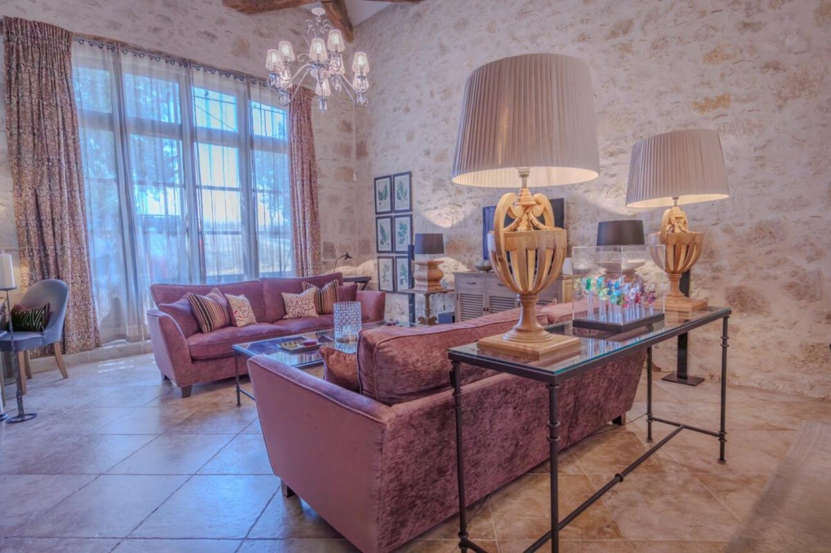
At the end of the hallway, the principal reception room provides approximately 75 m² of space for entertaining. Cathedral-height ceilings, exposed stone and substantial beams give the room its impressive proportions and character. A fireplace and wood-burning stove bring warmth to the interior, which accommodates a formal lounge, a relaxed seating area and a generous dining space. Views towards the first floor add to the sense of openness.
This is a room designed for bringing people together, whether for family celebrations, Christmas gatherings or dinner with friends. Its scale allows several activities to share the same space while retaining a comfortable, welcoming atmosphere.
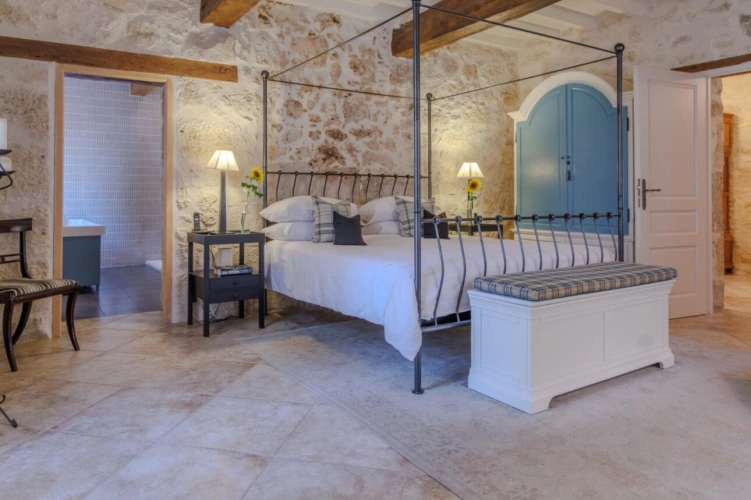
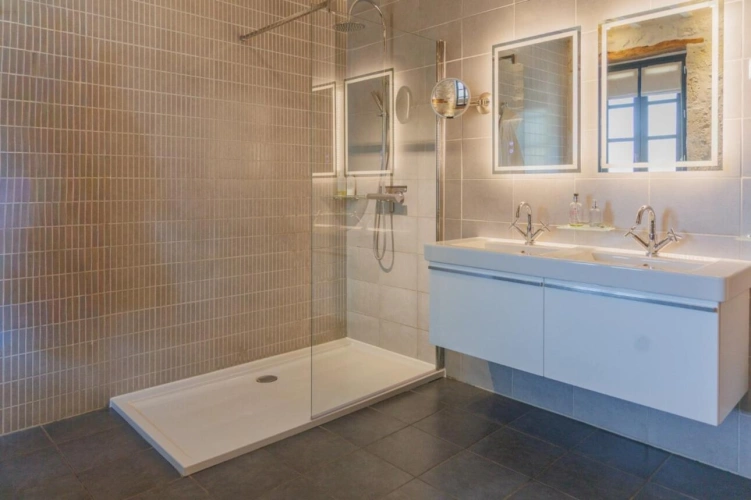
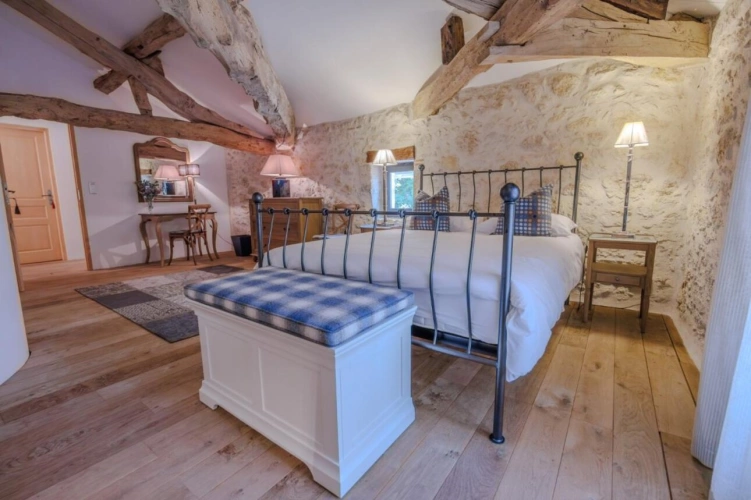
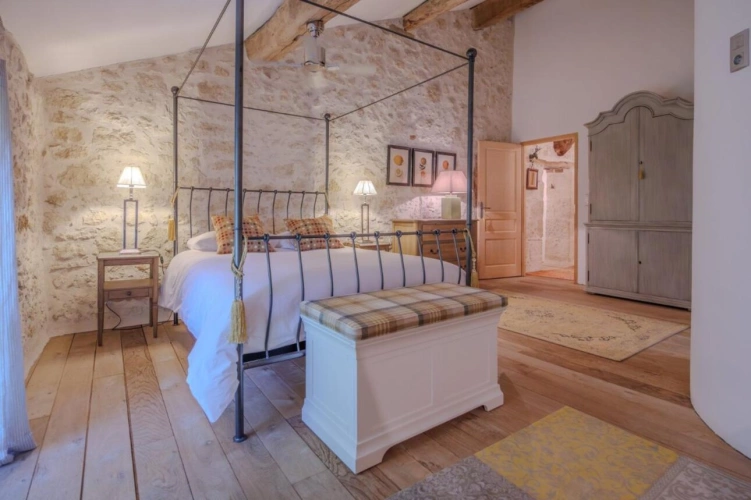
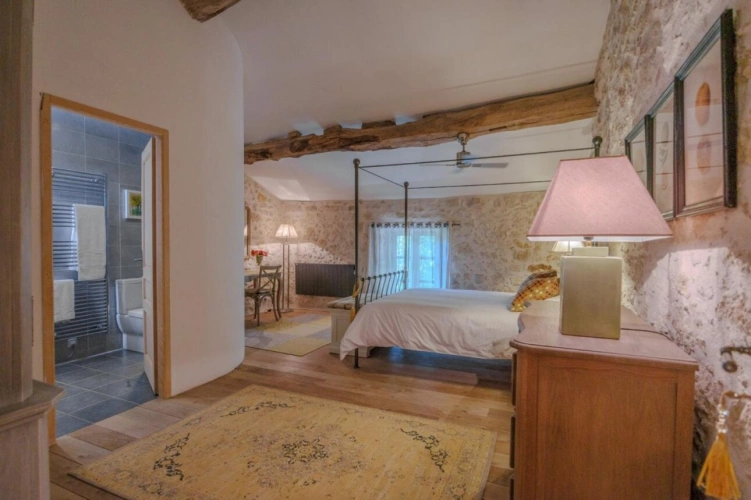
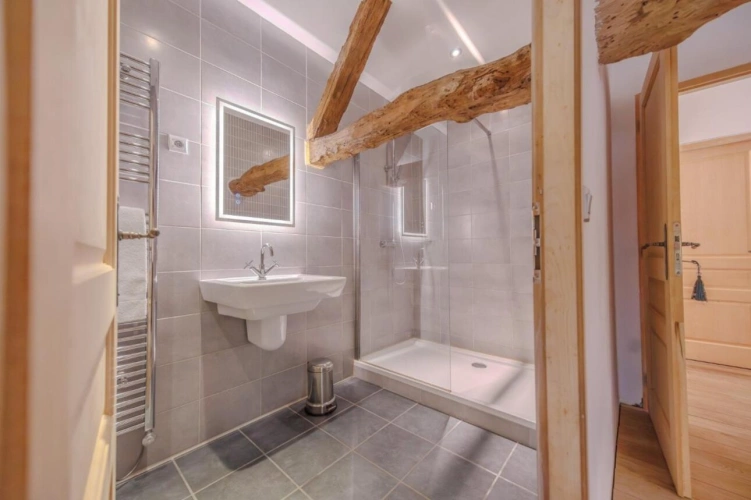
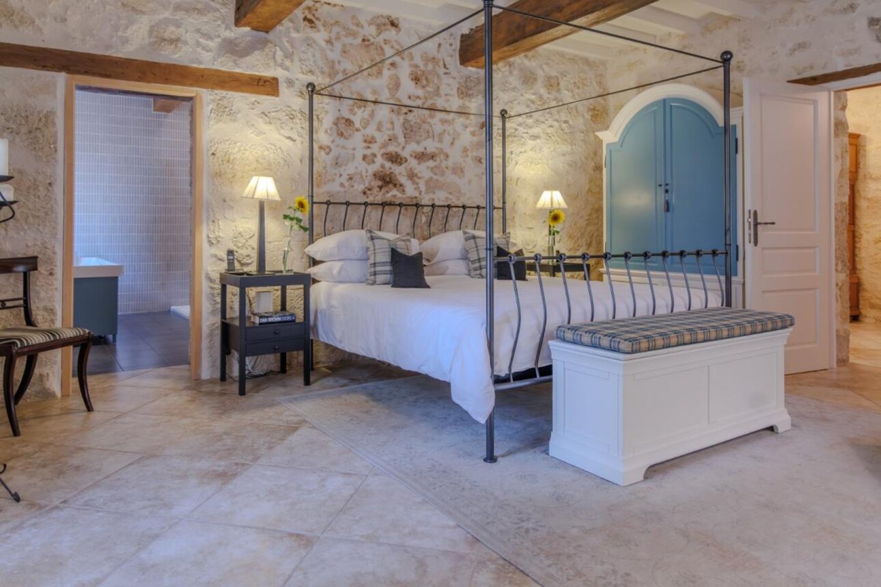
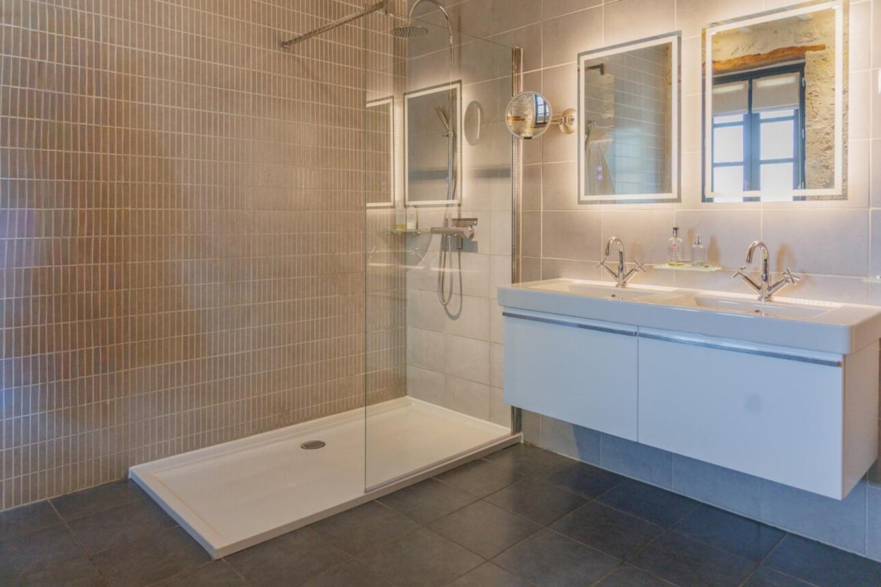
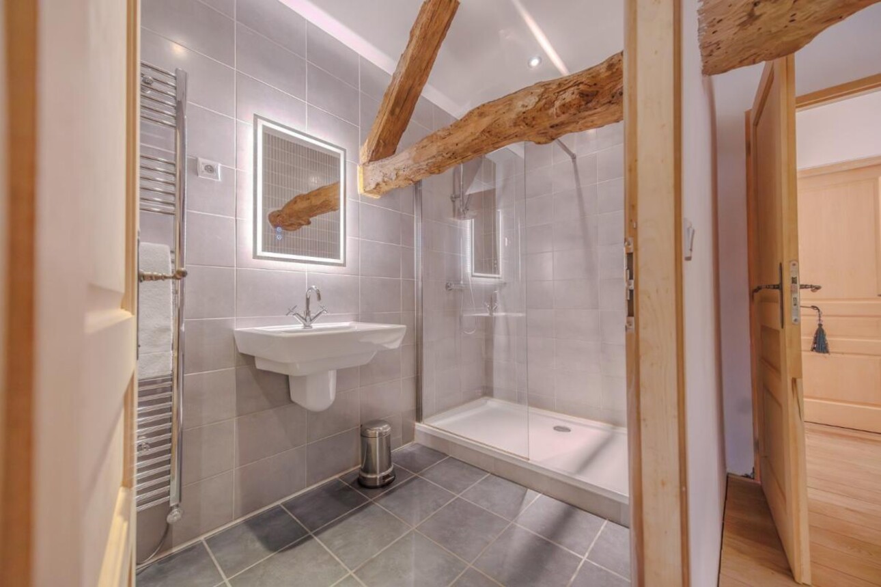
The house offers five spacious double bedrooms, each with its own bathroom. One bedroom is conveniently situated on the ground floor, providing flexibility for guests or those who prefer accommodation without stairs. Throughout, the bedrooms continue the home's understated style, with generous proportions and an emphasis on comfort.
The interiors were conceived with a luxury chambre d'hôte in mind, although the property has only been used as a private residence. The bedroom arrangement offers scope for welcoming family and friends, while any future hospitality use would require consideration of the relevant requirements. A ground-floor cloakroom and a spacious laundry room complete the practical accommodation.
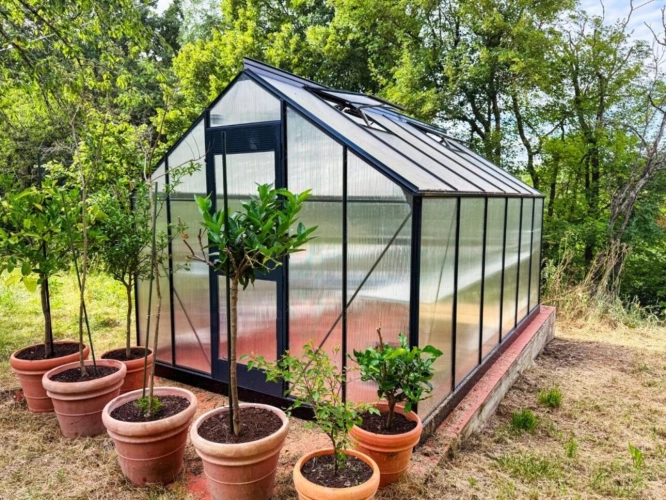
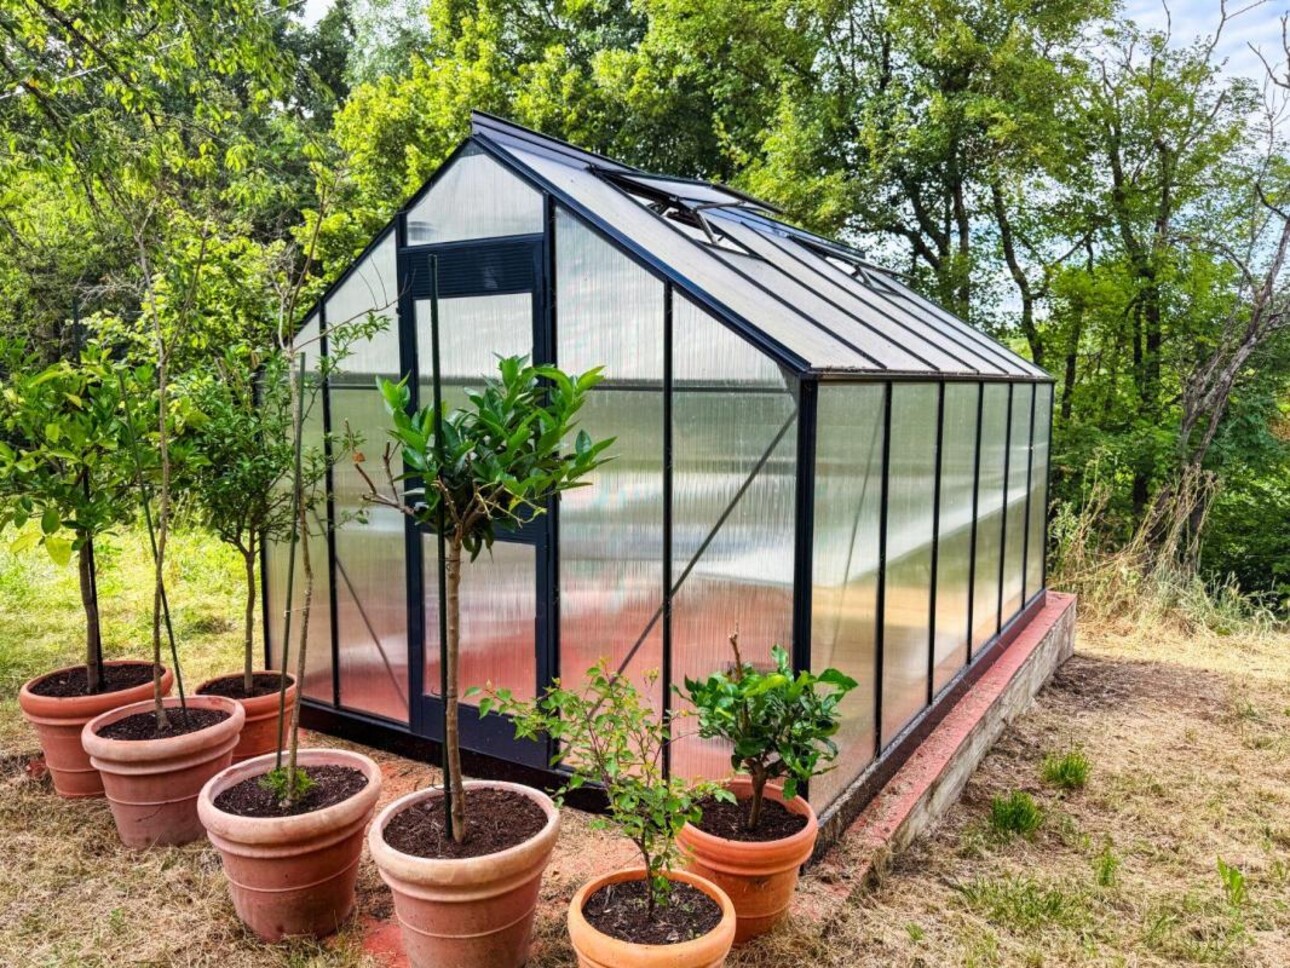
Outside, lawns surround the house, with mature trees framing the grounds on three sides. A generous parking area sits beside an original agricultural hangar. Beyond lies the former orchard, now incorporating established fruit trees, a greenhouse, a vegetable garden and useful spaces for tending the grounds.
With its private setting, substantial reception spaces and five en suite bedrooms, this maison de maître is well suited to both everyday family life and entertaining. Carefully restored and full of character, it offers an inviting country home in one of the Gers's most appealing locations.