Description
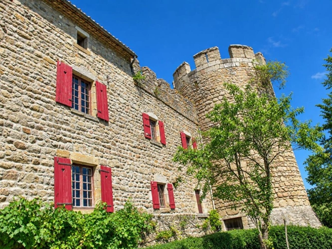
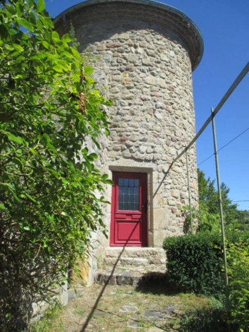
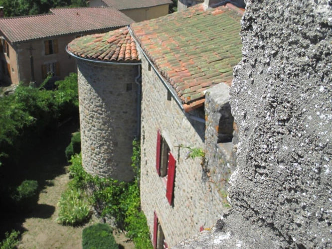
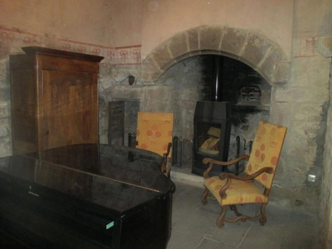
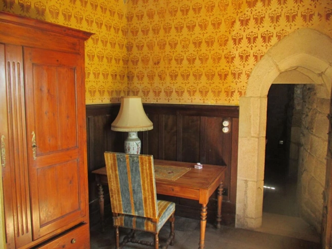
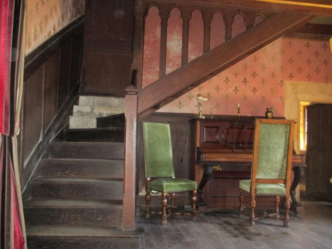
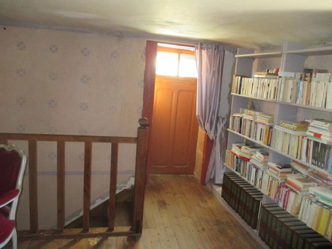
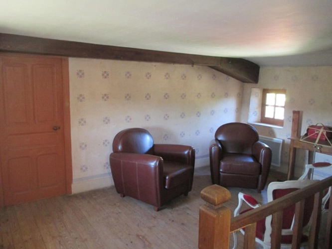
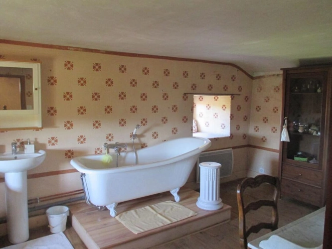
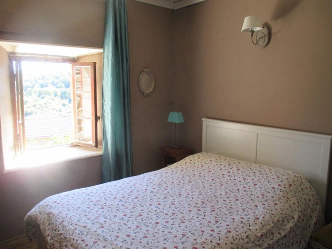
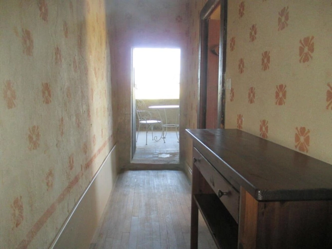
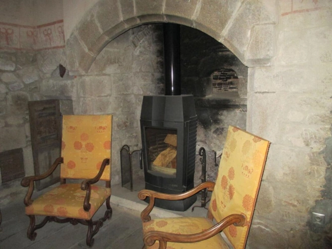
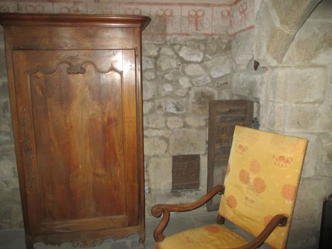
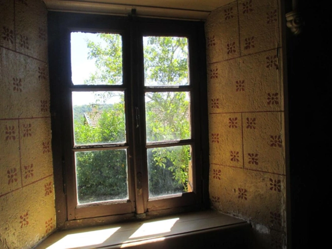
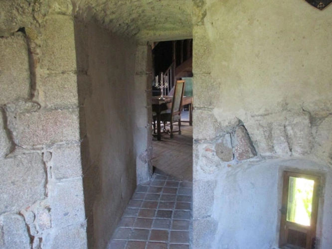
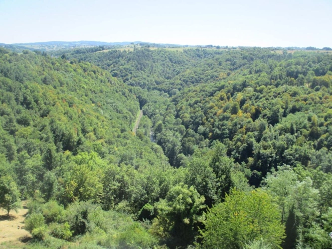
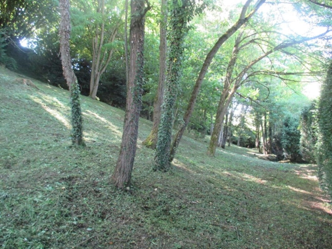
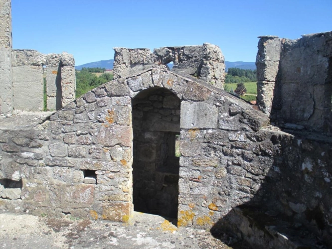
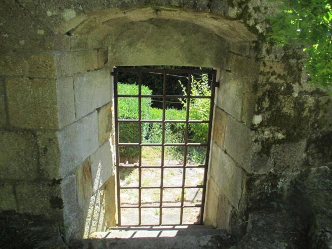
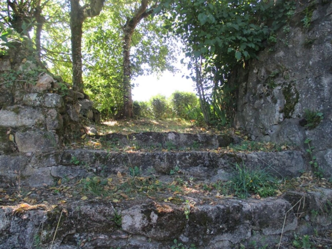
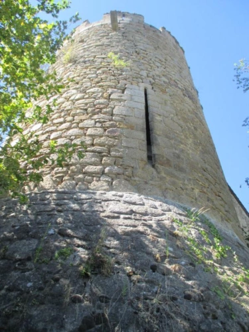
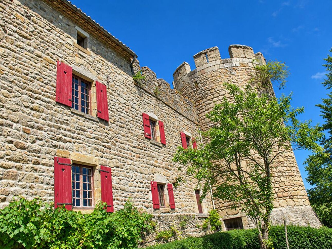
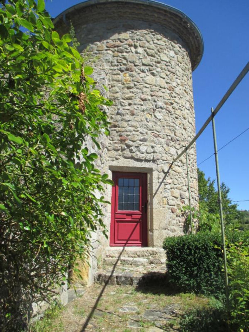
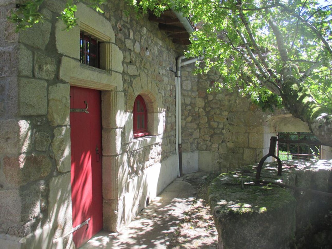
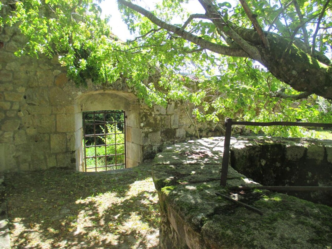
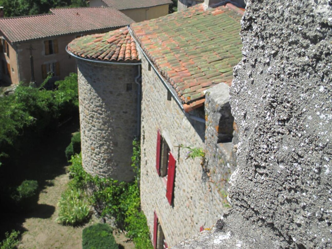
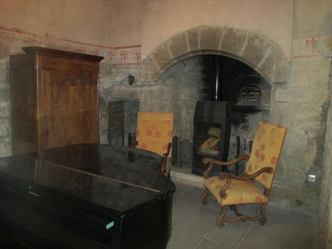
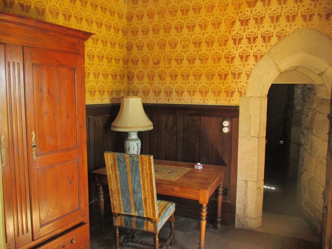
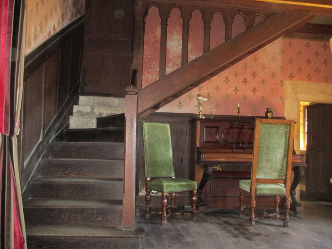
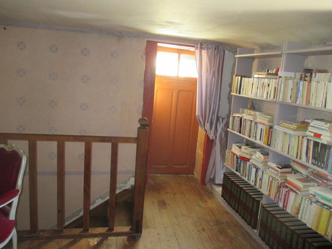
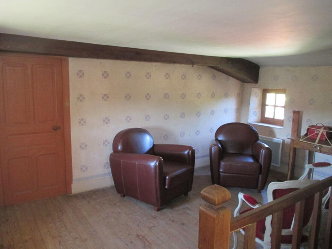
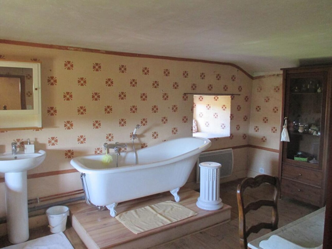
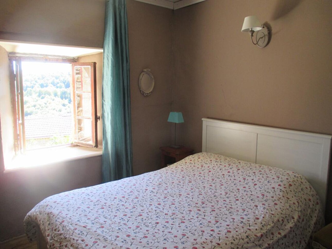
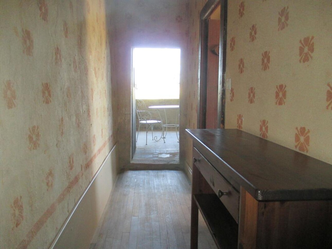
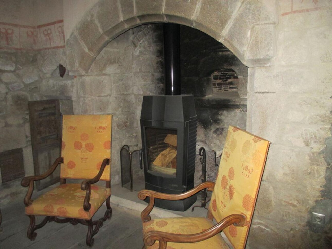
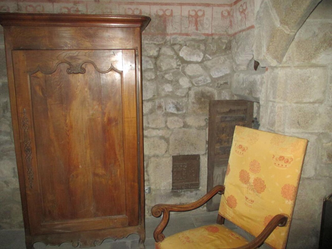
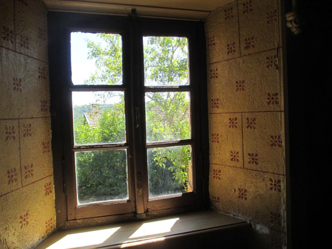
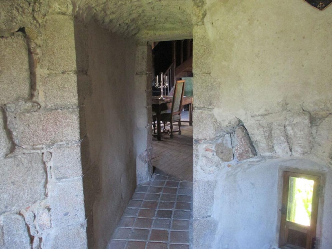
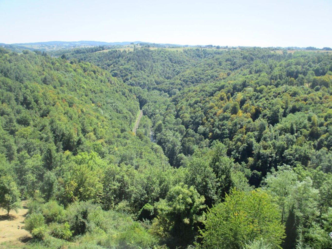
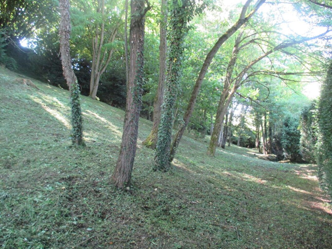
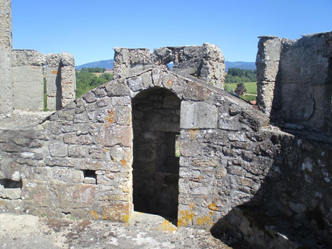
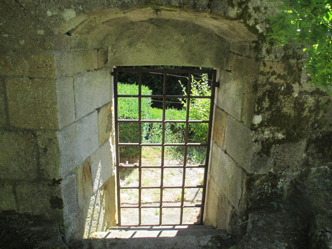
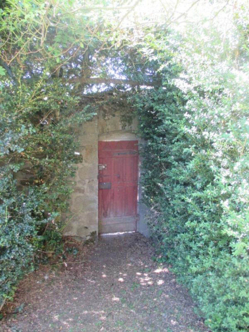
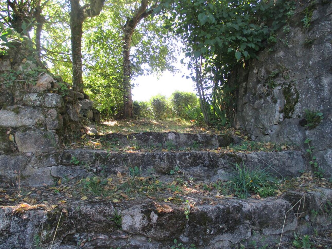
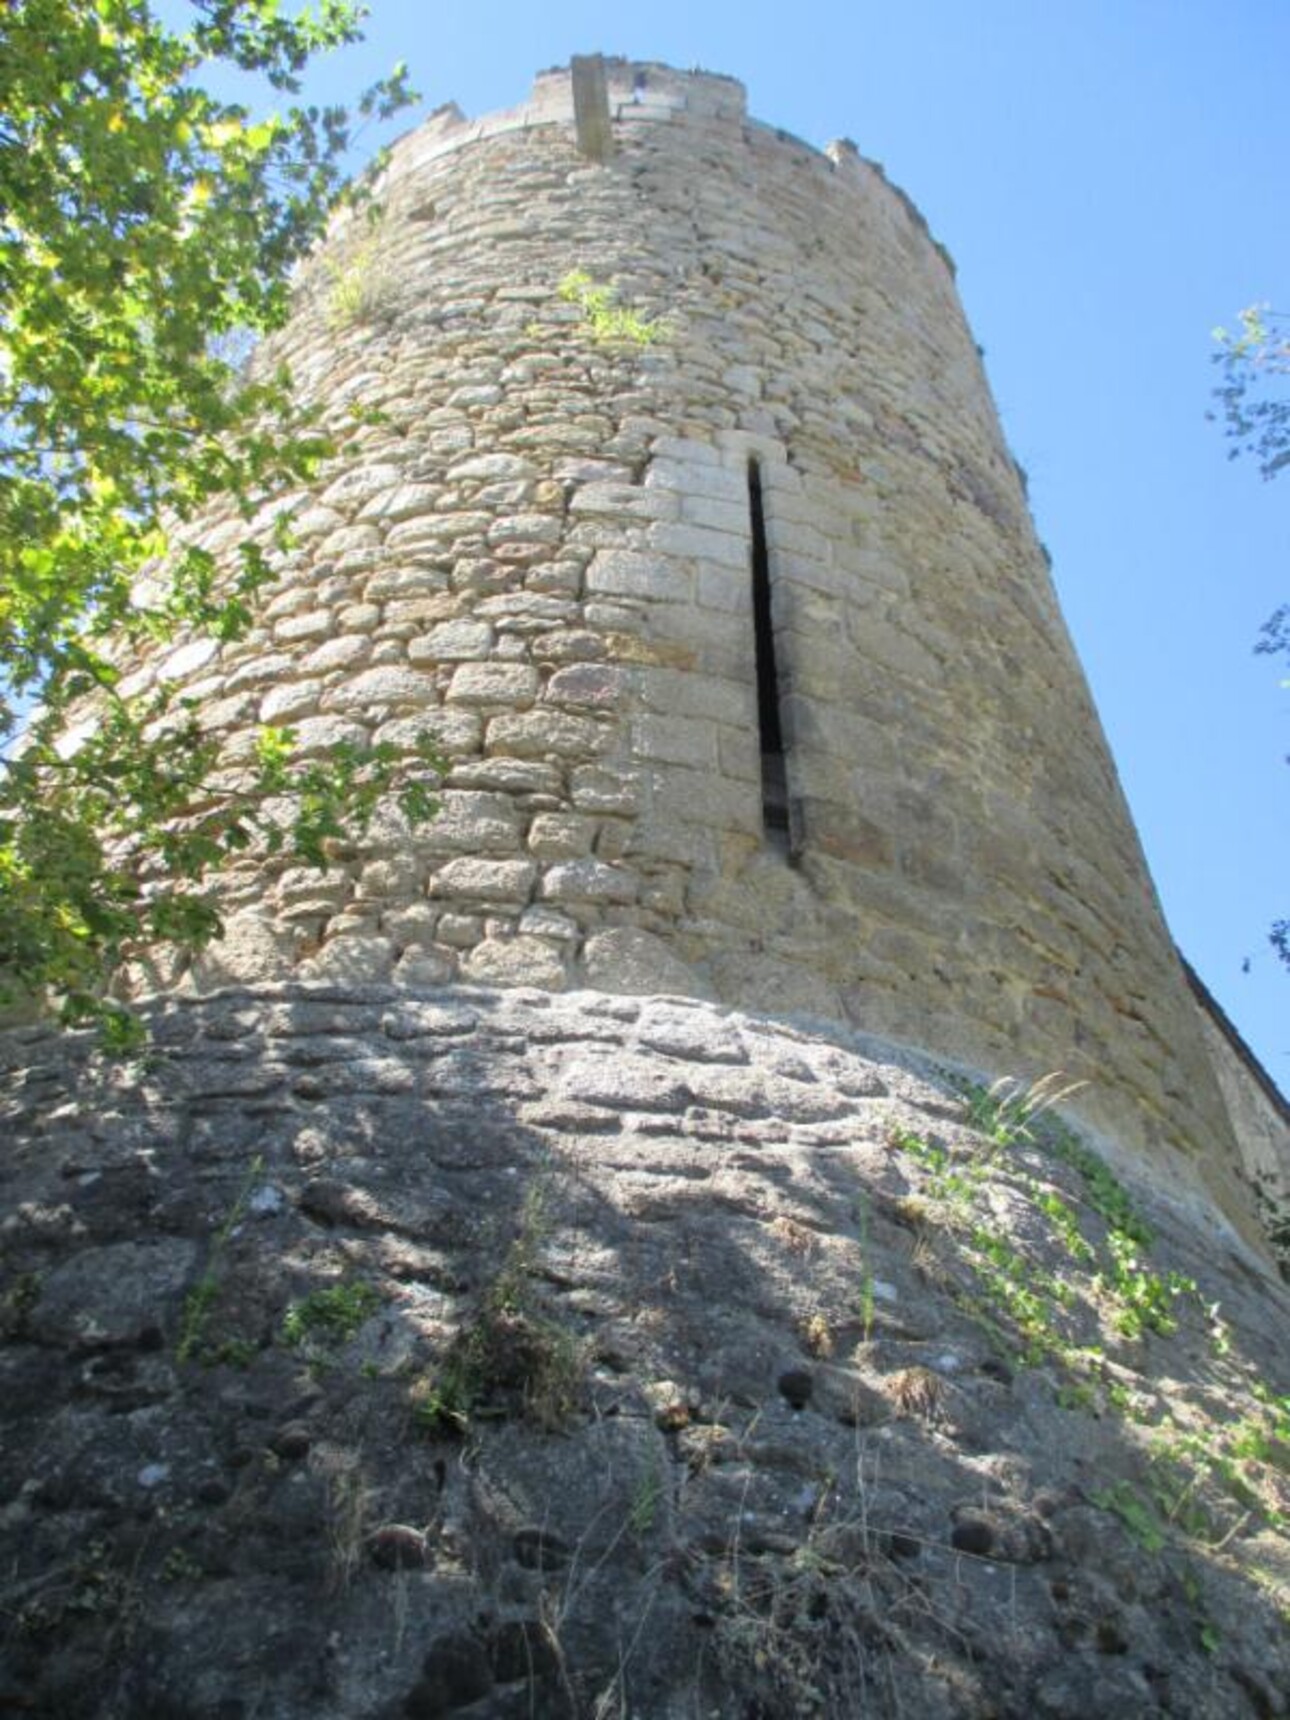
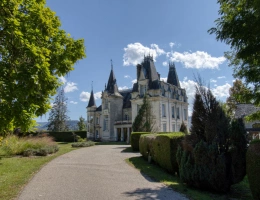
Perched on a rocky spur overlooking the Dore gorges, this former fortified priory offers a spectacular setting and architecture steeped in nearly eight centuries of history. Facing due south, the property enjoys a commanding position, a protected environment, and remarkable views of the surrounding landscape. Listed on the Supplementary Inventory of Historic Monuments since 1926, the architectural ensemble comprises a rectangular 15th-century main building, an imposing 13th-century keep, and an elegant 15th-century circular tower. Remodeled in the 18th century by the former prior, then restored in the 1910s by the painter Louis Retru, the château retains a particularly evocative neo-Gothic interior: monumental fireplaces, painted ceilings, murals, Versailles parquet flooring, and a trefoil window create a rare and authentic atmosphere. The main building offers approximately 156 square meters of living space spread over three levels. On the ground floor, the entrance is through the tower and leads to a kitchen with direct access to the garden, a spacious 32 sq m living room featuring a monumental fireplace, a painted ceiling, and decorative wall art, as well as an office with Versailles parquet flooring. A second 14 sq m living room, with a monumental fireplace and a trefoil window, completes this level. The first floor comprises two bedrooms, including a 23 sq m suite adorned with a monumental fireplace, a painted ceiling, and murals, with an en-suite shower room located in the tower. Another bedroom has a stone fireplace and access to a 7 sq m loggia. A painted office completes this floor. On the second floor are an 18 sq m bedroom, a bathroom, and an attic offering additional space to be developed. The keep, the true centerpiece of the property, comprises two barrel-vaulted rooms, one of which is pierced by three arrow slits. A staircase built into the thickness of the walls leads to a crenellated terrace of approximately 20 square meters. From this unique vantage point, one can admire a 360° panorama of the gorges and the surrounding countryside. Adjoining the main house, a 70-square-meter barn, currently used as a garage, offers interesting potential for conversion. It sits atop a remarkable 48-square-meter stone vaulted cellar. Outside, the castle extends into a charming terraced garden facing south. The courtyard stretches westward, at the foot of a magnificent 14th-century church. To the east, the grounds contain an additional tower as well as the remains of the former moat. The property comprises a total land area of 3,122 square meters. The electric central heating, plumbing, electrical system, mains drainage connection, and bathroom were all completed or renovated in 2010. The property is exempt from the Energy Performance Certificate (EPC) due to its listed status as a Historic Monument. A timeless haven, ideal for those who appreciate heritage and character properties, this property offers the potential for an exceptional private residence or a cultural and tourism project, subject to obtaining the necessary permits.