Description
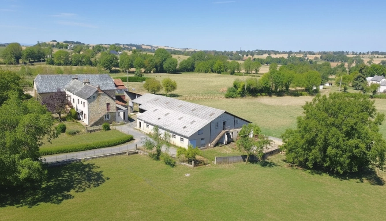
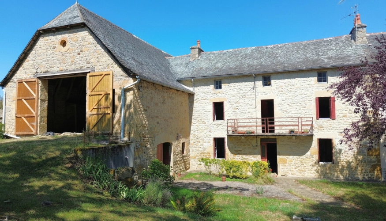
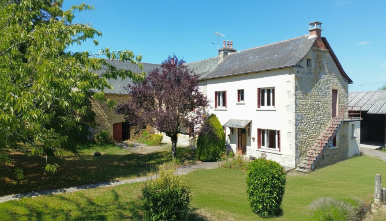
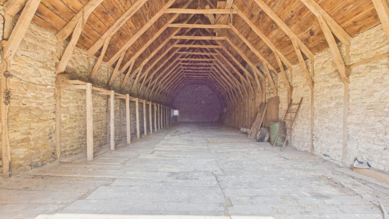
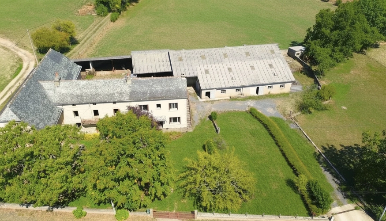
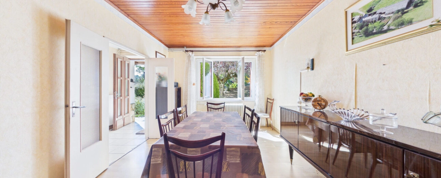
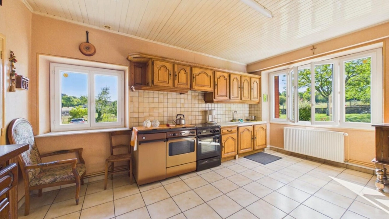
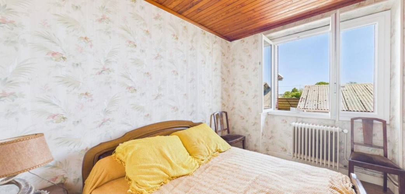
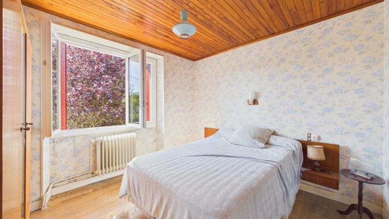
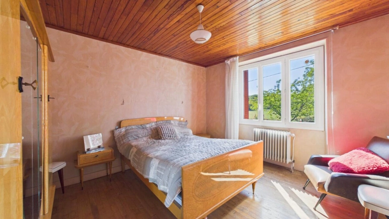
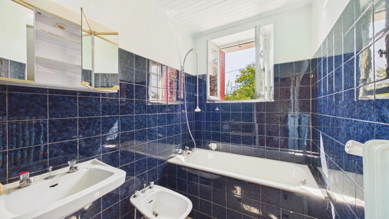
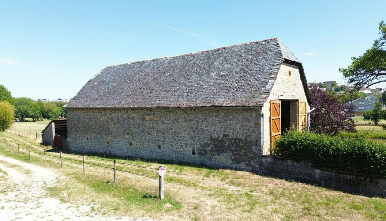
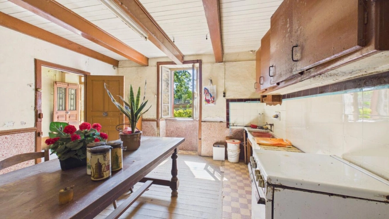
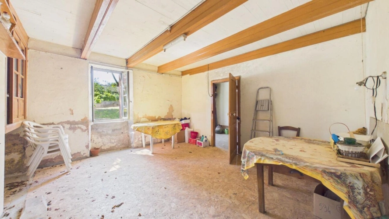
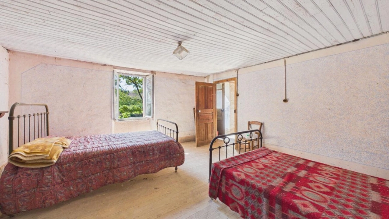
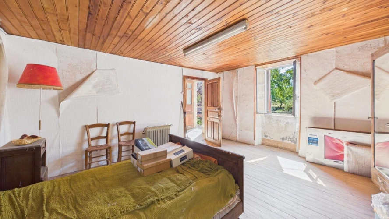
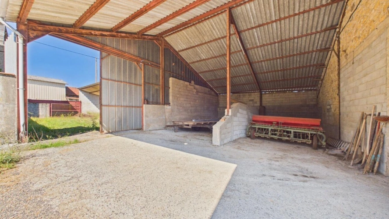
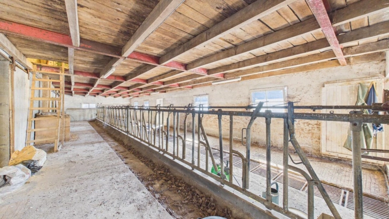
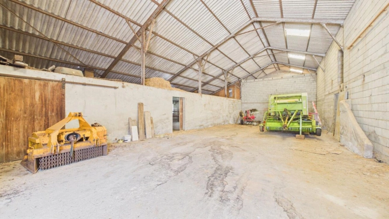
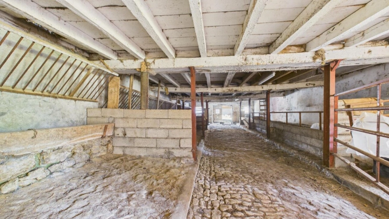
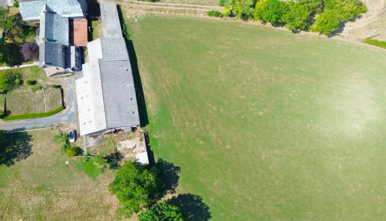
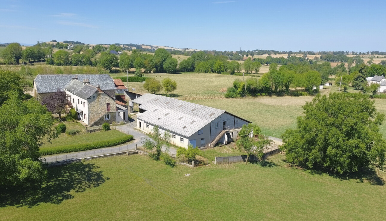
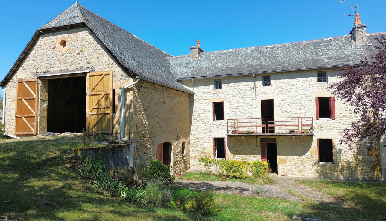
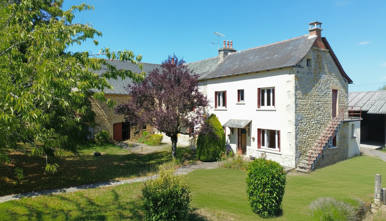
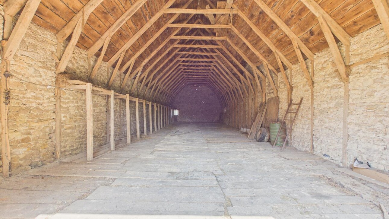
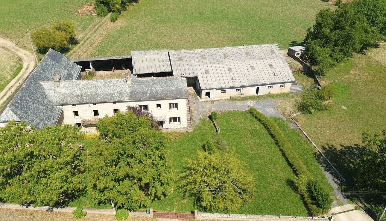
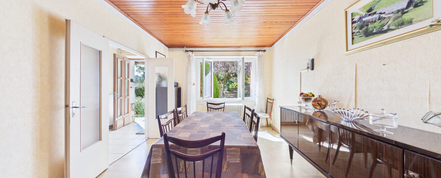
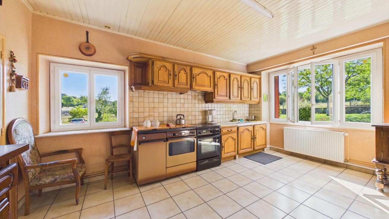
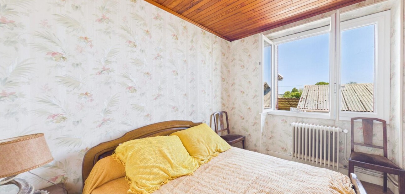
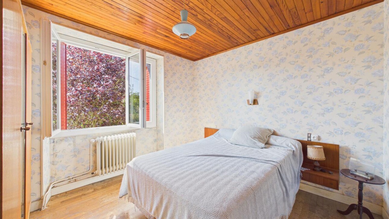
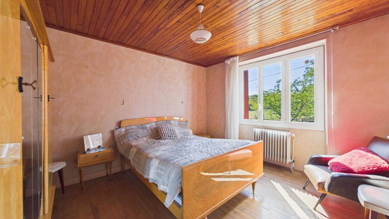
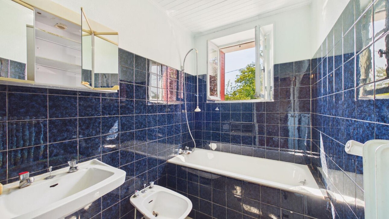
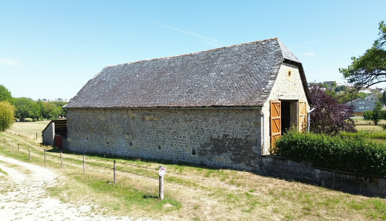
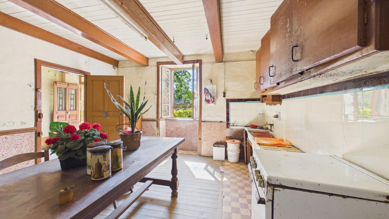
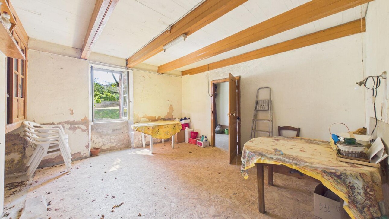
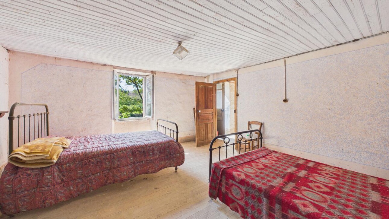
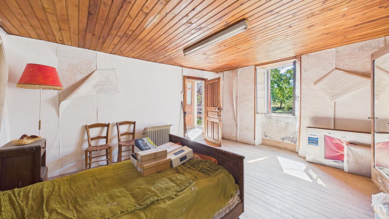
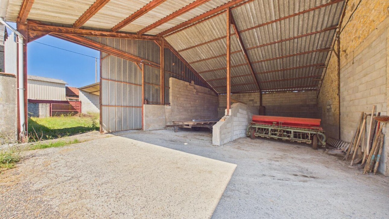
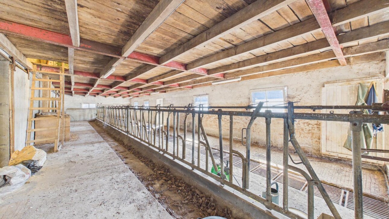
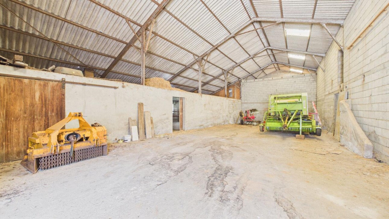
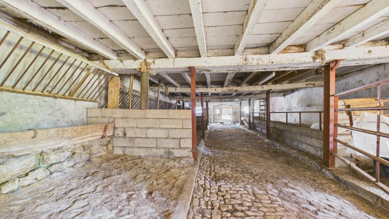
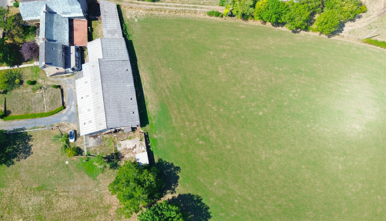
Two houses offering numerous project possibilities. Located in an environment ideal for residential, agricultural, or tourism projects, this property comprises two houses, a large stone barn, a spacious shed, and several outbuildings, all situated on approximately 1.22 hectares of flat land. A rare property due to its size and potential. The layout and the size of the outbuildings allow for a wide range of projects: agricultural activity, livestock farming, equestrian activities, storage, a tourism project with gîtes, a family residence, or multigenerational housing. Main house of approximately 111 sqm of living space. The first house is immediately habitable and benefits from a functional layout. On the ground floor, an entrance hall of approximately 10 sqm leads to: a living room of approximately 20 sqm, a kitchen of approximately 16.5 sqm, a utility room of approximately 3 sqm, a shower room of approximately 3.1 sqm, a WC, a service room of approximately 10 sqm housing the boiler, and an additional room of approximately 5 sqm. Upstairs, a landing of approximately 8 sqm leads to three bedrooms of 10.5 sqm, 10.5 sqm, and 13.2 sqm, as well as a bathroom of approximately 3.5 sqm and a WC. The house is equipped with double-glazed windows, except for one single-glazed window in the bathroom, and oil-fired central heating with radiators throughout. The roof and the main structure are in good general condition. The house can therefore be occupied immediately. Second house of approximately 127 sqm to renovate. This second dwelling, approximately 127 sqm, already offers layouts that allow for various projects after renovation. On the ground floor, an entrance hall of approximately 9 sqm leads to: a living room of approximately 20 sqm, a kitchen of approximately 18 sqm, and a former scullery of approximately 5 sqm. Two cellars of approximately 12 sqm and 10 sqm complete this level. At the rear of the house, there is a garage of approximately 50 sqm, along with an adjoining room of approximately 8 sqm. Upstairs, a landing of approximately 6 sqm leads to: two bedrooms of approximately 18 sqm and 20 sqm, a dressing room of approximately 6 sqm, and three currently partitioned rooms of approximately 7.2 sqm, 7.8 sqm, and 8.2 sqm. These rooms could be combined to create a beautiful master suite, with the possibility of adding a bathroom and toilet. A staircase leads to the attic, which could be converted into approximately 50 sqm of space, offering significant potential for further expansion beyond the current living area. The property also includes numerous outbuildings: a barn of approximately 300 sqm on two levels, with a slate roof; a shed of approximately 435 sqm; and two lean-tos of approximately 111 sqm and 65 sqm. These spaces offer multiple possibilities for use: storage, agricultural activity, stables, workshop, or the creation of apartments or holiday rentals. A flat, adjoining plot of approximately 1.22 hectares, ideal for a project requiring ample space. This property complex offers significant potential, combining a house ready for immediate occupancy, a second dwelling requiring renovation, and outbuildings of exceptional size, all situated on over one hectare of land. A virtual tour is available upon request.