Description
Beautifully crafted renovation and curated gardens
Overview
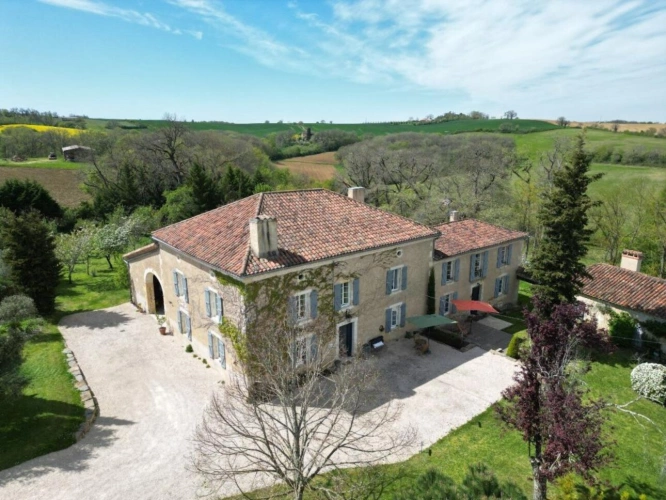
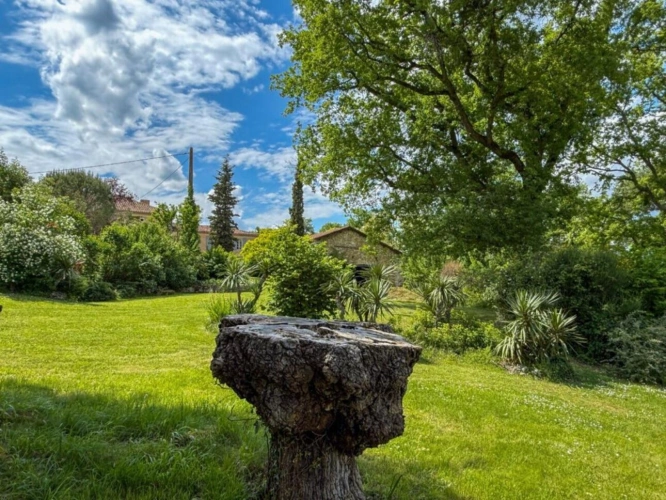
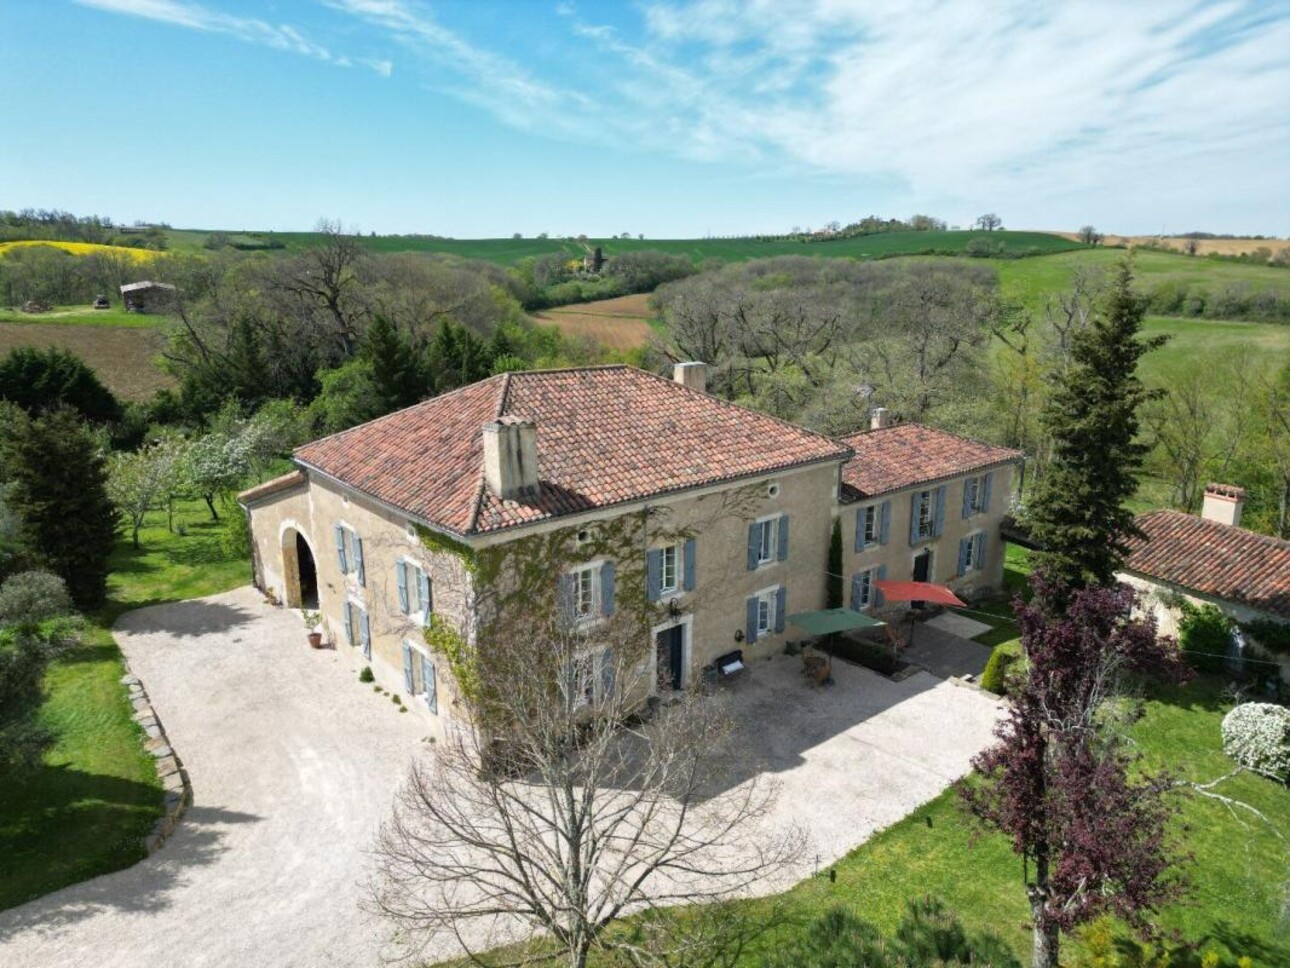
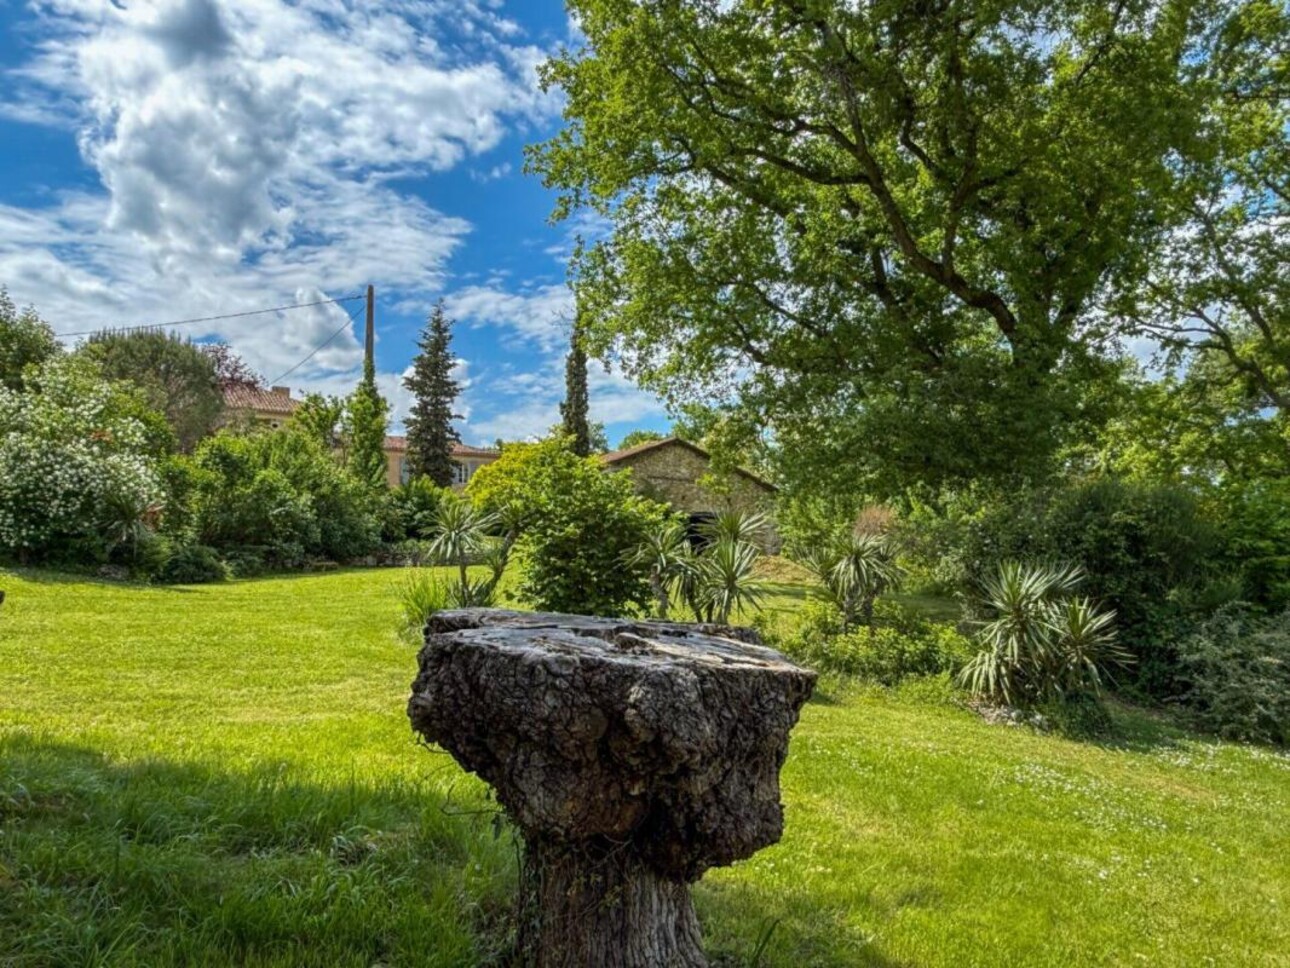
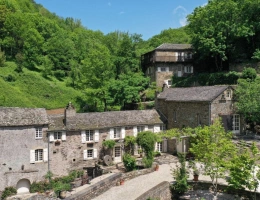
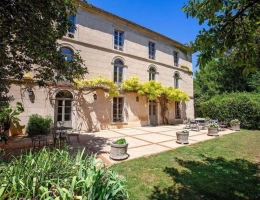
We arrive at this property by driving up and up until we reach the top of a high hill with sweeping views over the surrounding countryside on three sides. Here we find a large stone 18th century property framed in gorgeous gardens and mature oak and cedar trees.
The previous owners of this house only lived in a couple of rooms and left the rest, so there was work to be done when the current owners bought it.
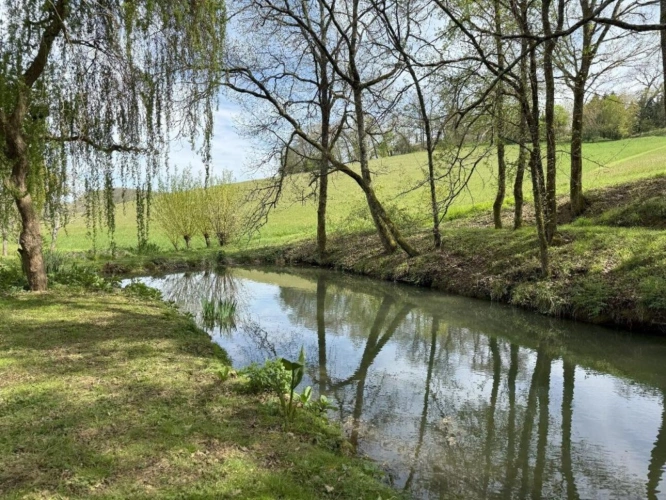
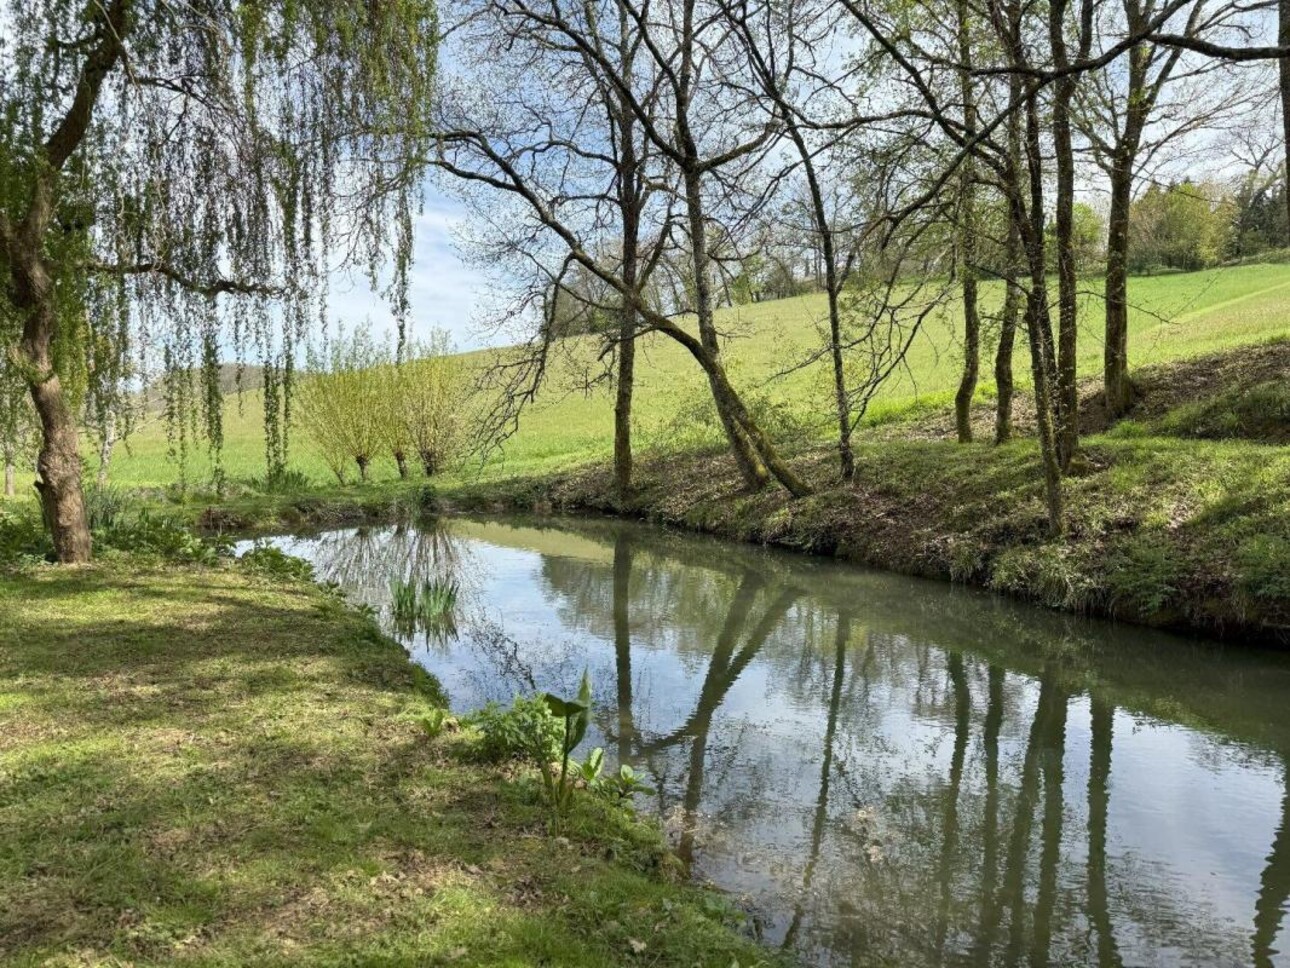
This house was their dream property they have put their heart and soul into the renovations and are only leaving due to unforeseen circumstances. It comprises a main house, an attached guest cottage, large barns and garages and over 6 hectares of parkland, fields and kitchen gardens, as well as a large pond.
Ground floor
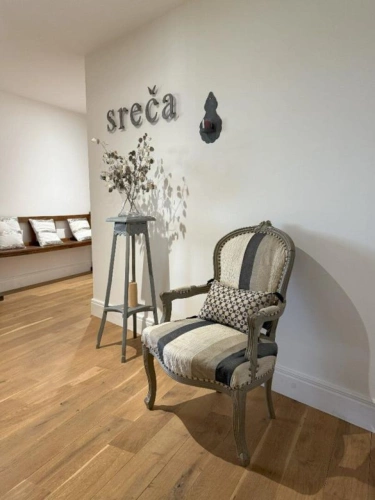
This house hides its secrets well from the outside it presents as a classic substantial farmhouse, but as soon as we walk through the front door, we can see that the present owners have stamped their own personality and their esthetic on every aspect of the property. It is on the one hand sleek and modern, while at the same time retaining much of the original charm and character of bygone days. The combination of practical functionality and timeless elegance works very well, and the overall impression is of comfort and elegance.
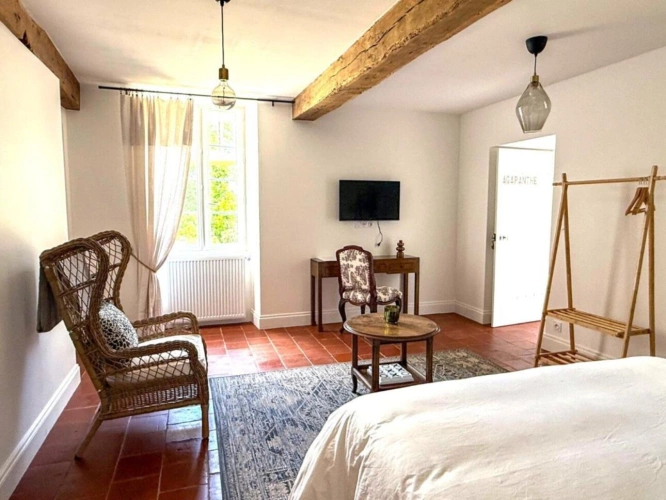
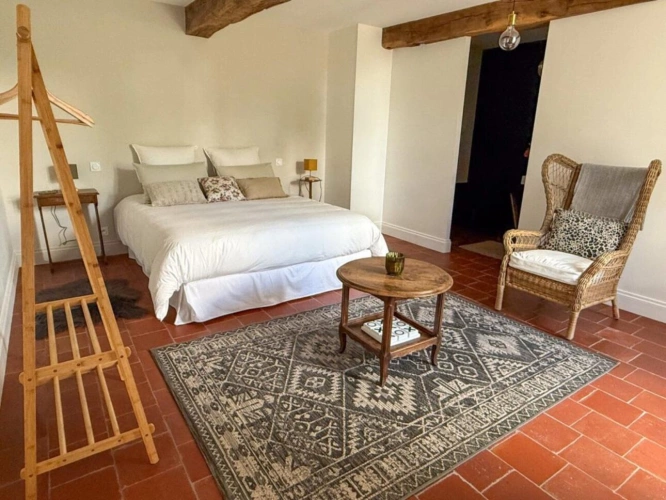
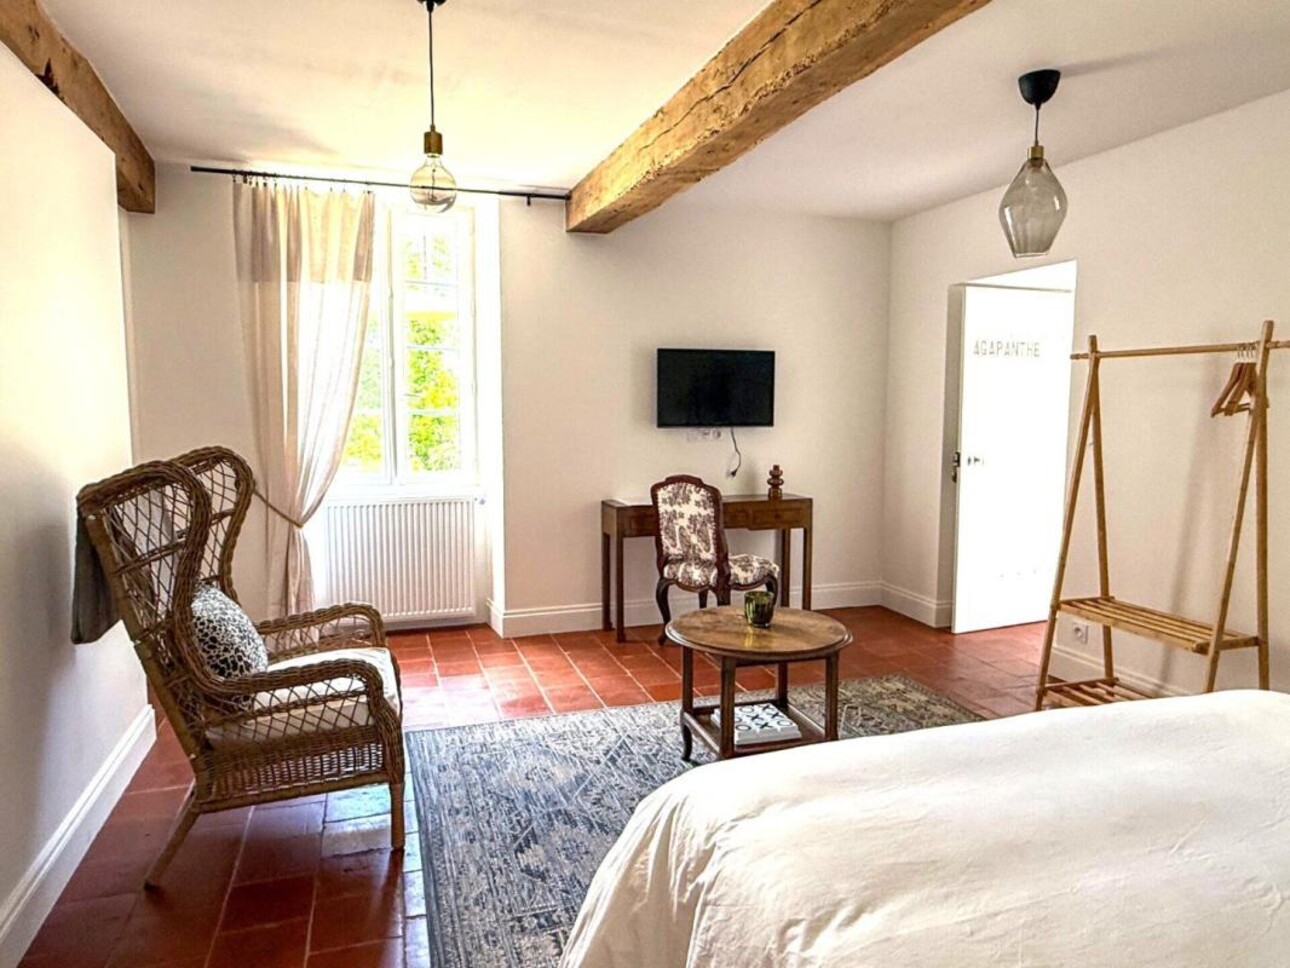
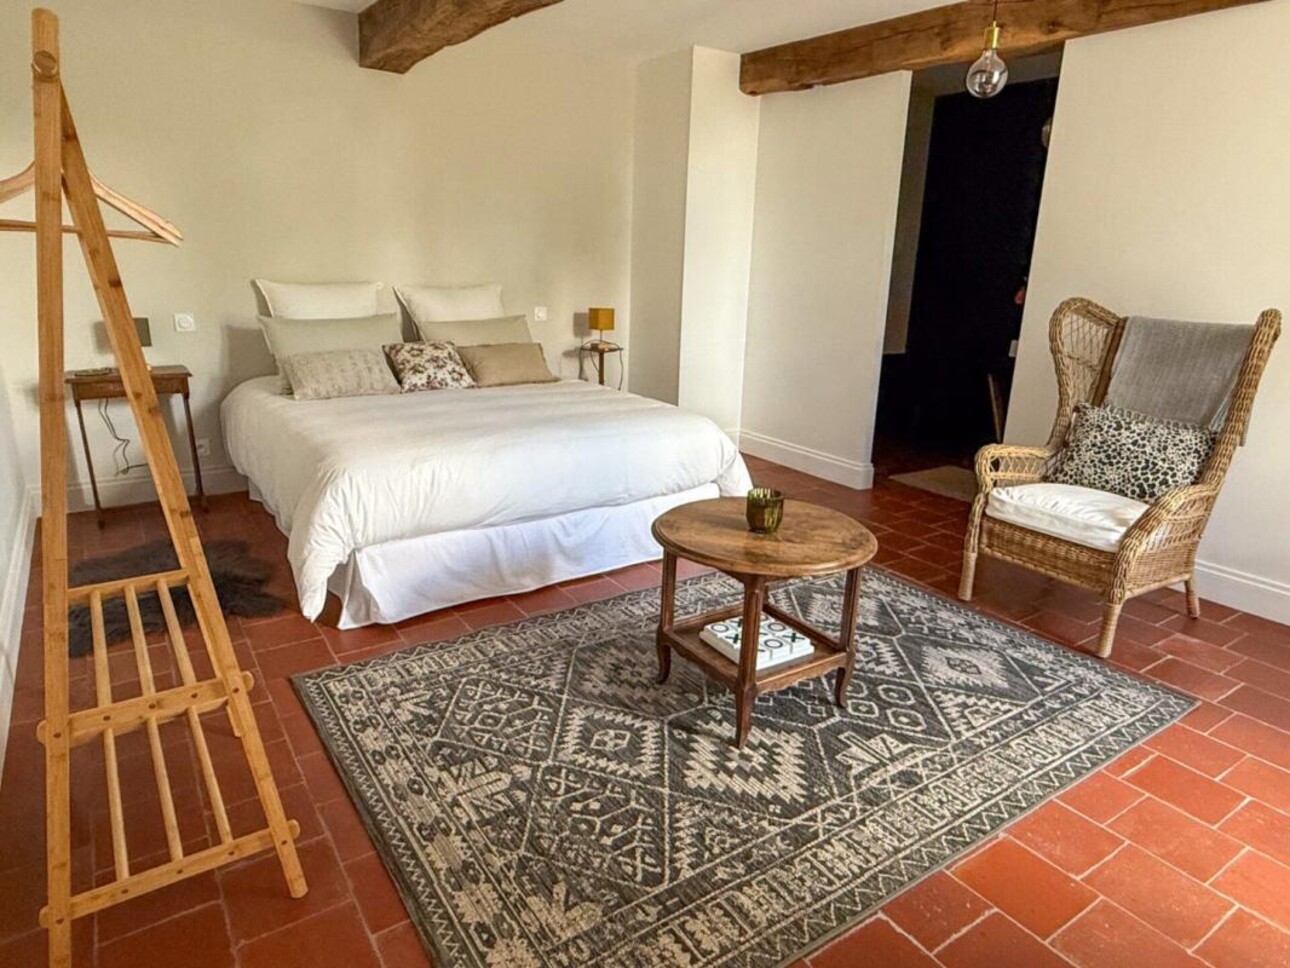
On the right-hand side when you walk into the house, there is a first large bedroom with a red-tiled floor, a large window, and an attached shower room et separate WC.
This room would be ideal for guests who value their privacy, as it is separate from the rest of the house, or for a chambre dâ euroshÃZte, as the glass door that connects the hall with the rest of the house can be locked.
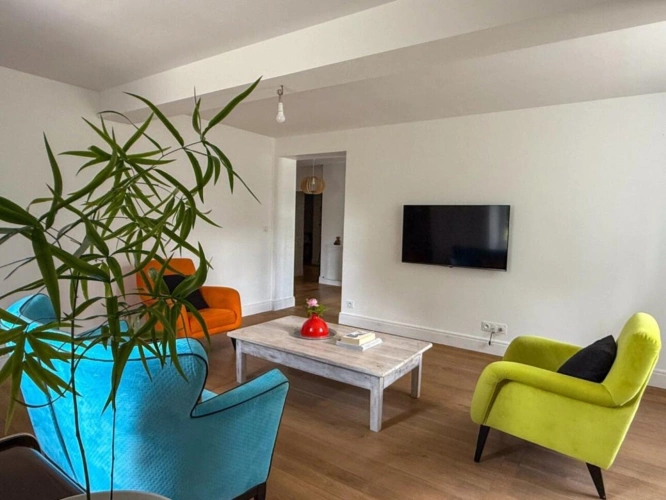
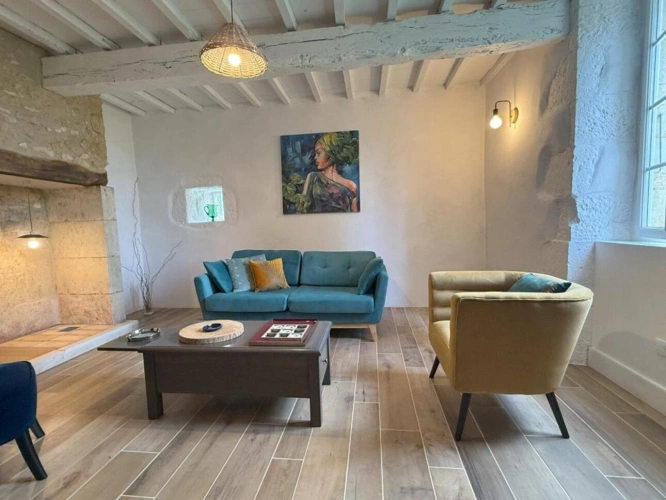
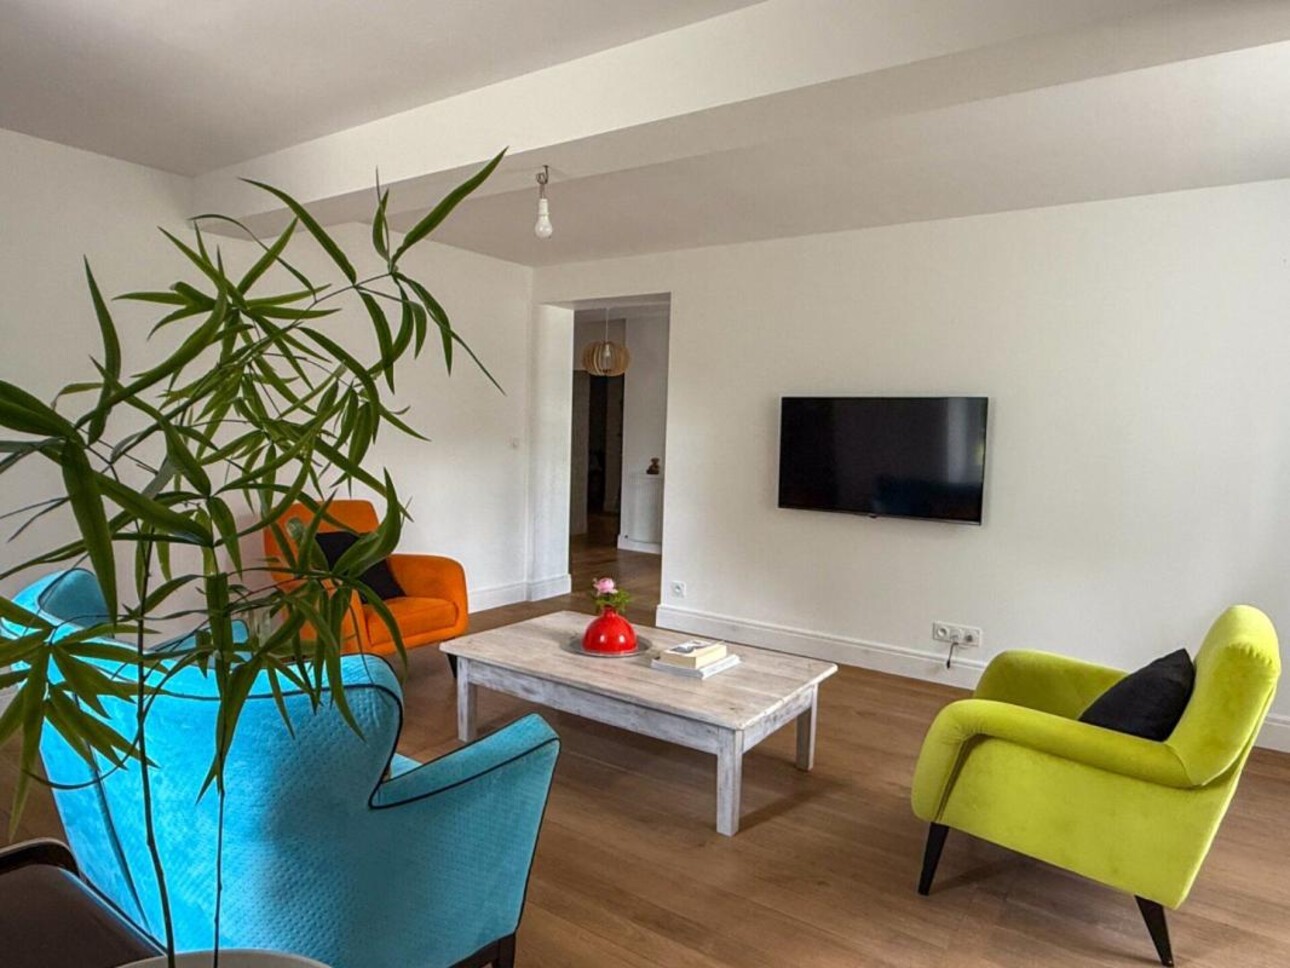
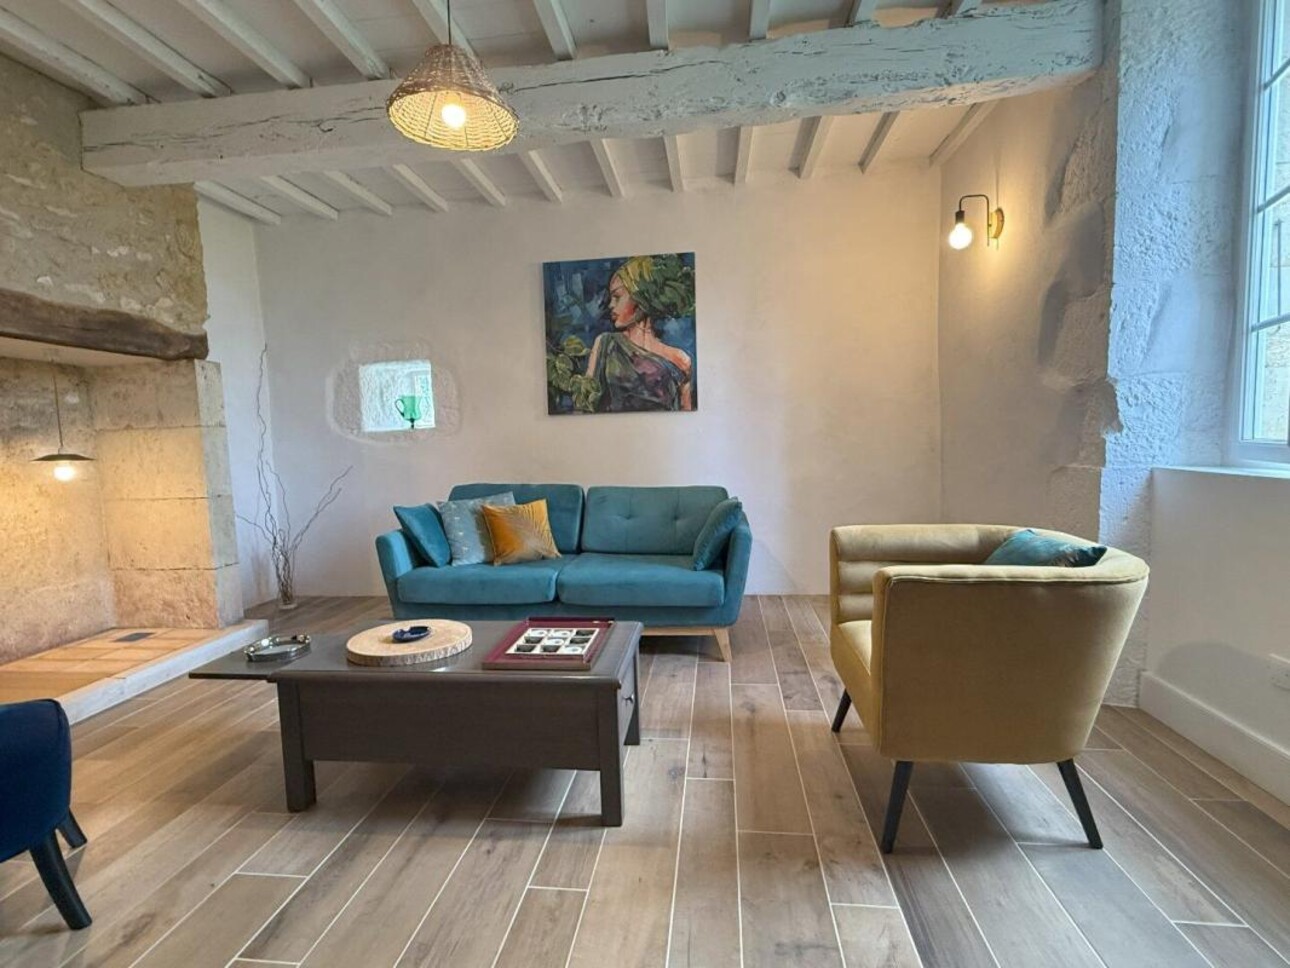
Past this bedroom, a clear glass door leads to the house itself, where the owners invite us into the spacious living room for a chat and a cup of coffee. With windows on two sides overlooking the gardens and beautiful parquet floors, this room sets the tone for the combination of classic and modern that we will find throughout the property.
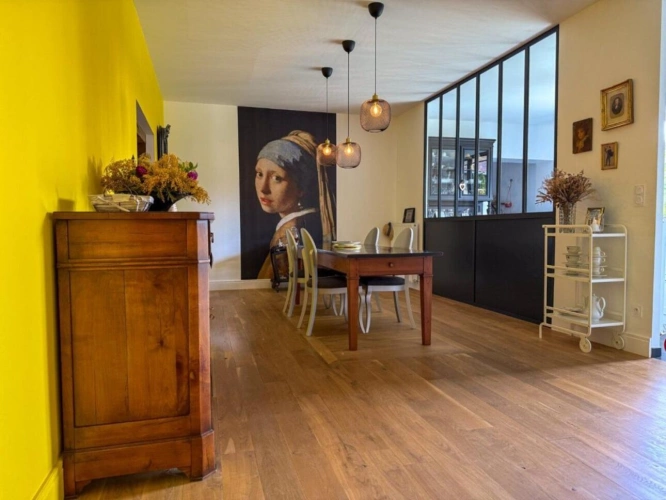
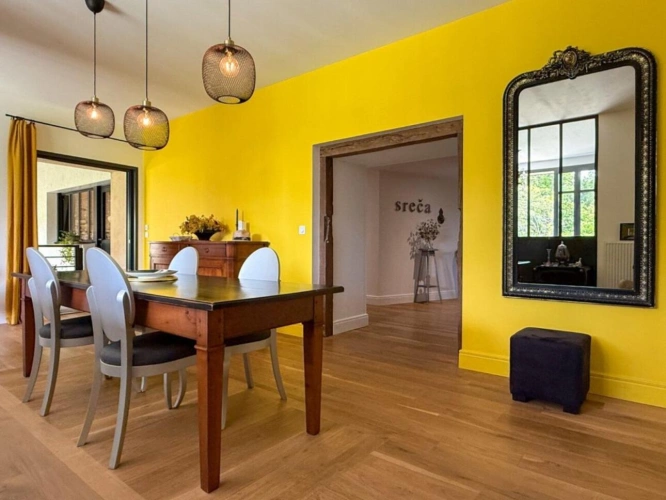
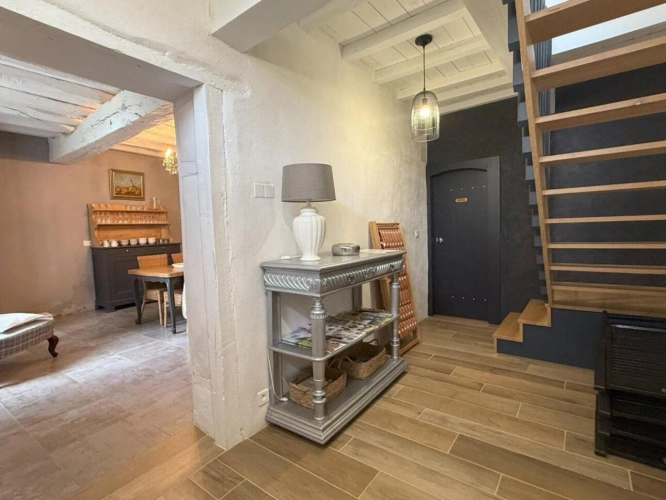
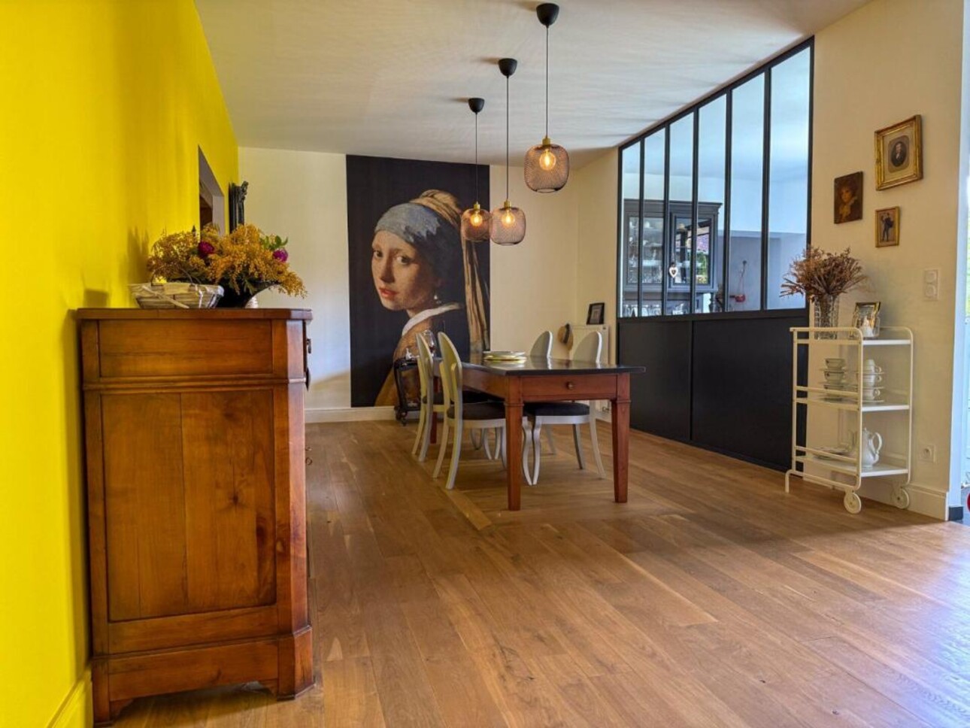
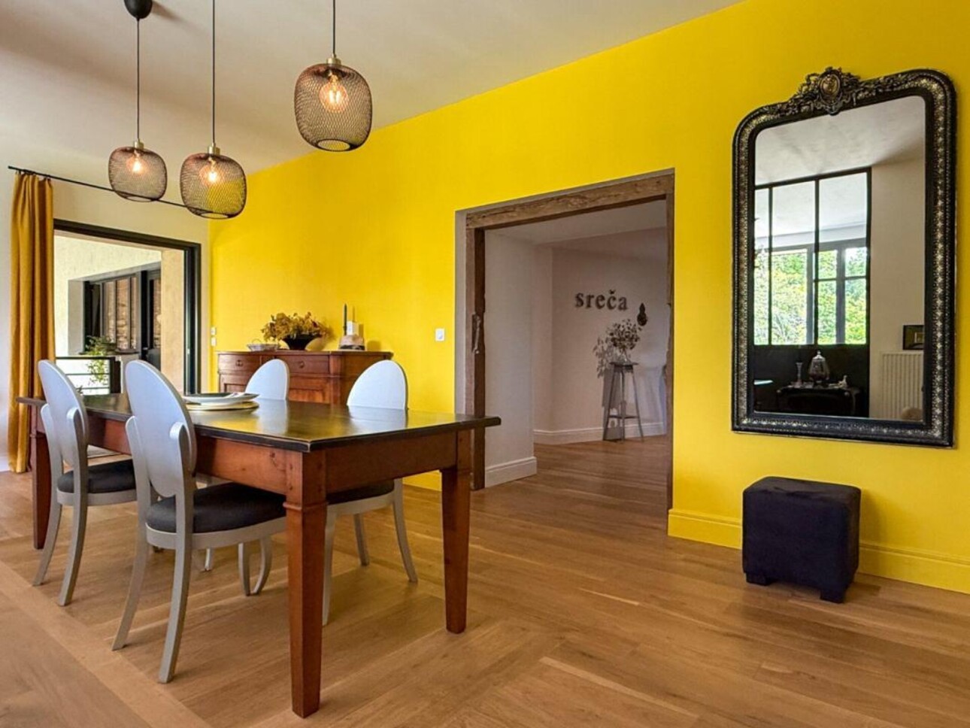
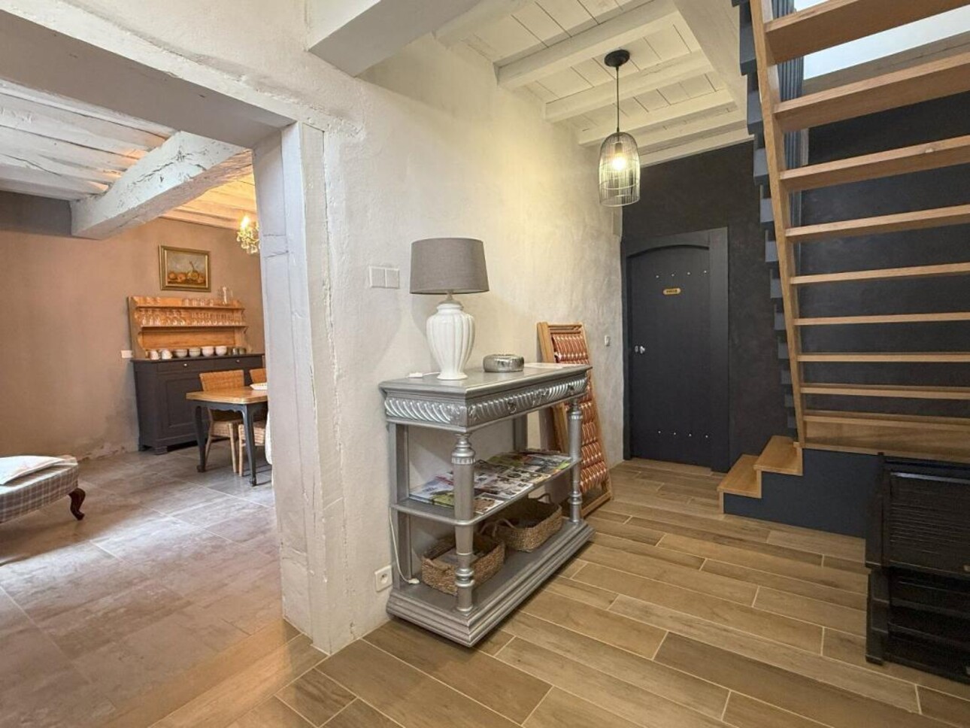
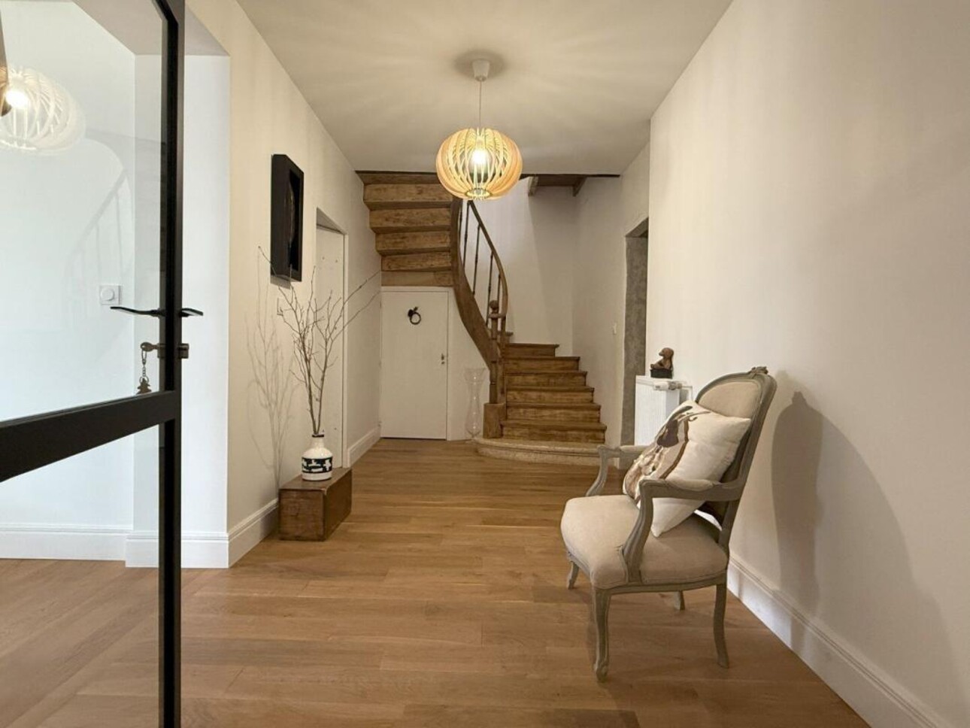
Behind the living room there is a second ground floor bedroom and a wide hall that curves round and opens to the dining room and adjacent kitchen. Here we really see the personality of the owners on display the dining room has light oak flooring and one stunning wall of mustard yellow. However, what really stands out is the huge mural of Vermeerâ euross Girl with a Pearl Earing on the back wall. It is surprising but works well and adds an unusual layer to the area. It must definitely be a talking point for dinner party guests!
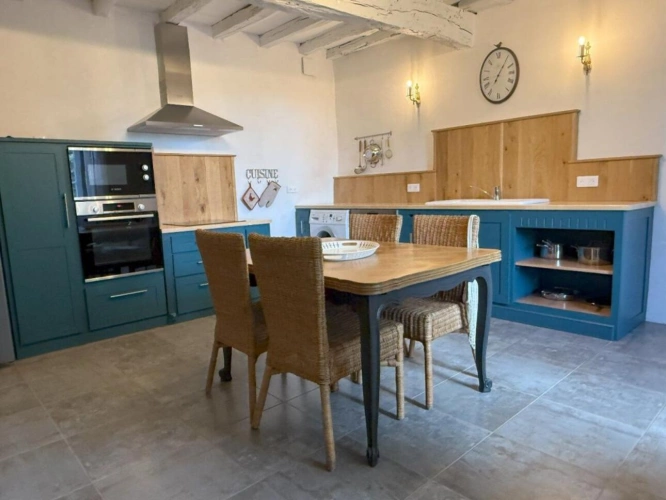
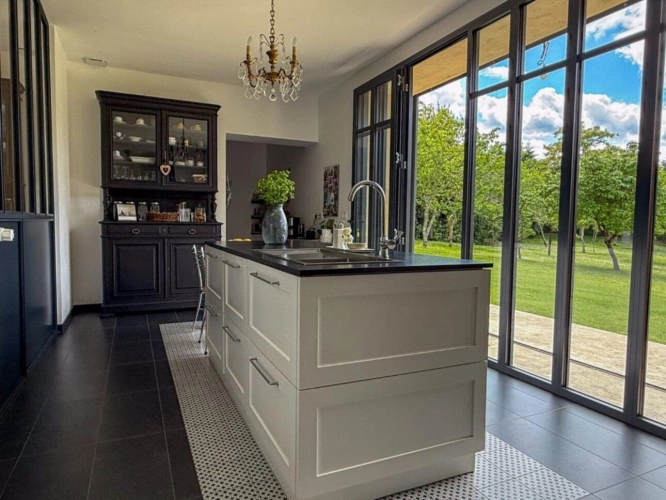
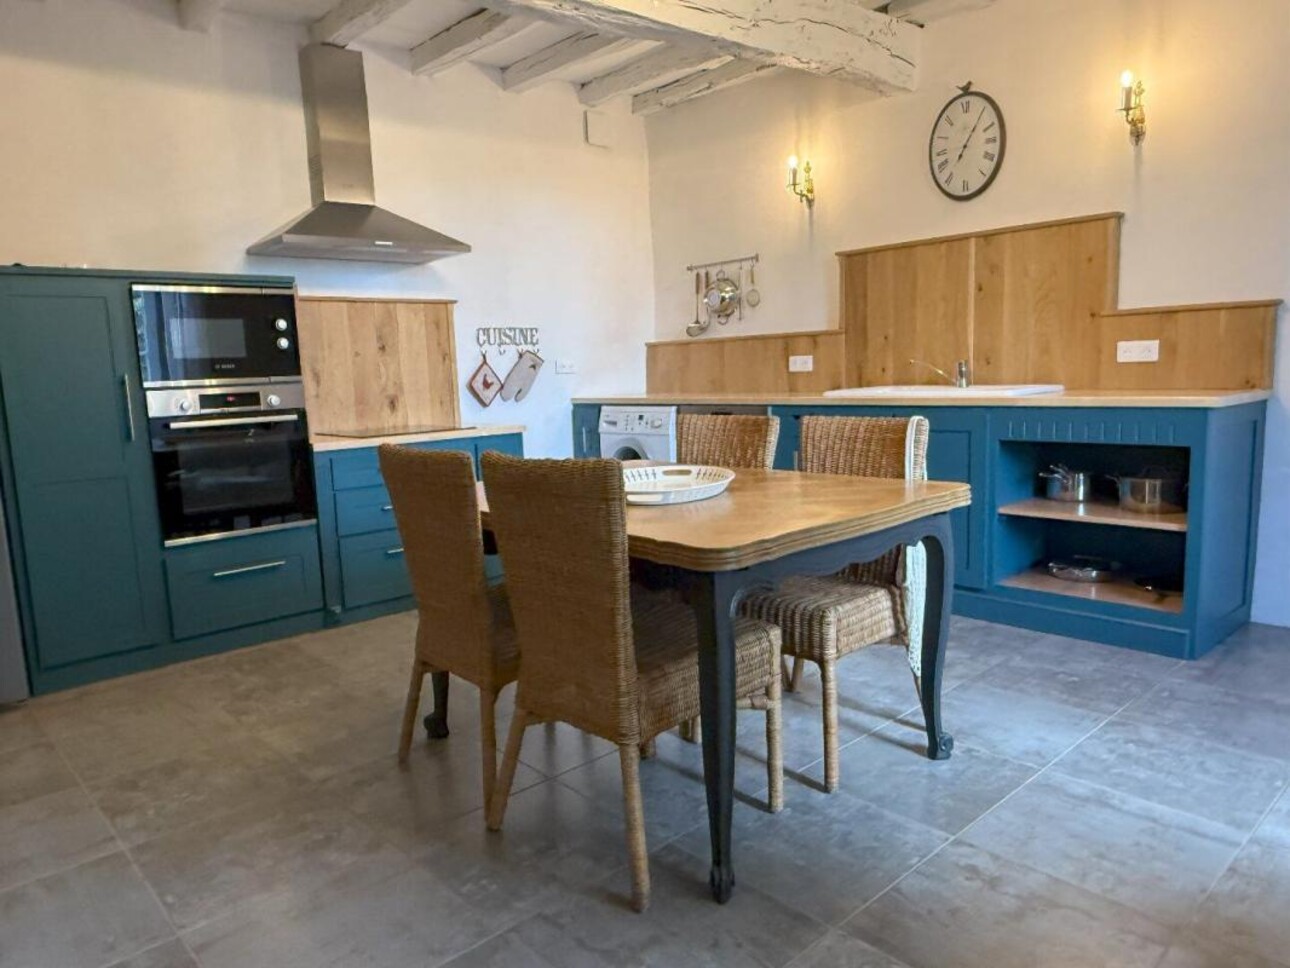
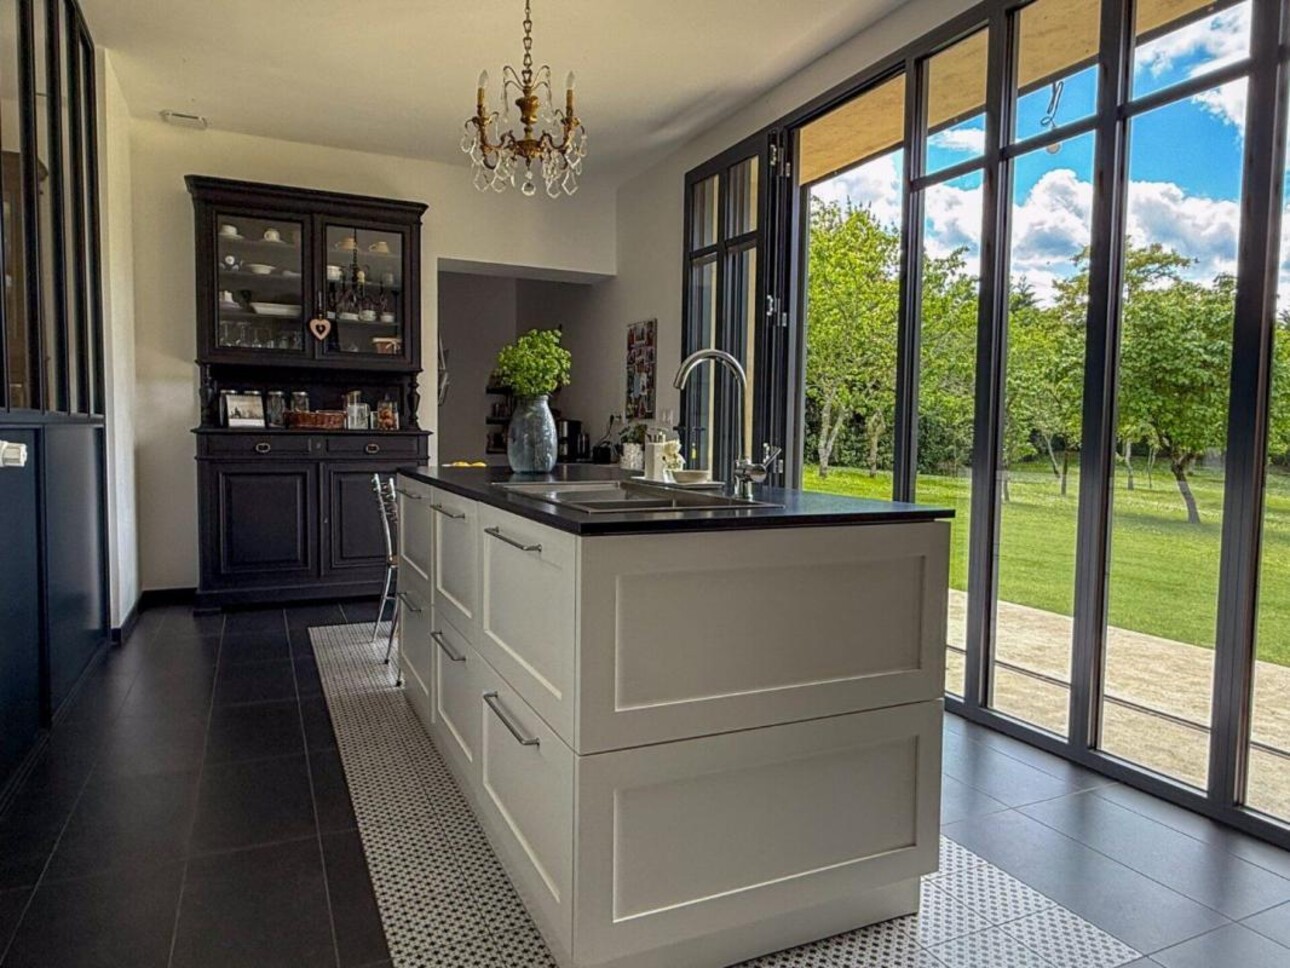
Behind the dining room, and visible through large glass et iron windows, we find a modern, elegant and practical kitchen that would be a delight for any serious cook.
It is filled with light, as there are floor to ceiling glass et iron doors on the garden side that echo the windows facing the dining room.
A central island includes a stainless-steel sink, a wide counter for food preparation and extensive storage space. It faces the garden too, which makes washing up much less arduous.
The owners have installed a big traditional gas range for cooking and there is a large open plan pantry on one side with room for just about everything you need in a kitchen.
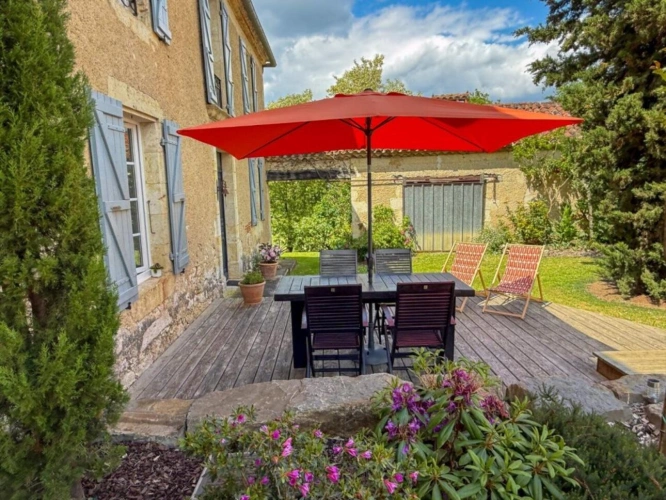
A door on the side of the dining room opens to a large, covered summer dining area behind it there is access to the laundry room, which also has a big ceramic sink and lovely view of the covered dining area and the garden. There is a large practical storage closet which also houses three hot water tanks.
A door at the far end of this room leads to the back entrance to the guest cottage and provides access to the covered parking area at the back of the house.
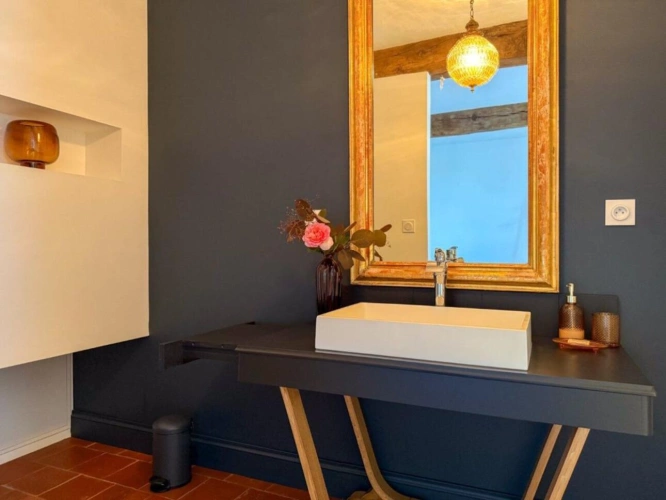
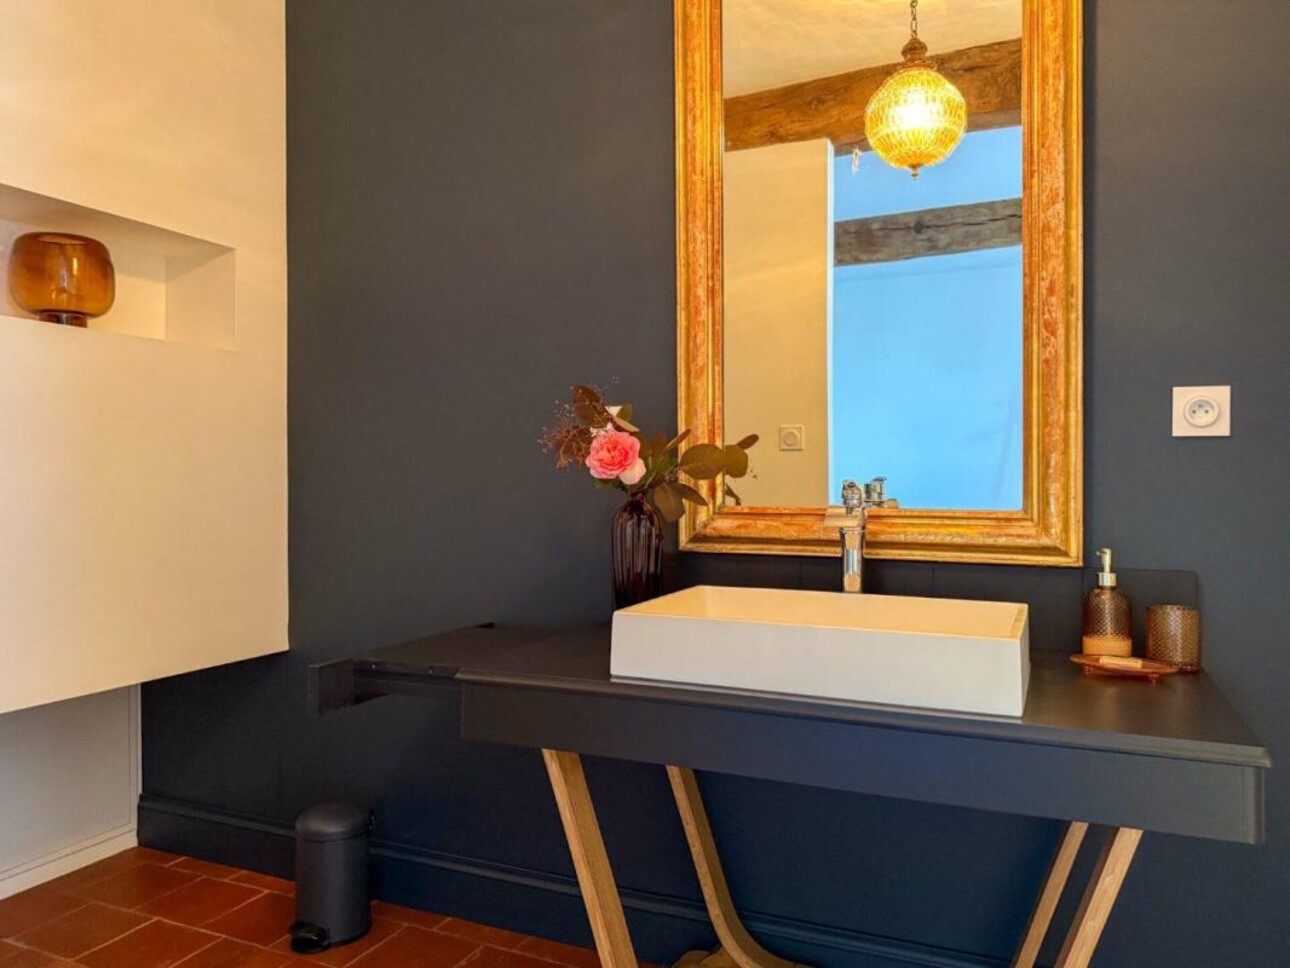
Next to the laundry room there is a good-sized shower room that serves the ground floor bedroom. It has a custom-made sink et vanity unit and a shower, and there is a separate WC next door.
First floor
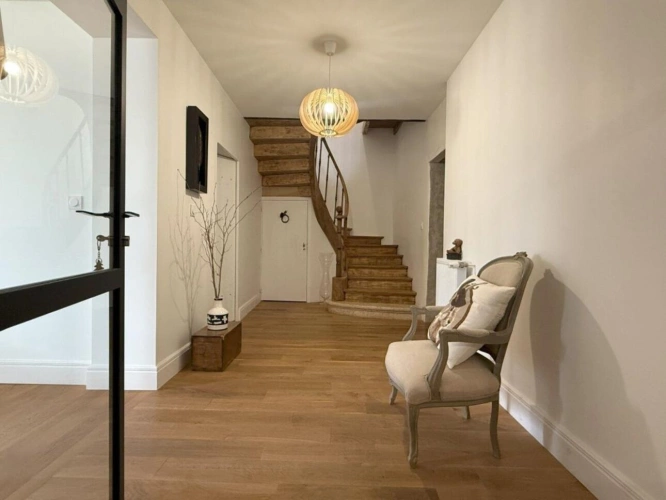
A traditional winding wooden staircase â euros with a wine cellar tucked underneath - leads to the first-floor landing, which is wide and extends to a window at the far end.
Originally a classic configuration of two bedrooms on each side of the landing, this floor has been remodeled and now comprises two separate suites.
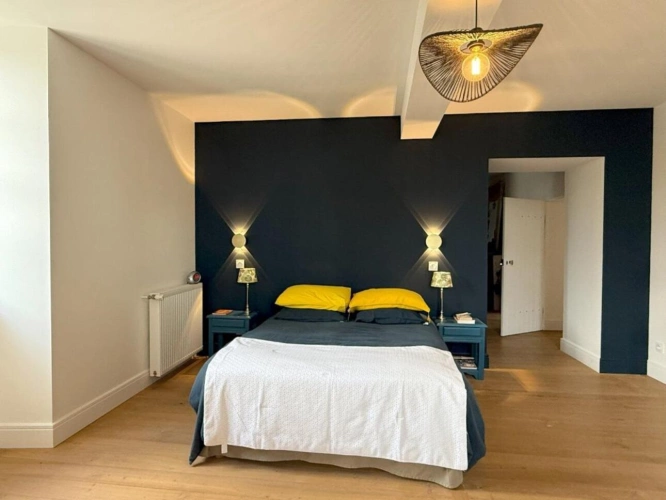
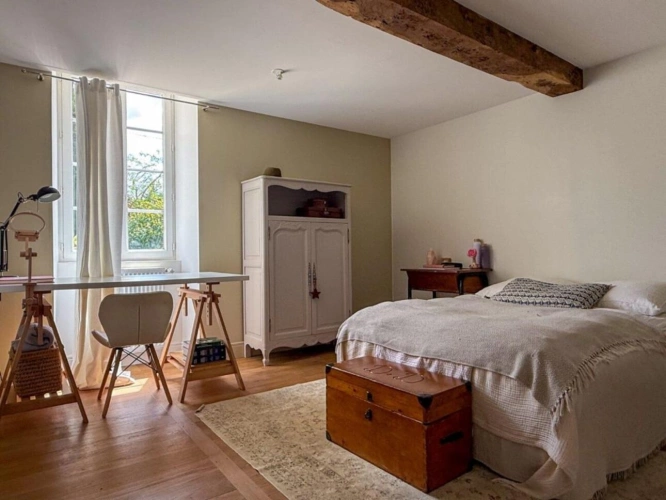
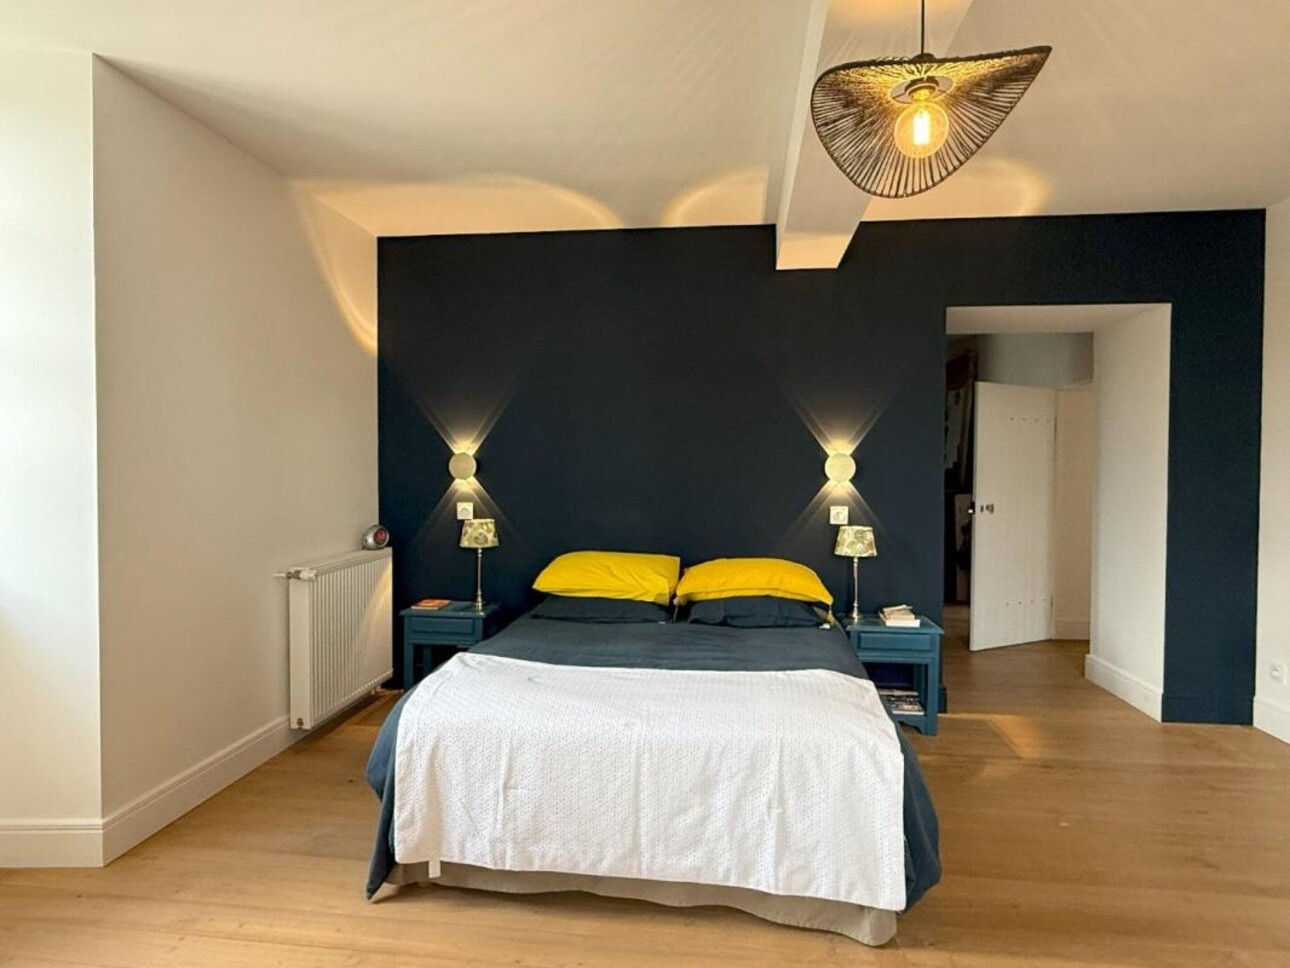
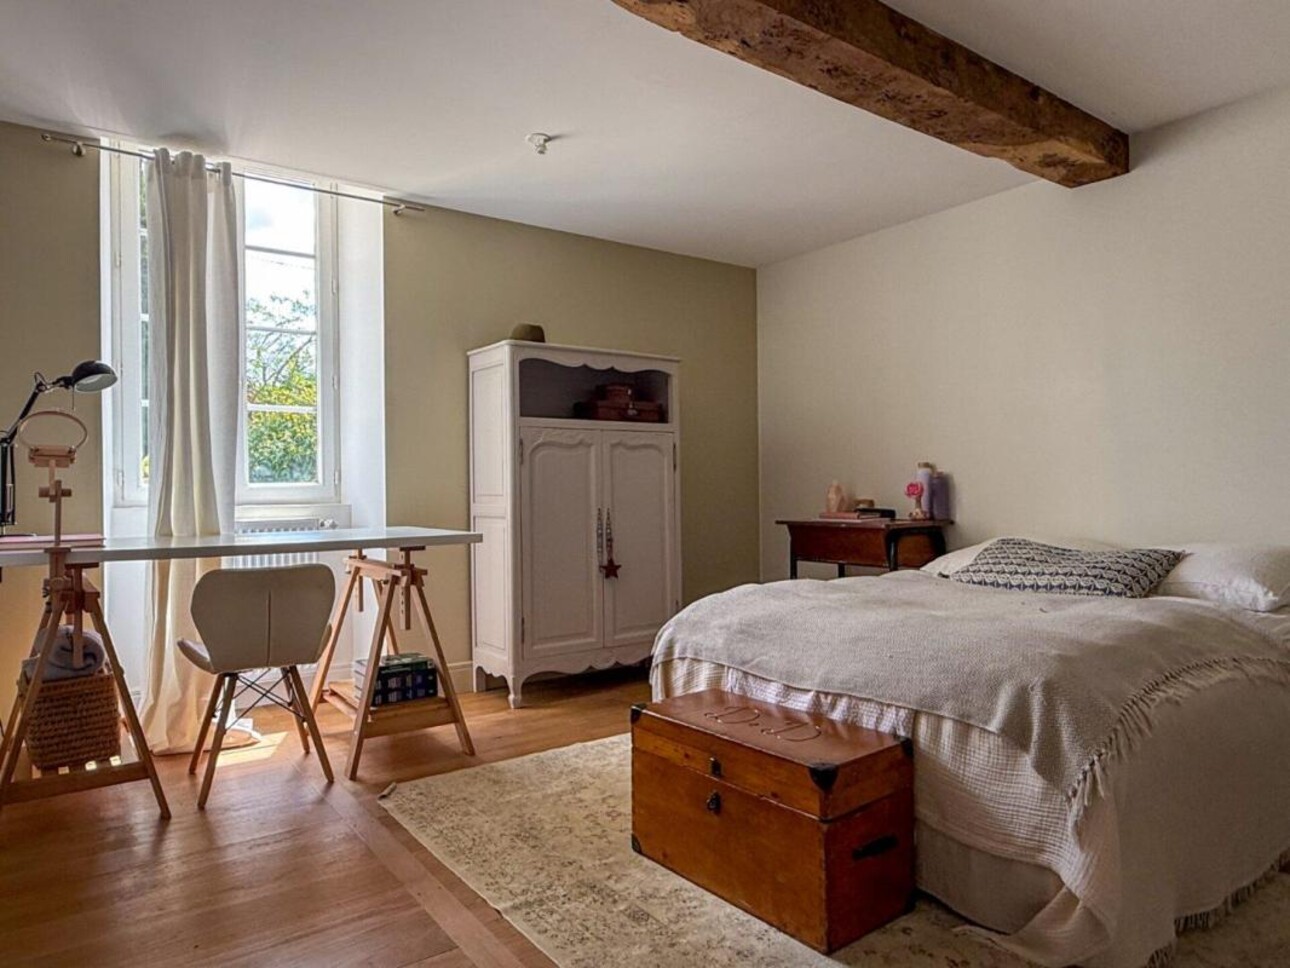
On the right-hand side we find the parentsâ euros domain which comprises a large bedroom with two windows to catch the light at different times of the day. Chestnut floors and an original stone fireplace combine with contemporary colourways to make this a vibrant and attractive space. Behind the bedroom, what was once a separate bedroom with a wooden fireplace is now a dressing room, with an open-plan shower room and WC. A large window overlooks the garden and here again there is a bespoke sink and vanity unit.
On the other side of the landing is the second suite, comprising a large bedroom with lovely parquet floors, a dressing room, a shower room with three sinks and a separate WC, all beautifully renovated and in perfect condition.
Guest cottage
The g