› › › ›
  1. Period home with guest house and large park

Period home with guest house and large park

530 000 €
1.4 ha
REF : 320091306
noun_print_1049500 Created with Sketch.
Heart_favorite
Share
Photos 1 - Tourist - Period home with guest house and large park
Photos 2 - Tourist - Period home with guest house and large park
Photos 3 - Tourist - Period home with guest house and large park
Photos 4 - Tourist - Period home with guest house and large park
Photos 5 - Tourist - Period home with guest house and large park
Photos 6 - Tourist - Period home with guest house and large park
Photos 7 - Tourist - Period home with guest house and large park
Photos 8 - Tourist - Period home with guest house and large park
Photos 9 - Tourist - Period home with guest house and large park
Photos 10 - Tourist - Period home with guest house and large park
Photos 11 - Tourist - Period home with guest house and large park
Photos 12 - Tourist - Period home with guest house and large park
Photos 13 - Tourist - Period home with guest house and large park
Photos 14 - Tourist - Period home with guest house and large park
Photos 15 - Tourist - Period home with guest house and large park
Photos 16 - Tourist - Period home with guest house and large park
Photos 17 - Tourist - Period home with guest house and large park
Photos 18 - Tourist - Period home with guest house and large park
arrow slider
arrow slider
Property located within a 30 km radius of 32390, Occitanie.

Description

Today we are set just outside a charming Gers village, 10 minutes from Fleurance and 20 minutes from Auch. Toulouse airport is only 1 hour 15 minutes away.

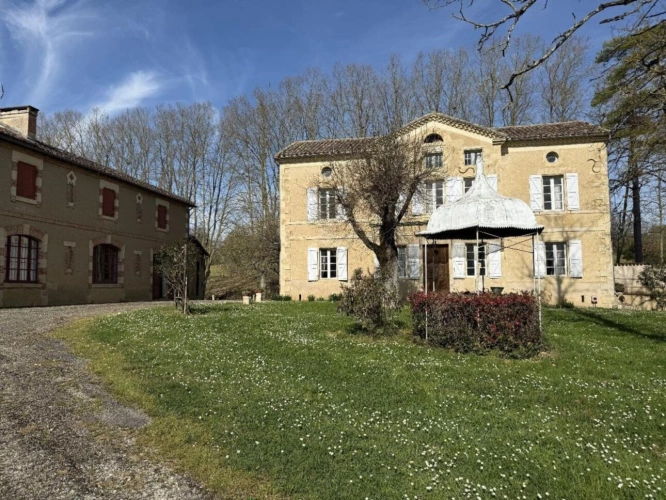
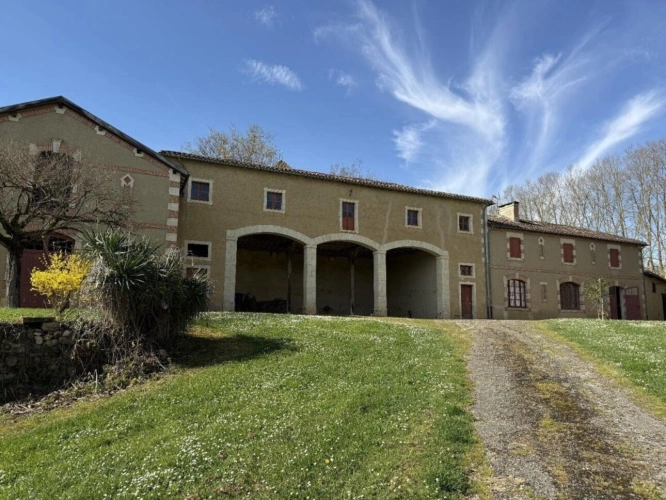
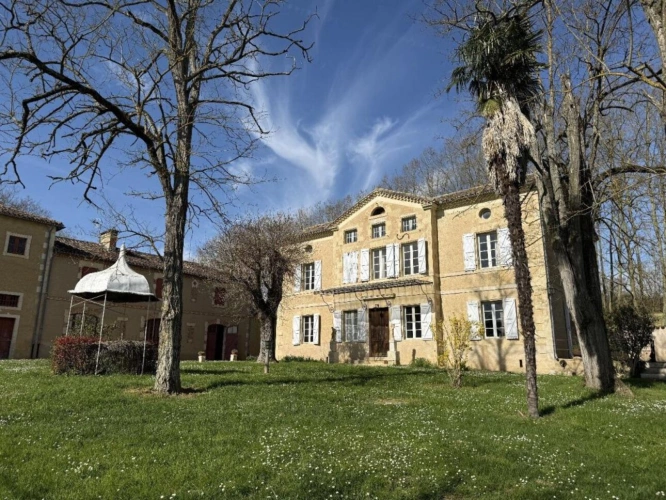
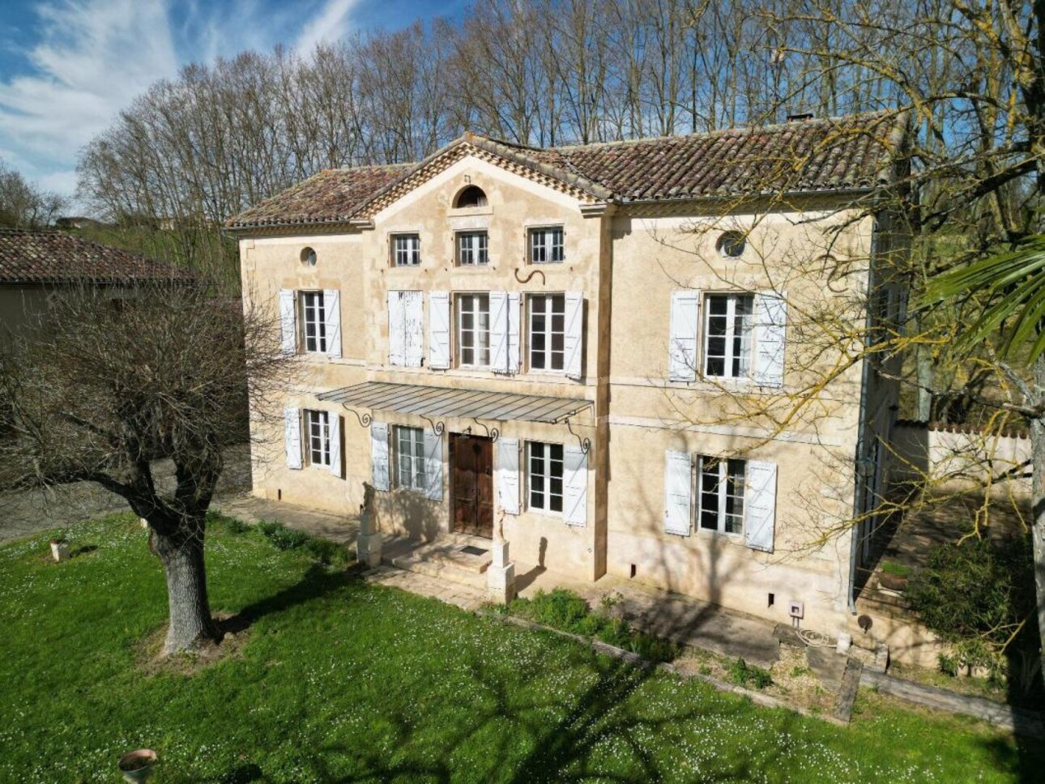
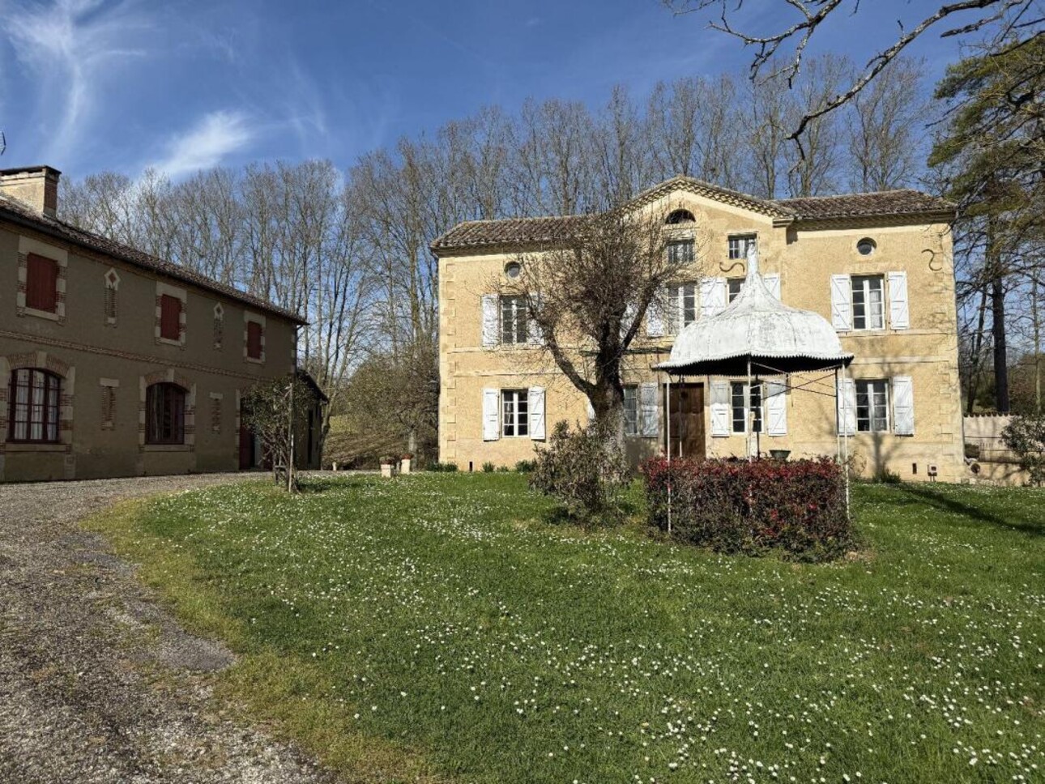
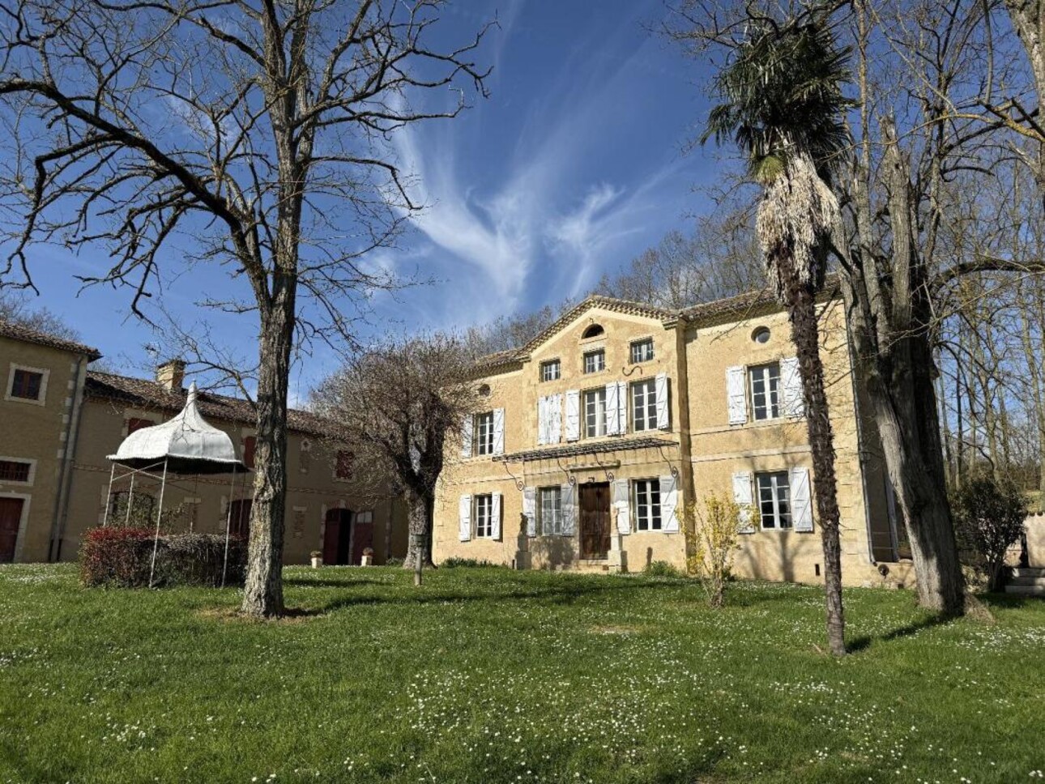
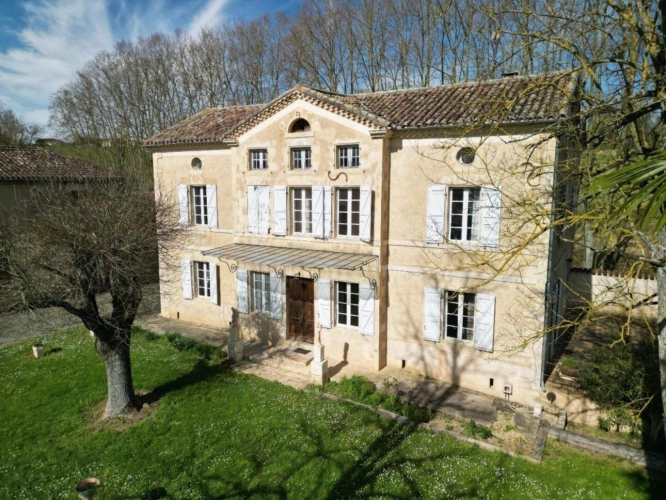
Welcome to this property comprising a period home, extensive outbuildings, a guest house and a park of nearly 1.5 hectares.

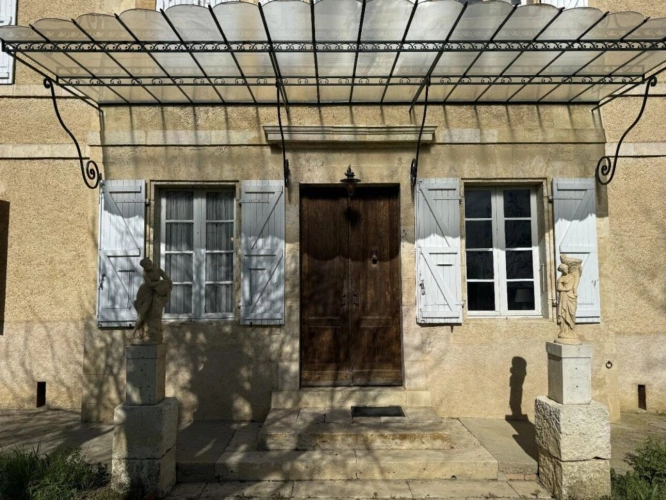
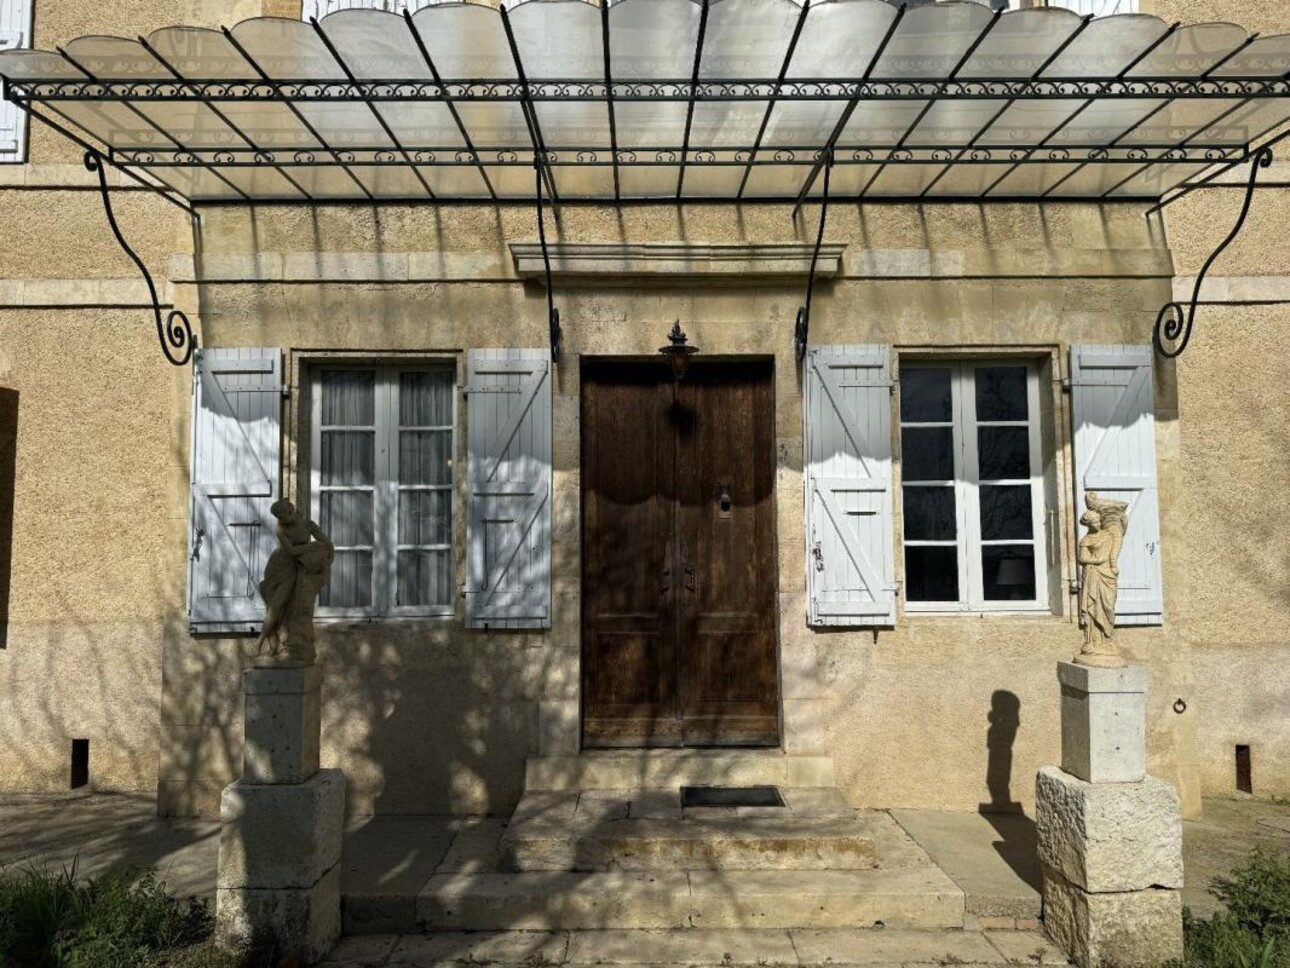
The property is approached via an elegant classical façade, featuring a grand entrance door topped with a beautiful canopy, and nine large windows.

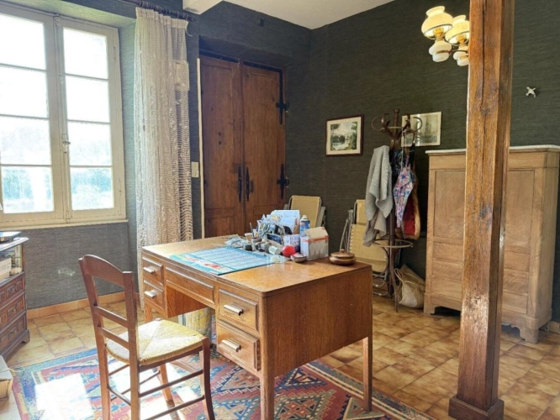
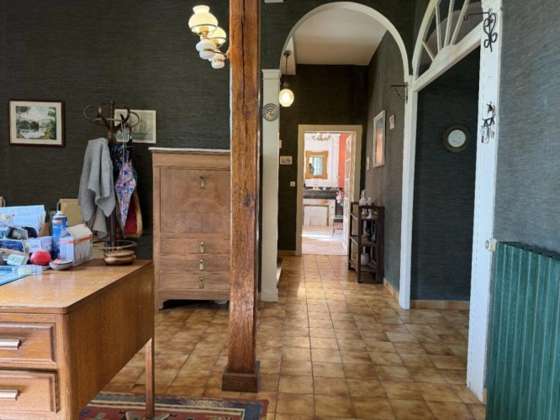
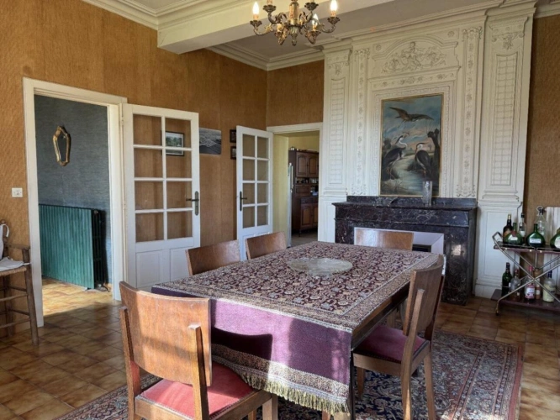
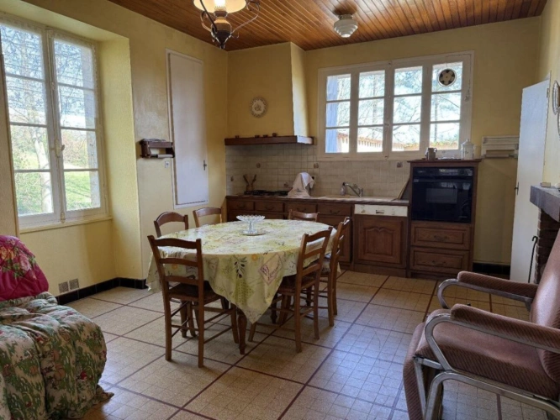
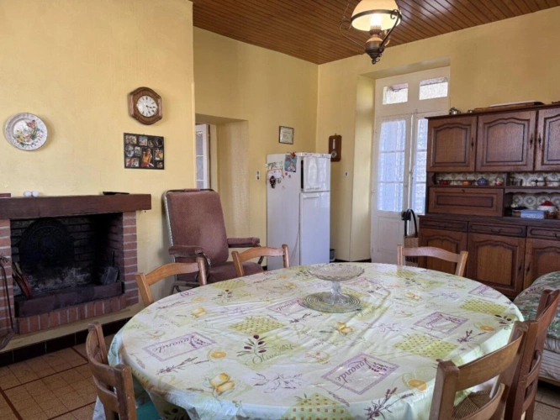
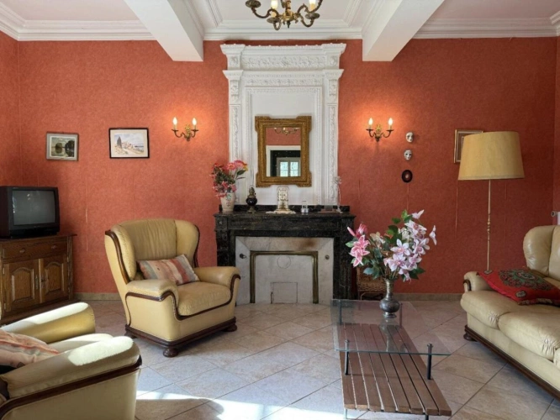
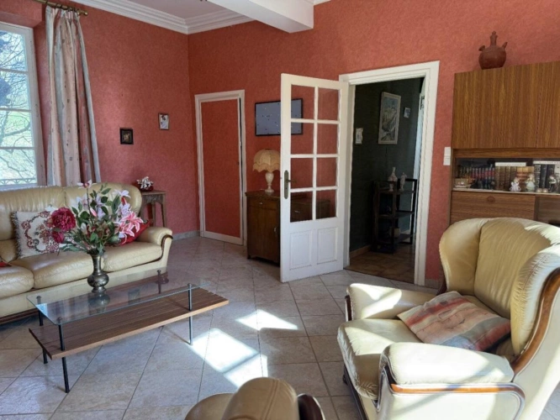
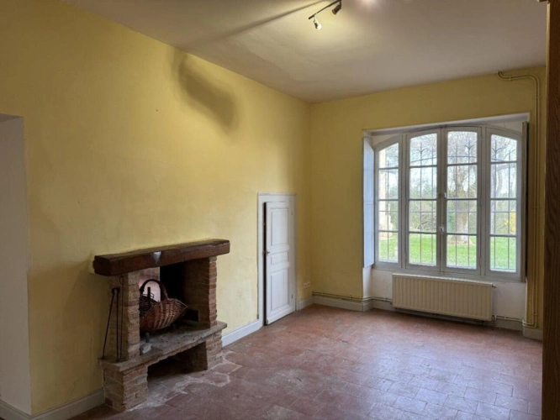
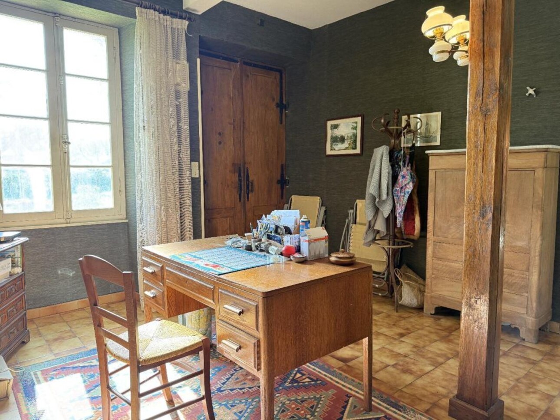
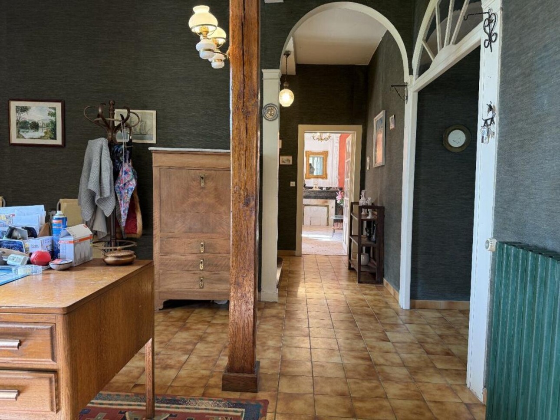
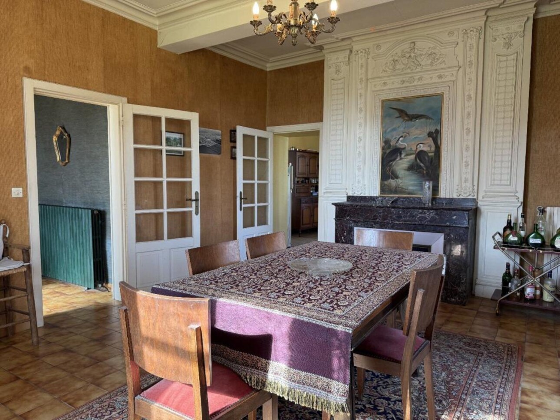
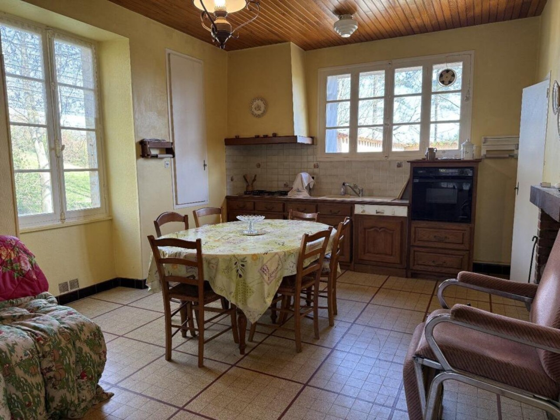
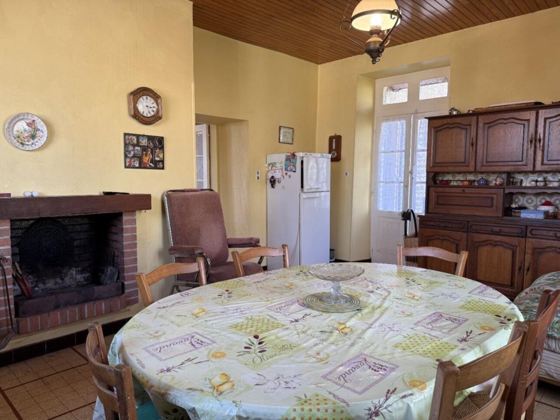
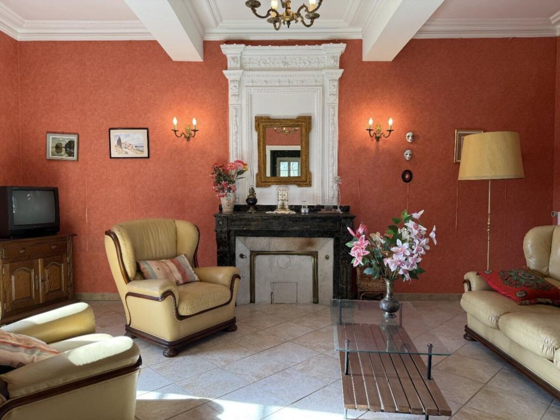
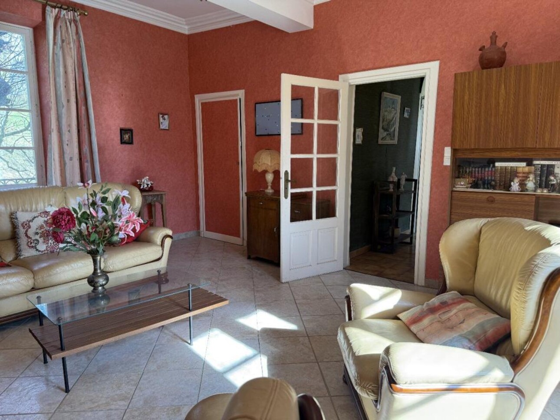
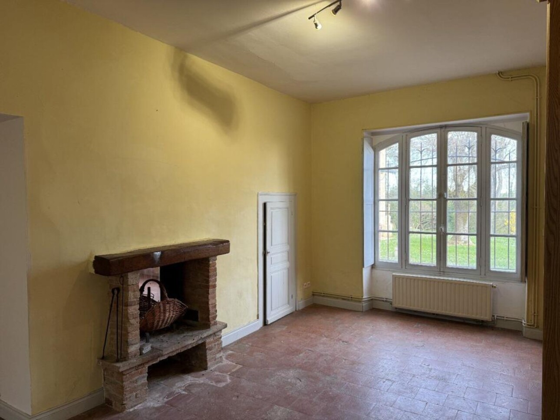
The ground floor opens onto a spacious entrance hall leading to the living room and dining room, with the kitchen located to the rear of the house. For added convenience, there is also a WC and a small shower room.
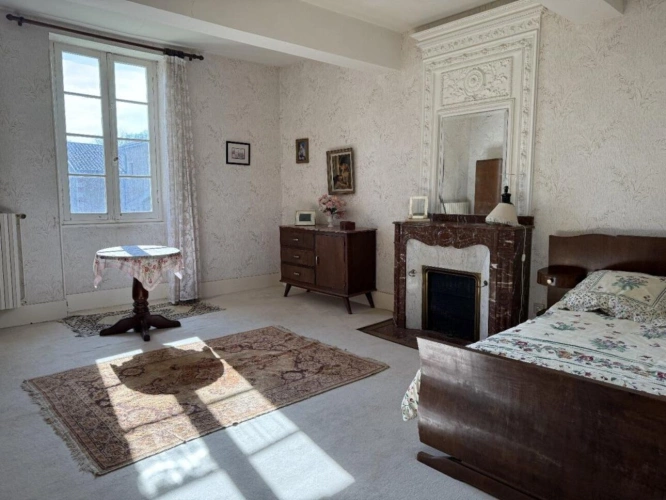
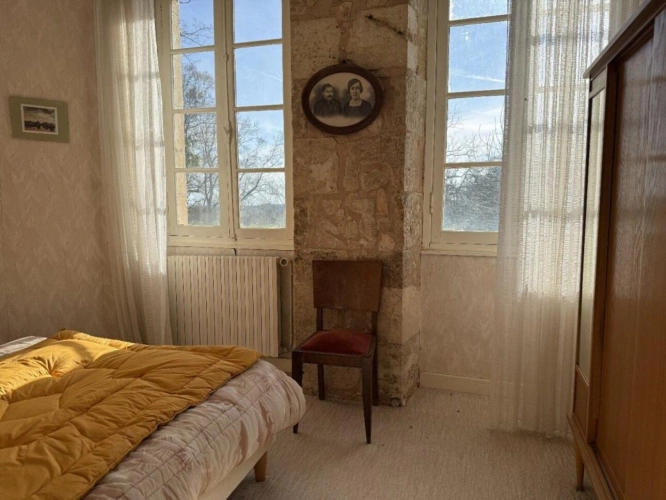
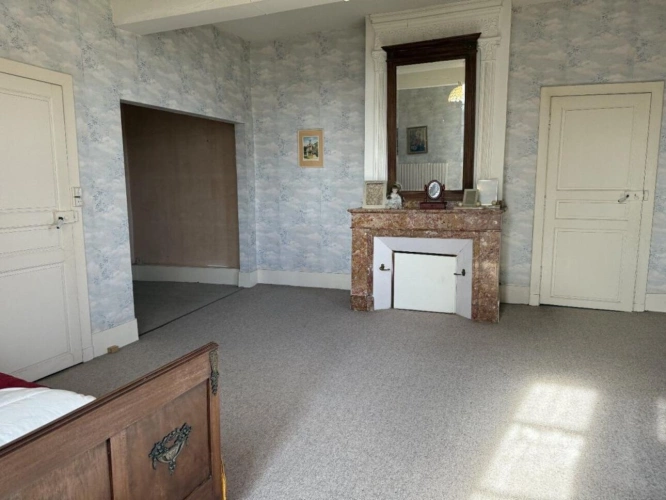
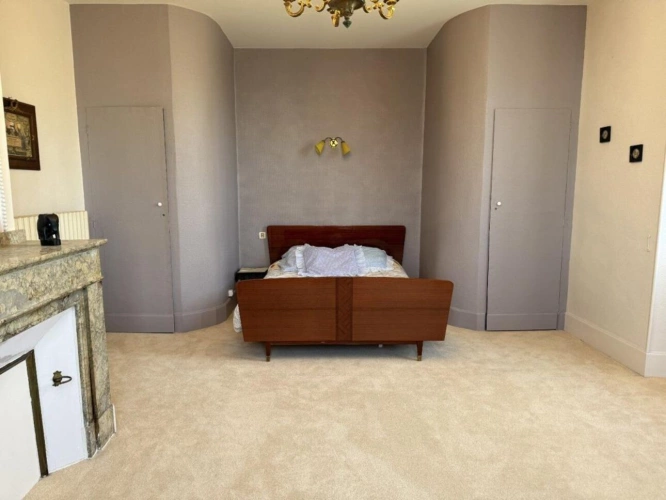
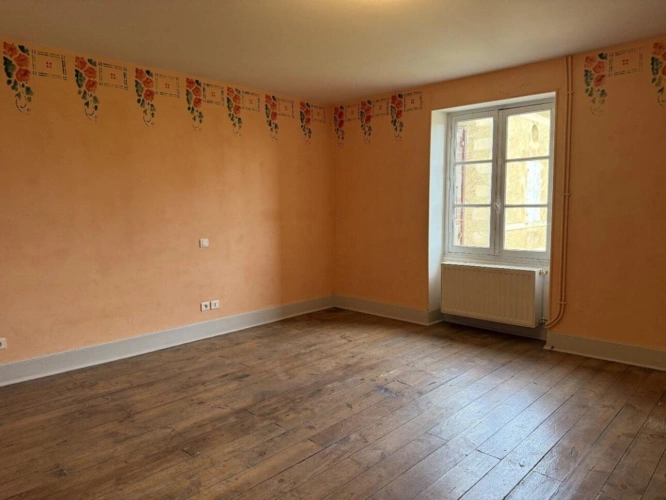
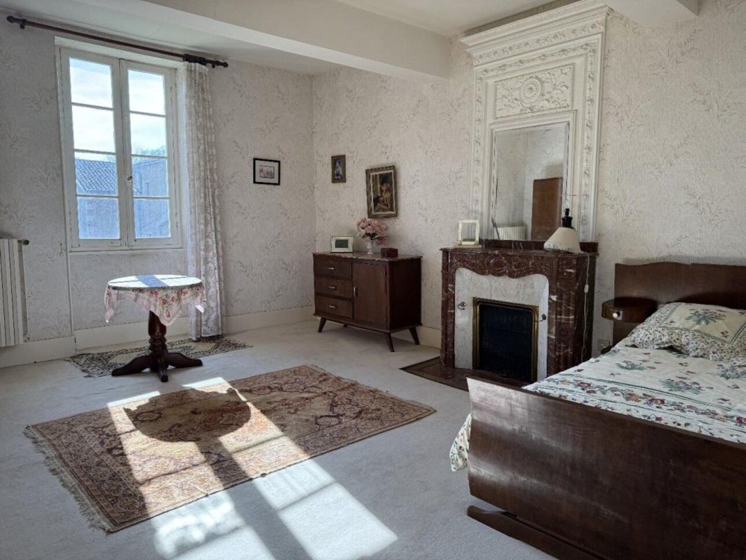
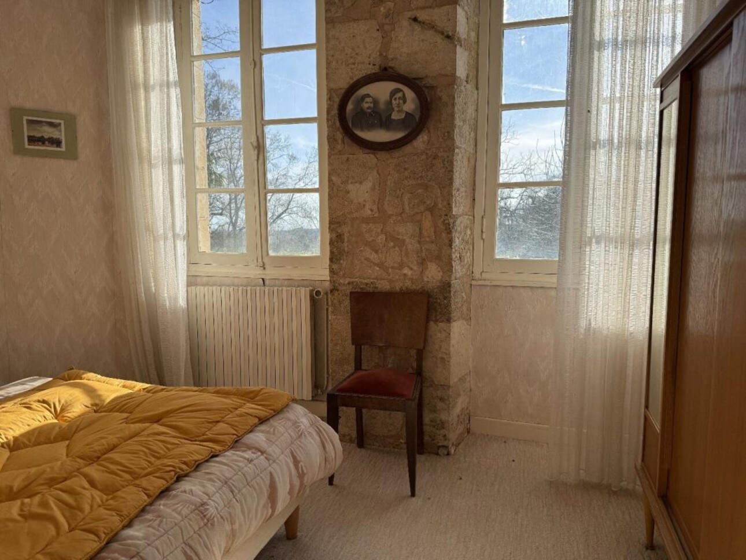
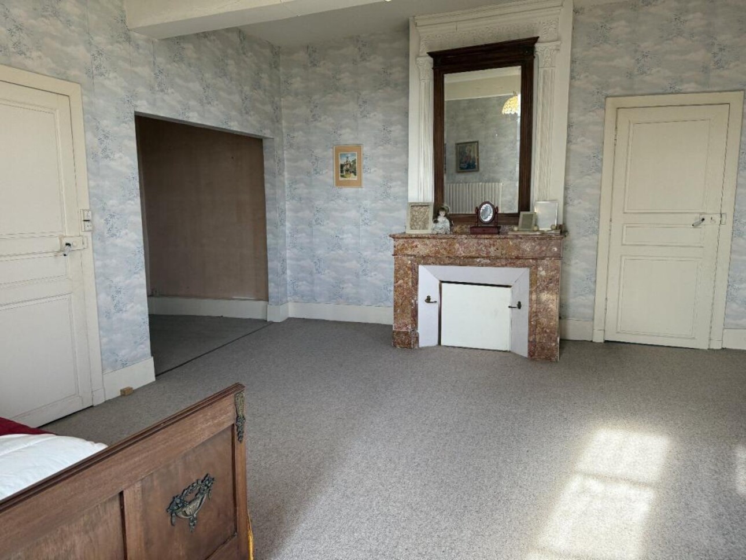
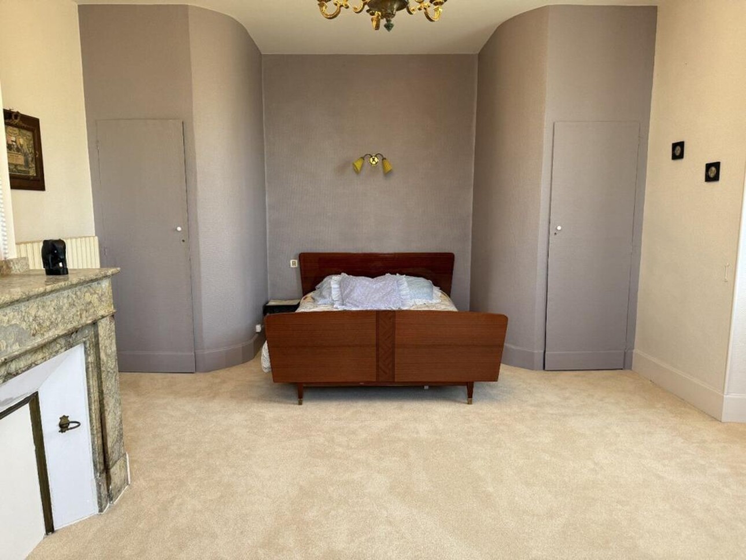
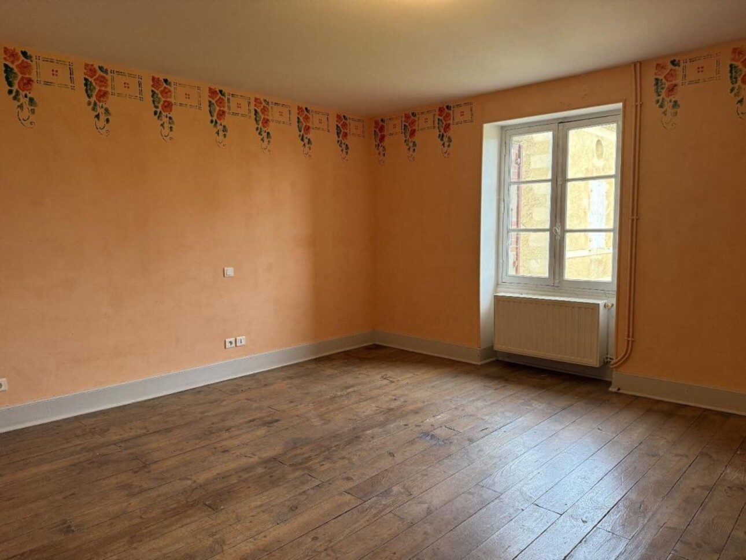
The staircase leads to a landing on the first floor, which serves three large bedrooms (one of which is a walk-through room), a smaller bedroom and a shower room.

The top floor comprises an attic, while the basement offers a large cellar.

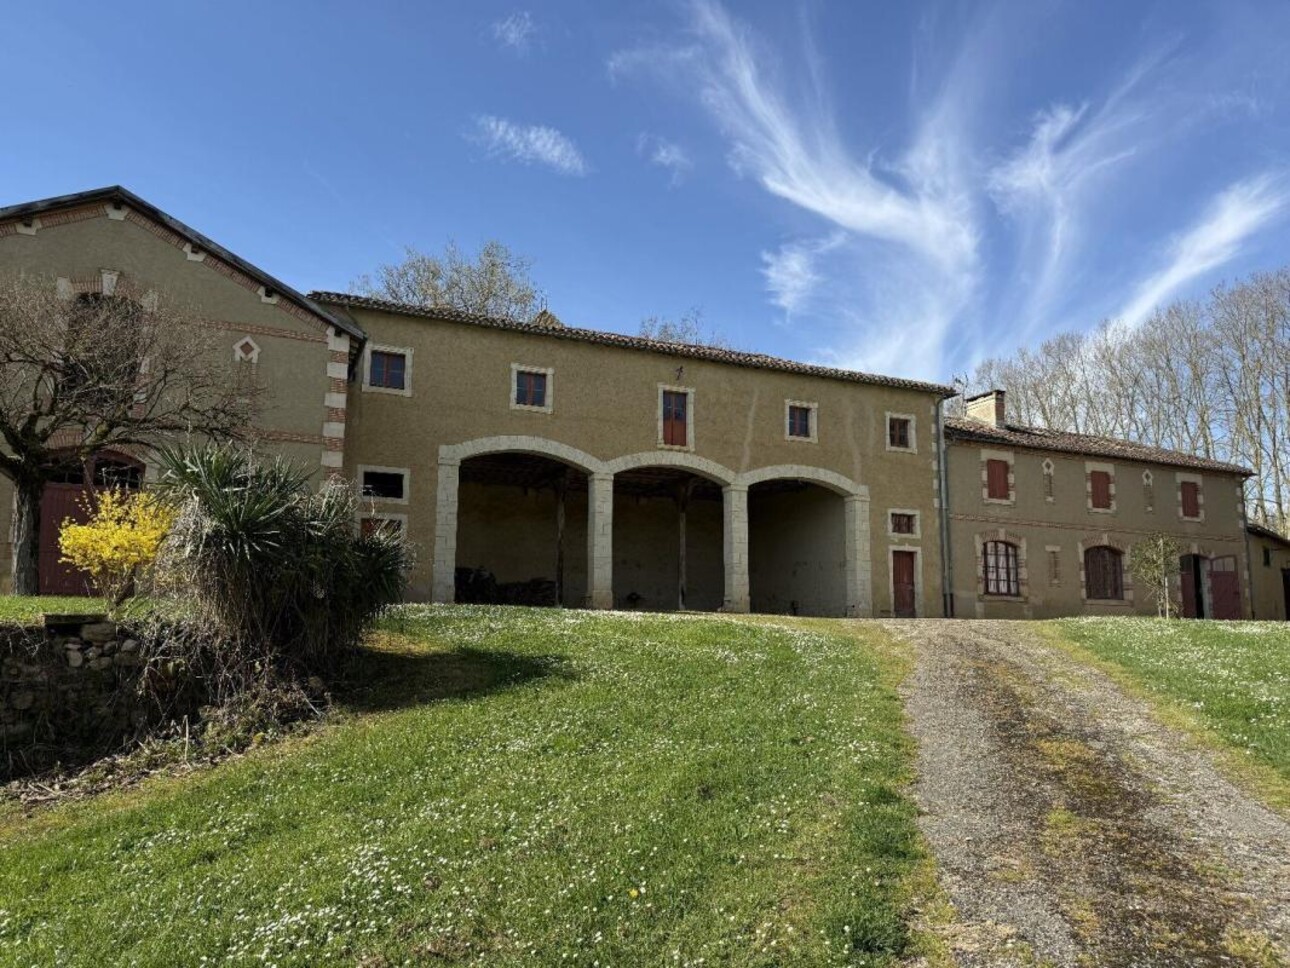
The vast outbuilding, located close to the main house, includes a three-bedroom guest house, a garage and additional storage areas.

In a nutshell : a charming and well-located property requiring some modernisation.

Would you like a first glimpse of this property? Contact Bliss today and explore it immediately through an immersive virtual tour, supported by detailed floor plans.
Coming soon on our website: a dedicated article and exclusive new photographs to take you even further into the discovery of this property.
xxxxxxxxxxxxxxxxxxxxxxxxxxxxxxxxx
The information relating to the property, including but not limited to its surface area, condition, features and technical equipment (including, without limitation: heating systems, electrical installations, plumbing, drainage, swimming pool, security systems, and any other equipment), is provided for information purposes only, based on the elements and statements supplied by the seller. Bliss Immobilier, acting as an intermediary, cannot guarantee the accuracy, completeness or currency of this information, nor can it be held liable for the condition, operation, compliance or durability of the equipment, or for the overall condition of the building, its structure or any of its components. It is the responsibility of the purchaser to carry out, at their own discretion and expense, any inspections, verifications and expert assessments they deem necessary prior to any purchase, including by qualified professionals. The information provided does not engage the liability of Bliss Immobilier and does not constitute a contractual commitment.

Property features

House surface
332 m²
Land surface
1.4 ha
Number of rooms
8
Number of washrooms
3
Number of bedrooms
7
Number of floors
1
Selling price
530 000 €
Garage
Yes
Heating equipment type
Type : collectif - Énergie : gaz
Heating Energy
gaz
Type of sale mandate
simple
consommation
(énergie primaire)
émissions
260 kWh/m²/an
57 kg CO2/m²/an
Performance énergétique
Logement très performant
Performance climatique
Peu d'émissions de CO2

Contact the advertiser

Selection Habitat
190 rue du Docteur Théodor Mathieu - La Gineste Sud
12000 RODEZ
Display phone
05 65 70 10 49
Your interlocutor
Gemma Mason
See the fee schedule

Je souhaite être recontacté

* Champs obligatoires
Veuillez accepter les conditions générales d’utilisation, des conditions générales de vente et de la politique de confidentialité de ma-propriete.fr

Similar ads nearby

Vignette - Prestigious - Mansion
Heart_favorite
Aude

Mansion

540 000 €
3.3 ha
A characterful property situated on a vast plot of approximately 3.6 hectares. The estate comprises: A large manor house with an adjoining apartment, offering approximately ...
Vignette - Tourist - Property on 30 hectares of adjoining land
Heart_favorite
Ariège

Property on 30 hectares of adjoining land

649 000 €
30 ha
Nestled in the heart of the Arize Valley, approximately 20 minutes from the Bastide de Sérou, at an altitude of 500 meters, this property of approximately 260 square meters of livi...