Description
Close to Miradoux and only 20 minutes from Lectoure
Overview
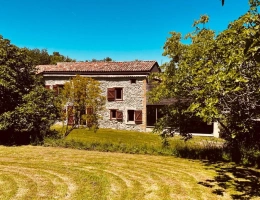
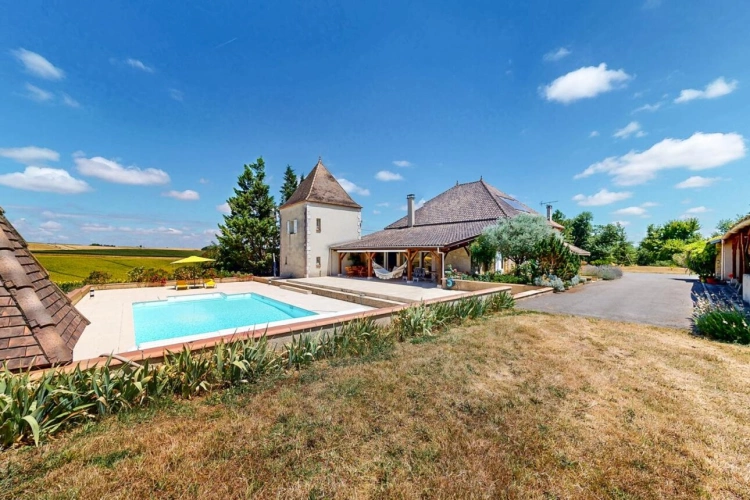
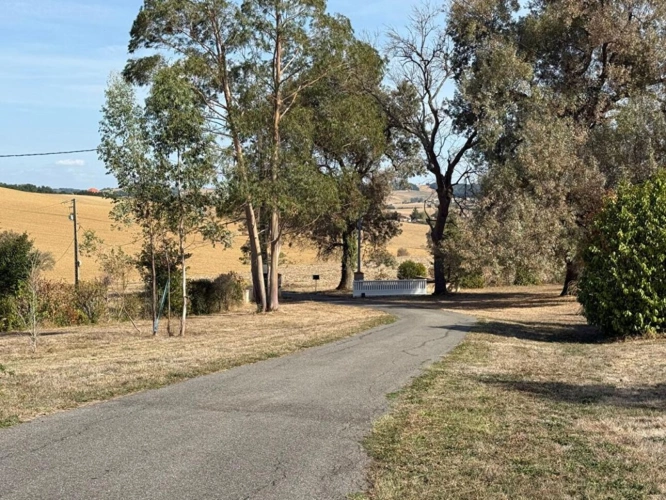
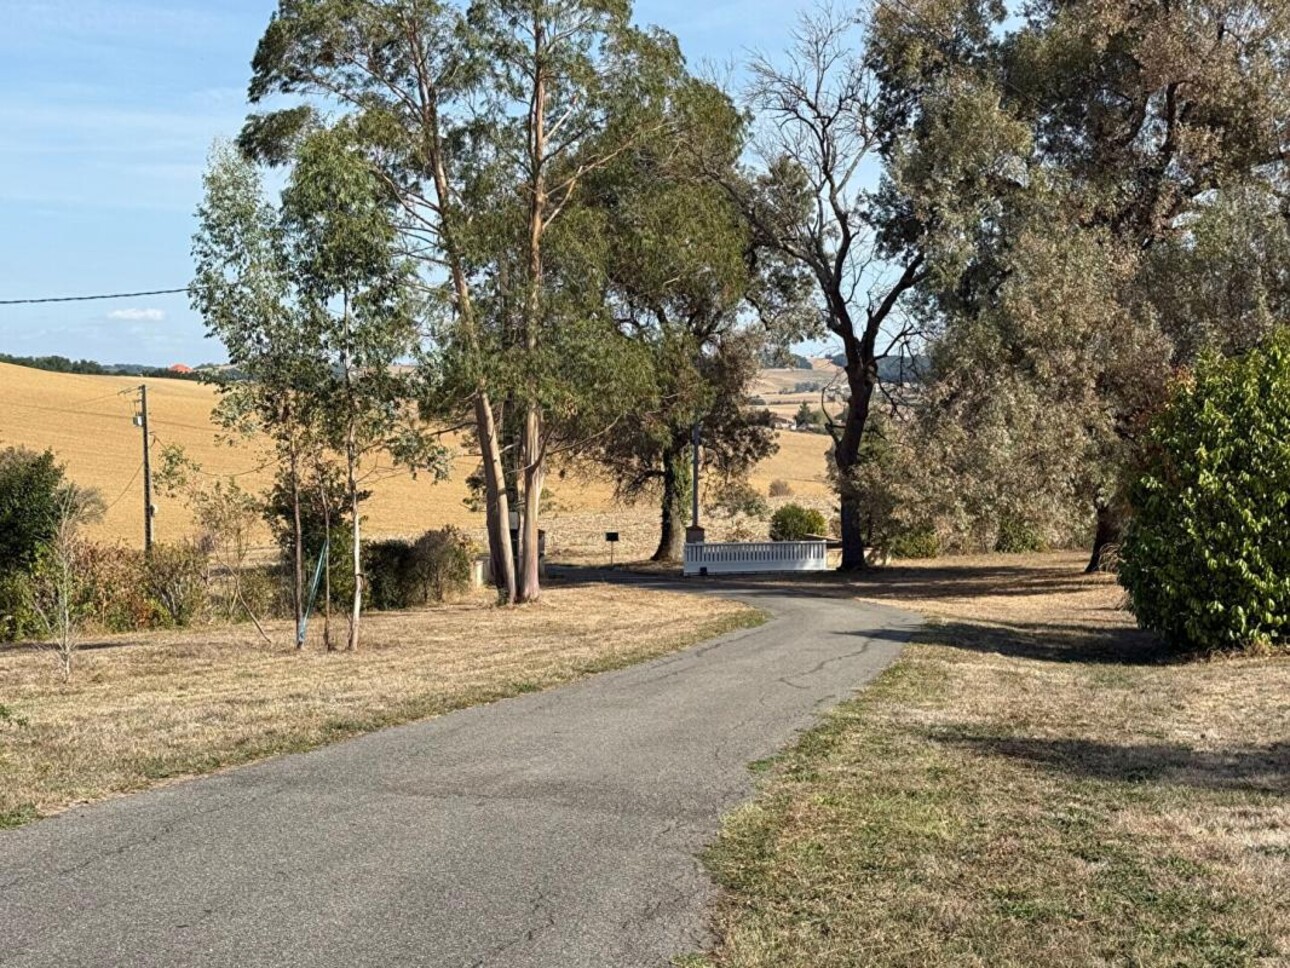
Set in the rolling hills of the Lomagne region of the Gers, this classic stone chartreuse is surrounded by over 2.4 hectares of park and forested land. Mature oak trees and stunning heritage cedars are complemented by over 30 fruit trees planted by the owners.
Setting
This is one of the very few properties where there really is absolutely no passing traffic ? the lane ends here and the property is entirely private. Accessed through an electric gate, the driveway sweeps up to a wide, well-tended parking area.
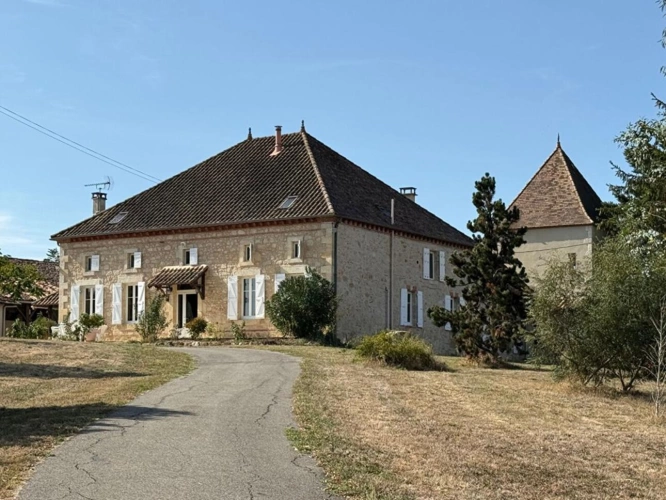
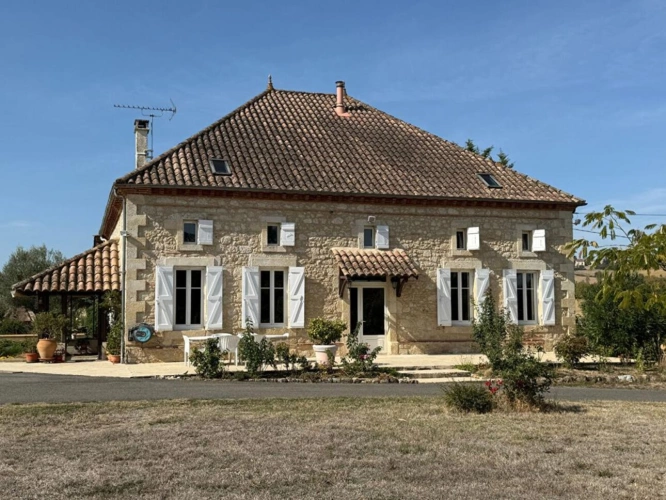
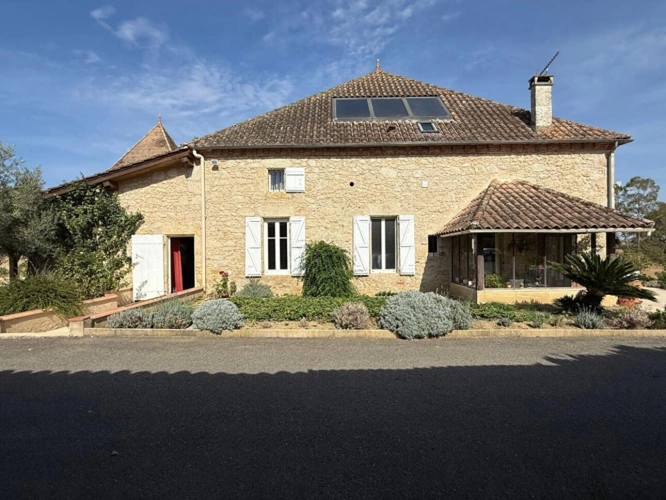
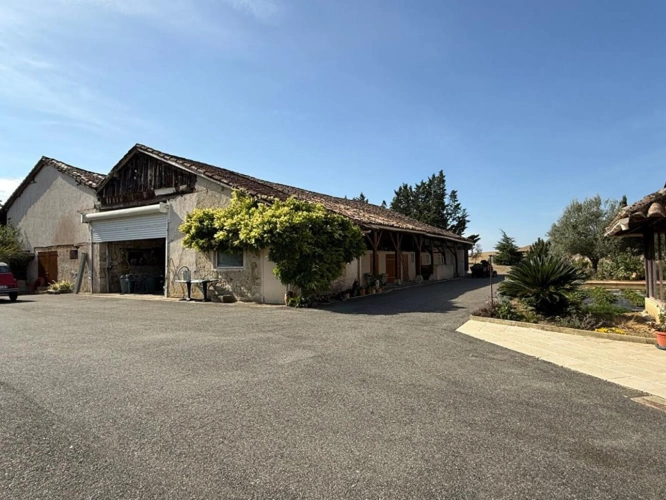
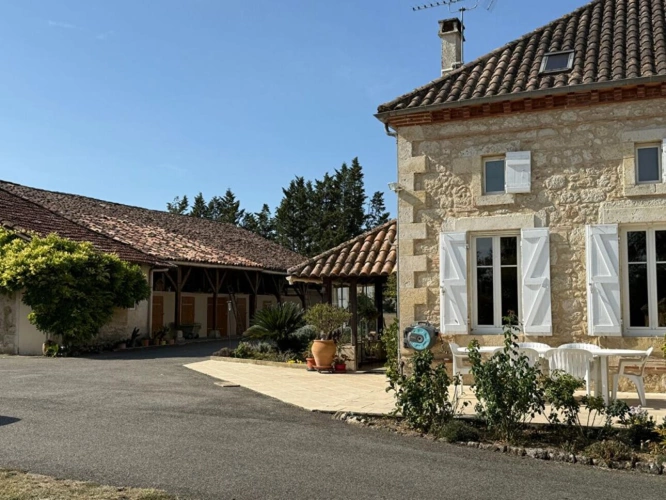
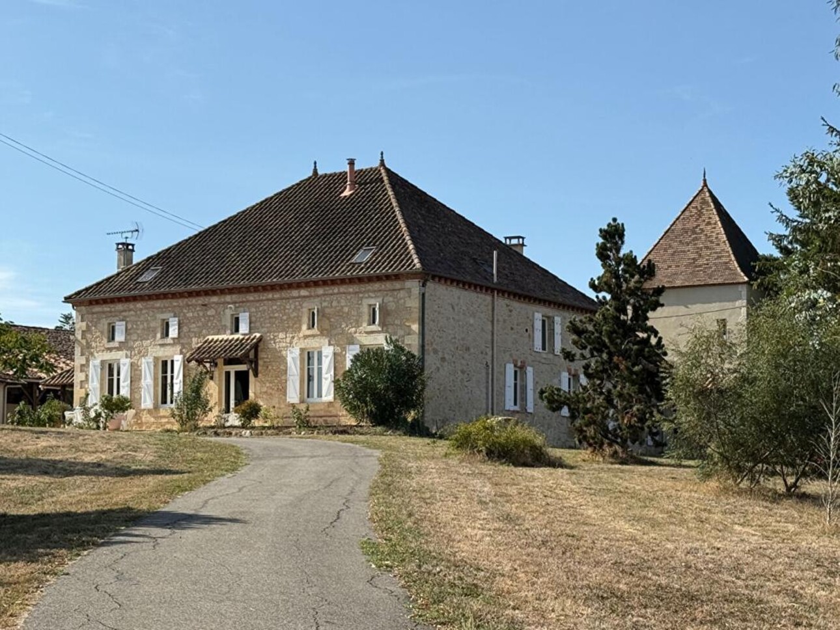
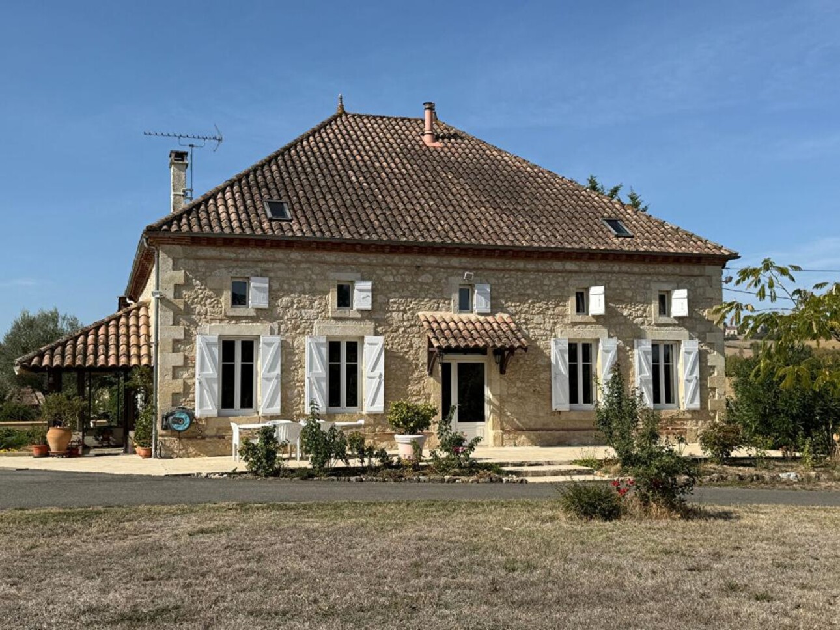
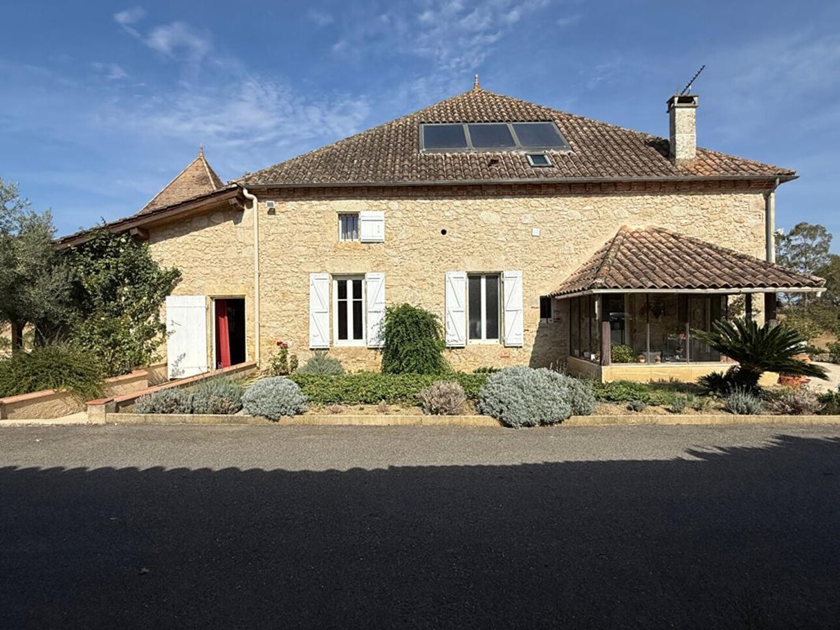
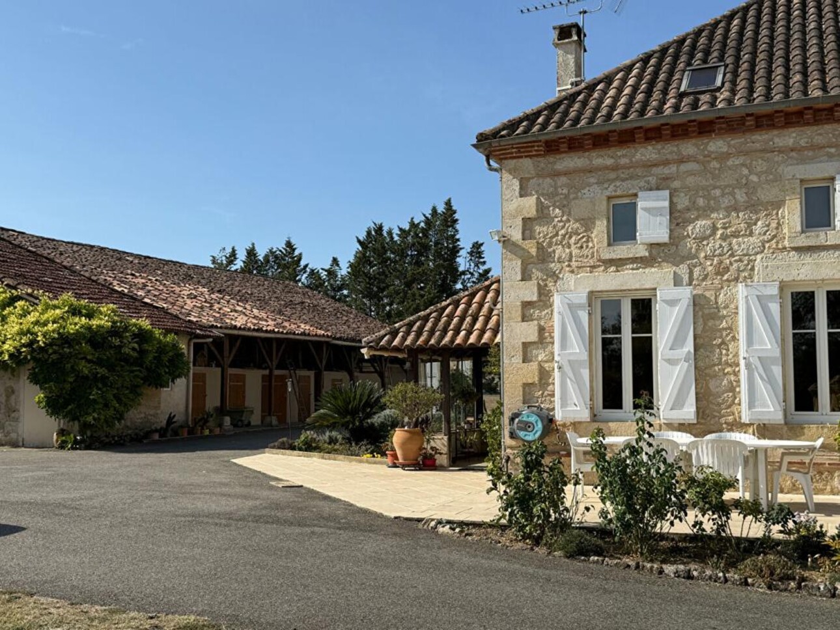
The house is now entirely visible, its warm stone façade and harmoniously placed windows offering a warm welcome to the visitor. On one side, the extensive outbuildings, in excellent condition, and just glimpsed behind the house an attached stone tower.
Main house
Ground floor
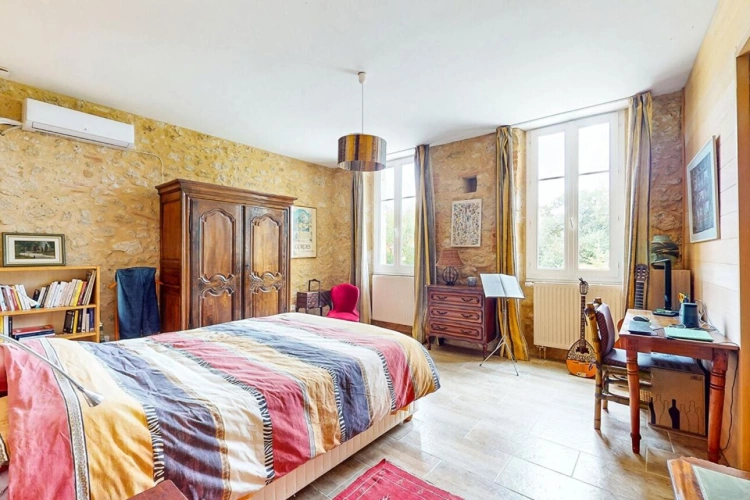
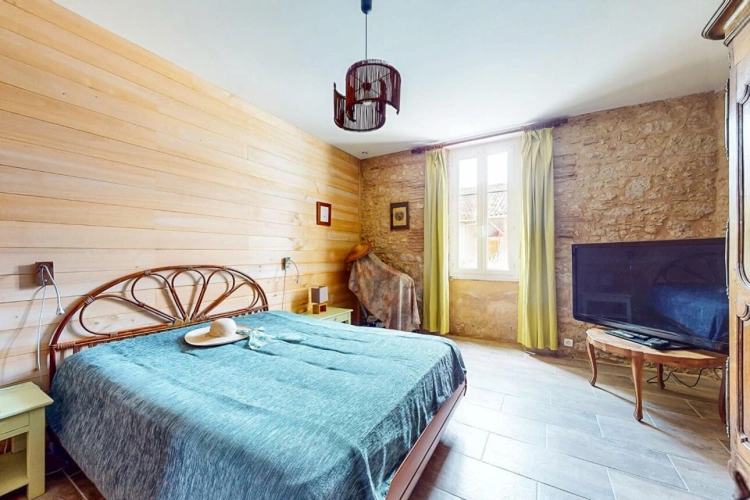
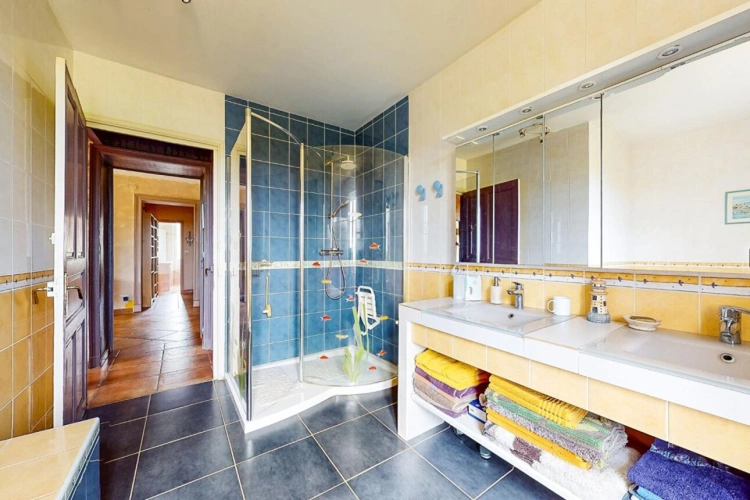
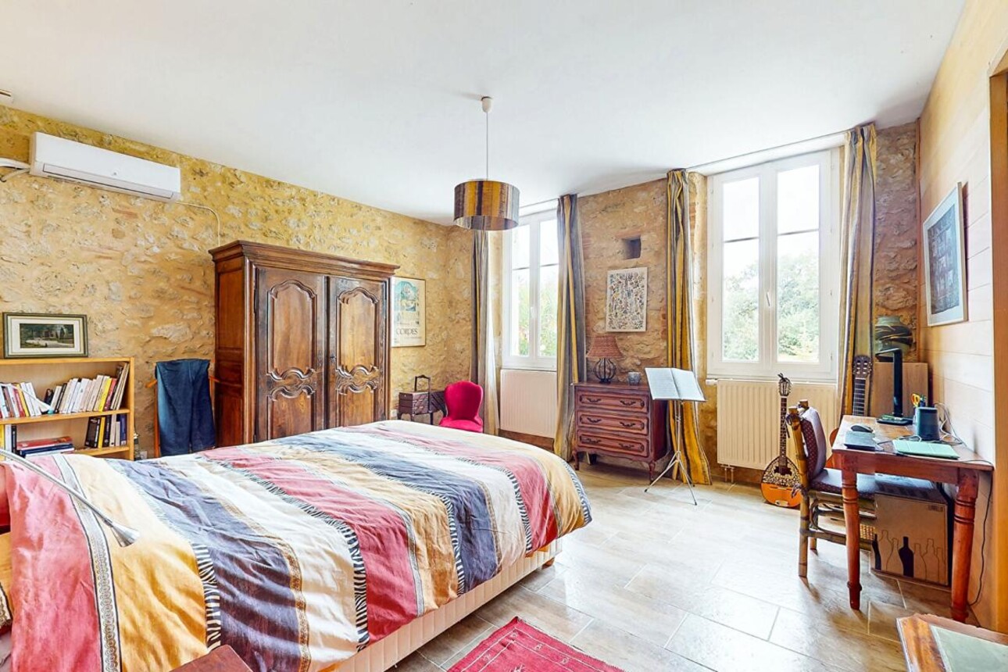
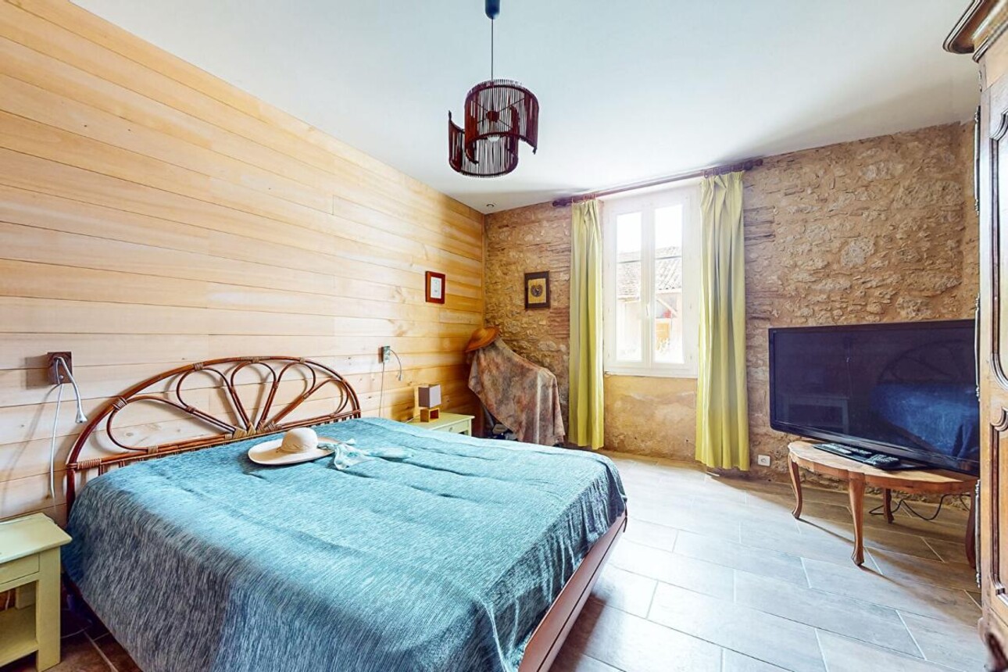
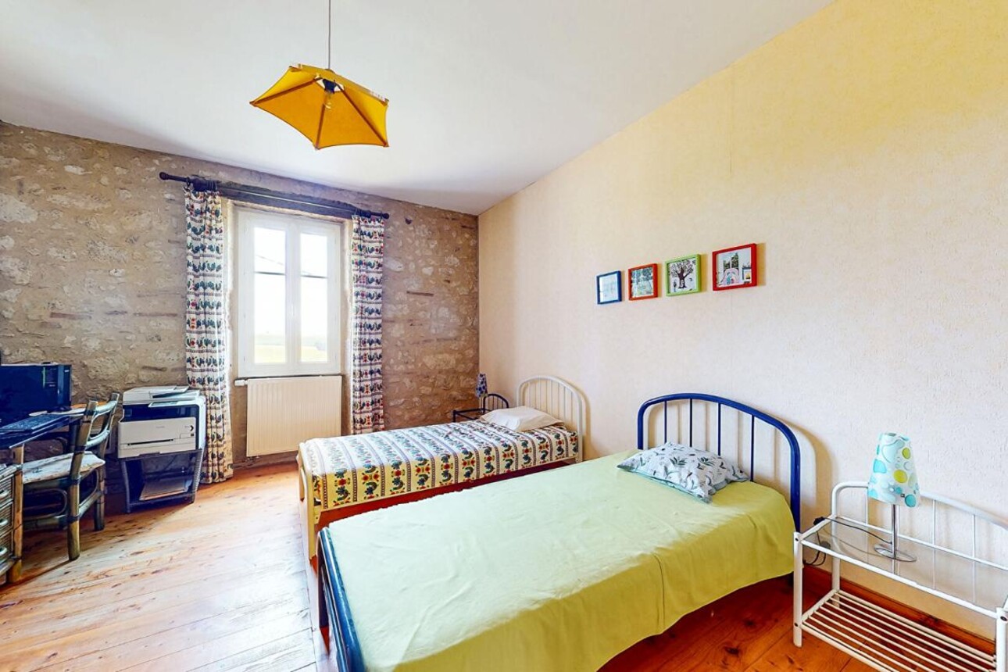
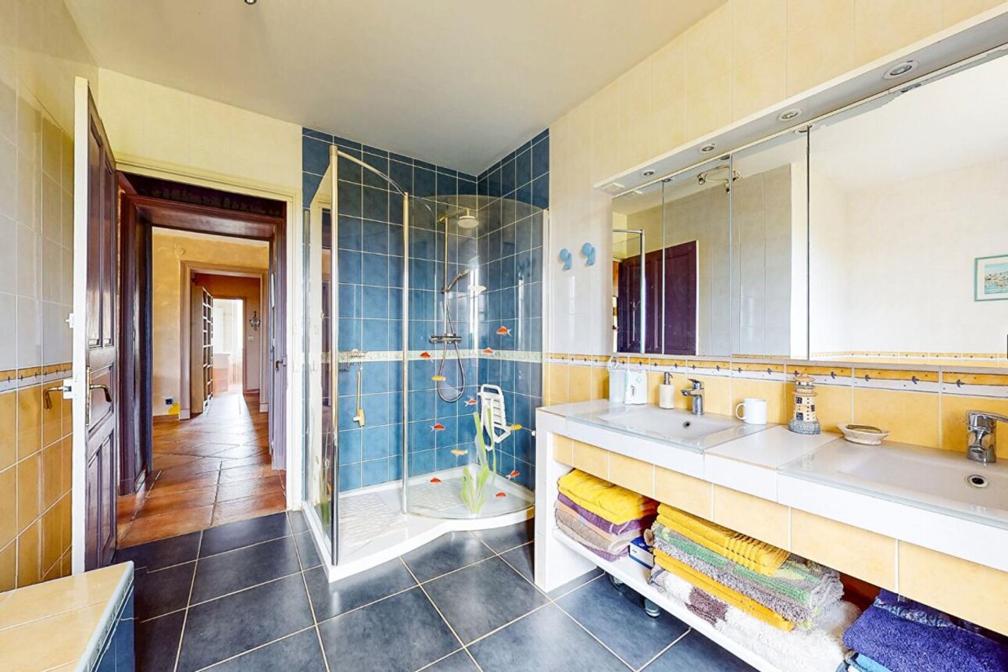
This is the ideal property for those who prefer to live on one level ? the property includes a master suite on the ground floor (bedroom, bathroom and separate WC), two further spacious bedrooms, a family shower room and a second separate WC.
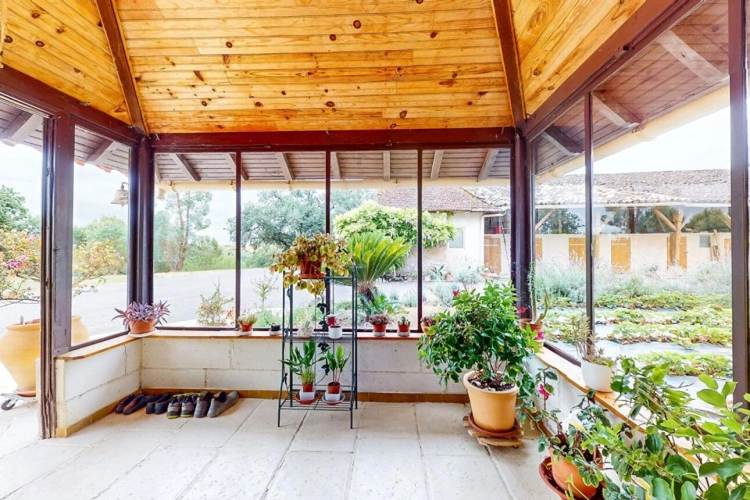
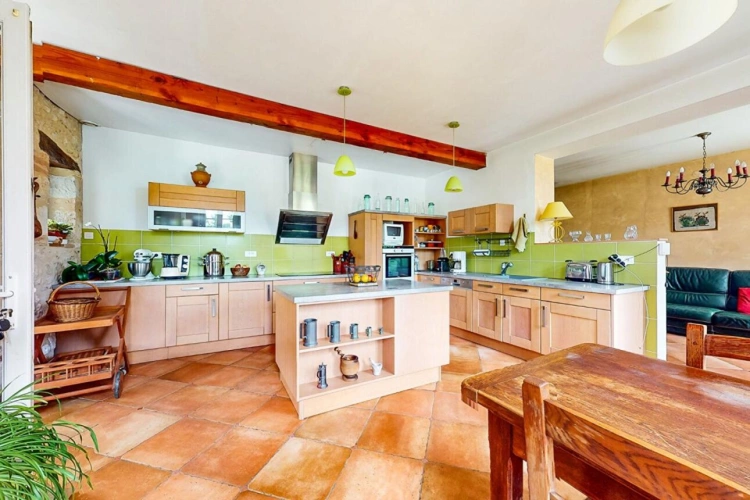
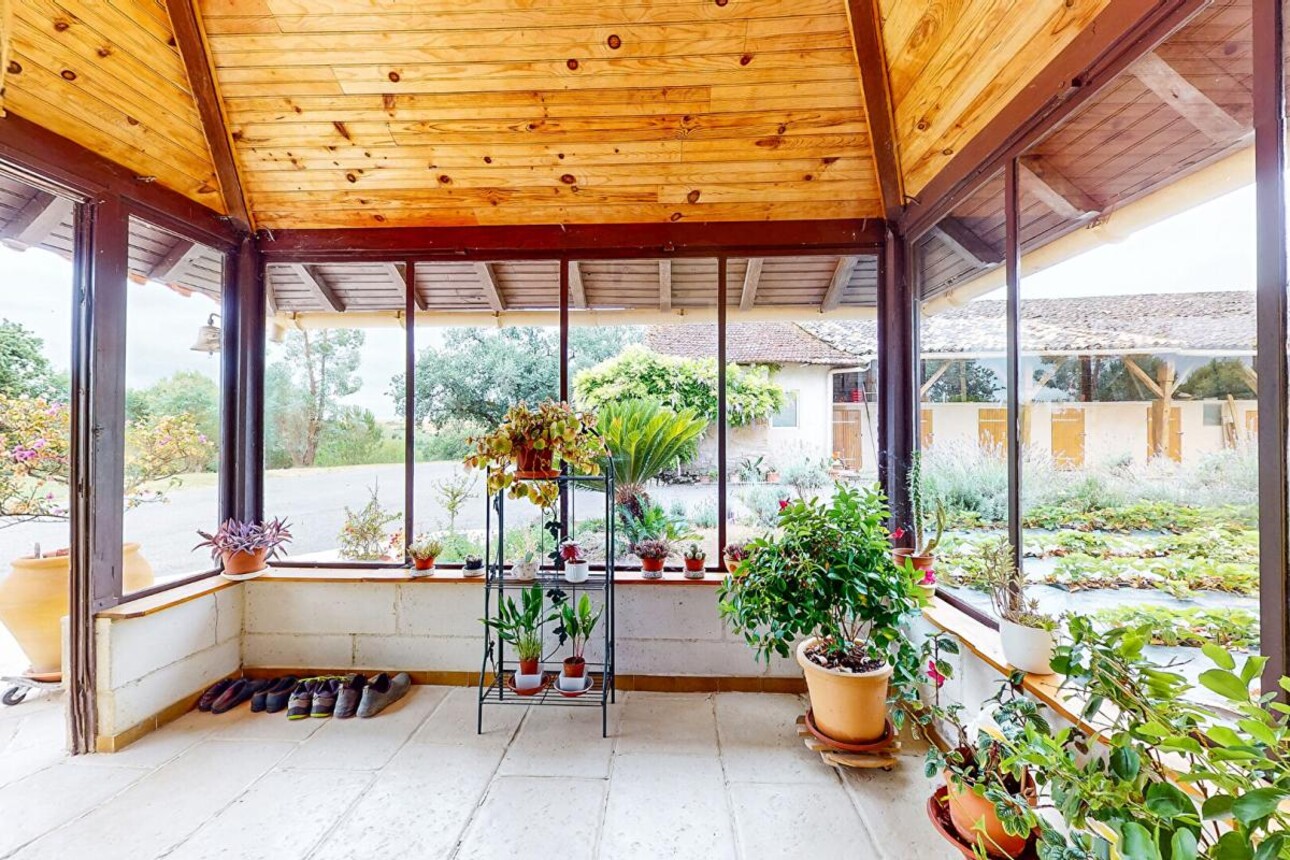
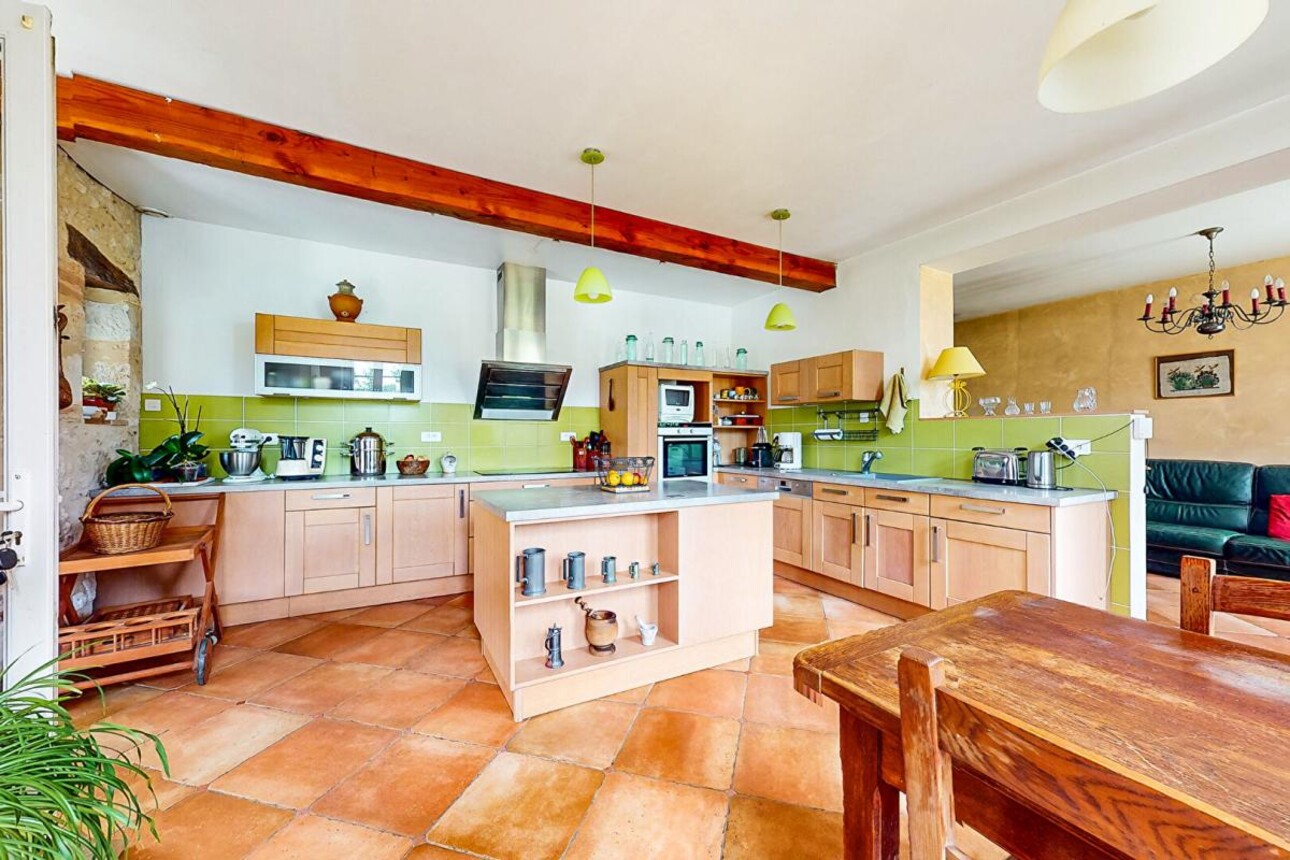
There is a formal front door, but the owners prefer to enter through a charming glassed-in veranda filled with plants. This in turn opens onto the spacious, fully equipped kitchen.
Like the rest of the house, the kitchen was entirely refitted between 2007 and 2010. Here there is space for a large table, and a working fireplace affords a warm welcome in winter months.
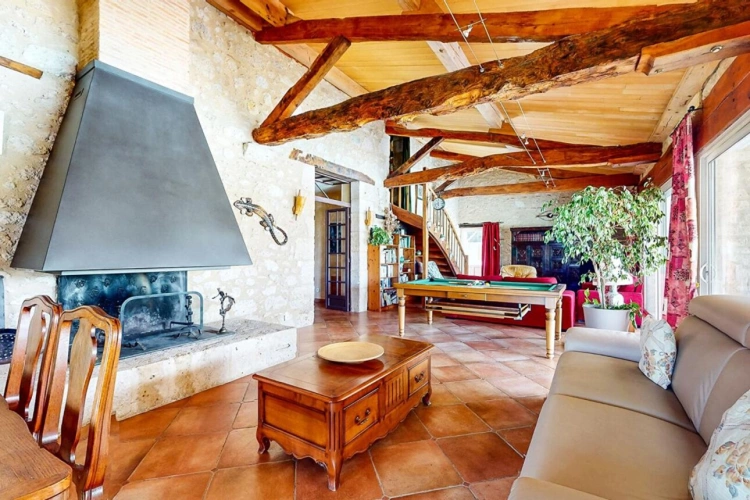
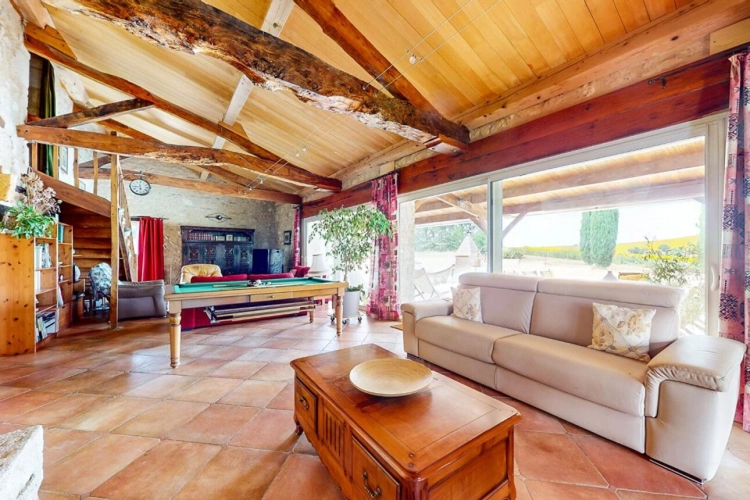
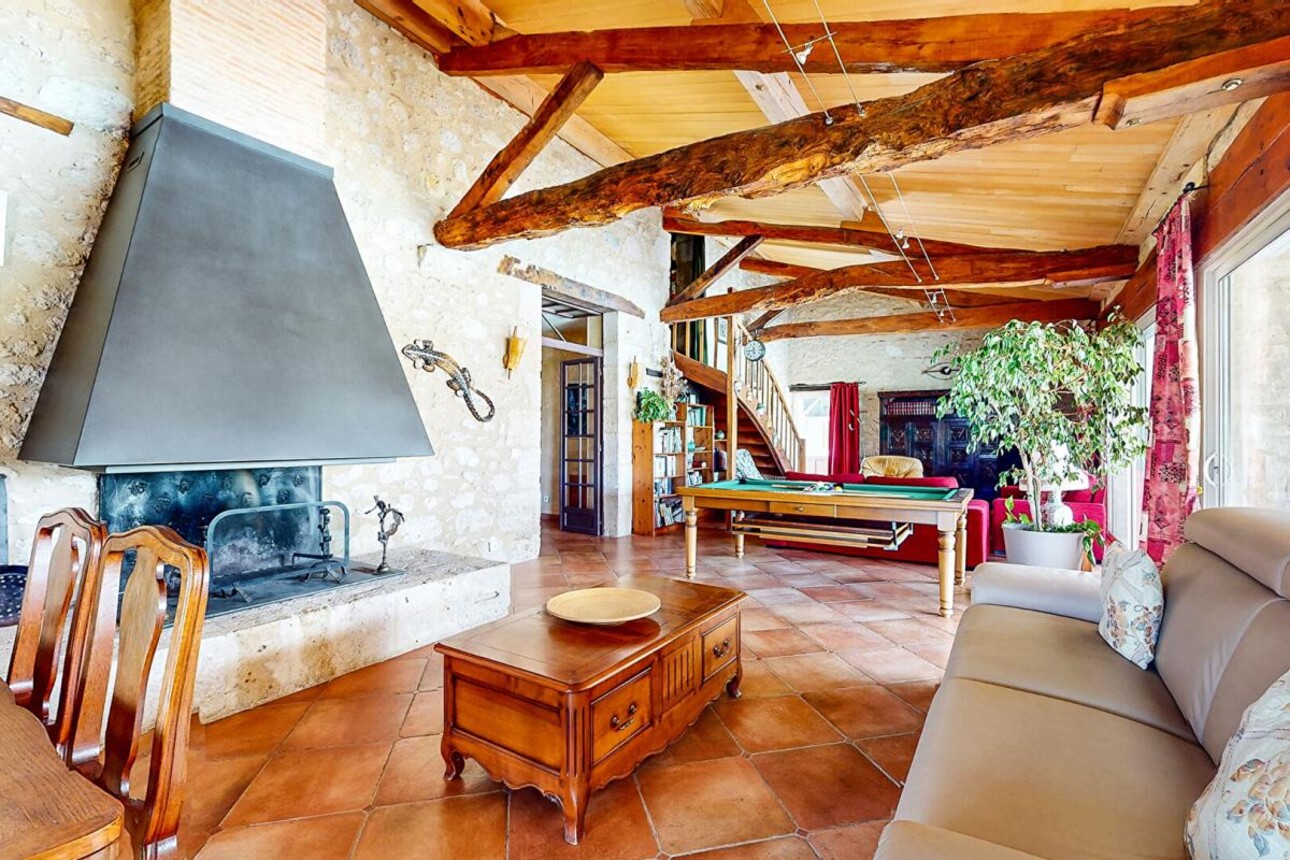
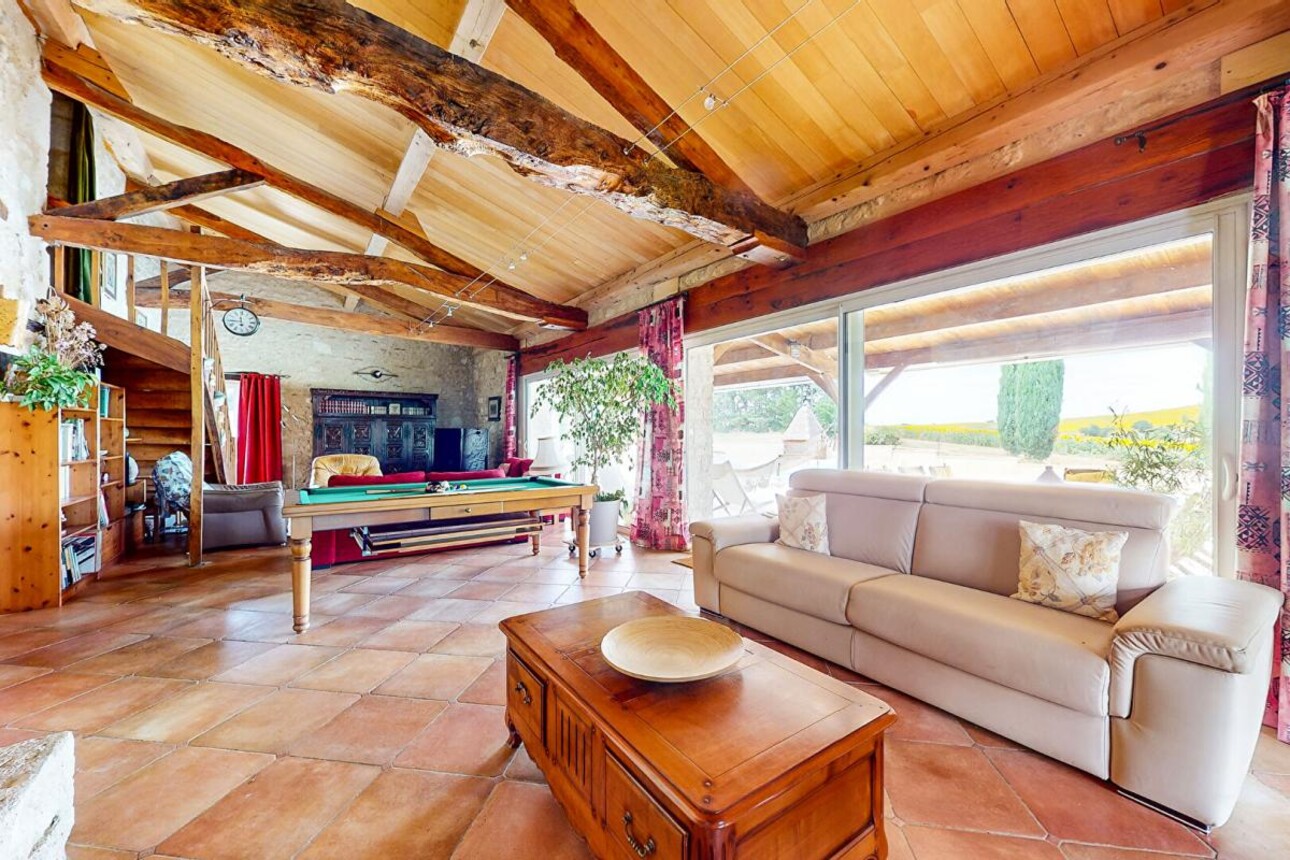
A wide central hall runs from the front of the house all the way to the stunning double height living room measuring over 60 m².
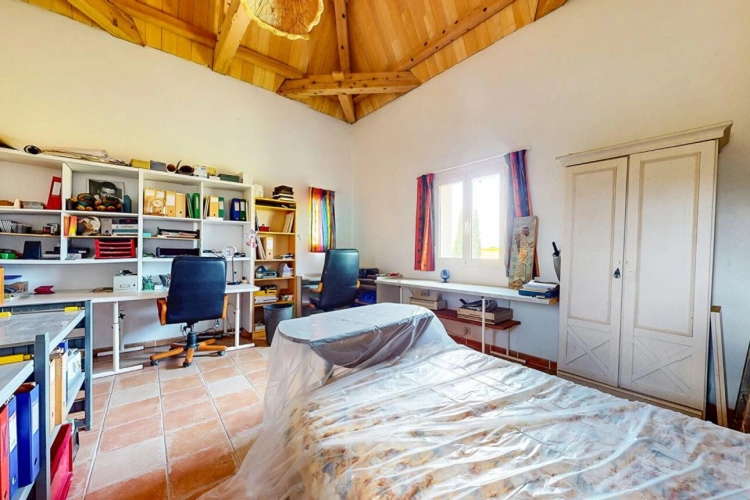
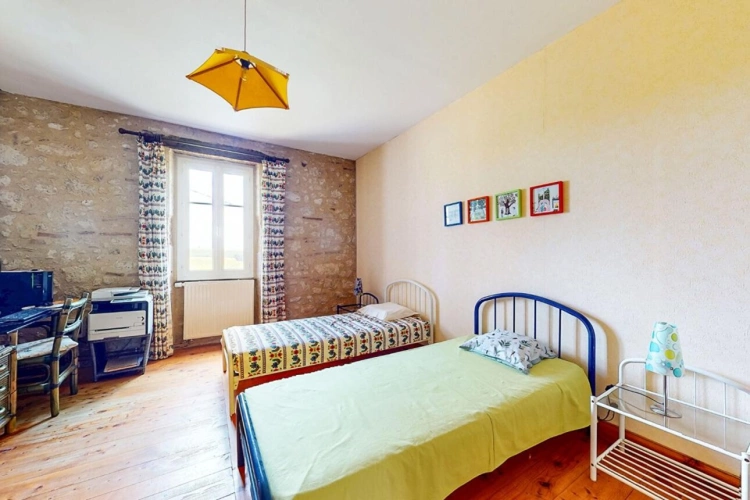
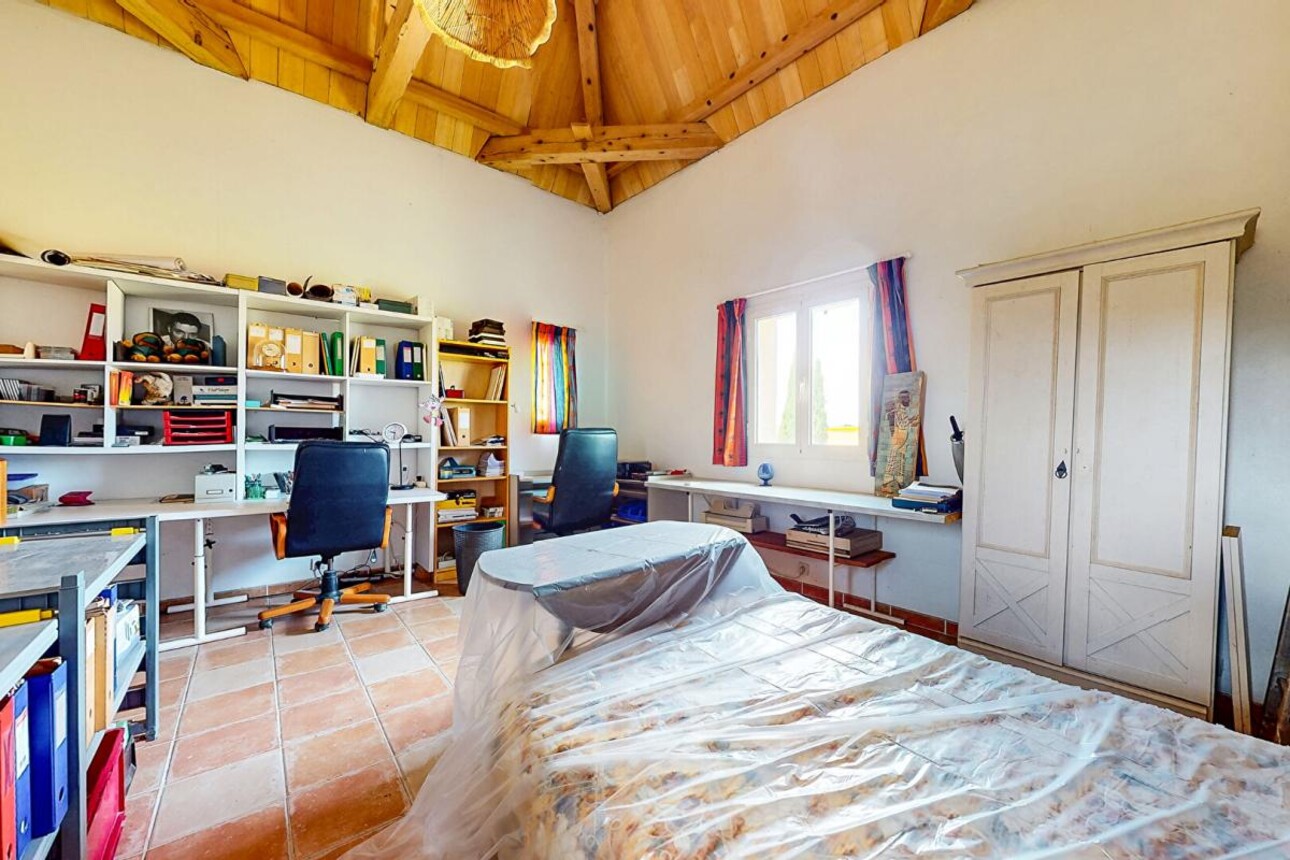
The three spacious bedrooms all have large windows and modern wooden flooring. There is also a possible 4th bedroom in the tower, which is now in use as an office.
First floor
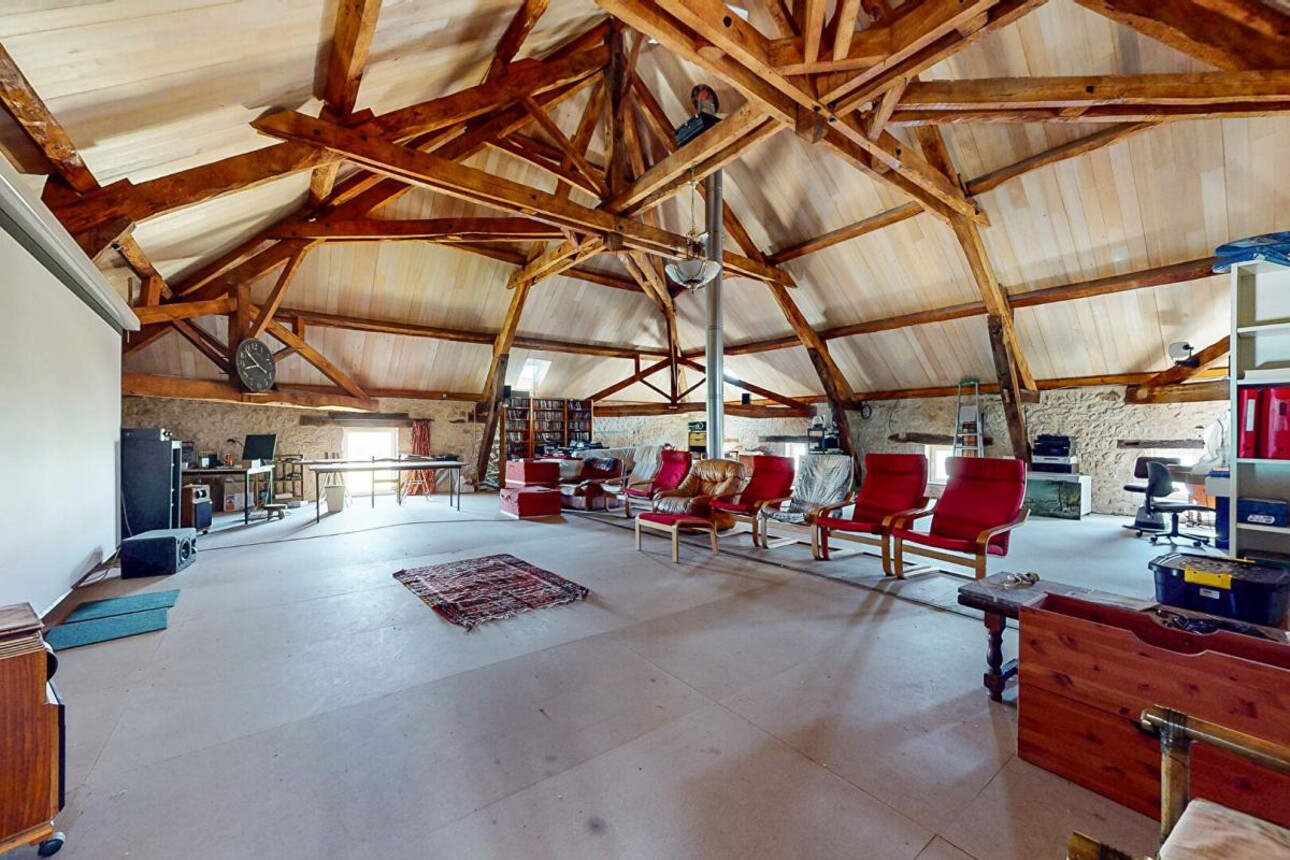
The first floor is entirely open plan, and while a future owner may want to create partitions, this space, measuring 160 m², is currently used as a home cinema and playroom. The owners delight in inviting friends and neighbours for an evening of entertainment, and this is the ideal space for a convivial gathering!
Pigeonnier
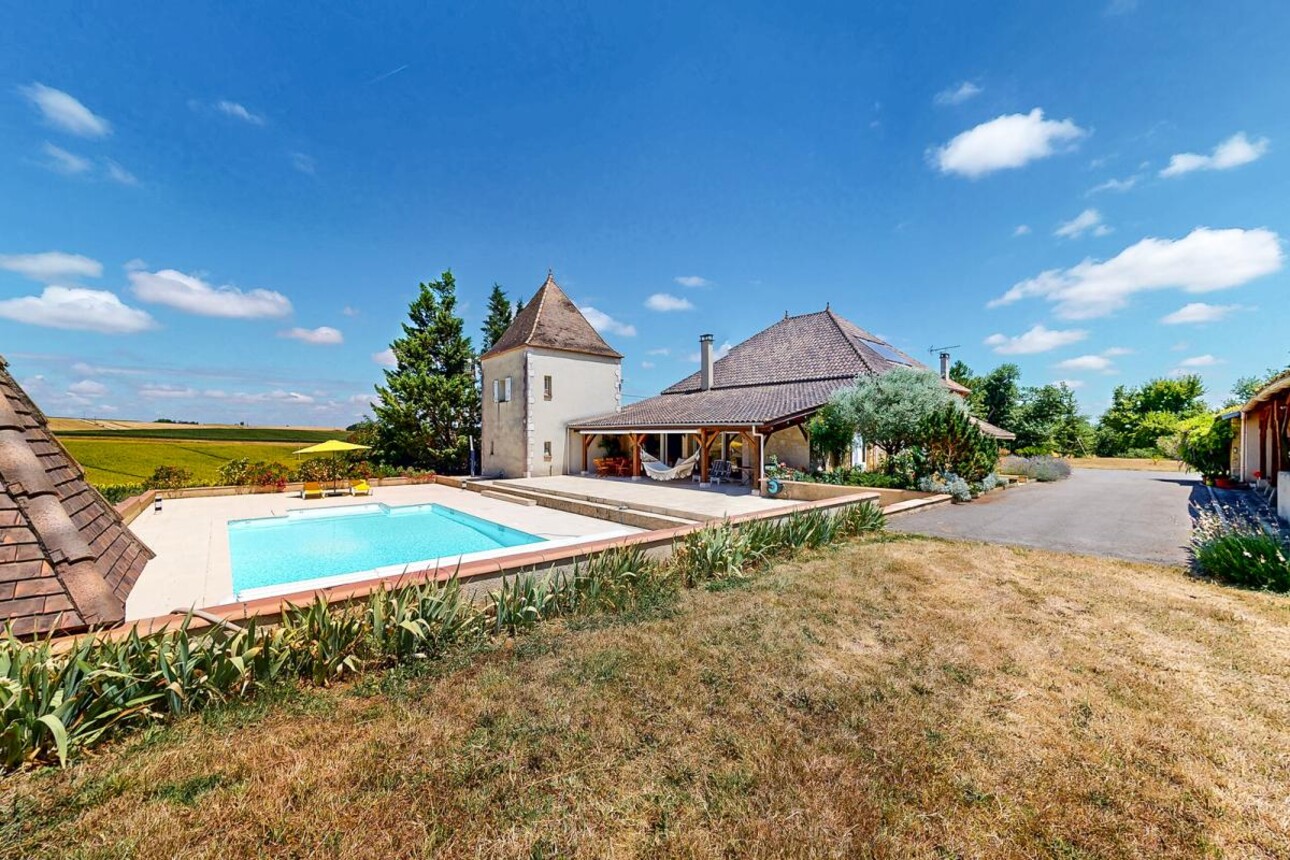
Attached to the main house, this attractive tower was built in 2007 and offers, on the ground floor, a furnace room and laundry facilities.
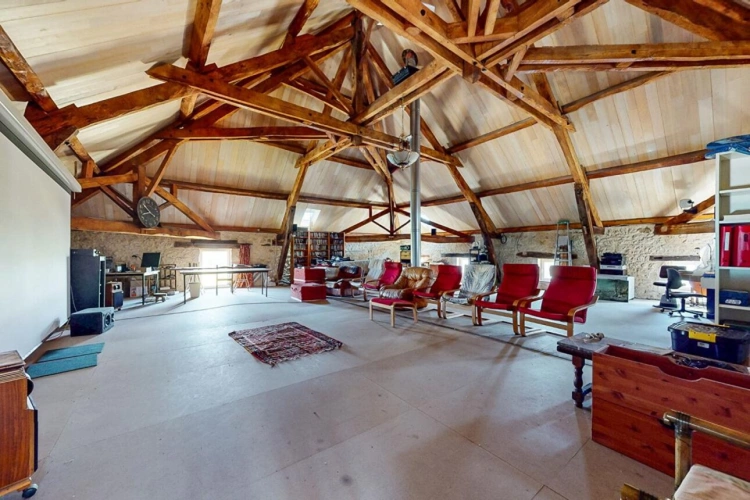
On the first floor the magnificent, beamed structure of the roof is the star of the show; it has been used as a home office but could be converted to an ensuite bedroom.
Pool
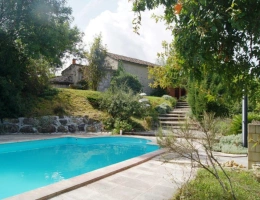
At the back of the house, and with far-reaching views over the countryside, a wide covered terrace invites to spend lazy summer days or long family lunches. The terrace opens onto the swimming pool, which measures 6 by 12 metres and has an electric cover.. A charming mini tower at the far end of the pool is the ideal spot to keep pool toys and accessories.
Outbuildings
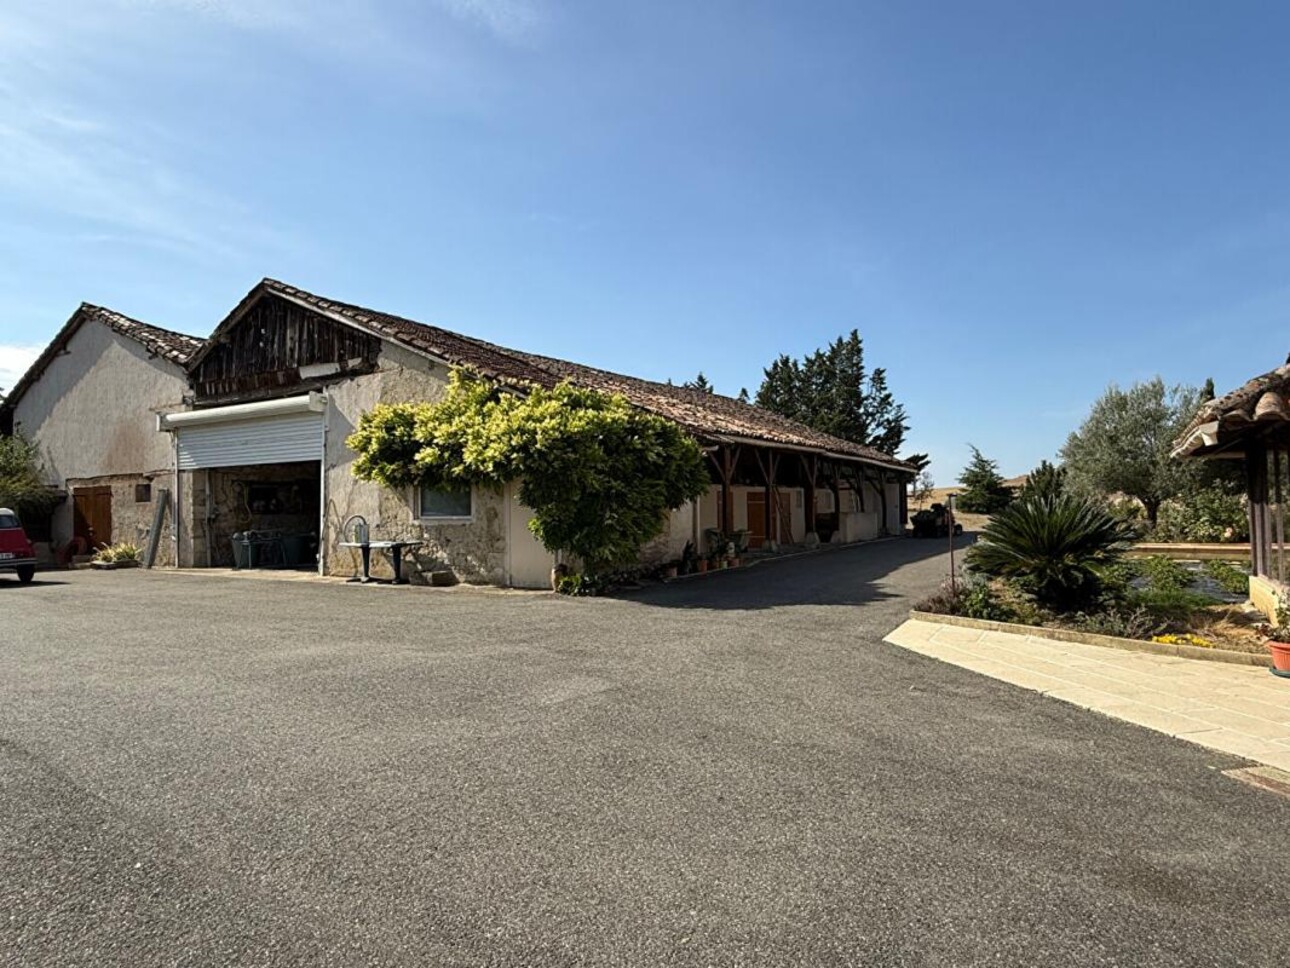
This property has an amazing 500 m² of outbuildings under one roof, all in excellent condition. There is a workshop, and currently two large closed barn spaces.
Here at bliss
We love the architectural style of this property and the elegant proportions of the rooms. The owners have clearly spent a lot of time and effort to bring this property to life and future owners will delight in its high ceilings, spacious light-filled rooms and absolute privacy.
It is also convenient for both train and airport runs, and there are several charming villages within a short distance.
Technical details
Heat pump with underfloor heating, oil-fired furnace and wood burner
Air conditioning in two bedrooms
Double glazing (PVC et metal) throughout
Roof and insulation in excellent condition
Solar panels for hot water
Well with electric pump
All renovations carried out between 2007 ? 2010
1 hour Toulouse airport
35 minutes Agen train station






 249




 16