Description
AGENCE HAMILTON CORDES-SUR-CIEL ESTATE AGENCY INVITES YOU TO DISCOVER THIS EXCLUSIVE LISTING:
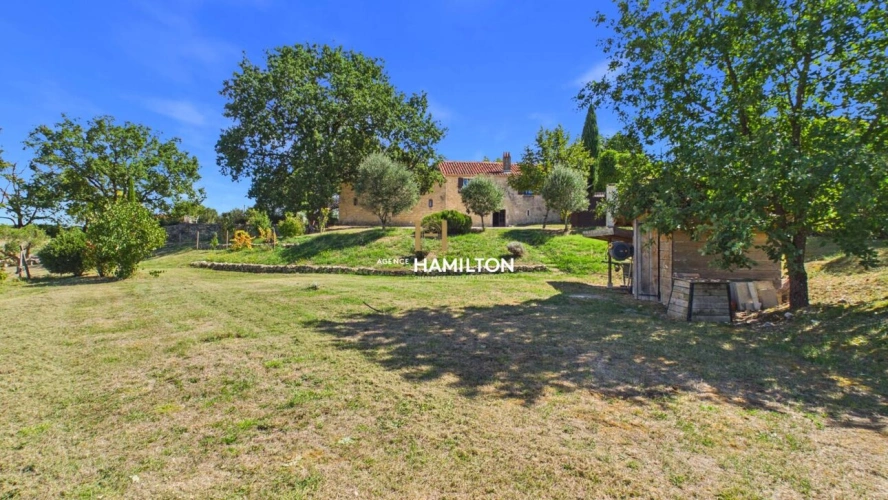
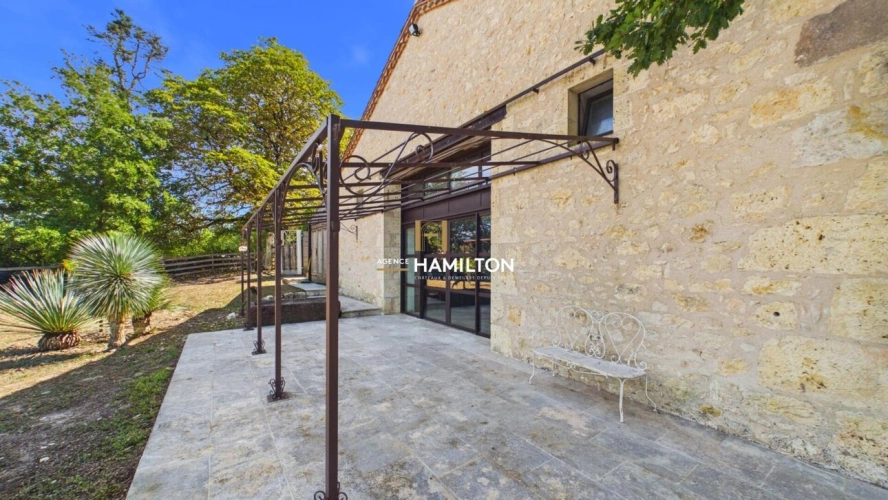
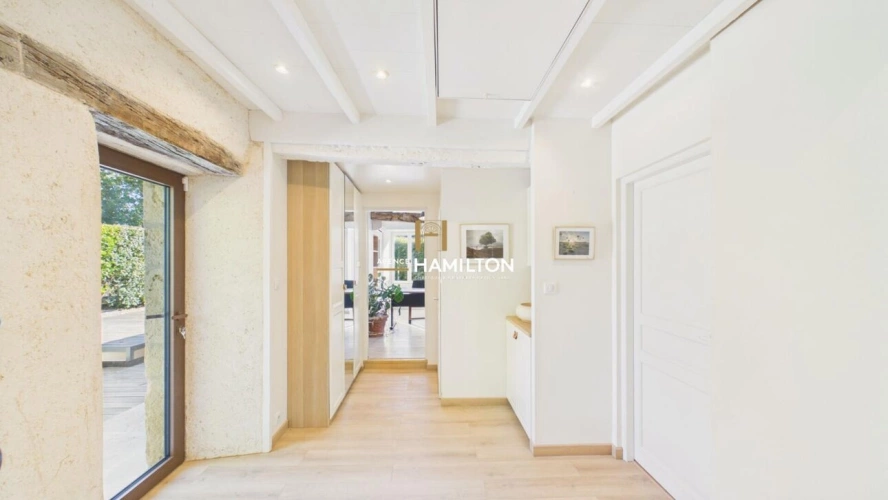
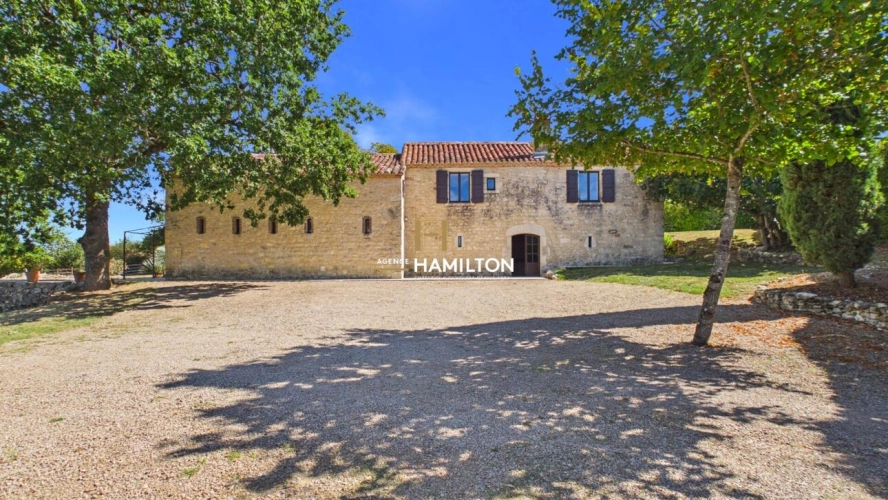
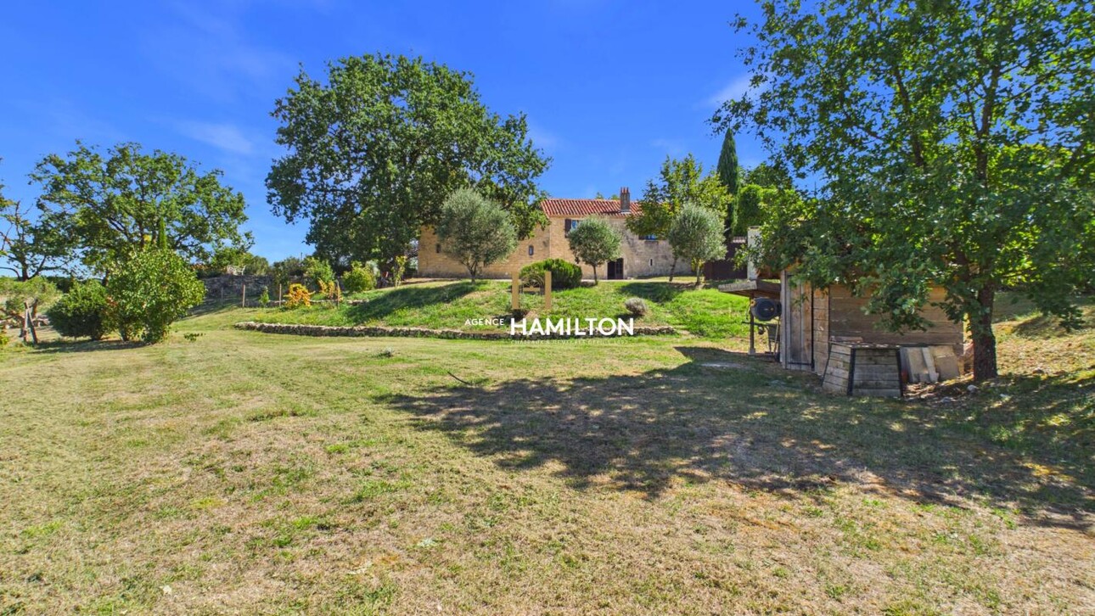
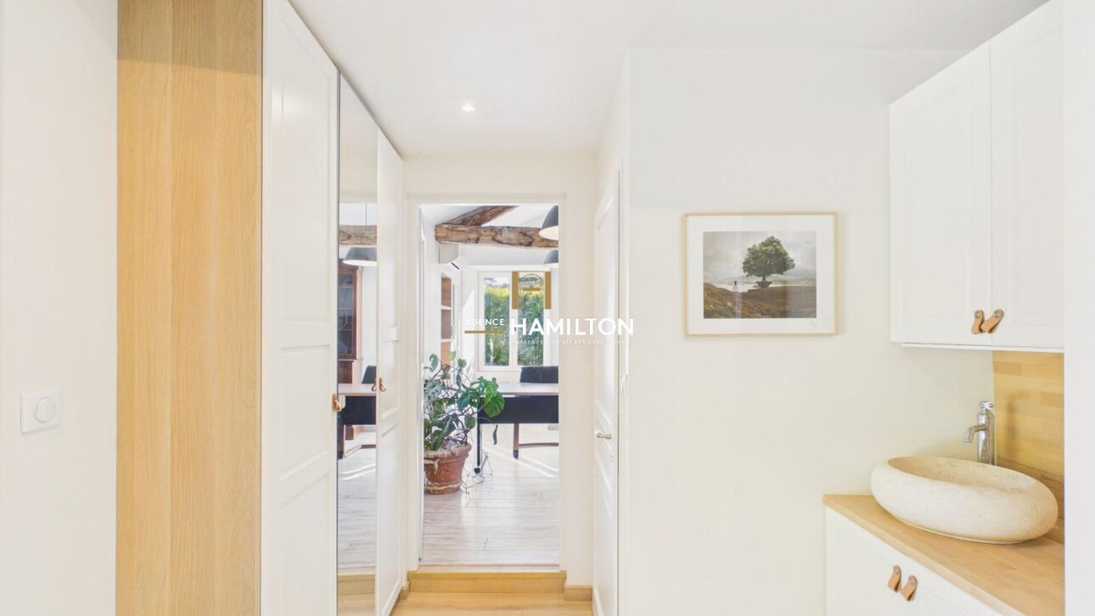
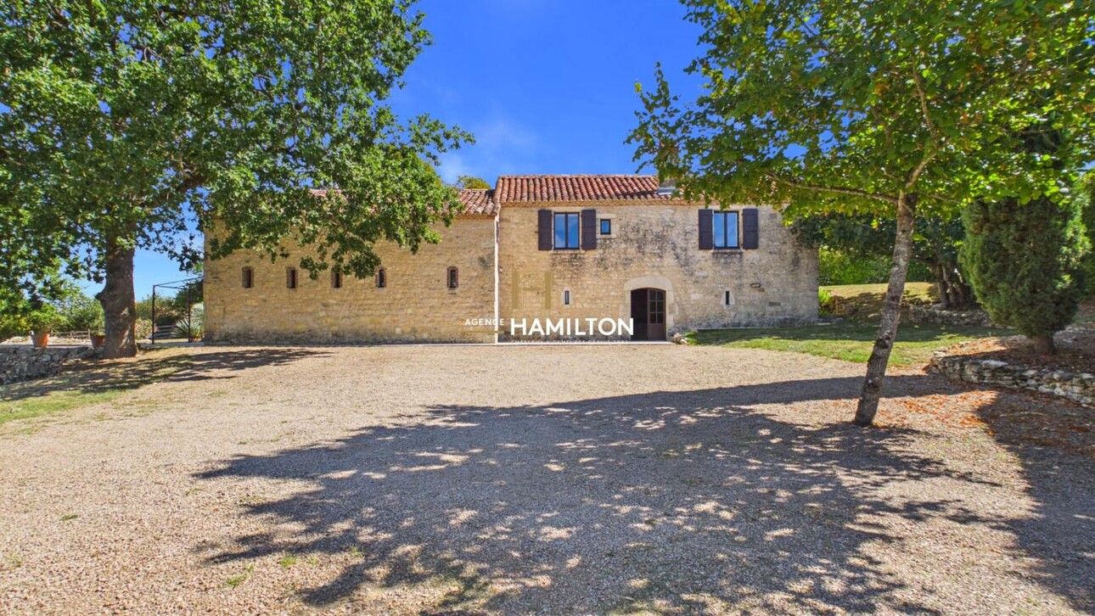
LIVERS-CAZELLES - Just a stone's throw from the shops and amenities of Cordes-sur-Ciel, this former stone-built wine storehouse has been entirely reimagined in recent years to create a spacious and functional family home.
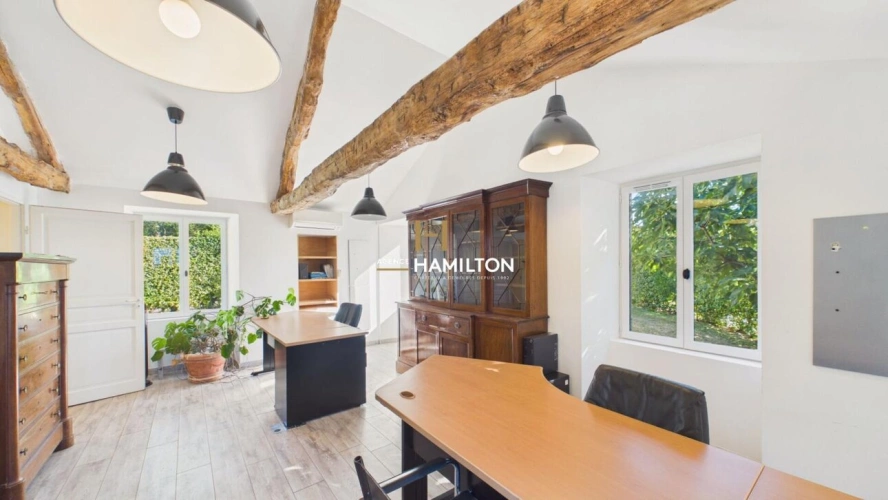
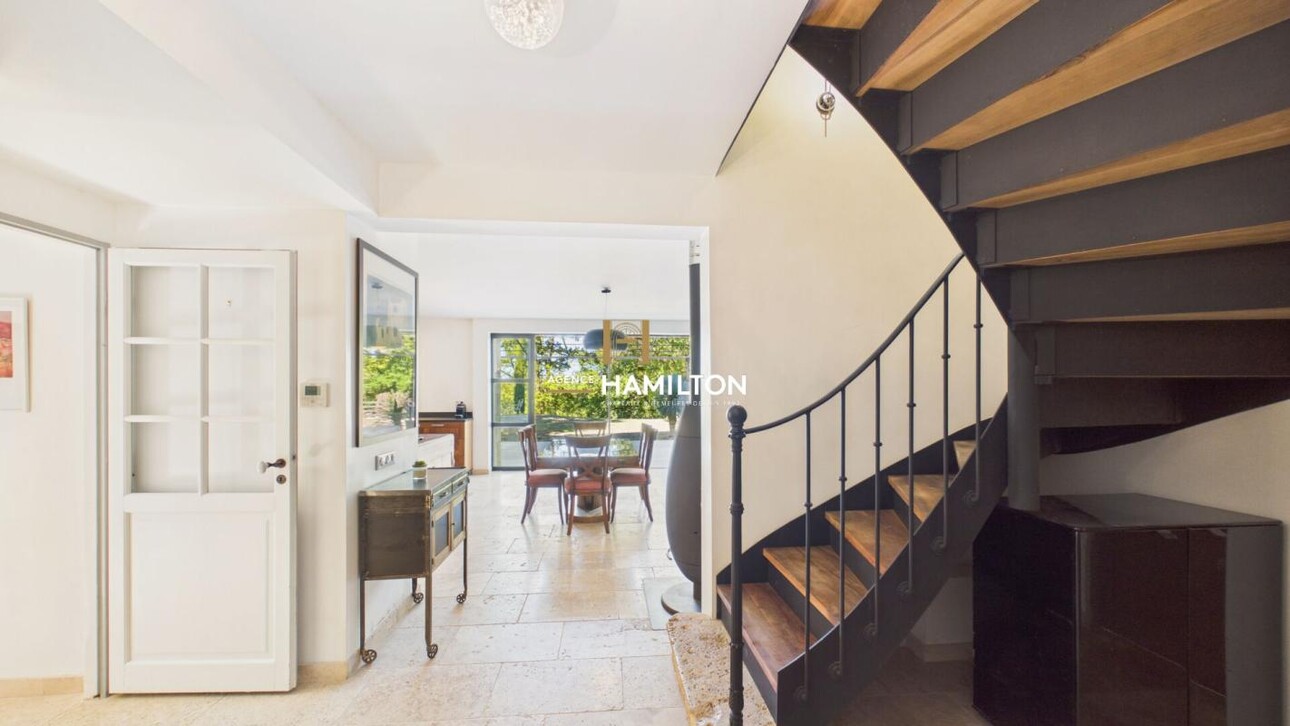
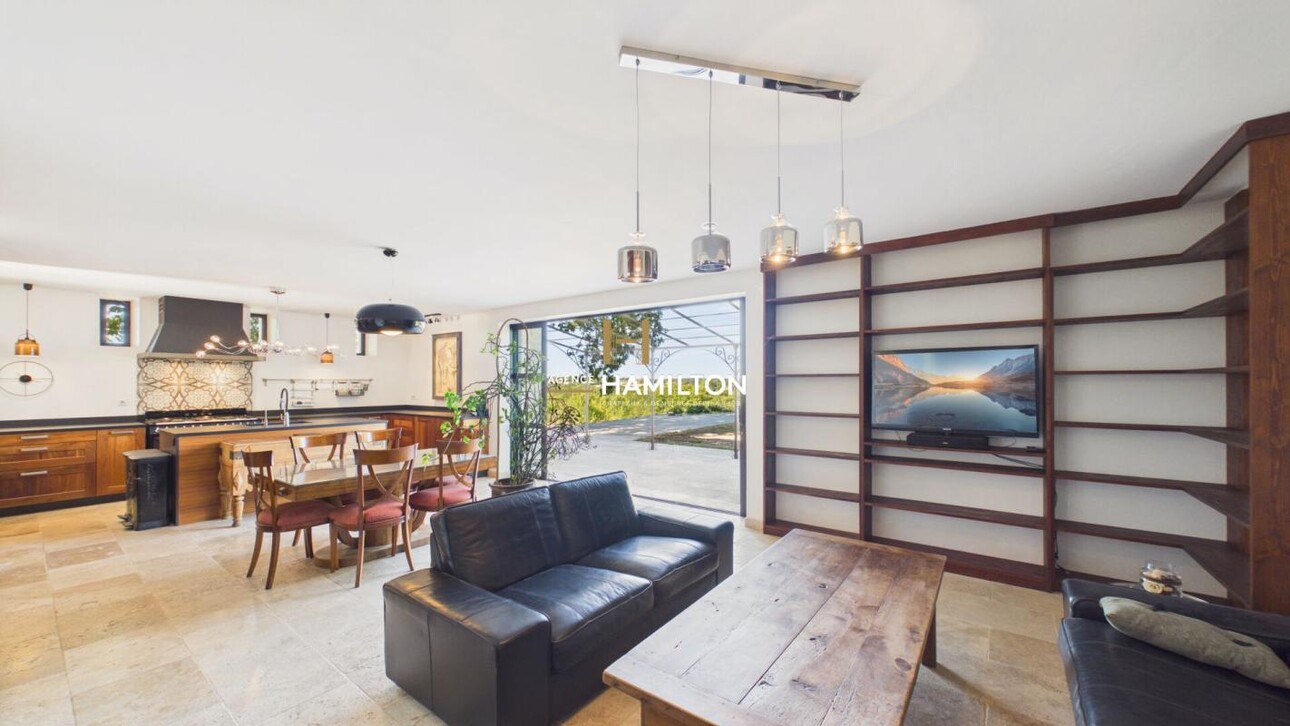
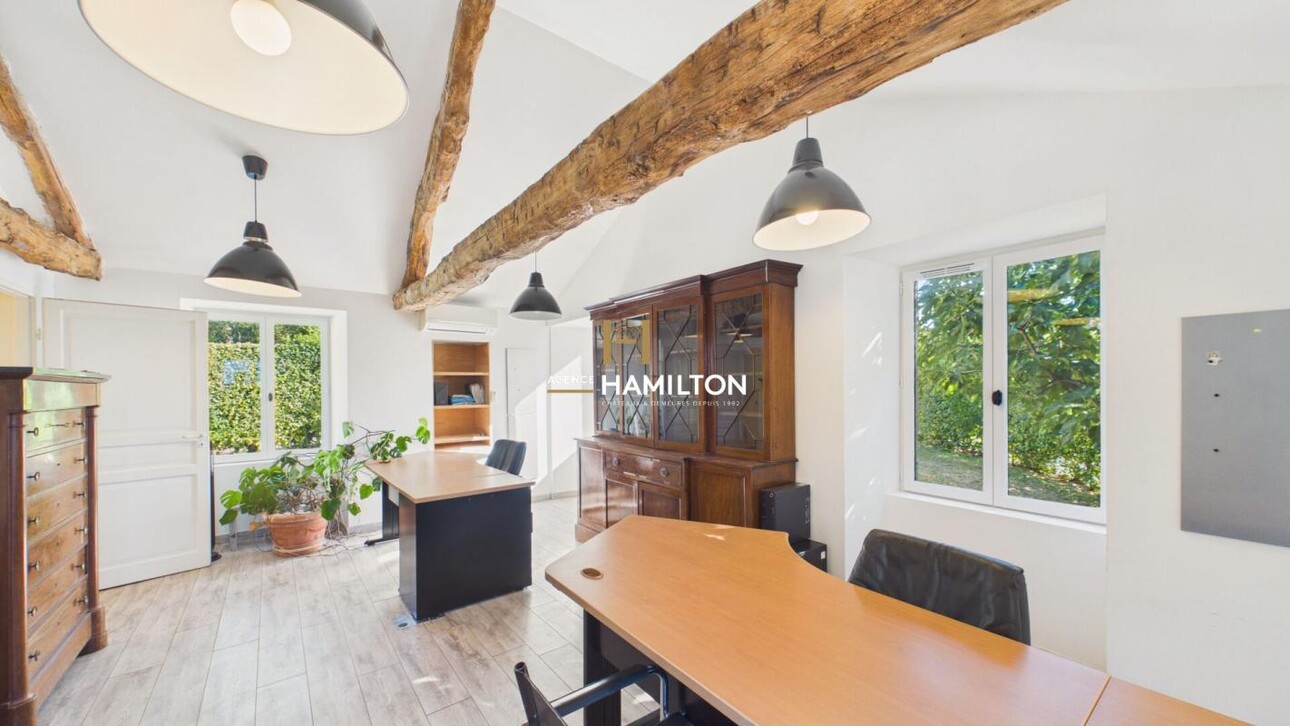
The renovation was carried out with particular attention to thermal and acoustic comfort. The main living area, facing north with views over the valley and surrounding woodland, benefits from underfloor heating and cooling powered by a heat pump. This orientation keeps the space cooler in summer while retaining plenty of natural light, and is complemented by a wood-burning stove for the coldest periods. The first-floor study and the ground-floor family room, both facing south, are equipped with reversible air conditioning.
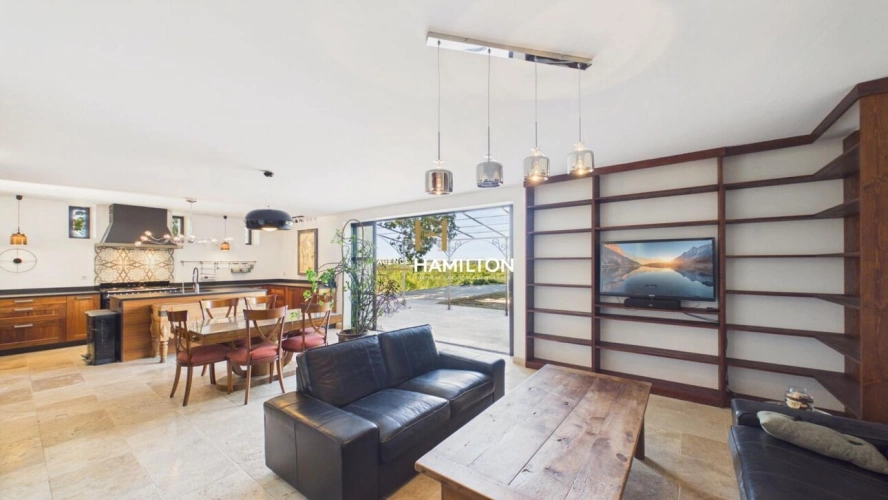
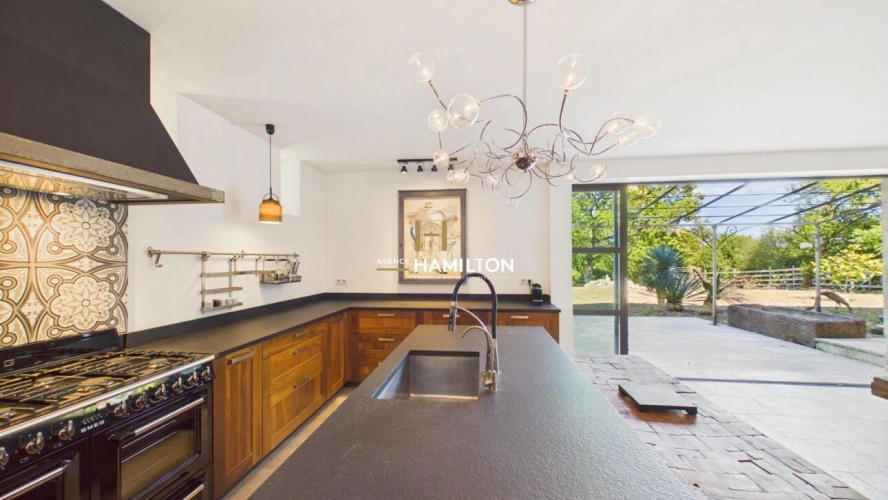
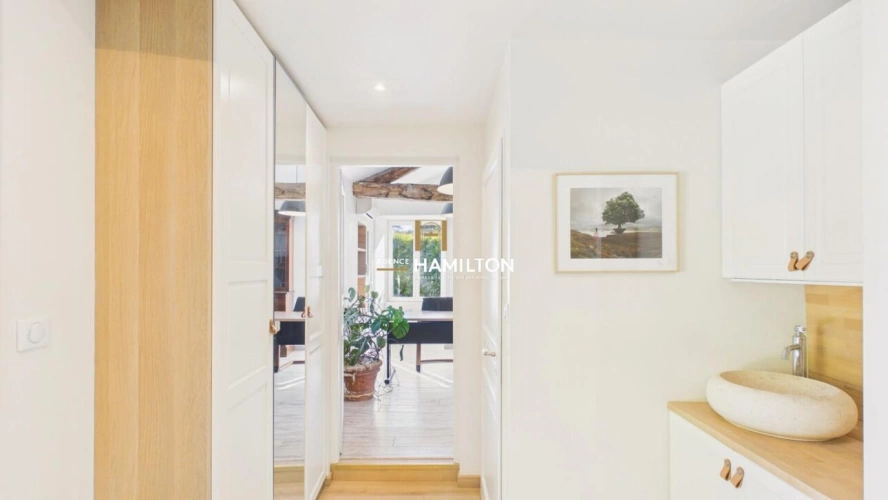
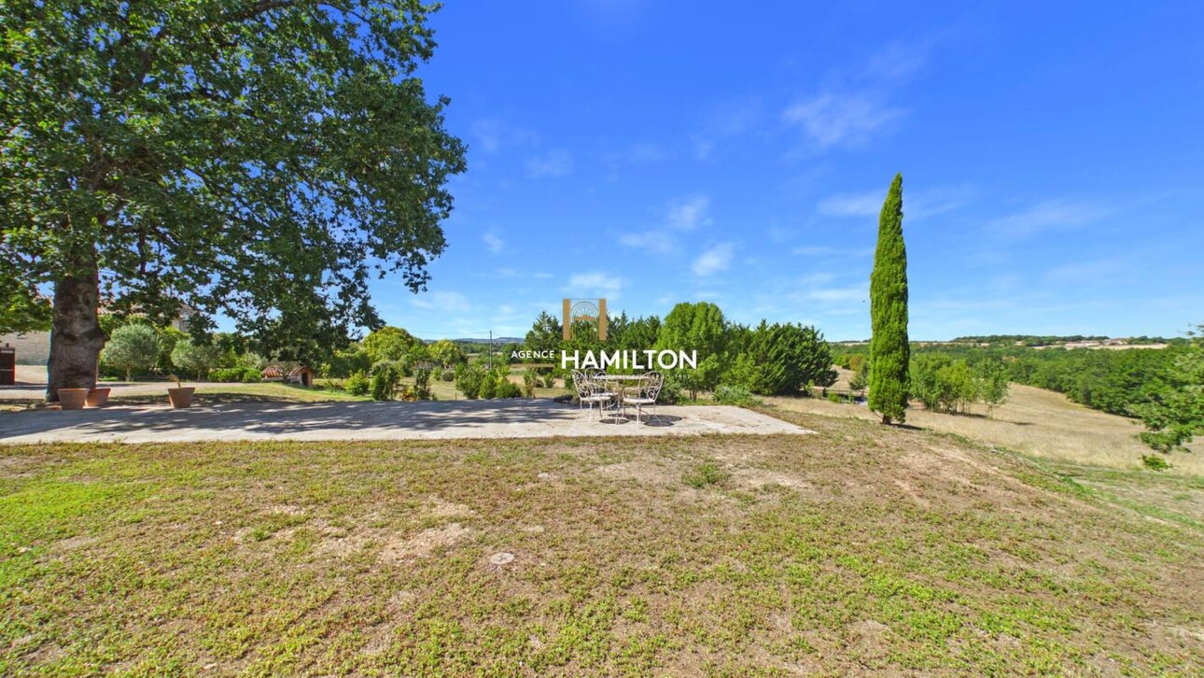
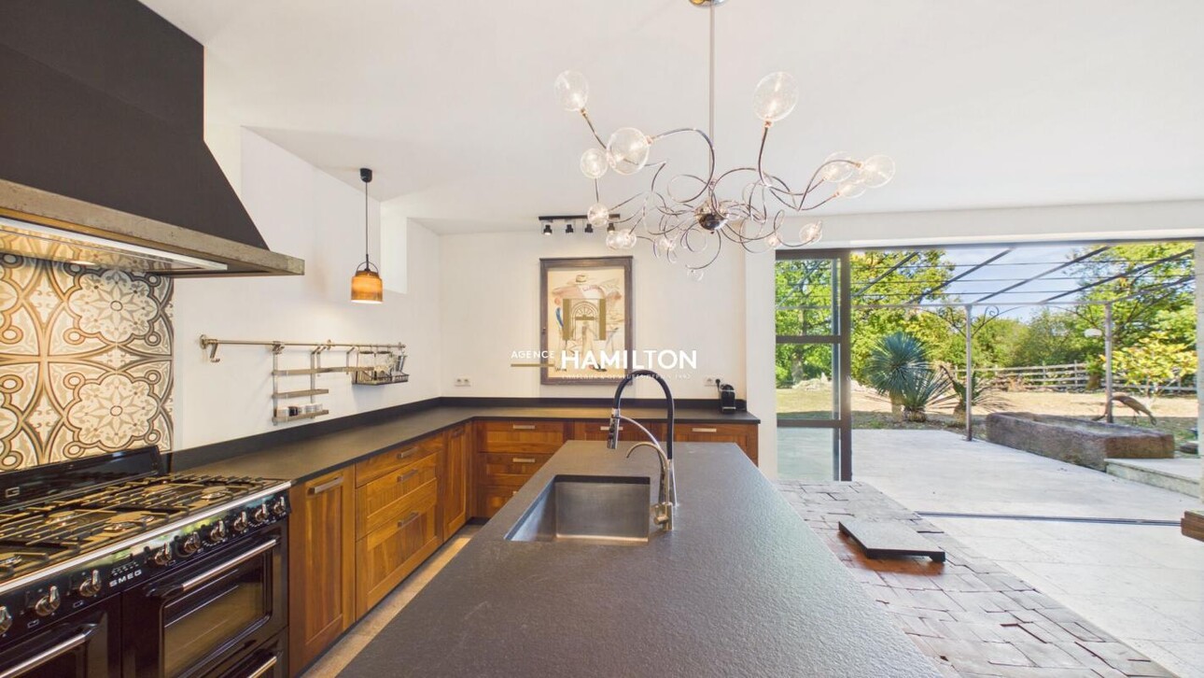
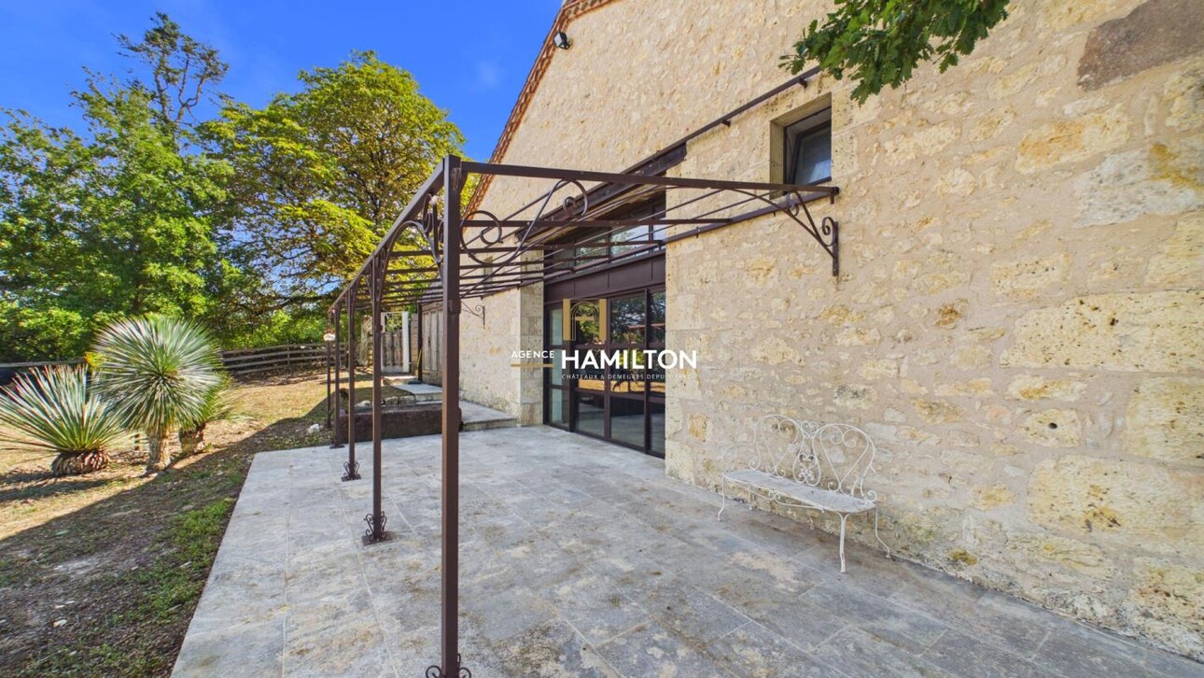
The centrepiece of the property is the approximately 75 sqm living area, comprising a sitting room, dining area and open-plan kitchen fitted with a large central island. Generous openings lead out to a terrace beneath a pergola, with open views over the surrounding grounds.
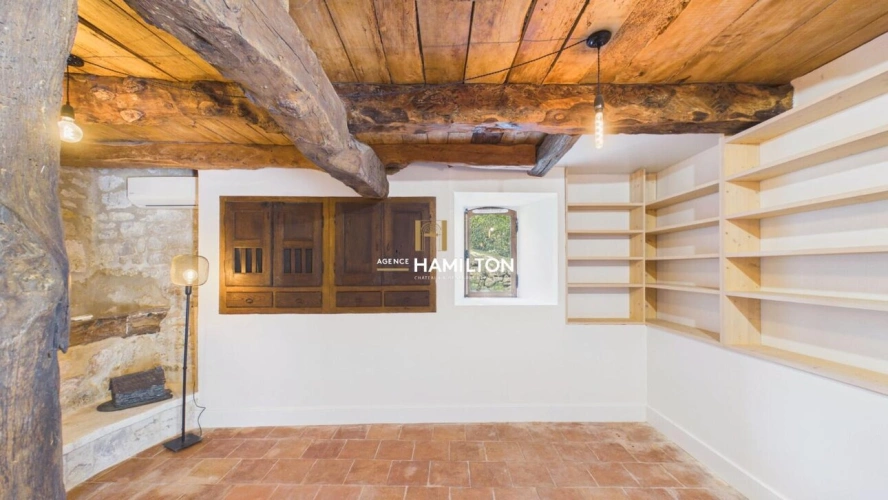
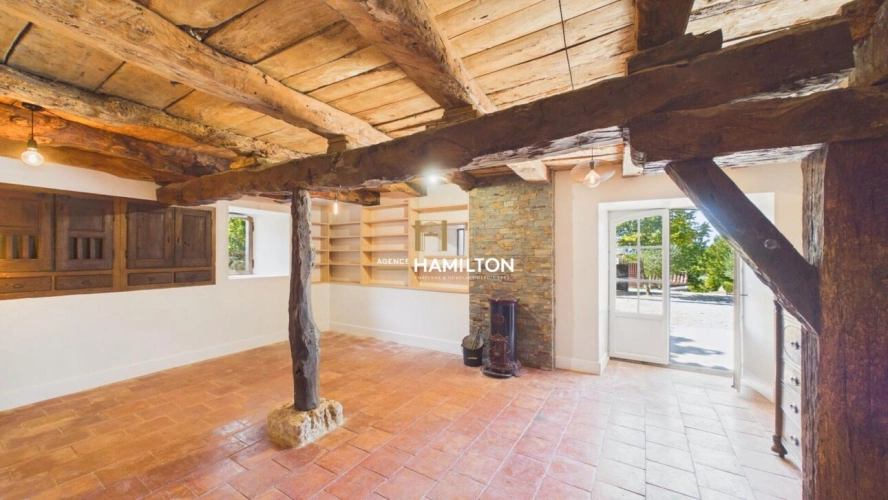
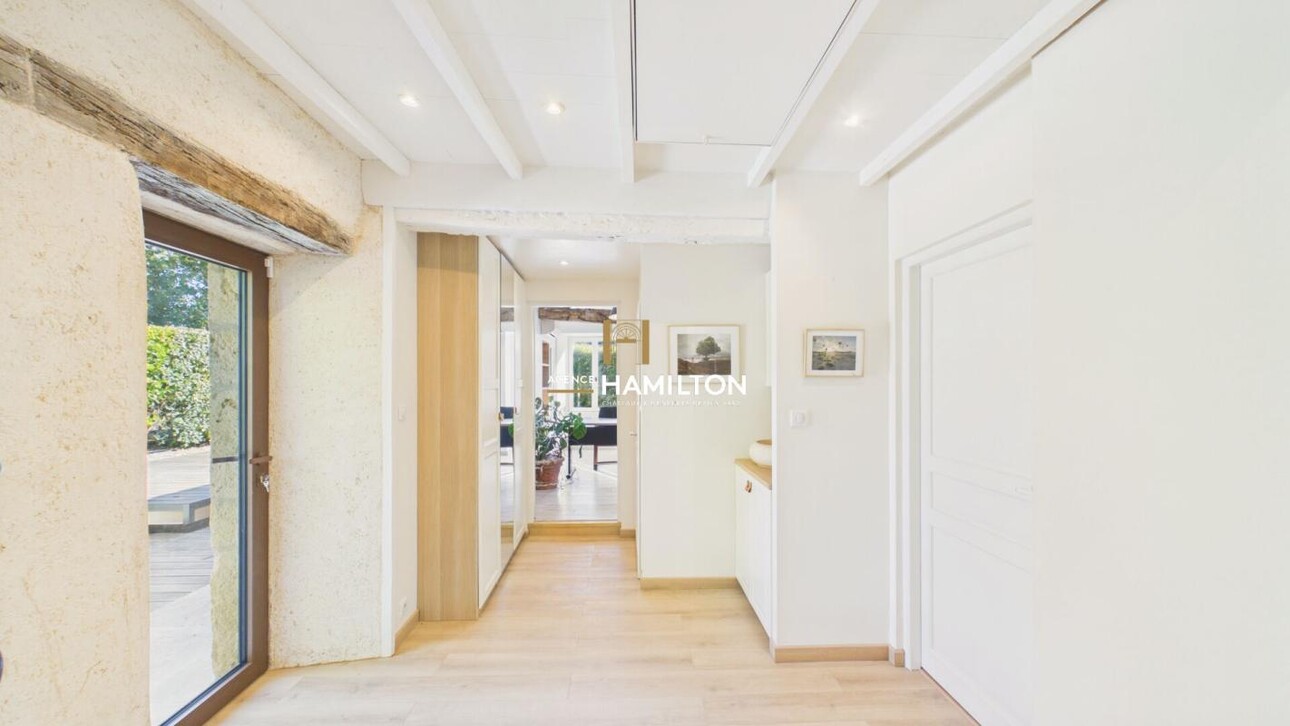
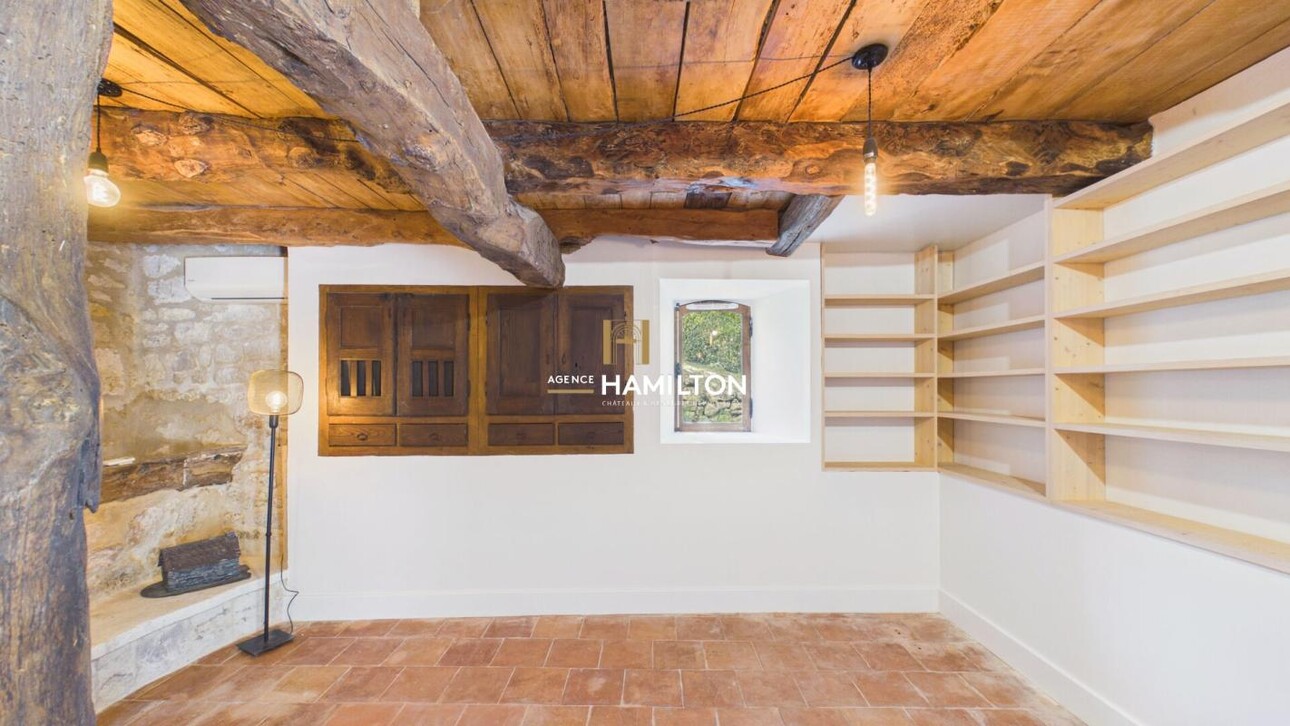
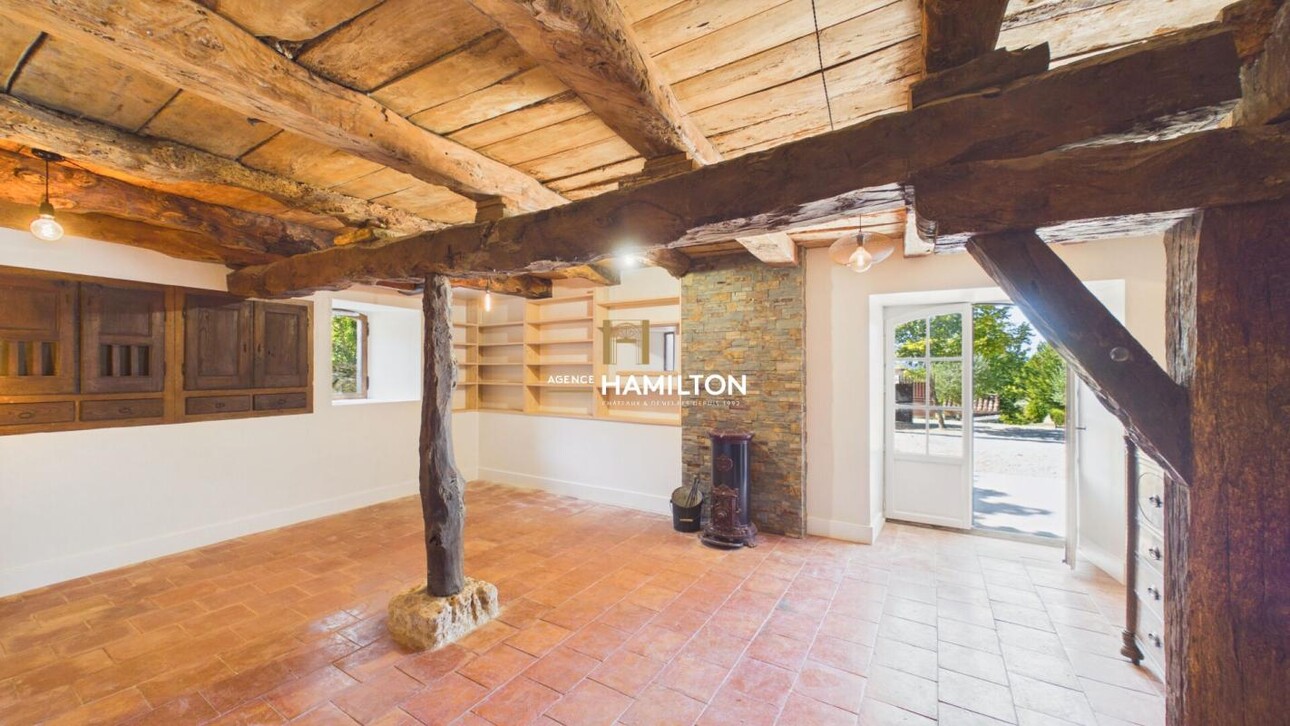
On the ground floor, an independent wing houses a sitting room of approximately 40 sqm, which can be arranged as a family room, home cinema, games room or relaxation space, according to your needs. This part of the house also includes a bedroom, a shower room and a separate WC, making it suitable for family life, welcoming guests or creating a more self-contained space.
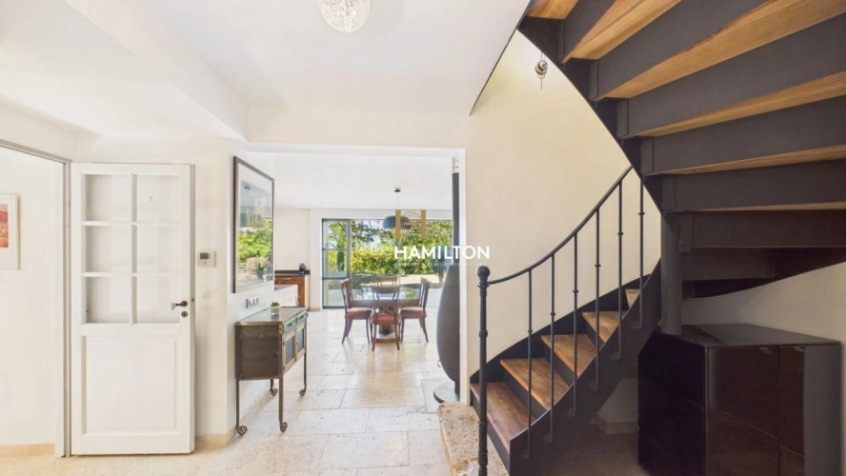
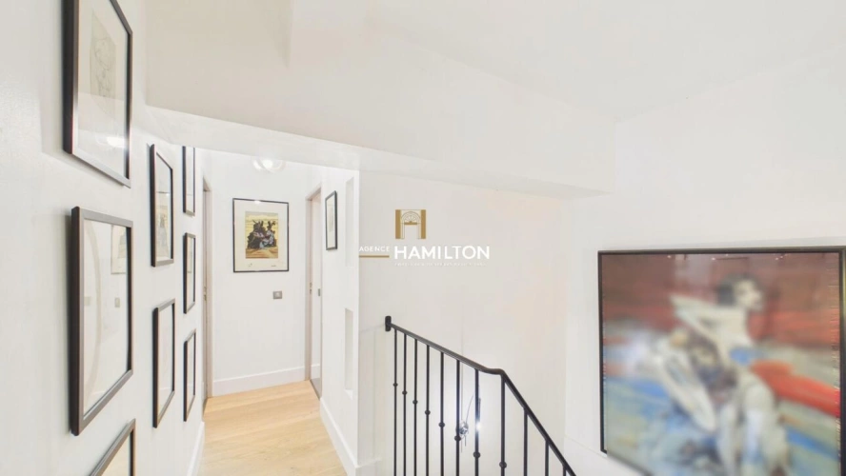
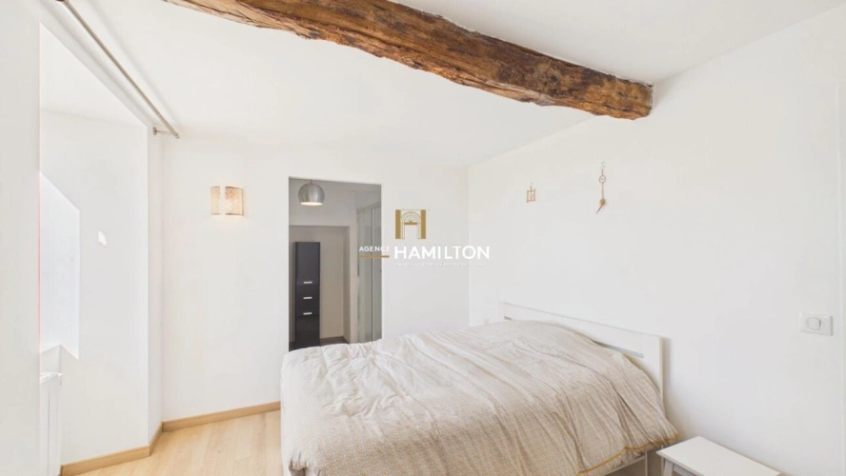
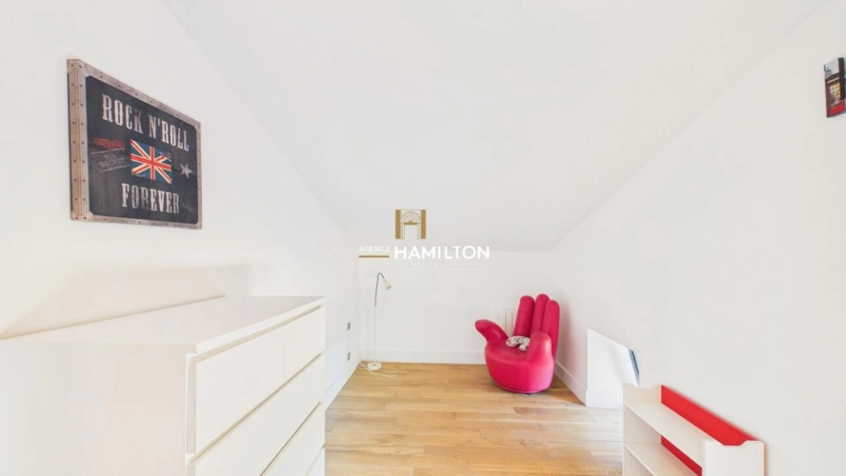
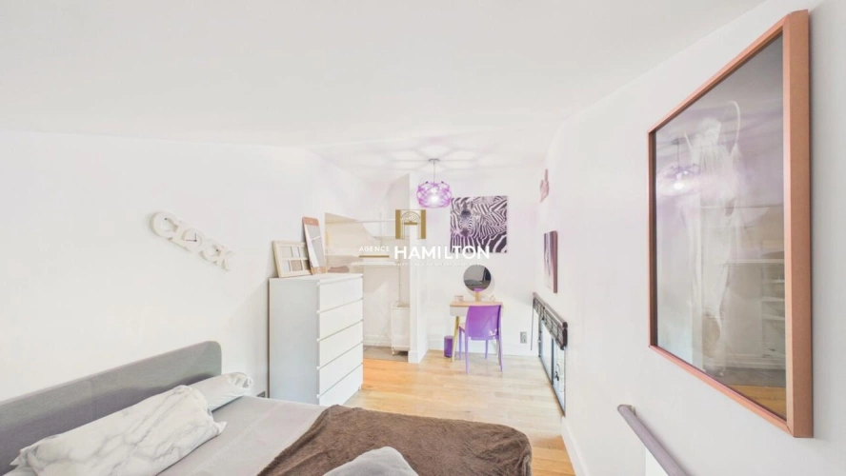
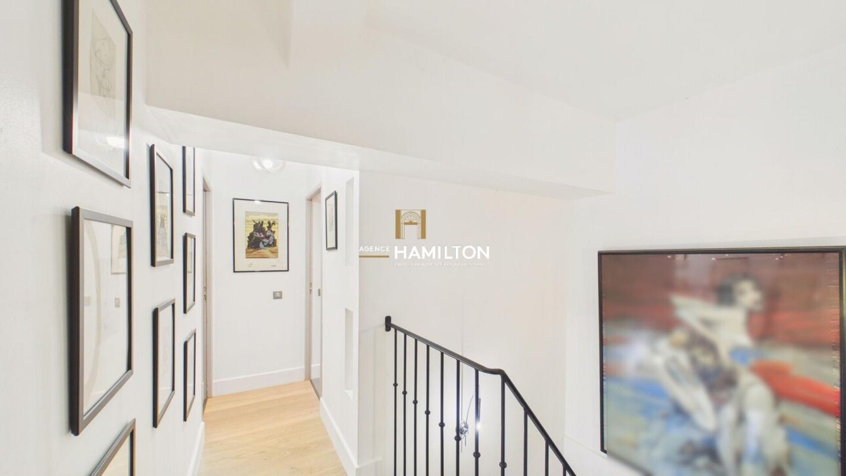
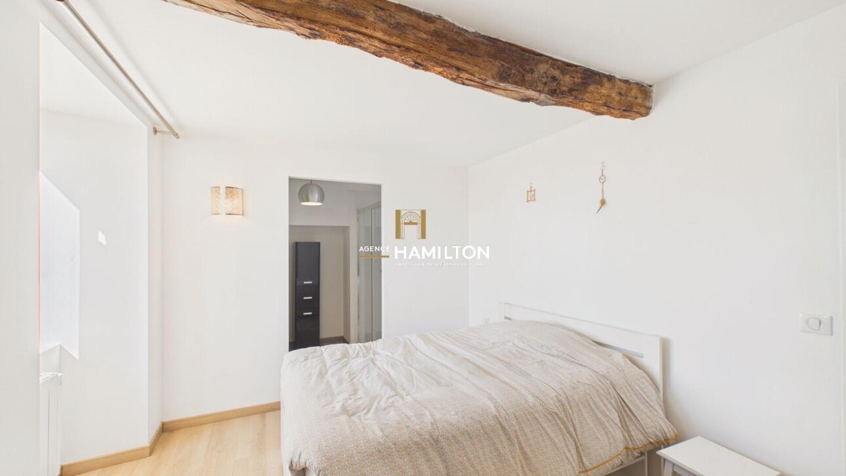
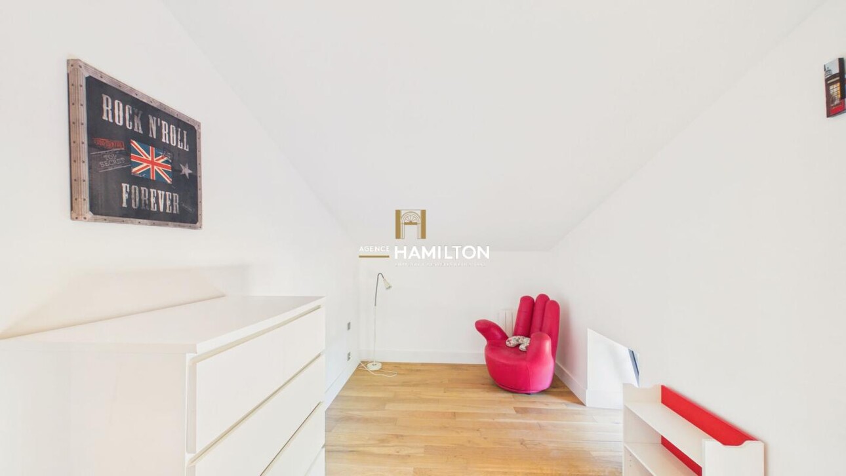
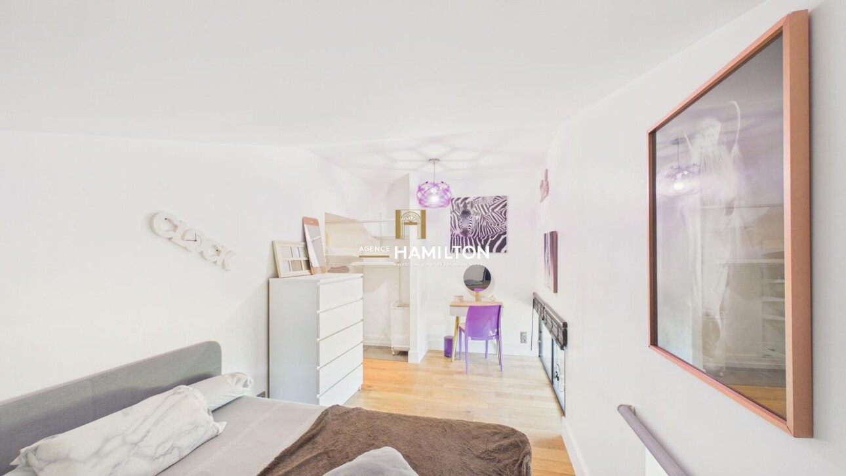
Upstairs, six bedrooms are arranged around a landing, including a principal suite of approximately 20 sqm. With the exception of the bedroom currently used as a study, each has its own shower room. A separate WC completes this floor.
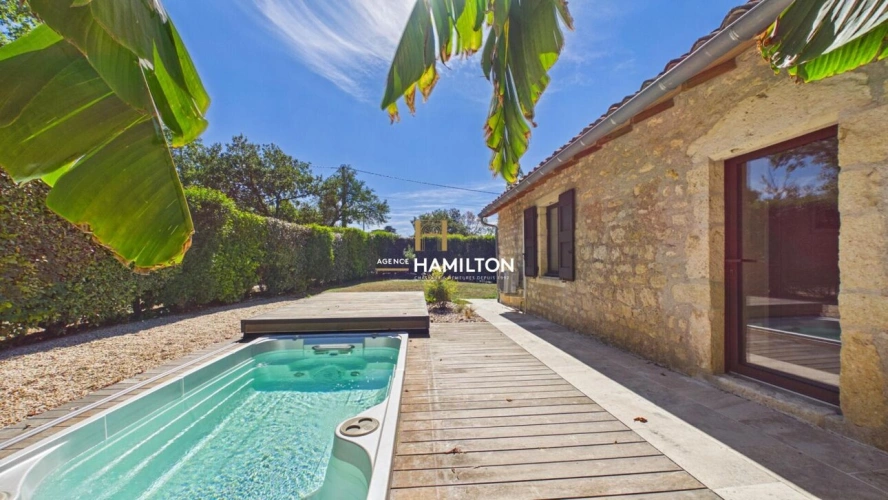
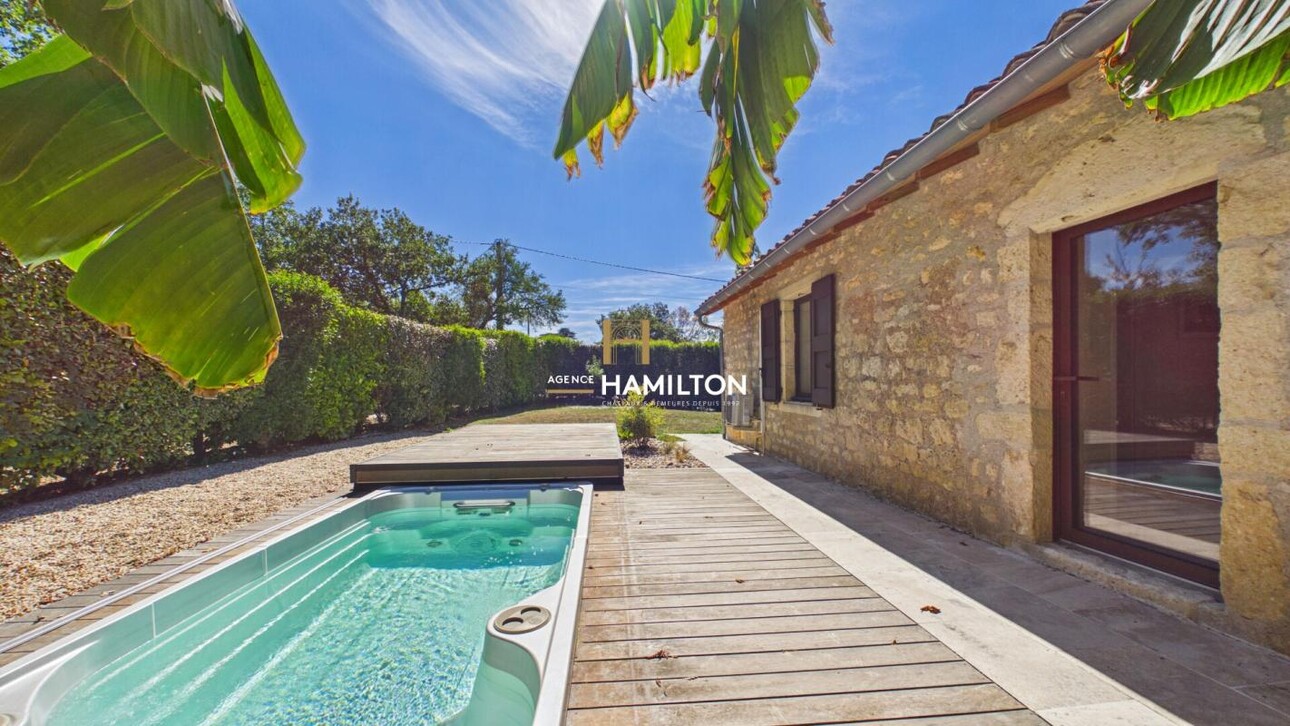
From the sleeping area, level access leads directly to the swimming pool (a large jacuzzi with counter-current swimming).
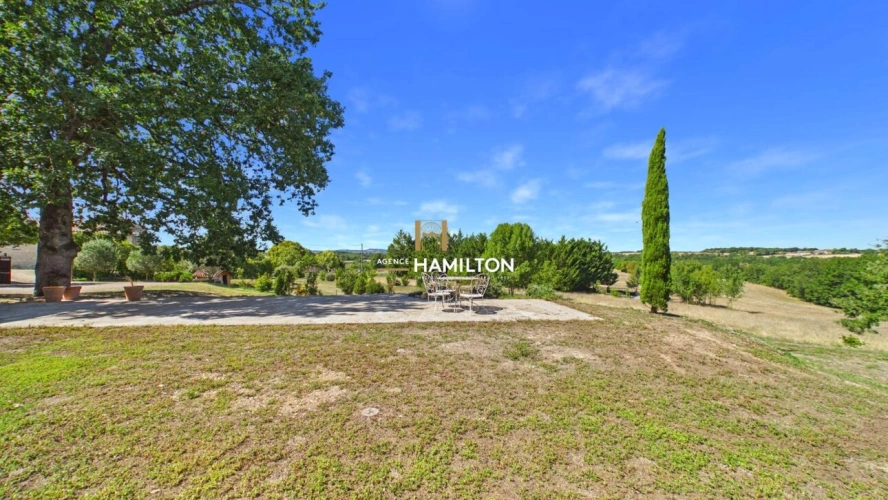
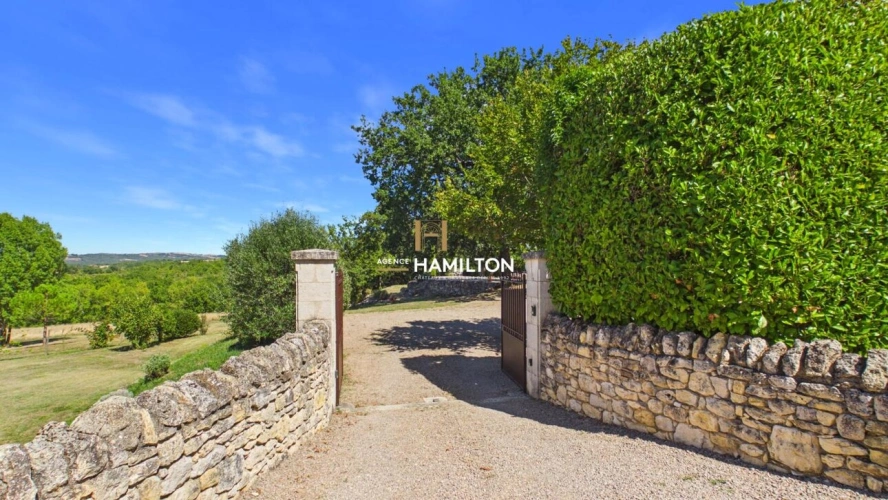
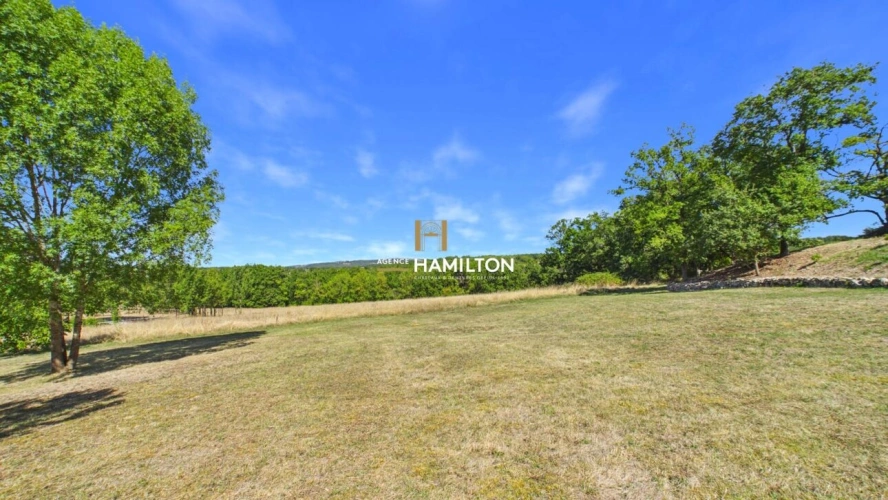
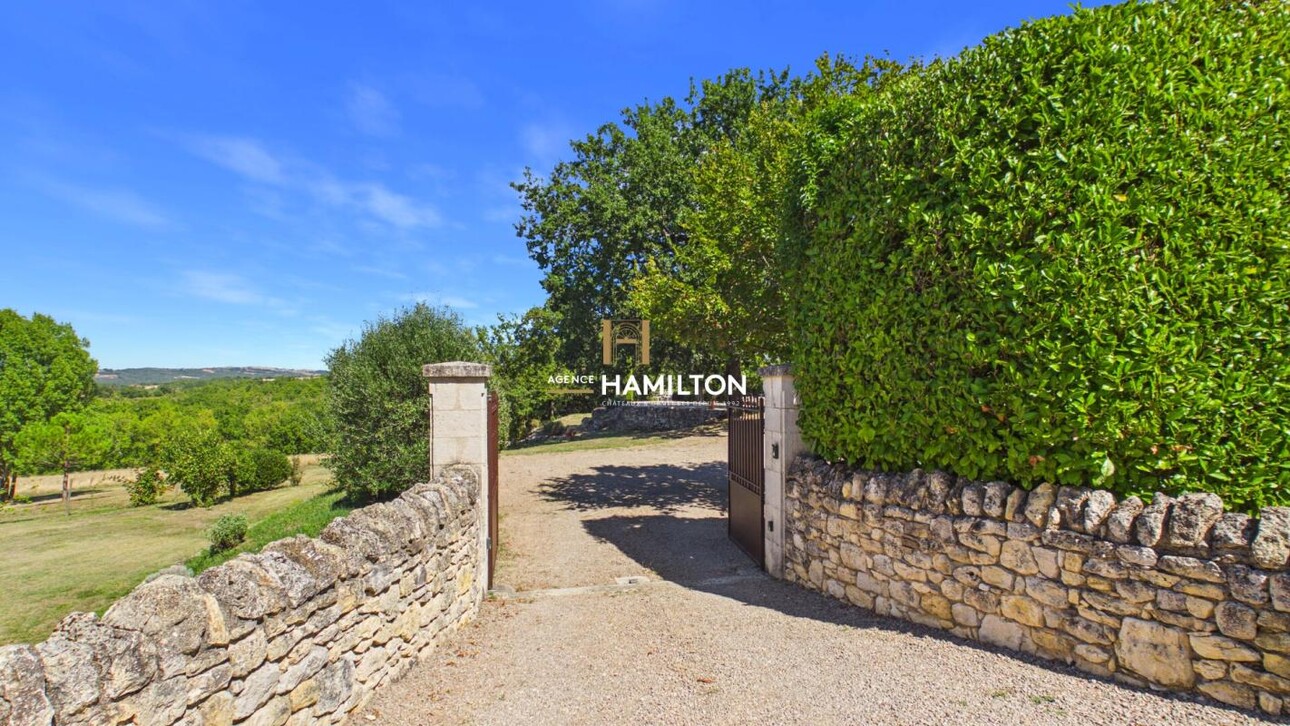
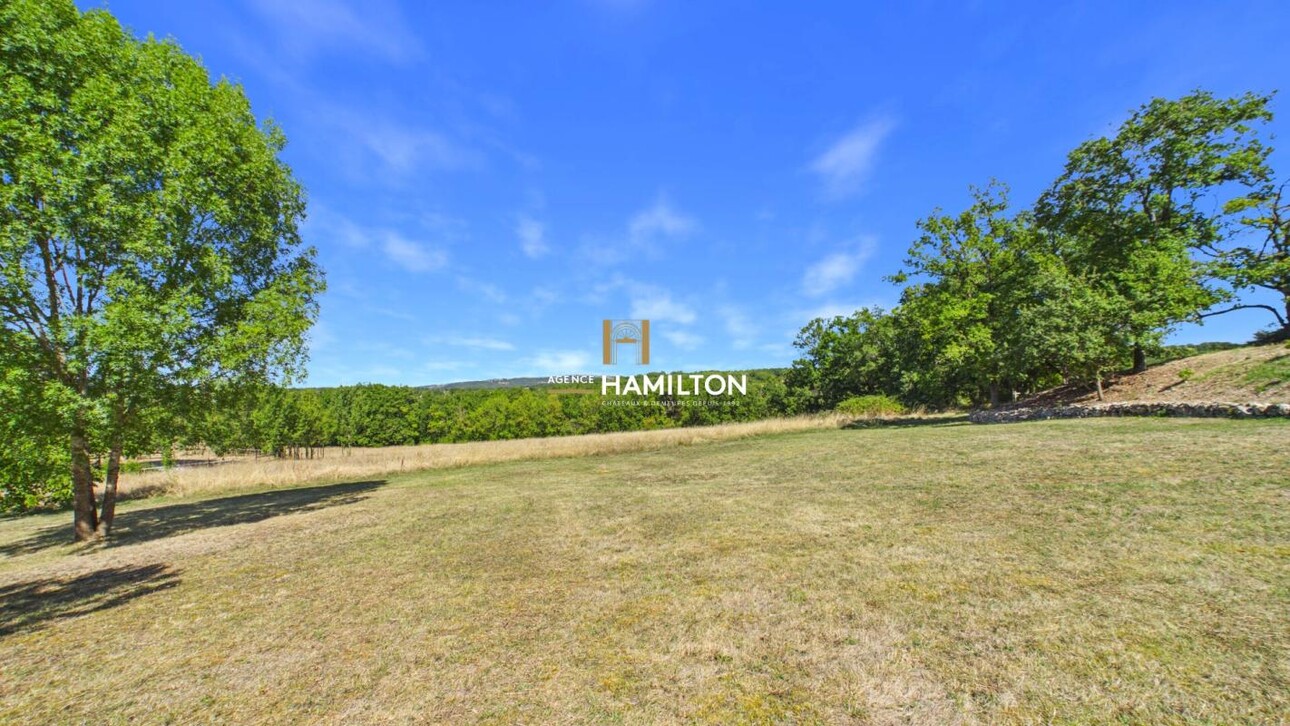
The grounds also offer scope for further development: part of the land is buildable, allowing, for example, the addition of a carport or garage in addition to the existing garage (one car).
A garden shed, located below the house, is connected to water and electricity.
Waste water is handled by a recent septic tank, and the roof was renewed less than two years ago, with insulation beneath the rafters. The whole house is fitted with double-glazed windows and doors.
VIRTUAL TOUR + LAYOUT PLANS AVAILABLE ON OUR WEBSITE (REF. 33088)
WE ALSO SPEAK ENGLISH - WE SPREKEN OOK NEDERLANDS
WE AND OUR TRUSTED PARTNERS ALSO ACT AS BUYER'S AGENTS, OFFERING TAILORED PROPERTY TOURS FOR YOUR HOUSE-HUNTING JOURNEY
Frederic BASTEMEIJER
Agence Hamilton Cordes-sur-Ciel, amongst the Plus Beaux Villages de France
Groupe Selection Habitat
MORE INFO AVAILABLE UPON REQUEST (ADDITIONAL PHOTOS, CADASTRAL PLAN, SURVEYS)