Description
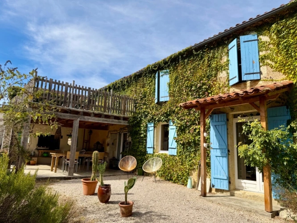
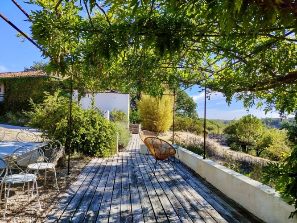
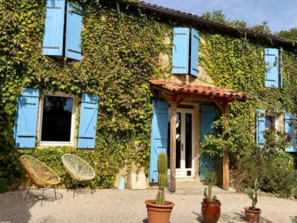
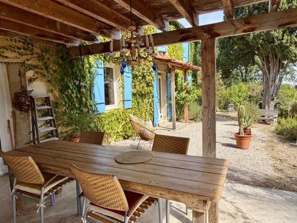
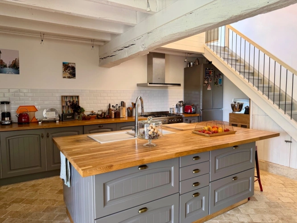
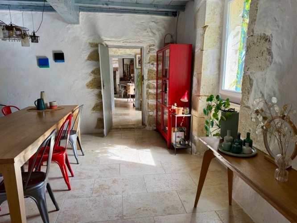
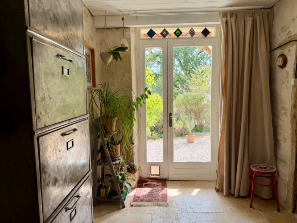
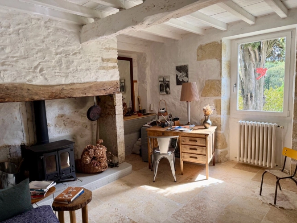
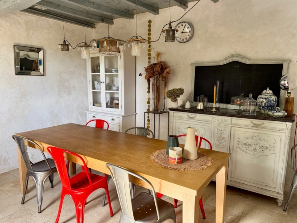
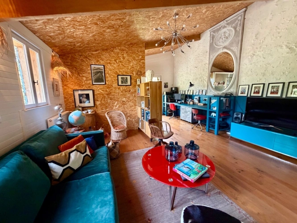
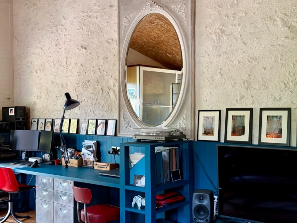
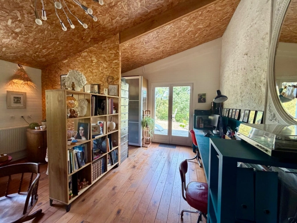
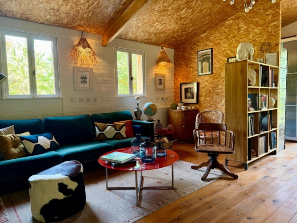
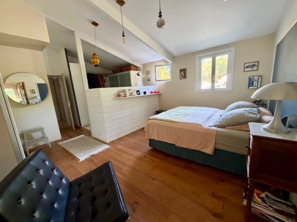
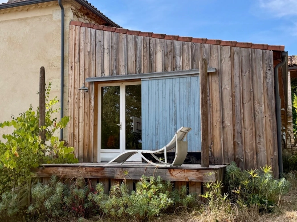
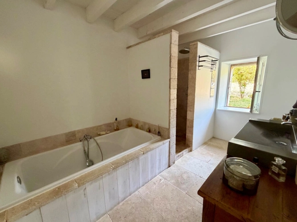
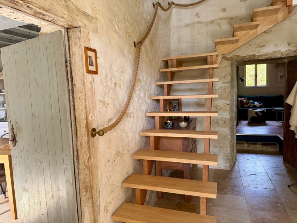
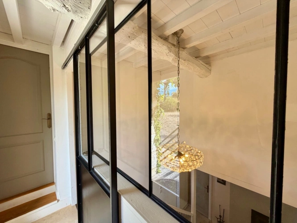
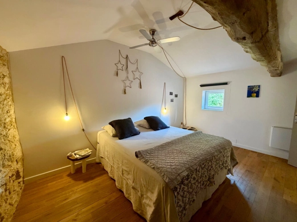
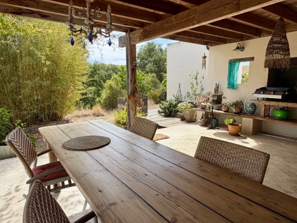
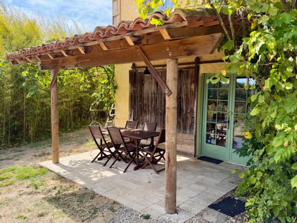
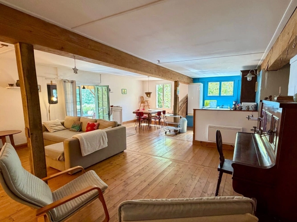
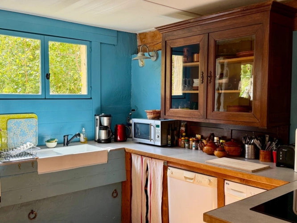
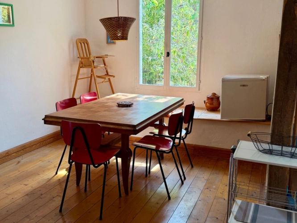
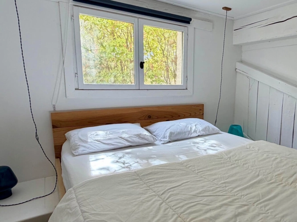
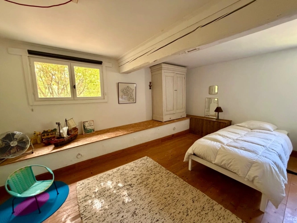
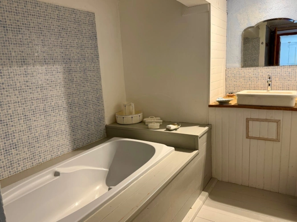
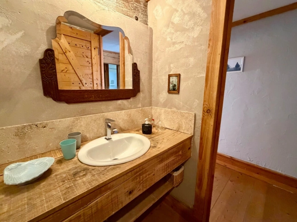
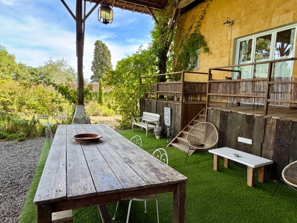
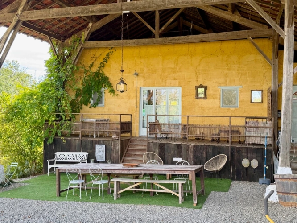
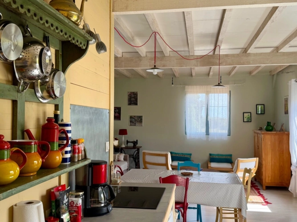
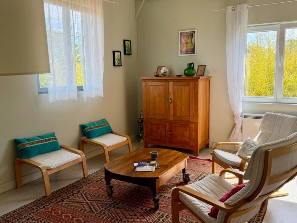
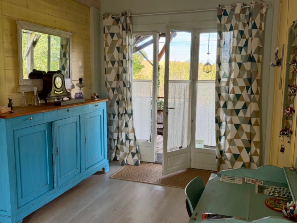
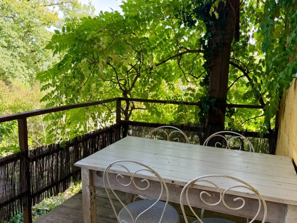
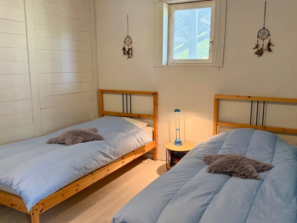
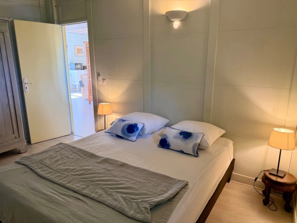
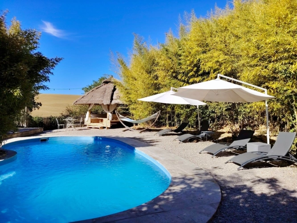
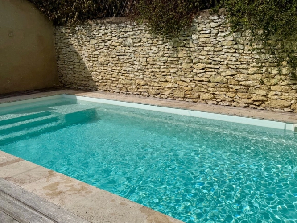
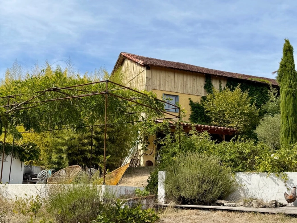
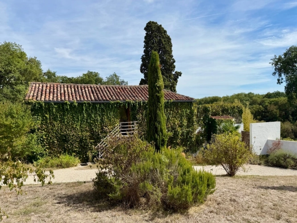
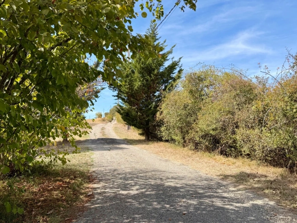
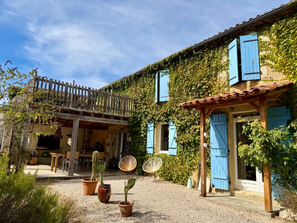
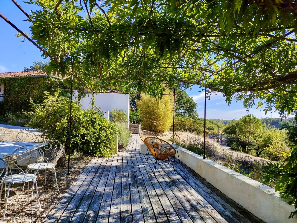
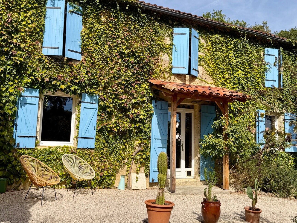
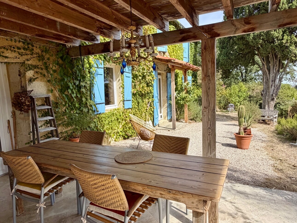
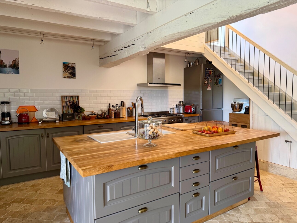
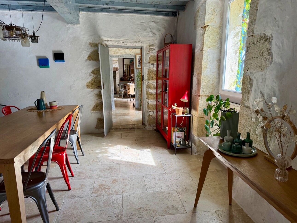
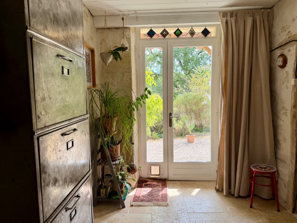
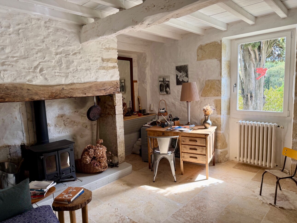
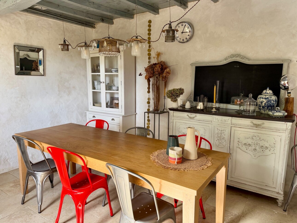
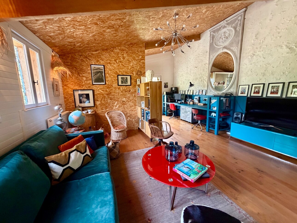
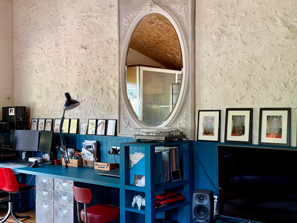
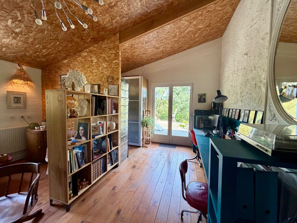
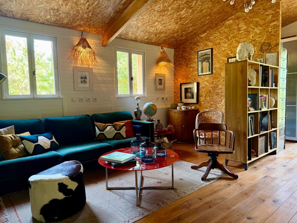
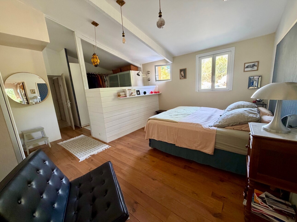
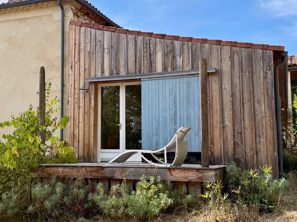
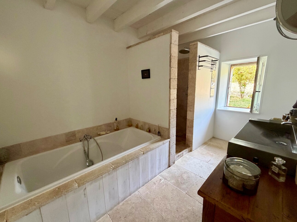
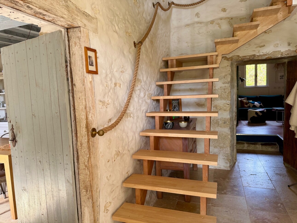
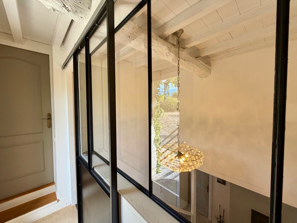
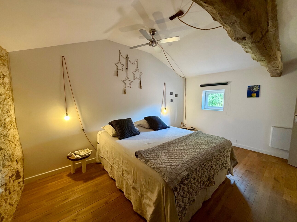
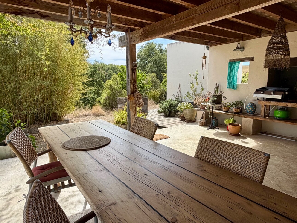
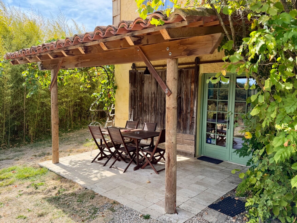
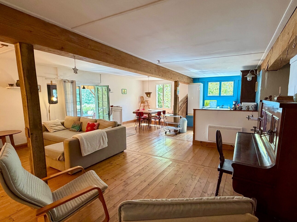
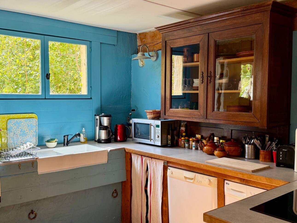
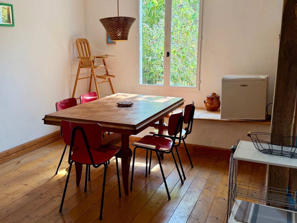
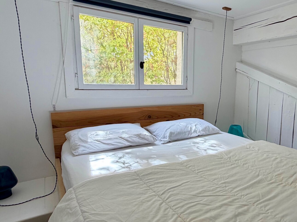
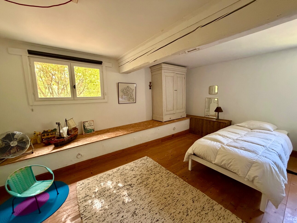
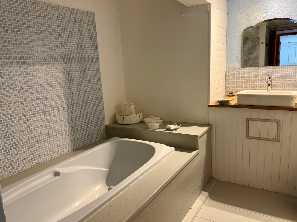
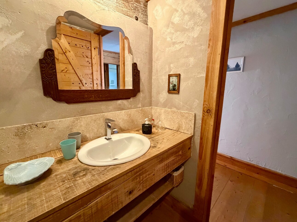
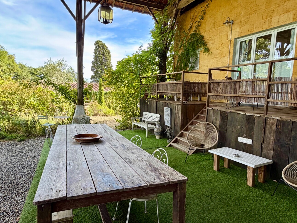
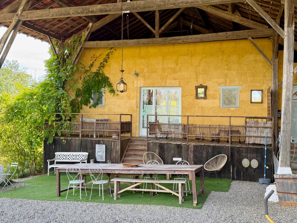
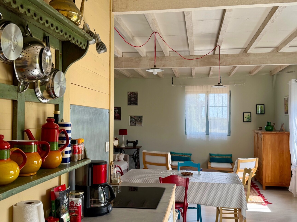
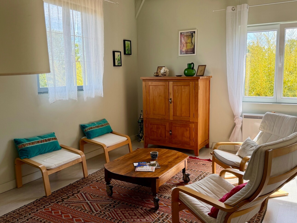
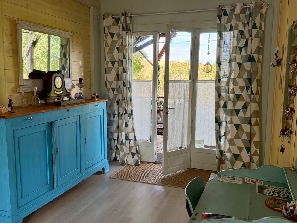
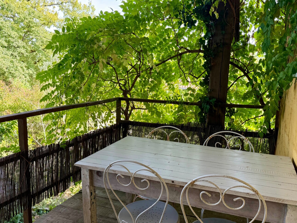
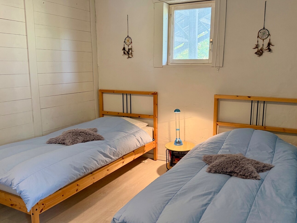
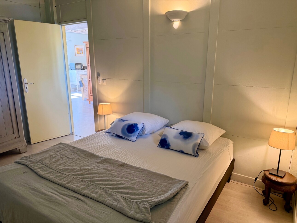
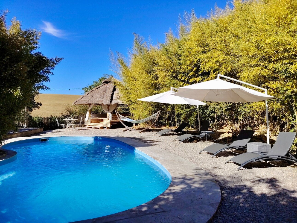
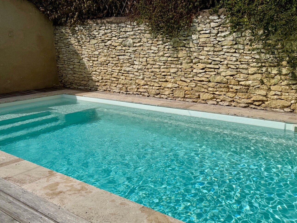
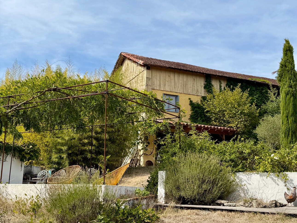
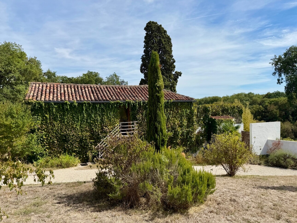
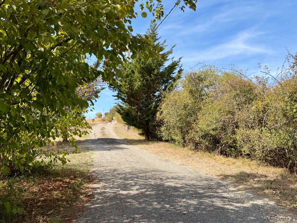
At the end of a private driveway, this property on the outskirts of the small town of Vic-Fezensac is an oasis of calm and nature in the heart of the Gers countryside. The property comprises a main house, two independent gîtes, a guest room, and two swimming pools. Its surroundings and amenities make it an ideal place for retreats and wellness-focused stays. The main house is a stone farmhouse, adorned with Virginia creeper, measuring approximately 220 m². On the ground floor, the kitchen is a bright and airy living space with a high ceiling. The central island and wood-burning stove create a particularly inviting atmosphere. French doors open onto a south-facing covered terrace with travertine flooring and a barbecue area. The ground floor of the farmhouse also includes an entrance hall, a dining room, a WC, and an office with a fireplace and wood-burning stove. At the rear of the house, an extension comprises a large living room and a master suite with a bathroom and dressing/laundry area. Upstairs are two bedrooms with sloping ceilings and a shared shower room. Part of the upper floor of the main house, with its own separate entrance, has been converted into a guest suite. This can be accessed via a staircase on the west side of the house or through a staircase in the kitchen. The guest suite consists of a landing, two bedrooms, a bathroom with WC, and a balcony. Plastered stone walls and beautiful travertine floors highlight the period charm of this property, which also offers modern amenities. The property offers the potential to operate two independent gîtes on 2.2 hectares of land. The first gîte, measuring 125 m², is a renovated former stable. On one level, it comprises a large open-plan kitchen, living, and dining area, three bedrooms, a bathroom, a shower room, and a separate WC. With no overlooking from the main house or the other gîte, the 12m² terrace allows you to enjoy the garden and outdoor amenities. The second gîte, measuring 75m², is a small house converted from a beautiful old barn. Accessed via a small wooden staircase, it consists of a living room with a kitchenette, lounge, and dining area, two bedrooms, a shower room, and a WC. Its private 17m² terrace is sheltered. Numerous outdoor spaces invite relaxation. The landscaped garden is Mediterranean in style and offers stunning views of the surrounding fields and forest. The two swimming pools, located in different parts of the property, are ideal for enjoying moments of relaxation. The first pool is shaded and secluded by a bamboo grove. The adjoining terrace features a small thatched hut, giving it an exotic holiday feel. The second pool, with a counter-current swimming system, was built on the site of an old stone structure. This makes it an ideal shelter for swimmers protected from the wind. Its wooden deck and bistro-style lighting make it a popular spot for relaxing at the end of the day. Another terrace is located under a wisteria-covered pergola. For more information, please contact Véronique Thieux Louit by phone (+33 6 03 45 37 69) or by email (veronique.thieuxlouit@capifrance.fr). Agency fees are payable by the buyer, amounting to 4.17% including VAT of the price excluding fees.
Les informations sur les risques auxquels ce bien est exposé sont disponibles sur le site Géorisques : www. georisques. gouv. fr.
** ENGLISH SPEAKERS: please note that Capifrance has an international department that can help with translations. To see our range of 20,000 properties for sale in France, please visit our Capifrance website directly. We look forward to finding your dream home!