Description
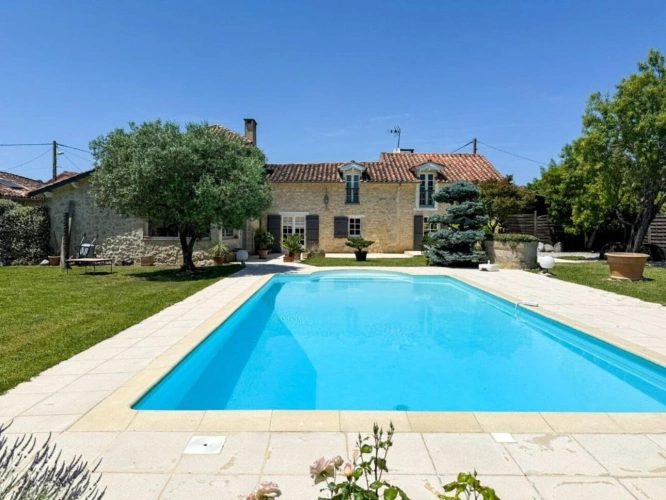
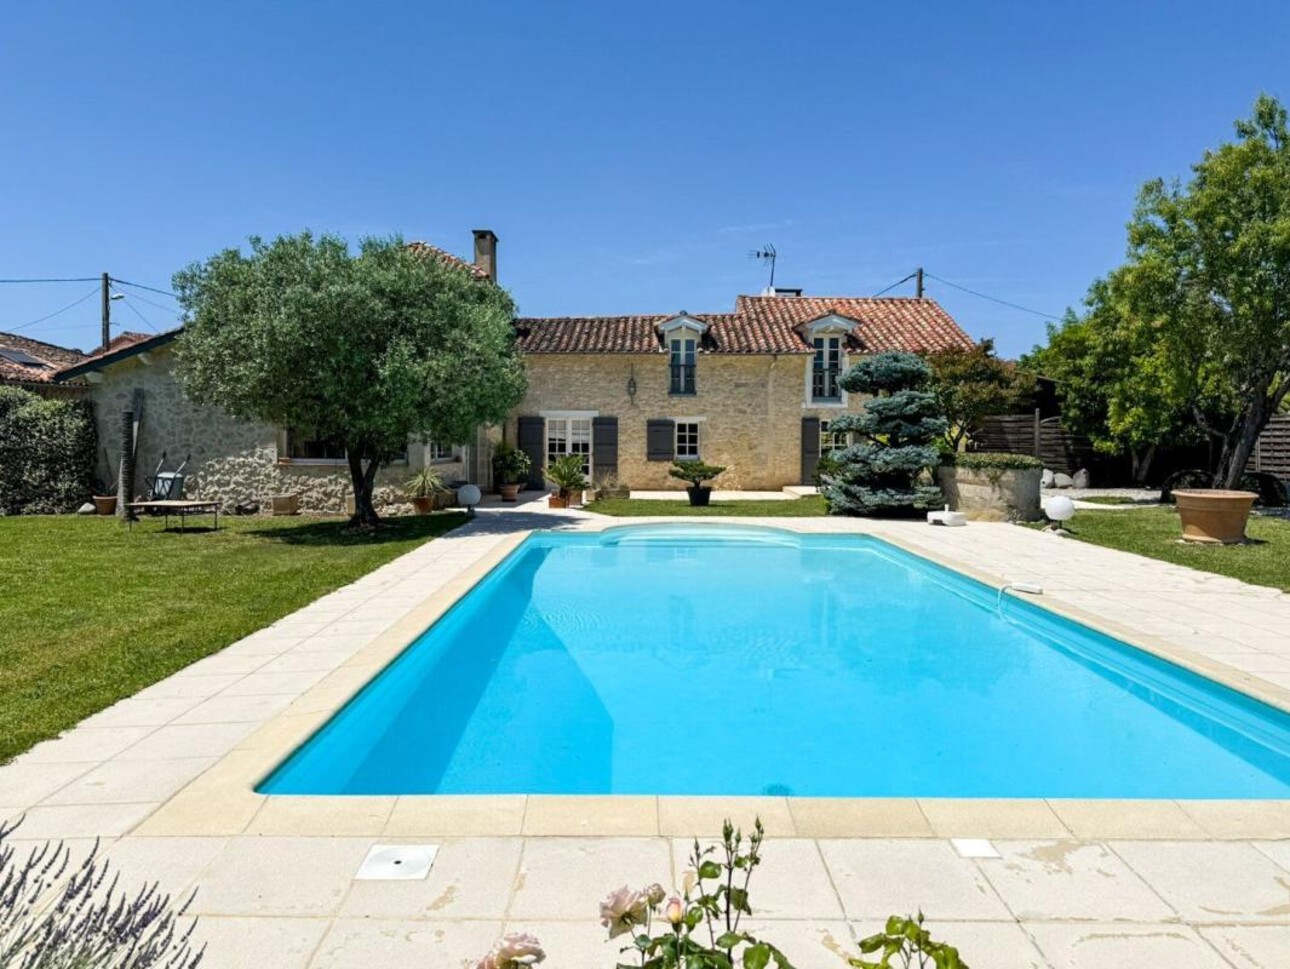
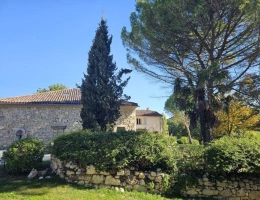
A charming four-bedroom stone house with a separate stone annexe set in private gardens with a pool and lovely countryside views, within a hamlet, close to Condom.
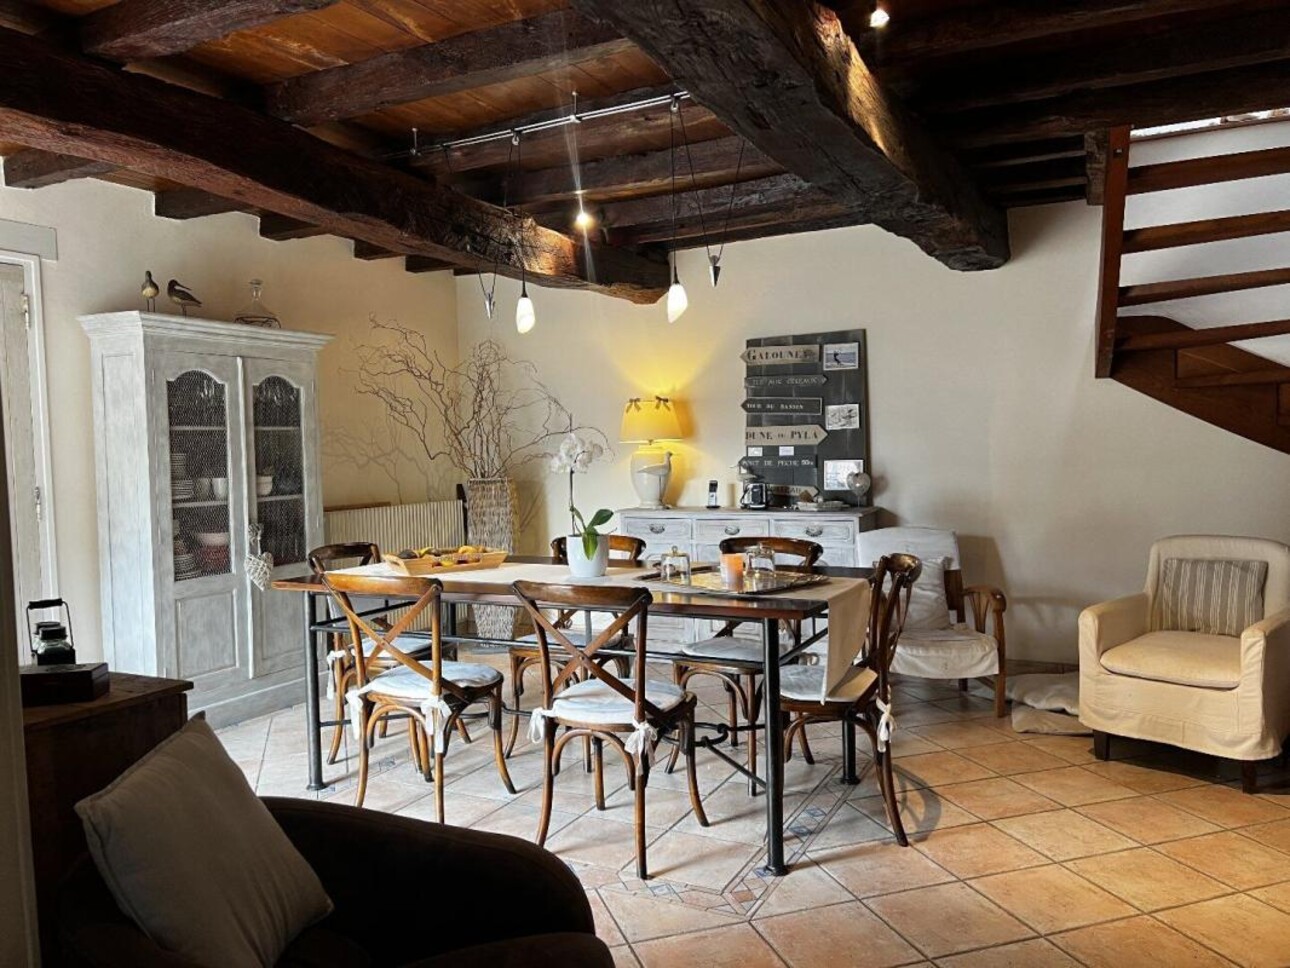
With a separate dining room, kitchen, summer reception room and study, this is a spacious home, tastefully restored and full of character.
Historically the property itself was once four cottages in a tranquil Gascon hamlet which now form one single dwelling. The property was purchased over thirty years ago by its current owners who transformed what was then a ruin into a beautiful home.
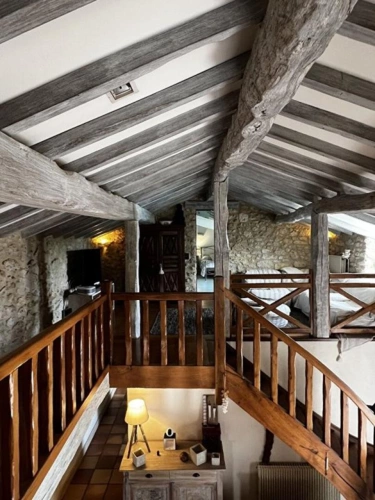
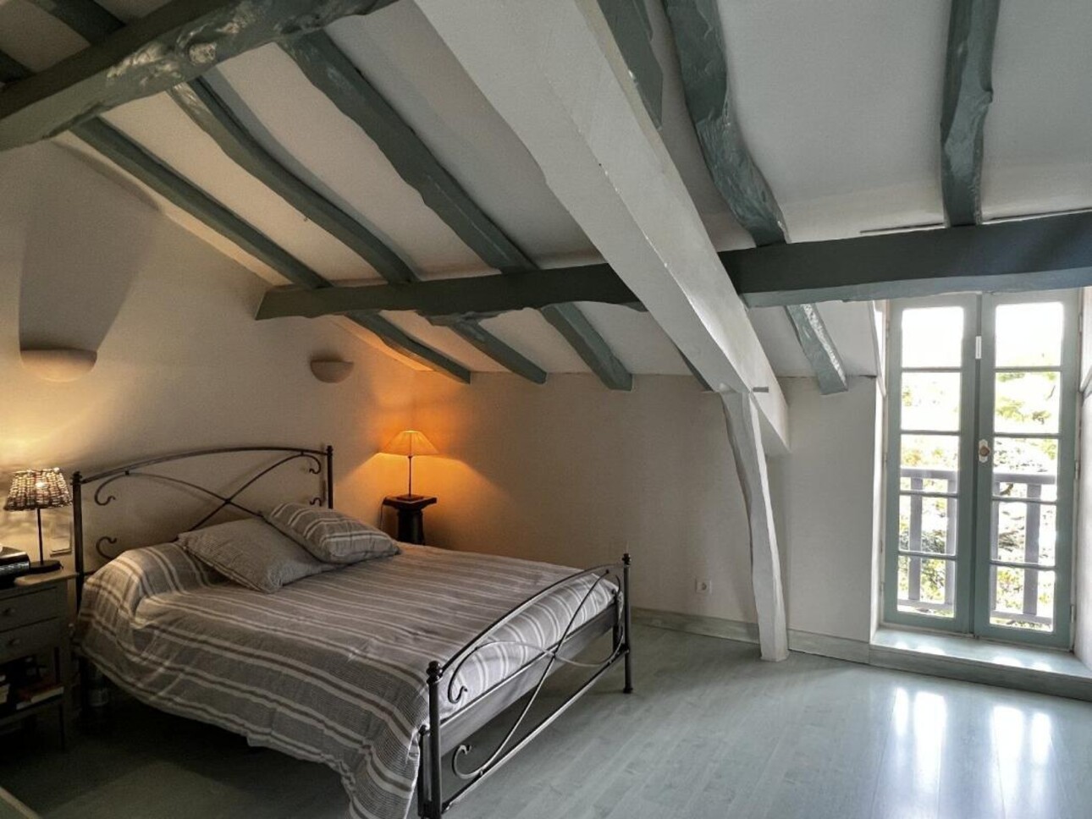
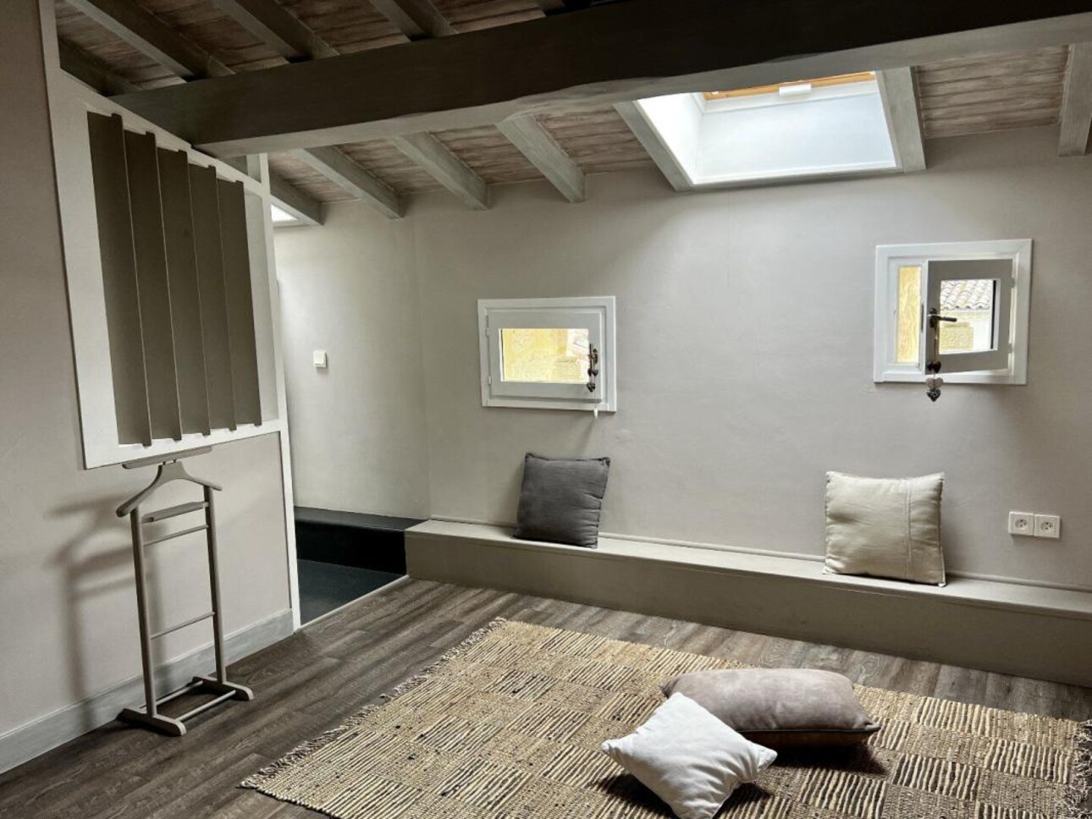
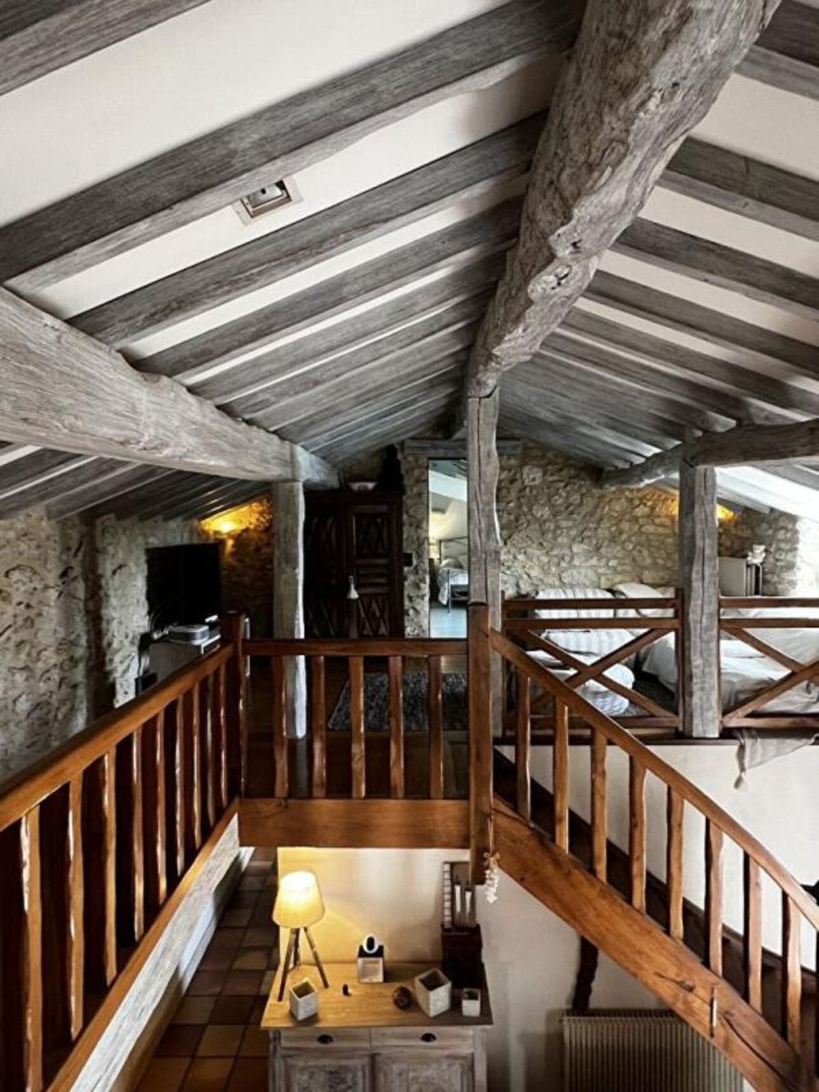
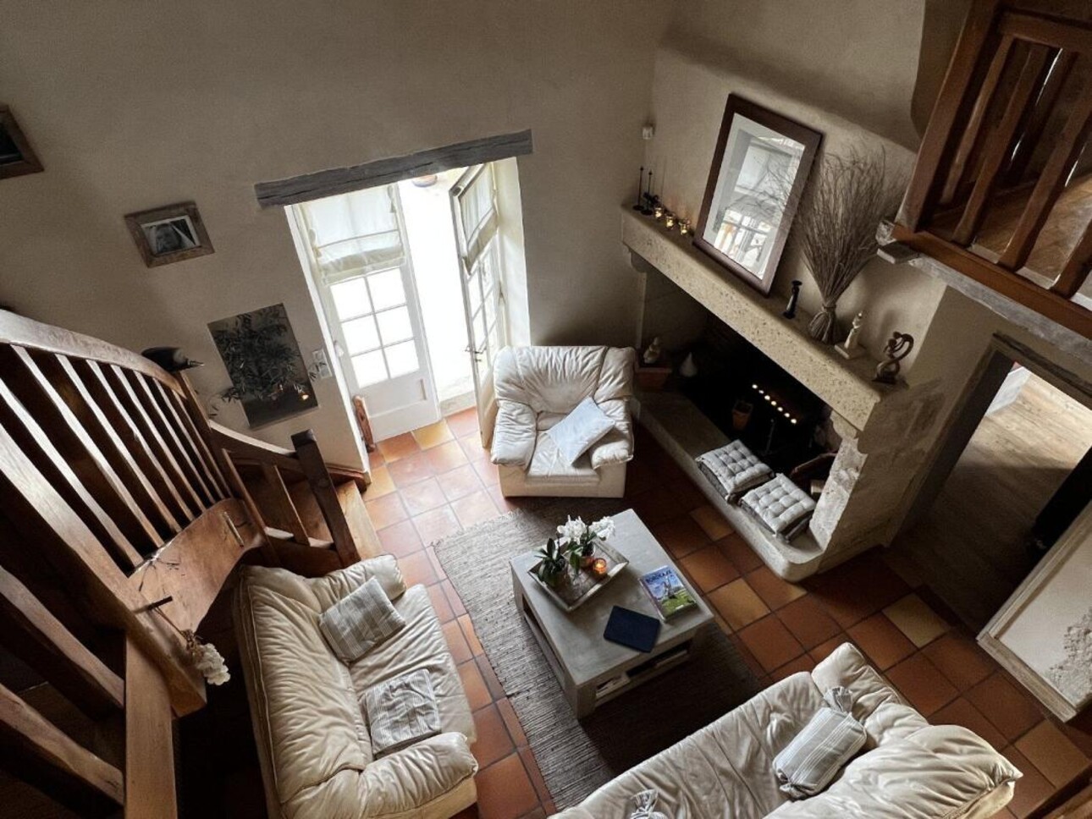
The owner of the property is a talented artisan and there is evidence of his work throughout the property. The owners have carefully retained original features such as stone fireplaces and sinks, and where new additions have been made (such as the wooden handcrafted staircase) they are totally in-keeping with the style of the period. The property it is set over two floors with a central mezzanine, accessible via two wooden staircases.
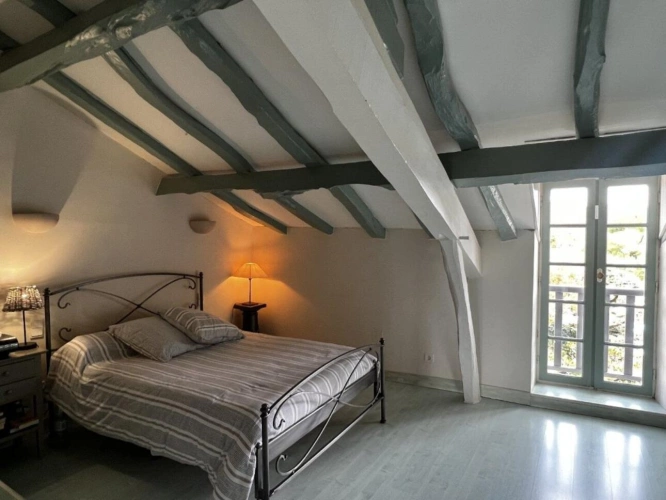
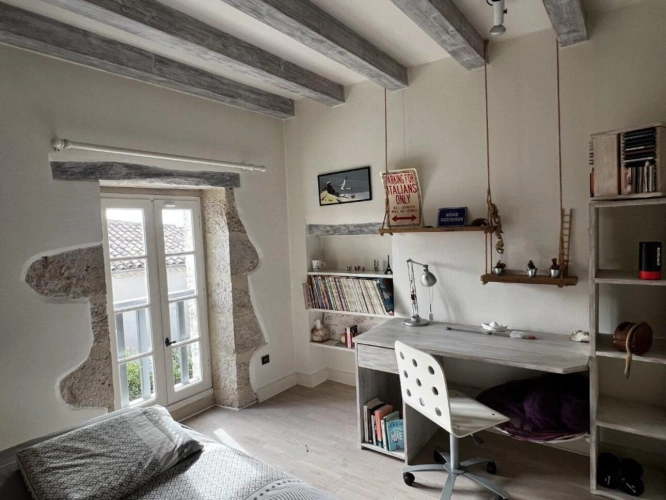
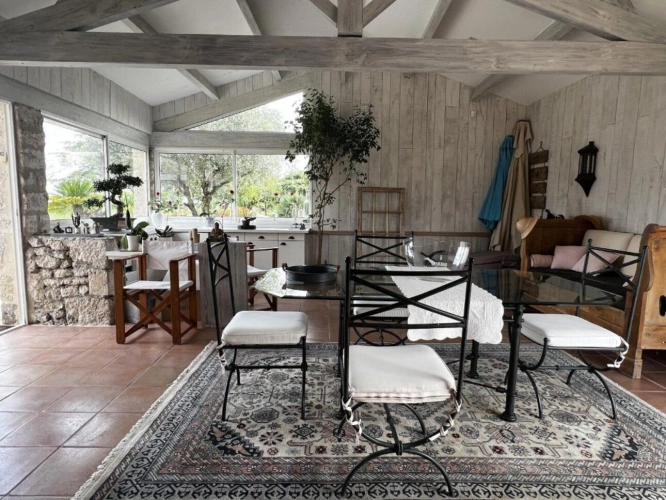
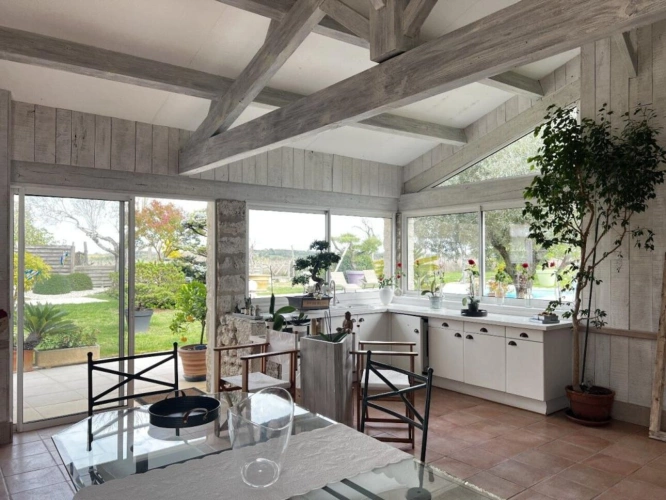
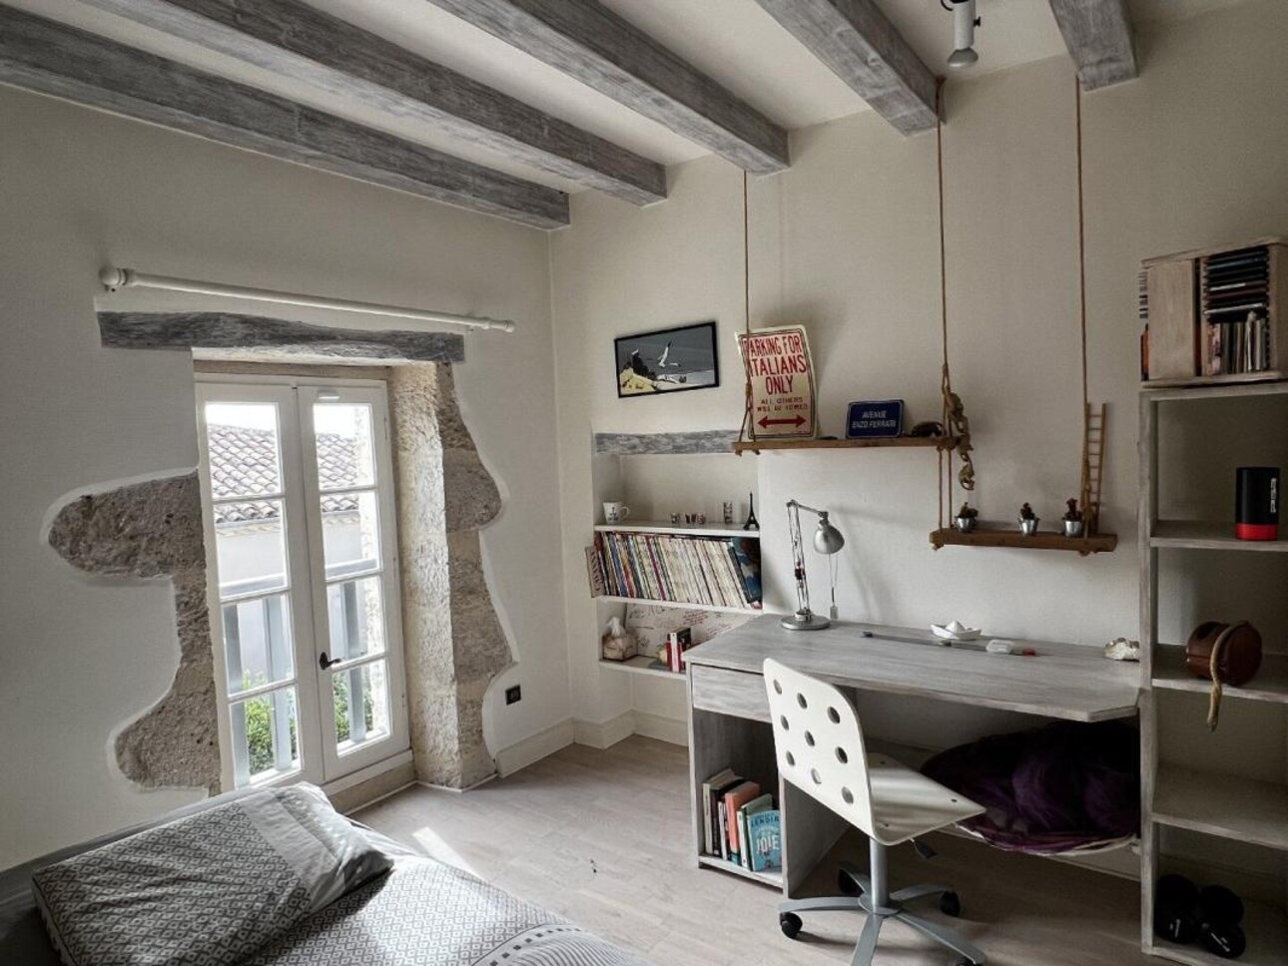
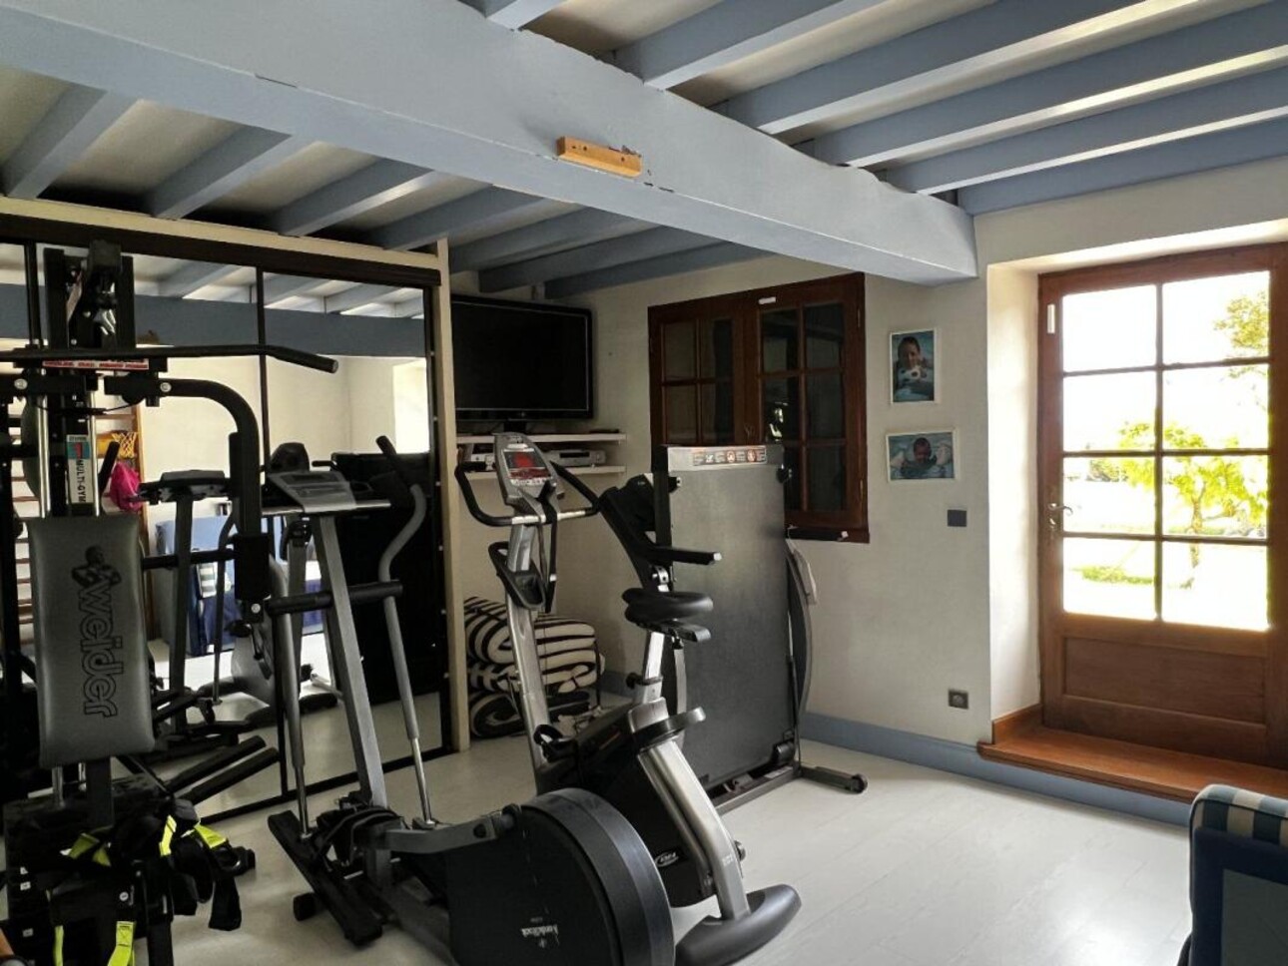
The ground floor offers flexible living accommodation including a spacious reception room with a fireplace, a separate dining room, a kitchen, a downstairs bedroom currently used as a gym, and three upstairs bedrooms. Opening onto the gardens there is a light and bright summer sitting room with a second kitchen area and reception room.
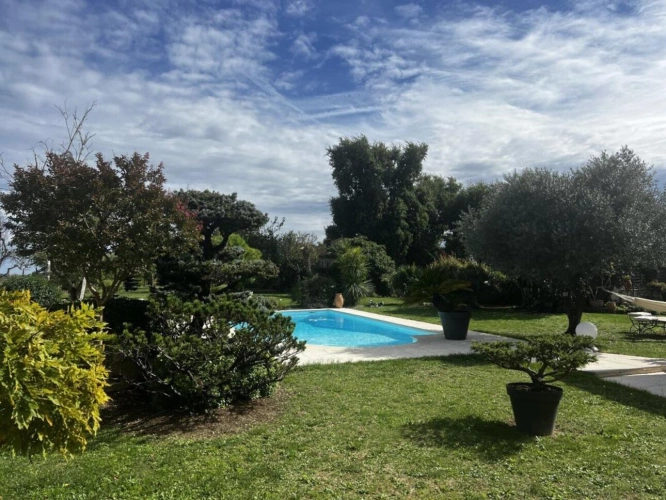
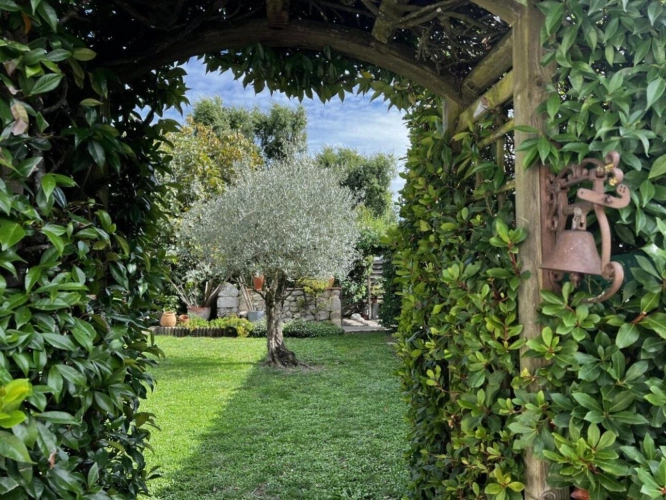
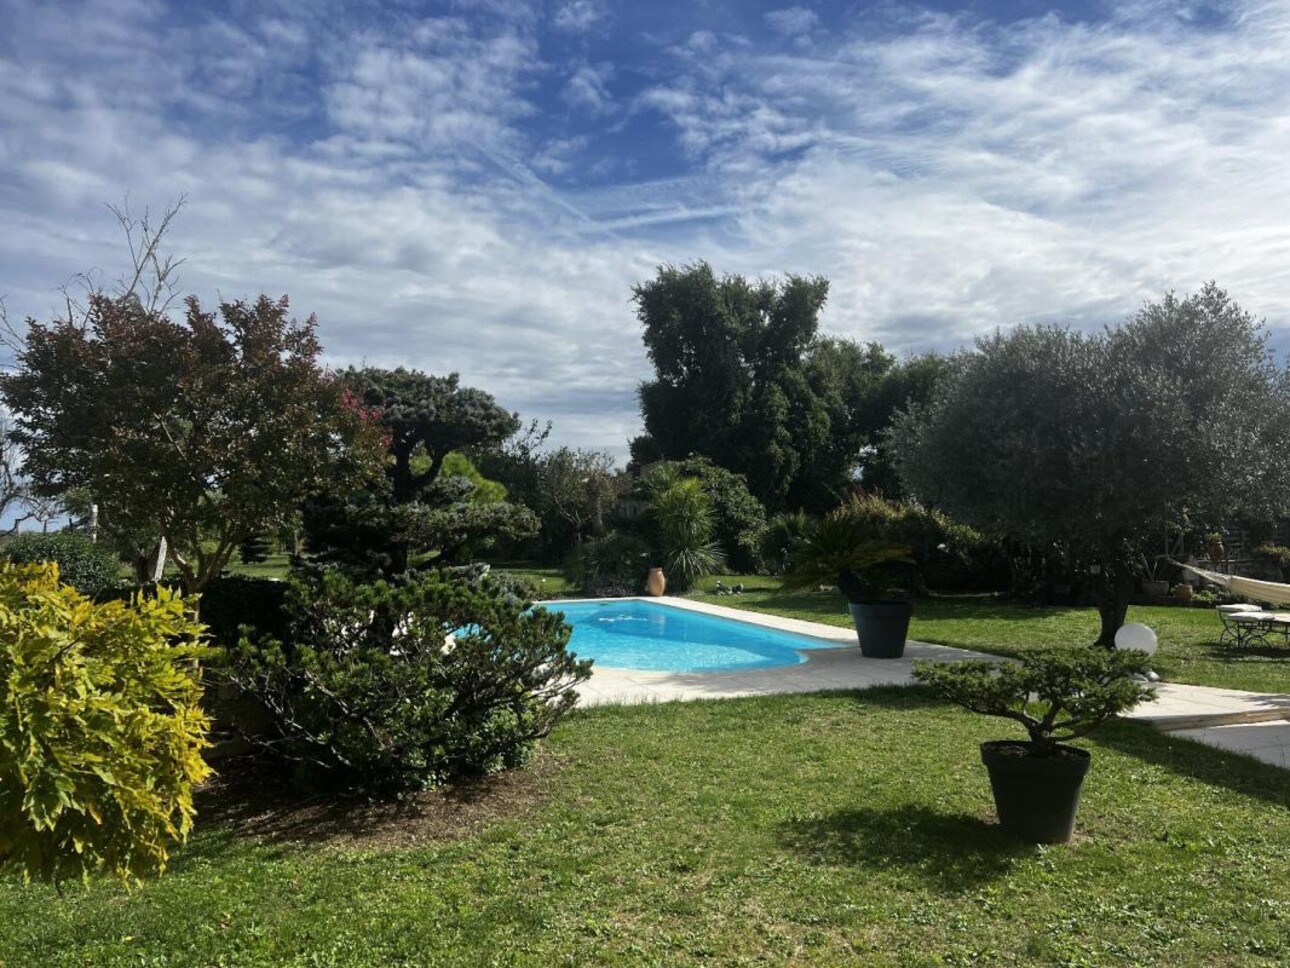
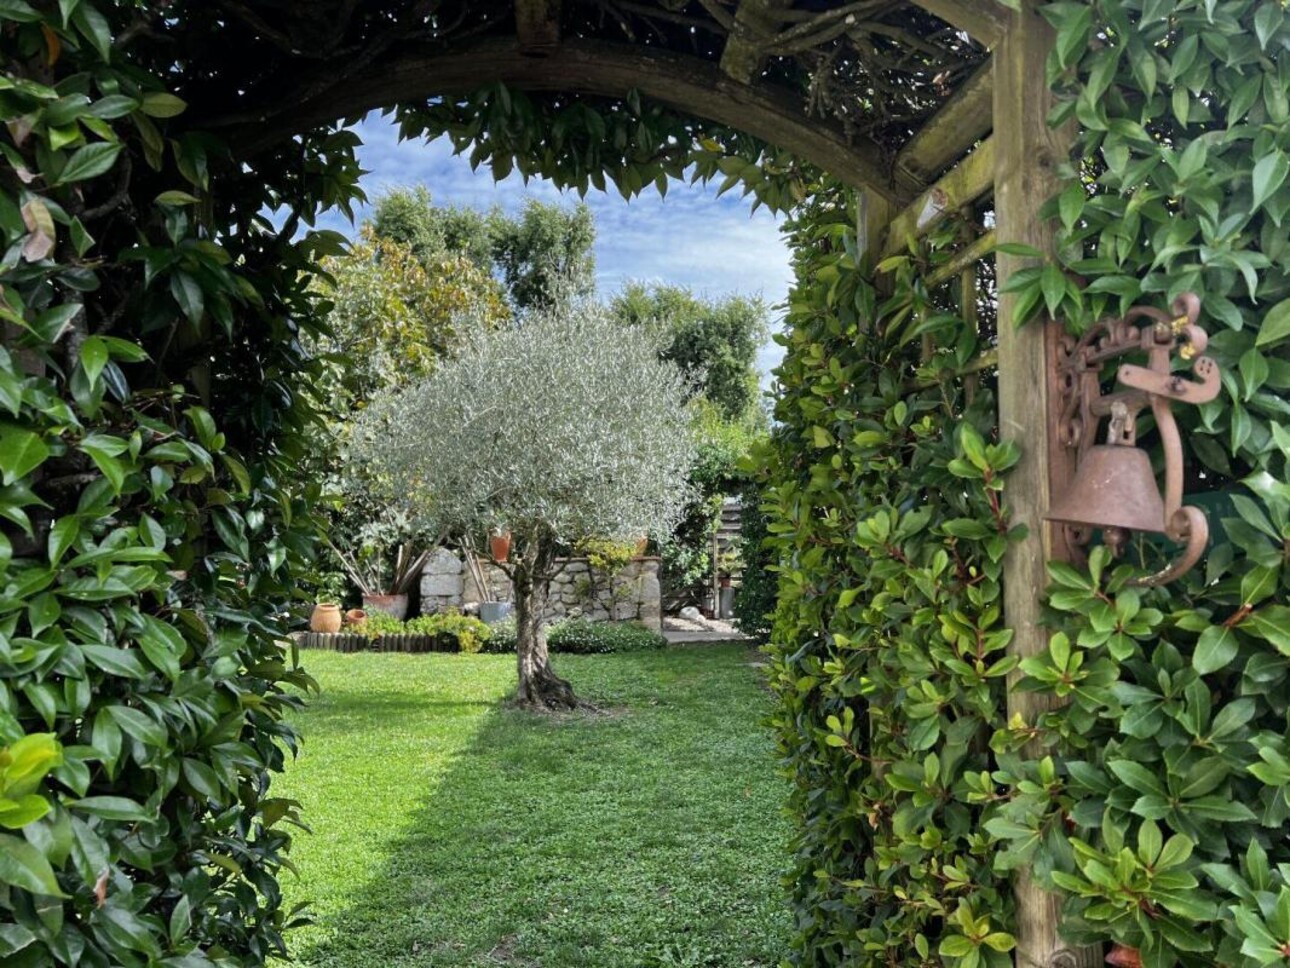
The gardens are peaceful and nicely planted with neat lawns, a variety of trees and flower beds and different sections in which to relax, dine or entertain.
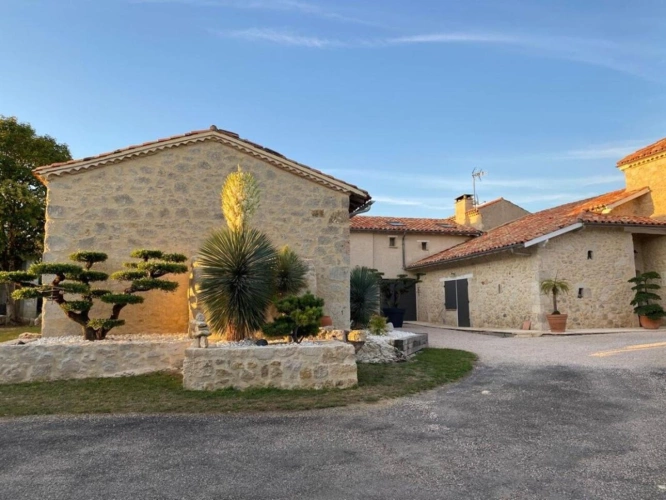
With little to do in the main house, whoever buys this property will have the opportunity to complete the refurbishment of the stone annexe. This building has a new roof and concrete flooring throughout and is divided into three sections. The first has been converted into a reception room and artistâ euross studio. Interestingly this room would provide an excellent space as a treatment room, an outside office, or for anyone wishing to work freelance from home such as an osteopath. The groundwork has been done to easily convert the rest of the property into a second house with the addition of a kitchen and bathroom. (Please note change of usage planning may be required).
FOR FULL DETAILS PLEASE CONSULT OUR BLISS IMMOBILIER WEBSITE
The approach (is pristine!)
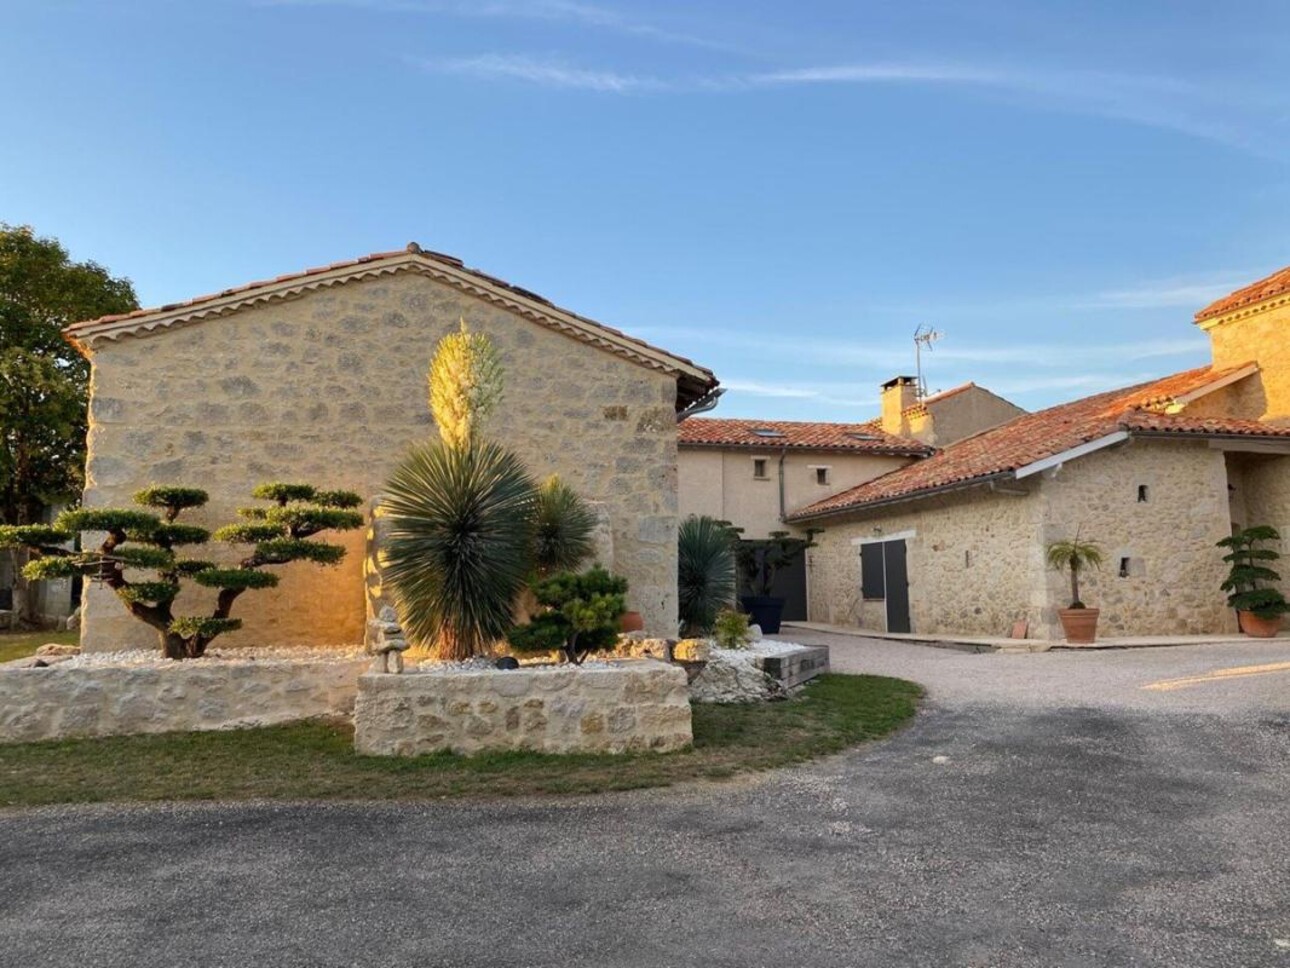
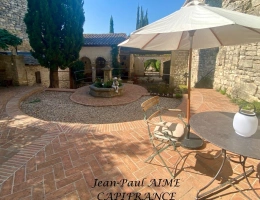
On approaching the property, we are welcomed by blue shutters and smart exterior stonework on both the buildings, and the little stonewalls which double as planters for topiary and palm trees. The entrance to the property is topped with crisp light gravel, clever exterior lighting and parking for several cars. There is a zen feel to the pebble terrace borders to the annexe and a small fountain in the corner.
The ground floor
The main reception room
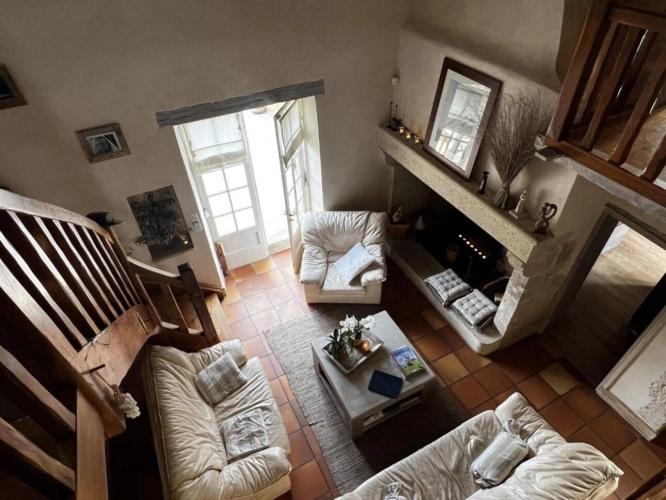
The main door opens into a traditional period style reception room with terracotta floors and an imposing stone fireplace where it is easy to imagine nights snuggled in front of the fire with a good book and a glass of wine (or two). A bespoke wooden staircase directs us up to a mezzanine floor which can also be reached from a second staircase in the dining room. There is a view via a glass door to the pool and rear gardens.
The study
A door from the main reception room opens onto an adjacent study room with a door to both the front and rear gardens. The current owner used this room as an office, and clients were able to visit him and access the office from the car park, without having to enter the main house.
The summer living room
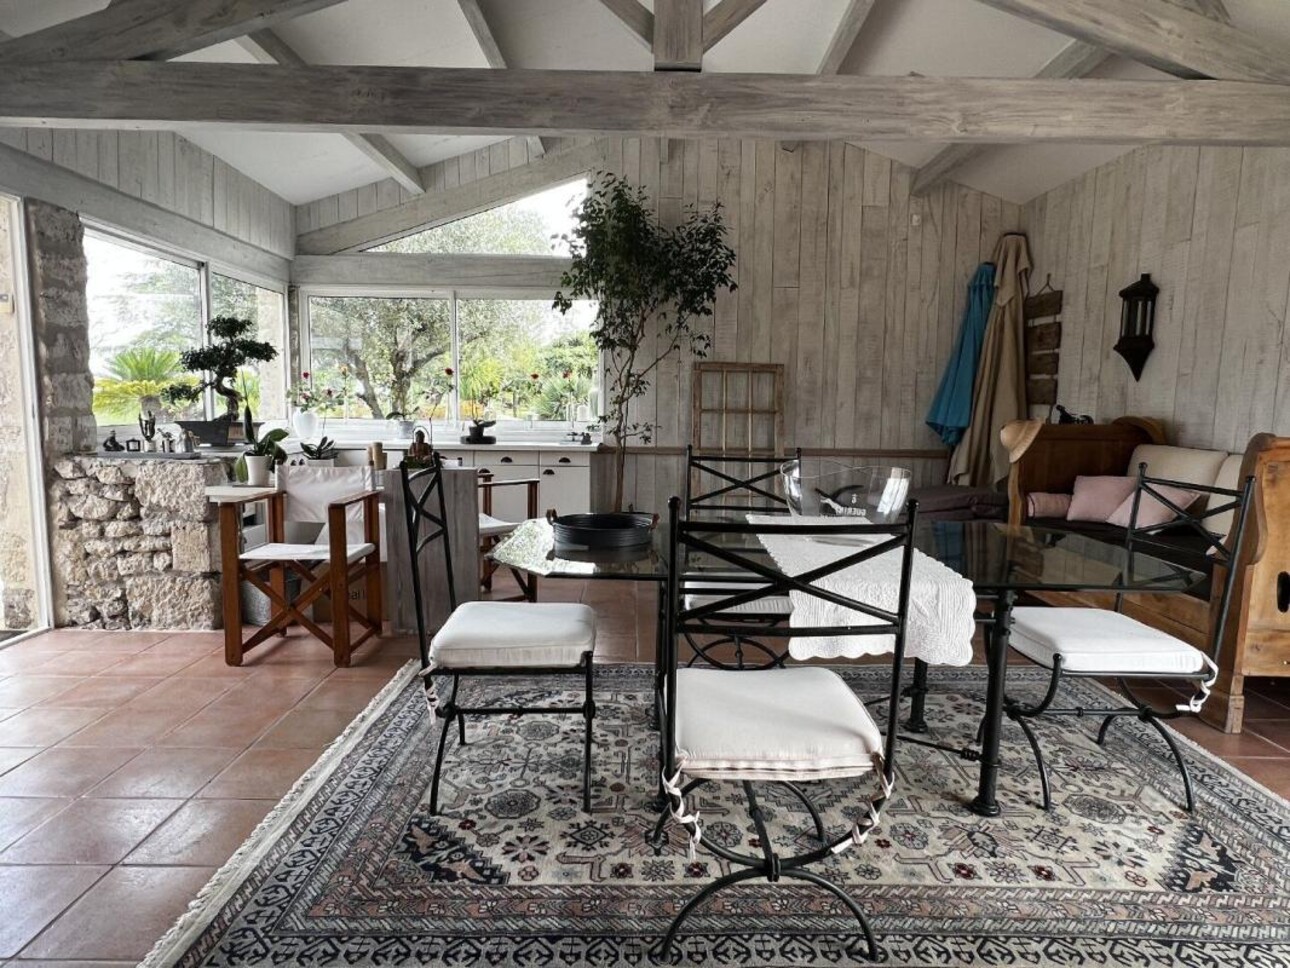
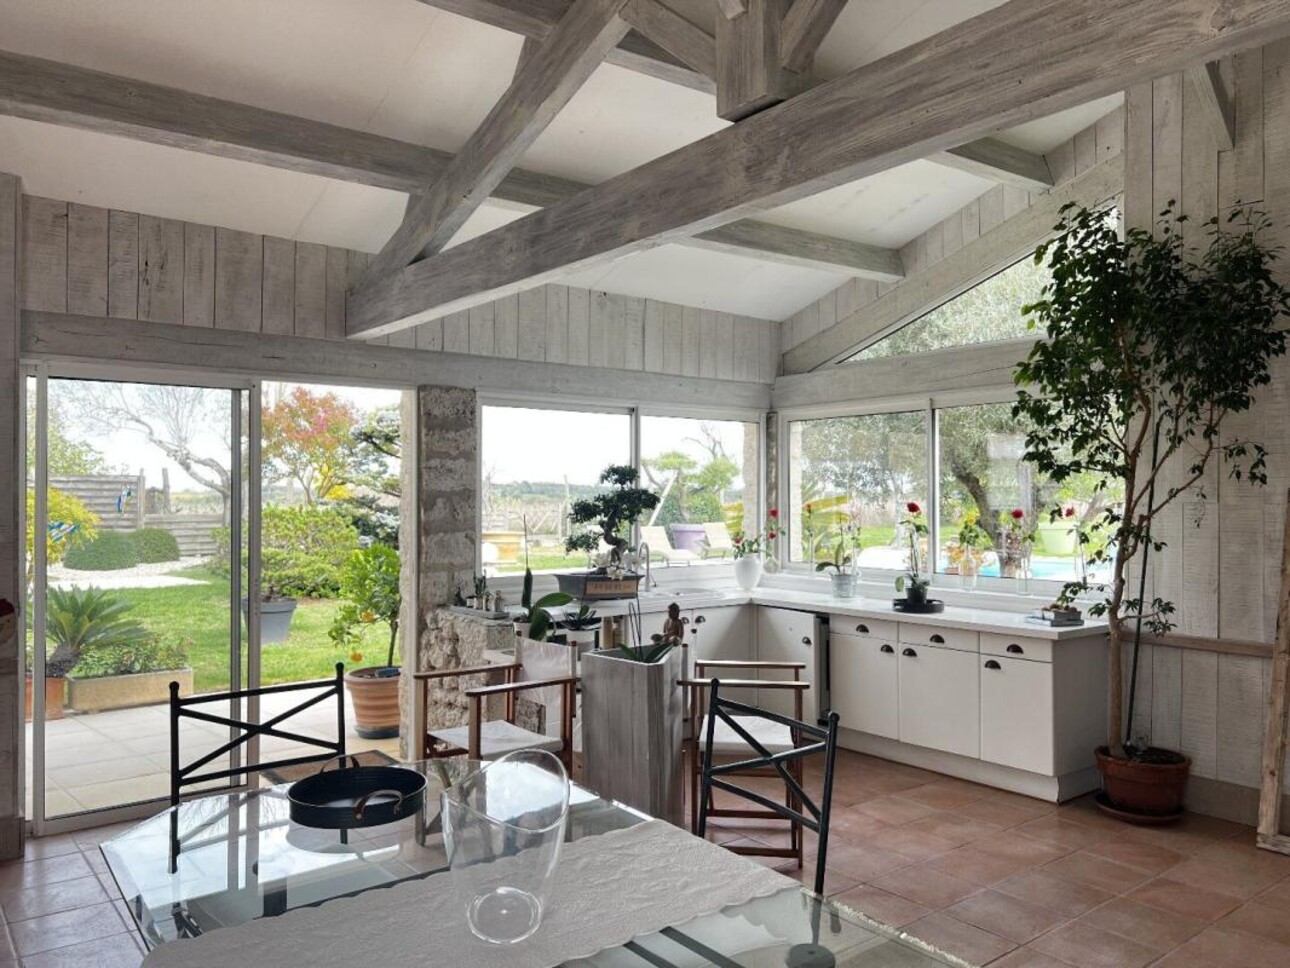
The study opens onto a beautiful summer reception room/kitchen with windows along two walls over the gardens and pool and double French doors which bathe the room in light.
This room forms a seamless connection between the house and the gardens and is light and bright in style. It provides a lovely contrast to the more traditional feel of the main house.
This space is fitted with a simple open plan kitchen, wooden cladded walls and a high beamed ceiling.
We return now to the main entrance hall, and the central reception room, to explore the other side of the property.
The kitchen et dining room
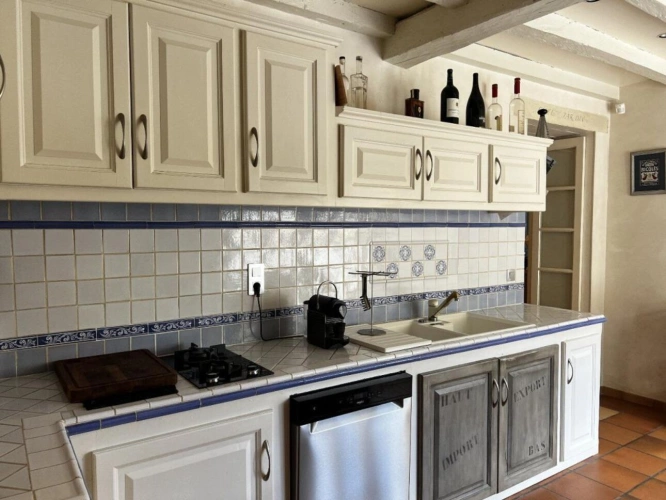
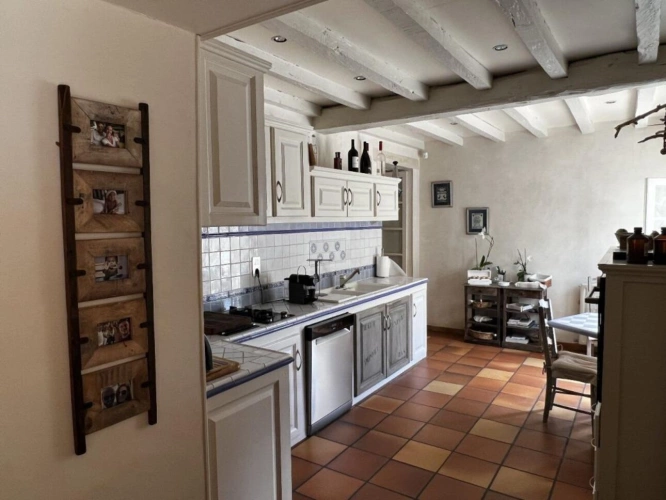
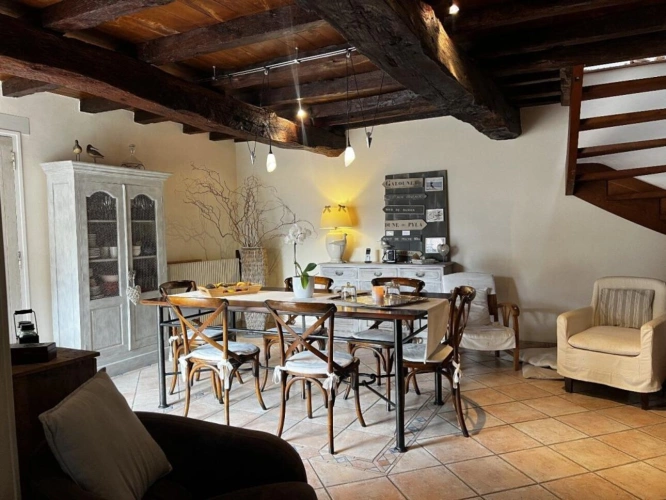
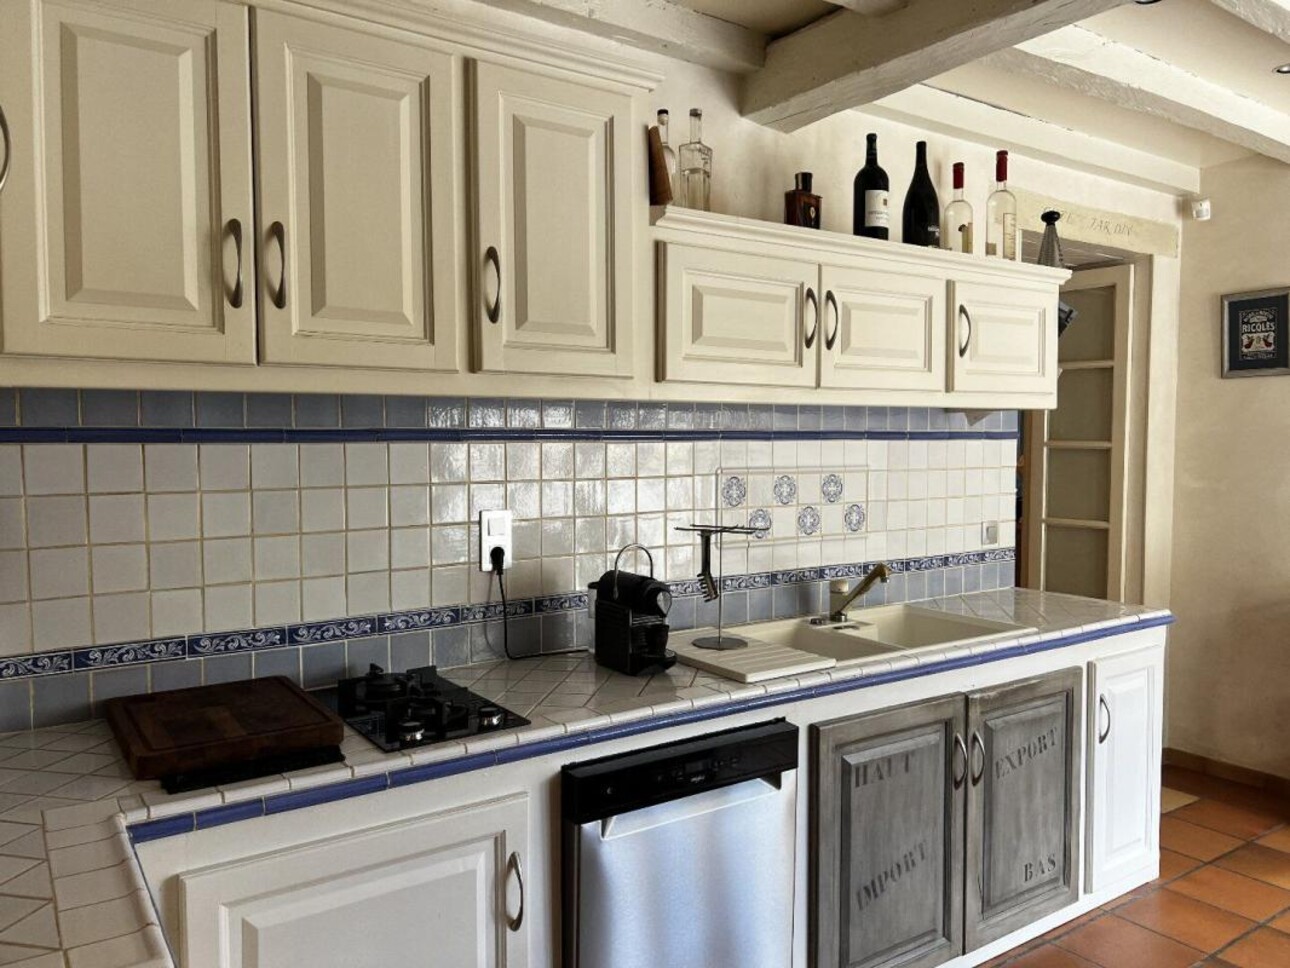
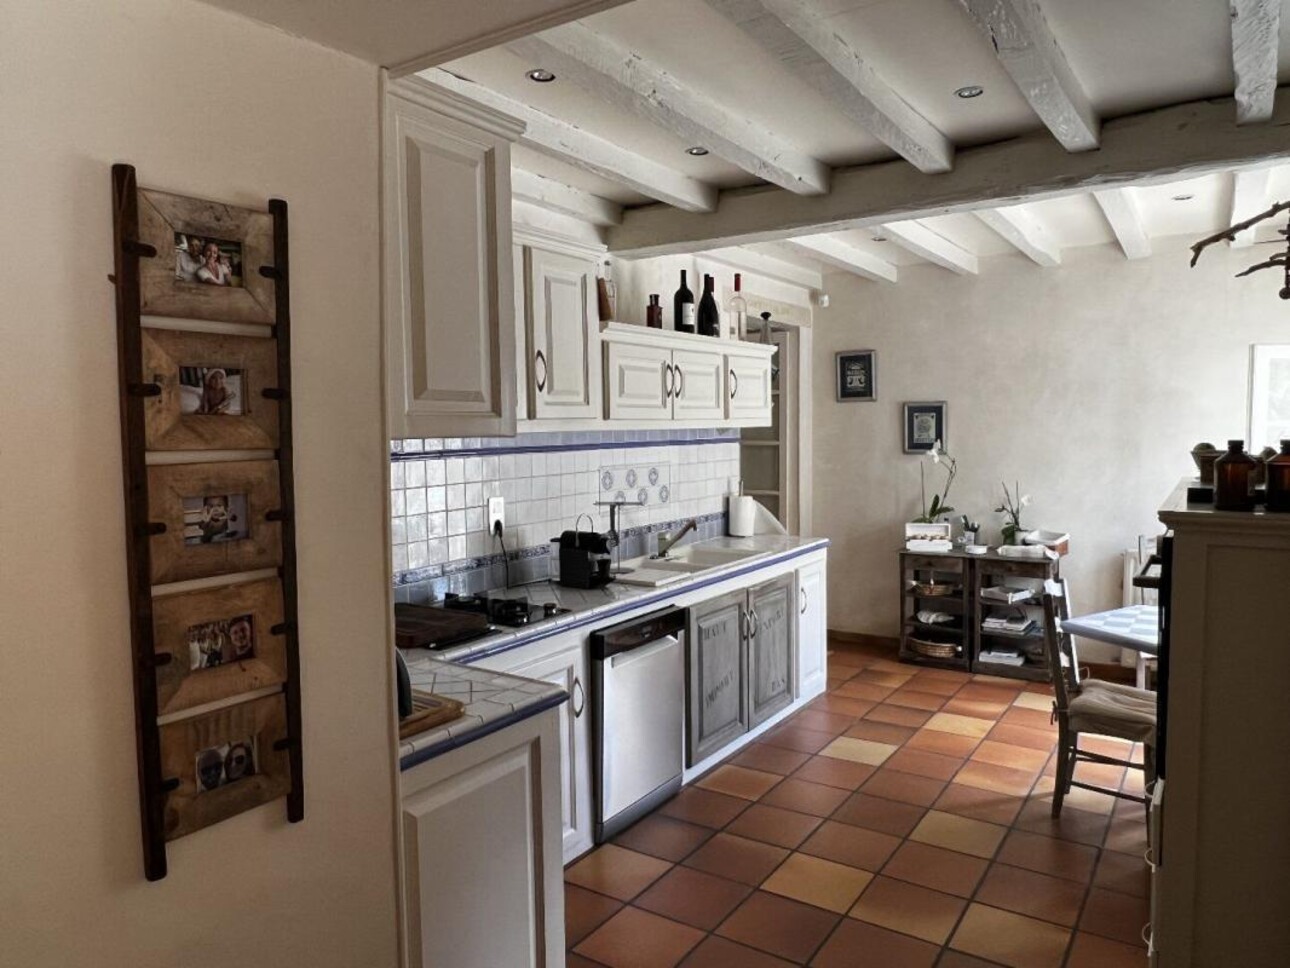
The main reception room opens onto a rustic style kitchen with blue and white splashback tiles, white painted base and wall cupboards, a fitted oven and hob and a dishwasher. There are lovely views and access out onto the front garden. Step up from the kitchen into the dining room also with an original and working fireplace.
The boiler room
A double door from the dining room opens onto a practical storage room which houses the boiler and water heater.
The ground floor cloakroom
Running parallel to the dining room a hallway leads to a downstairs cloakroom. From here, we access:
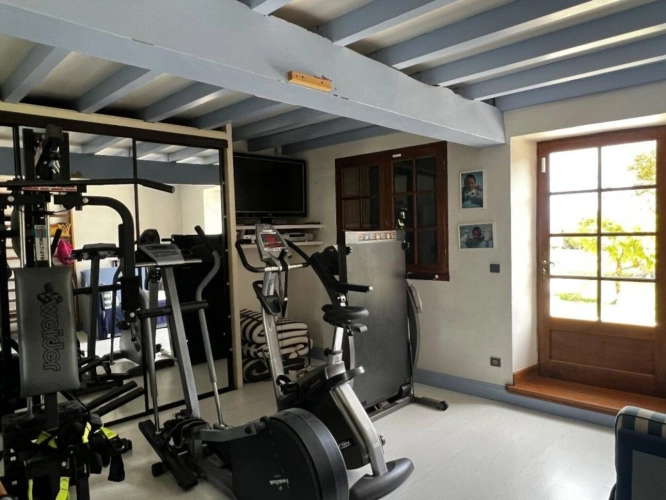
The ground floor bedroom (1)
This room is currently used as a gym, but for anyone requiring a downstairs bedroom, this is a spacious room with a lovely view of the gardens and access to the pool. It also has the advantage of an adjacent downstairs family shower room.
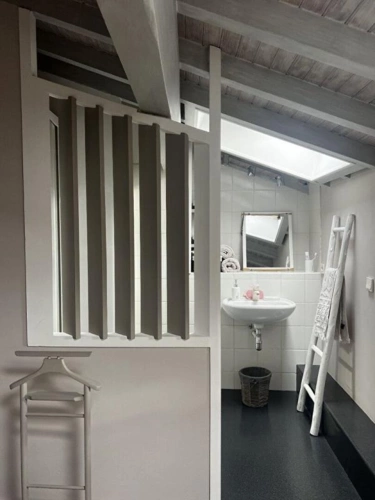
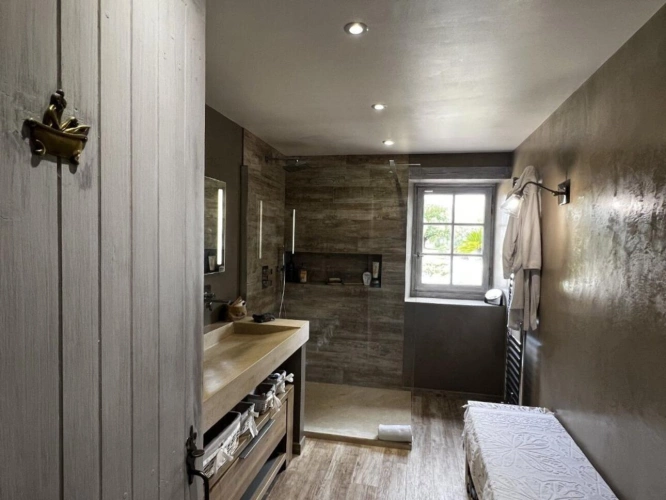
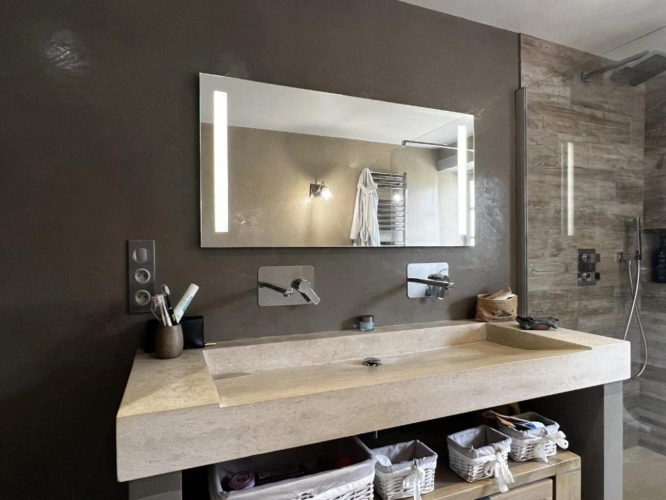
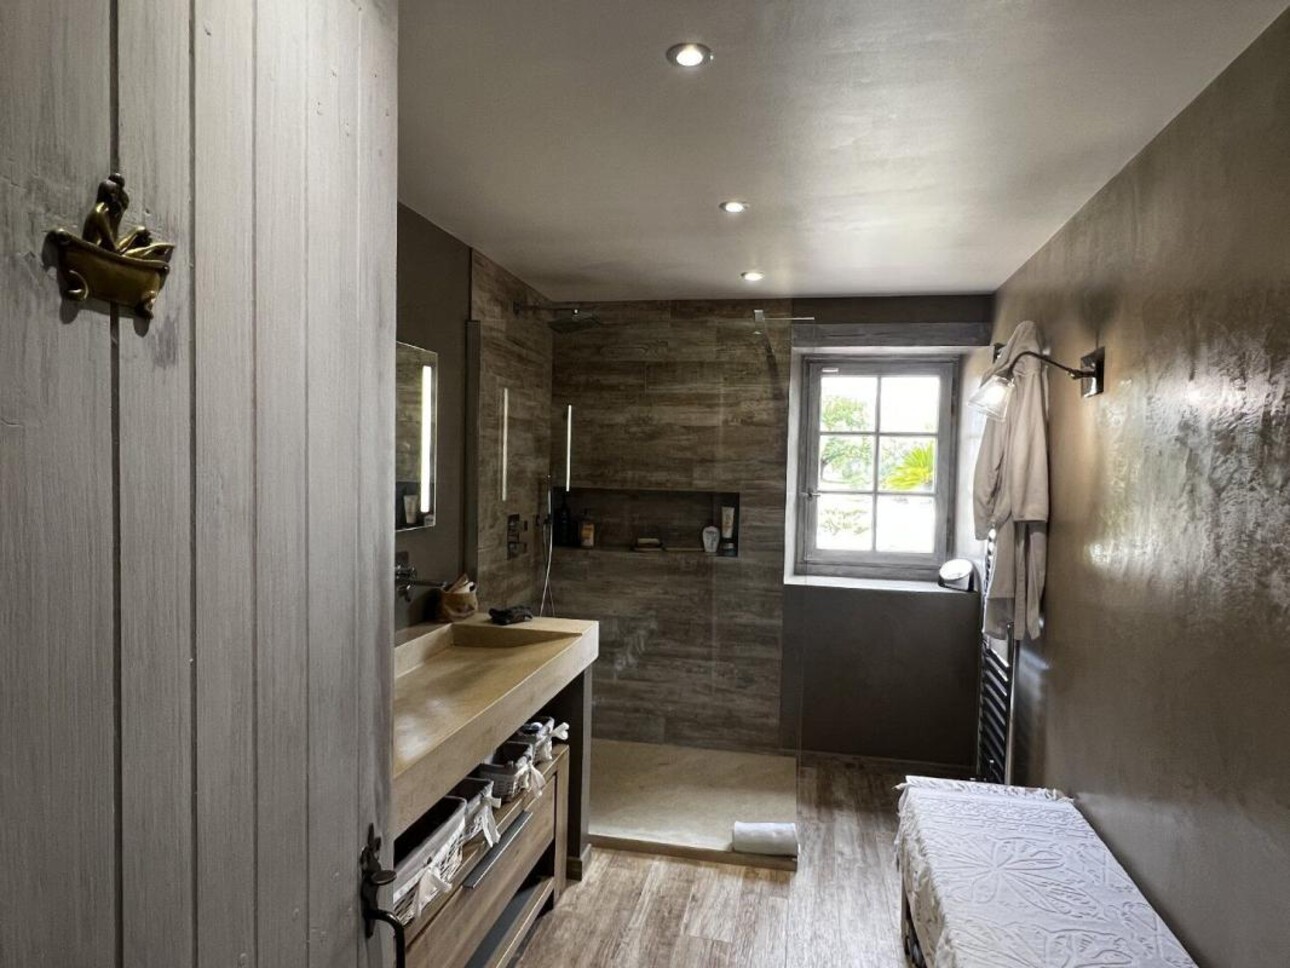
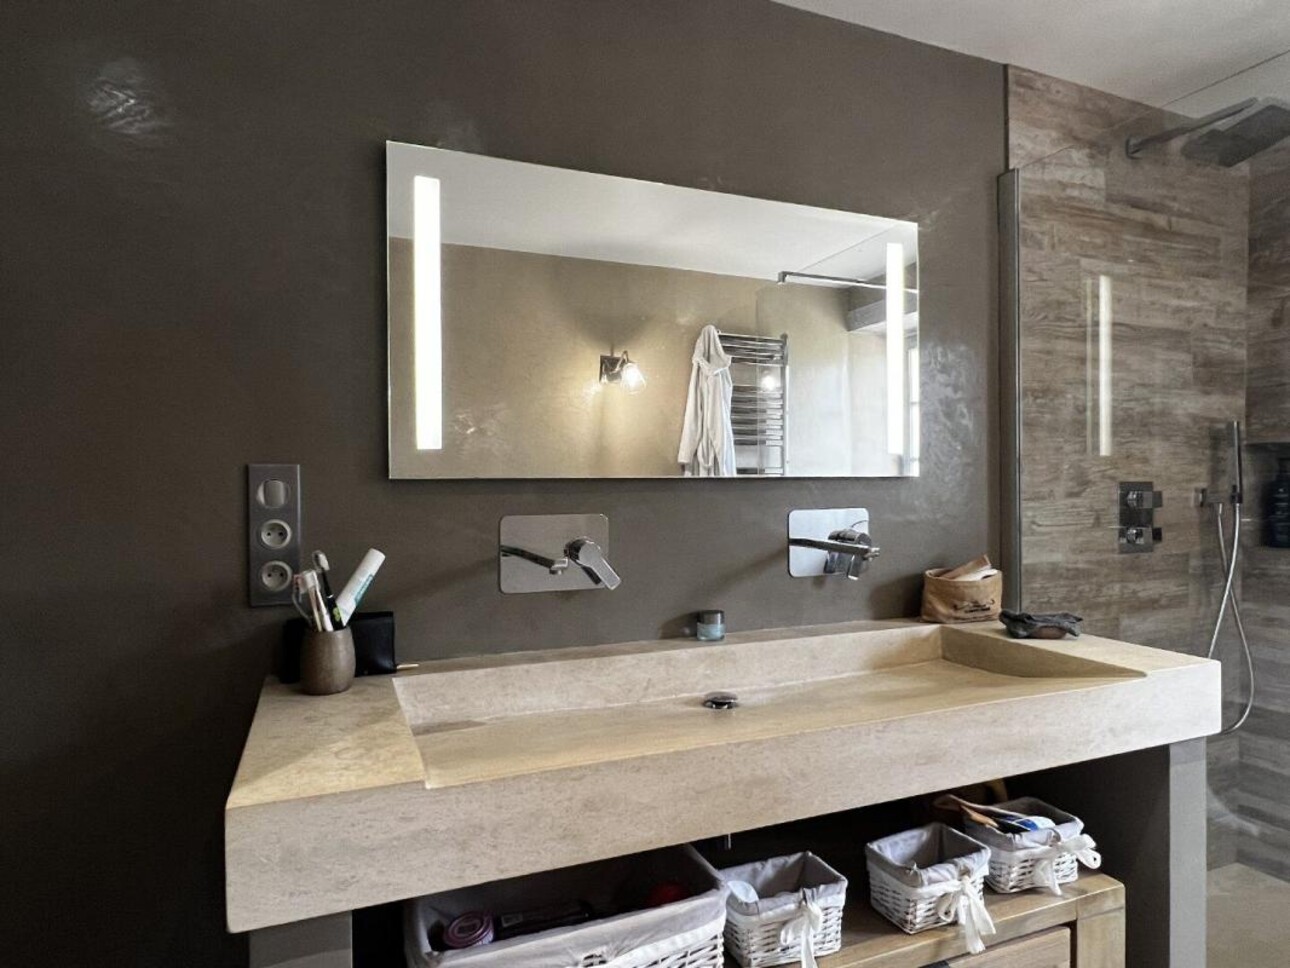
The ground floor shower room
Alongside the ground floor double bedroom is a