1. Historic Mill on the Banks of the Viaur - Magnificent River Views - 185 m² of Living Space

Historic Mill on the Banks of the Viaur - Magnificent River Views - 185 m² of Living Space

349 000 €
0.6 ha
REF : 2248
noun_print_1049500 Created with Sketch.
Heart_favorite
Share
Photos 1 - Rural - Historic Mill on the Banks of the Viaur - Magnificent River Views - 185 m² of Living Space
Photos 2 - Rural - Historic Mill on the Banks of the Viaur - Magnificent River Views - 185 m² of Living Space
Photos 3 - Rural - Historic Mill on the Banks of the Viaur - Magnificent River Views - 185 m² of Living Space
Photos 4 - Rural - Historic Mill on the Banks of the Viaur - Magnificent River Views - 185 m² of Living Space
Photos 5 - Rural - Historic Mill on the Banks of the Viaur - Magnificent River Views - 185 m² of Living Space
Photos 6 - Rural - Historic Mill on the Banks of the Viaur - Magnificent River Views - 185 m² of Living Space
Photos 7 - Rural - Historic Mill on the Banks of the Viaur - Magnificent River Views - 185 m² of Living Space
Photos 8 - Rural - Historic Mill on the Banks of the Viaur - Magnificent River Views - 185 m² of Living Space
Photos 9 - Rural - Historic Mill on the Banks of the Viaur - Magnificent River Views - 185 m² of Living Space
Photos 10 - Rural - Historic Mill on the Banks of the Viaur - Magnificent River Views - 185 m² of Living Space
Photos 11 - Rural - Historic Mill on the Banks of the Viaur - Magnificent River Views - 185 m² of Living Space
Photos 12 - Rural - Historic Mill on the Banks of the Viaur - Magnificent River Views - 185 m² of Living Space
Photos 13 - Rural - Historic Mill on the Banks of the Viaur - Magnificent River Views - 185 m² of Living Space
Photos 14 - Rural - Historic Mill on the Banks of the Viaur - Magnificent River Views - 185 m² of Living Space
Photos 15 - Rural - Historic Mill on the Banks of the Viaur - Magnificent River Views - 185 m² of Living Space
Photos 16 - Rural - Historic Mill on the Banks of the Viaur - Magnificent River Views - 185 m² of Living Space
Photos 17 - Rural - Historic Mill on the Banks of the Viaur - Magnificent River Views - 185 m² of Living Space
Photos 18 - Rural - Historic Mill on the Banks of the Viaur - Magnificent River Views - 185 m² of Living Space
Photos 19 - Rural - Historic Mill on the Banks of the Viaur - Magnificent River Views - 185 m² of Living Space
Photos 20 - Rural - Historic Mill on the Banks of the Viaur - Magnificent River Views - 185 m² of Living Space
Photos 21 - Rural - Historic Mill on the Banks of the Viaur - Magnificent River Views - 185 m² of Living Space
Photos 22 - Rural - Historic Mill on the Banks of the Viaur - Magnificent River Views - 185 m² of Living Space
Photos 23 - Rural - Historic Mill on the Banks of the Viaur - Magnificent River Views - 185 m² of Living Space
Photos 24 - Rural - Historic Mill on the Banks of the Viaur - Magnificent River Views - 185 m² of Living Space
Photos 25 - Rural - Historic Mill on the Banks of the Viaur - Magnificent River Views - 185 m² of Living Space
Photos 26 - Rural - Historic Mill on the Banks of the Viaur - Magnificent River Views - 185 m² of Living Space
Photos 27 - Rural - Historic Mill on the Banks of the Viaur - Magnificent River Views - 185 m² of Living Space
Photos 28 - Rural - Historic Mill on the Banks of the Viaur - Magnificent River Views - 185 m² of Living Space
Photos 29 - Rural - Historic Mill on the Banks of the Viaur - Magnificent River Views - 185 m² of Living Space
Photos 30 - Rural - Historic Mill on the Banks of the Viaur - Magnificent River Views - 185 m² of Living Space
arrow slider
arrow slider
Property located within a 30 km radius of 81190, Occitanie.

Description

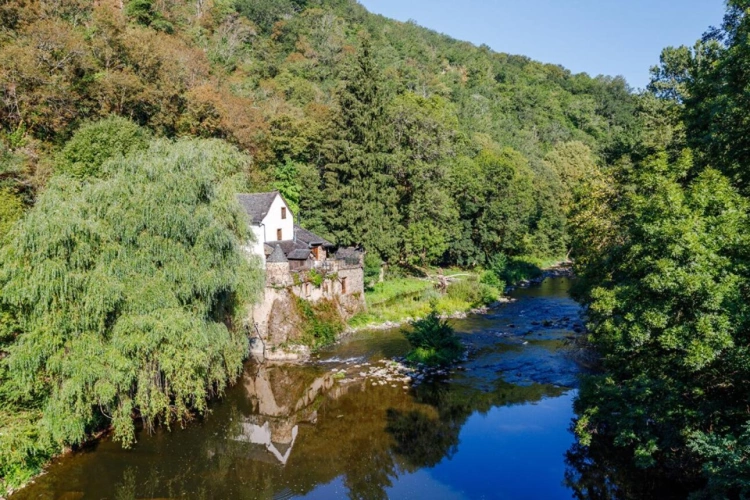
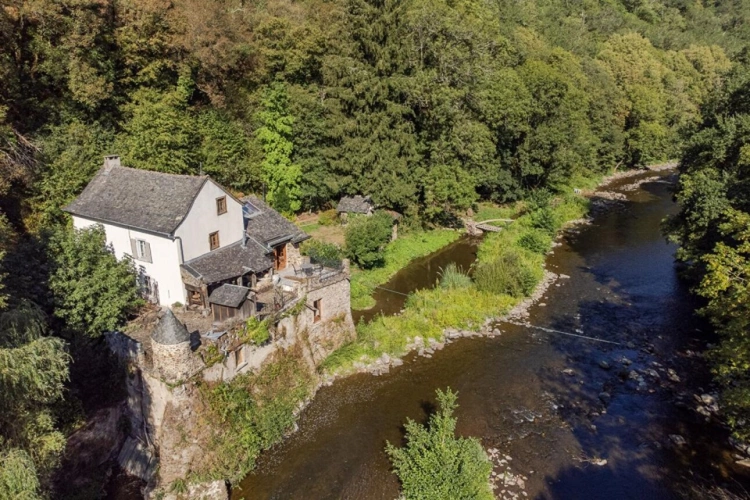
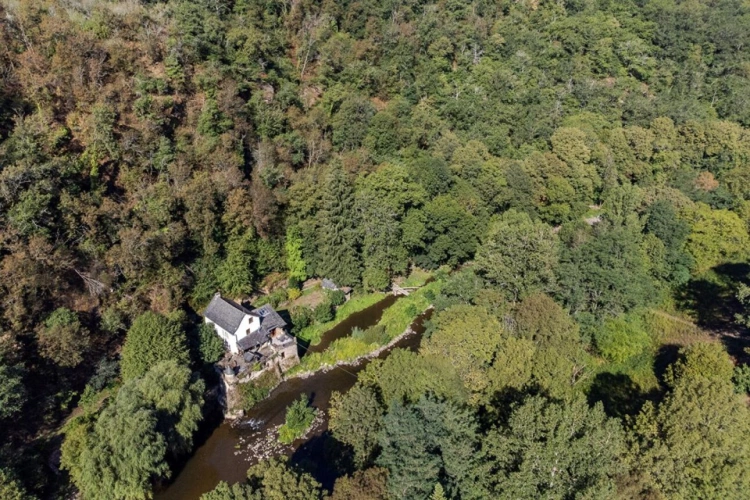
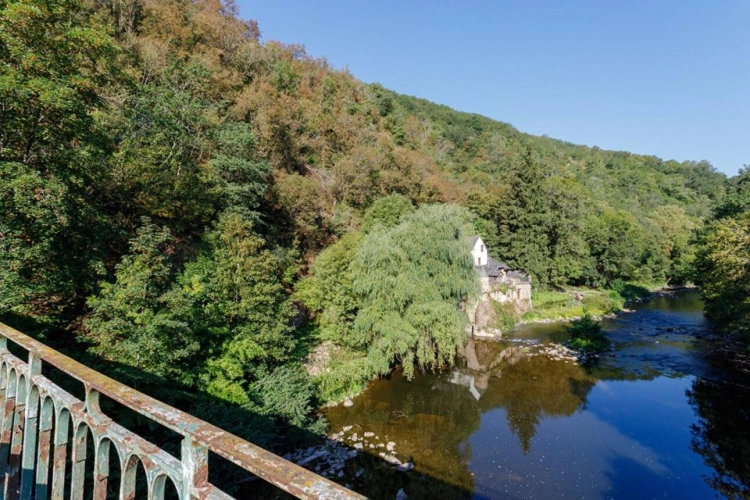
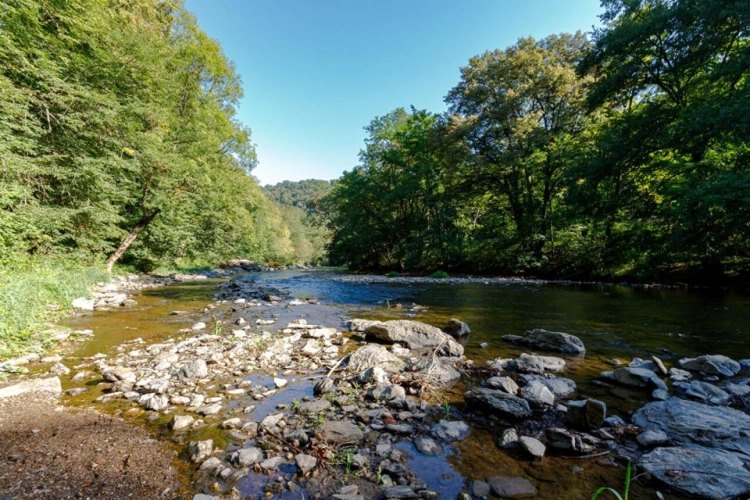
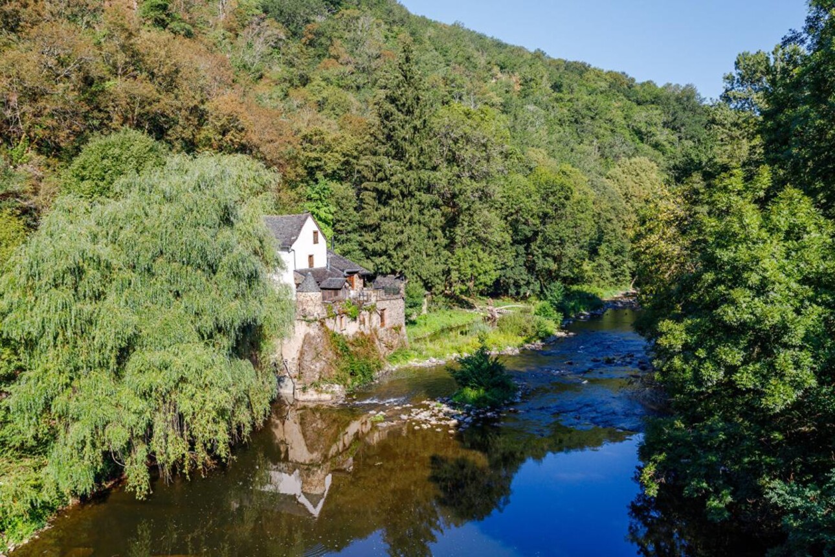
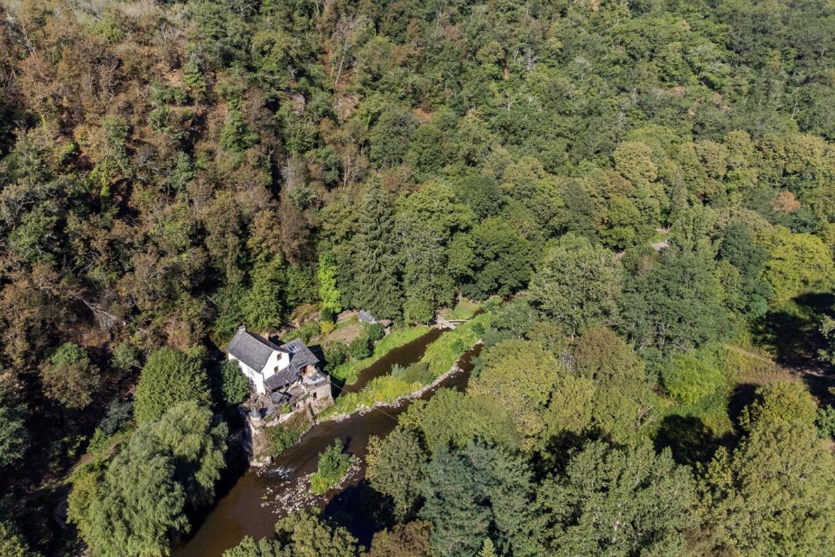
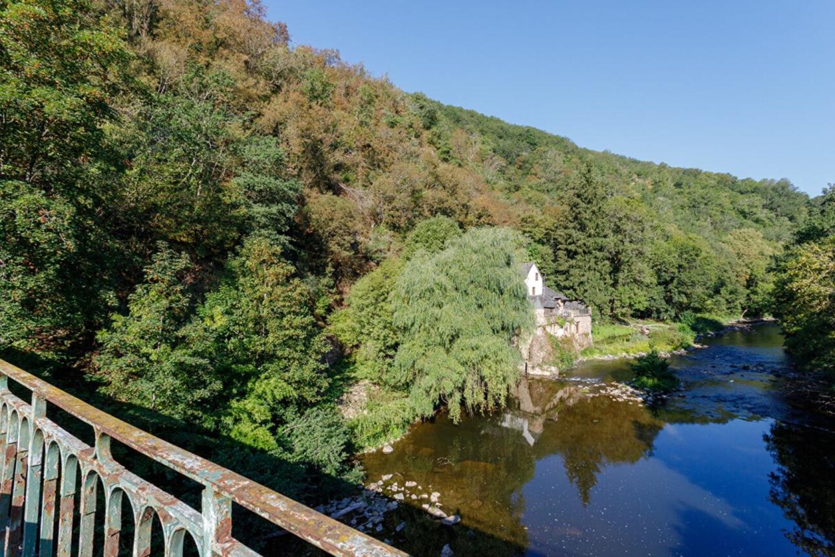
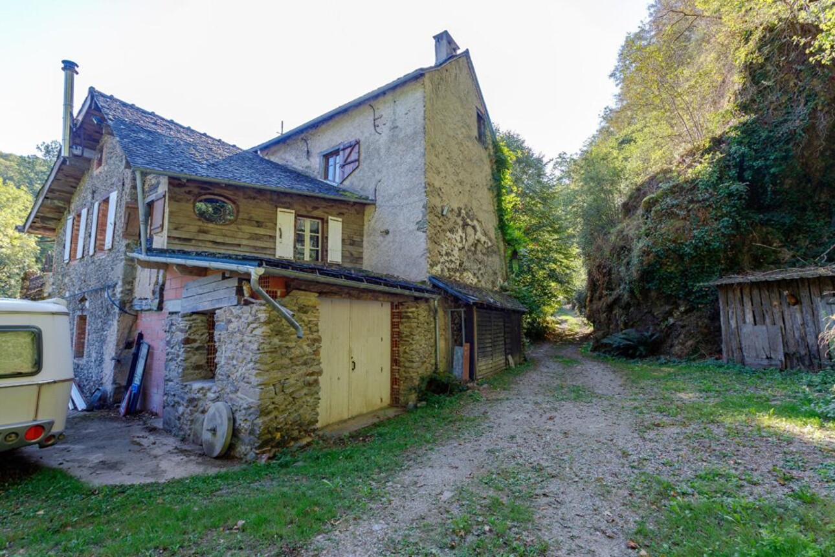
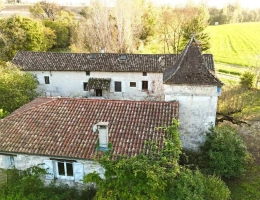
Nestled in an exceptional natural setting on the banks of the Viaur River, this historic mill, dating from around 1850, offers a rare lifestyle where water, stone and woodland come together.

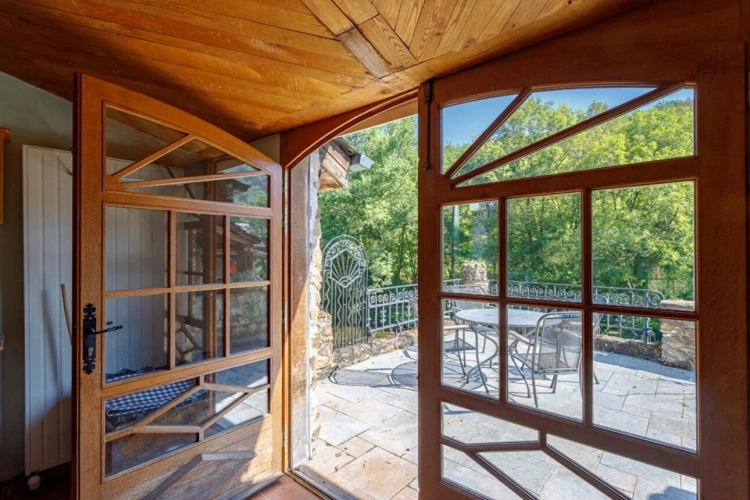
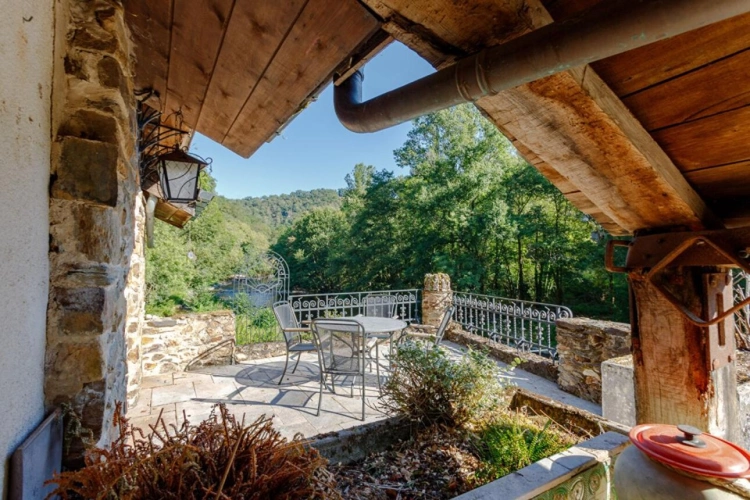
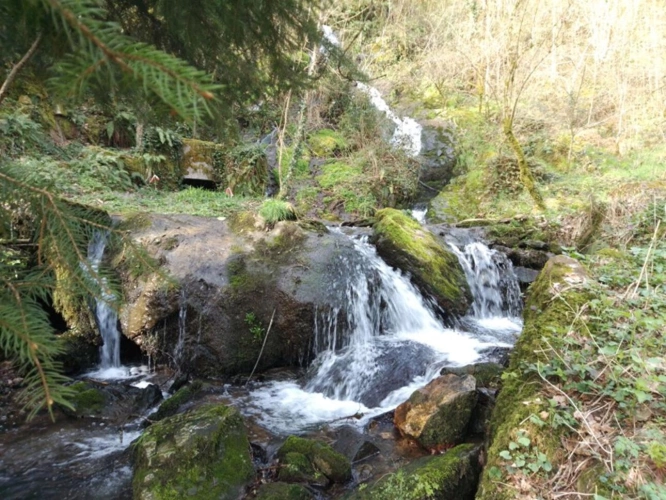
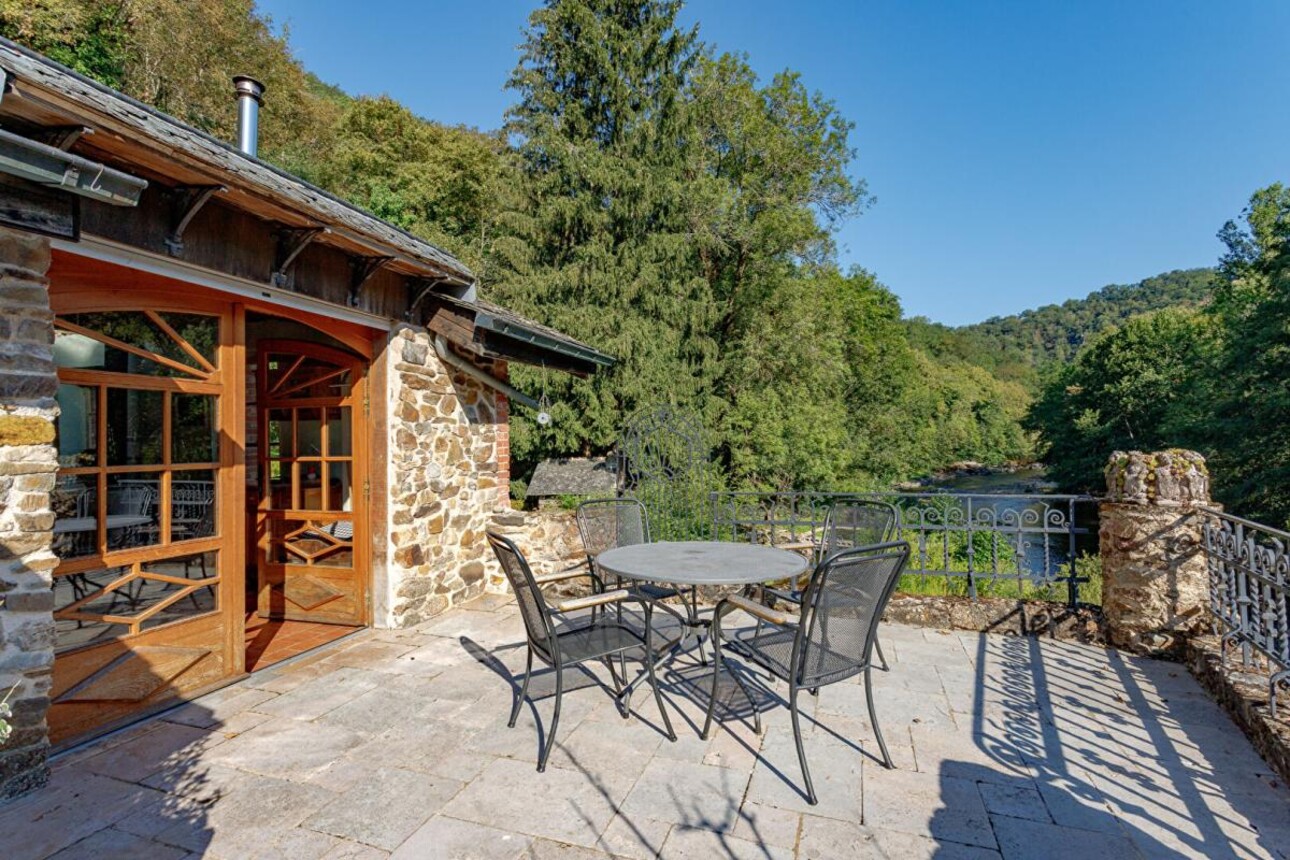
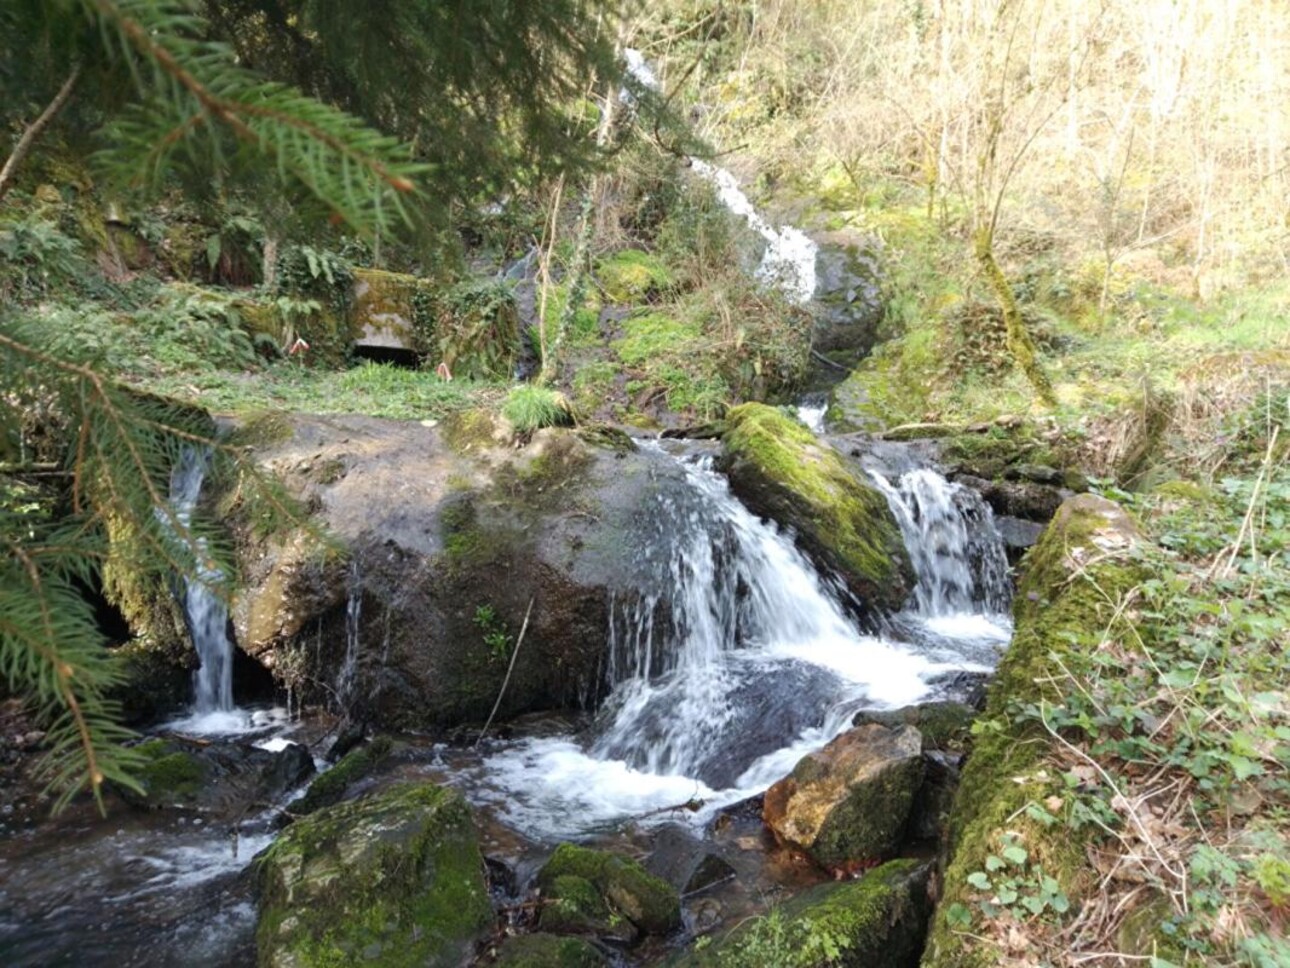
From the property, the view extends directly over the river and its peaceful flow, while a magnificent 13-metre waterfall, forming part of the grounds, is a striking reminder of the history and unique character of this remarkable property.

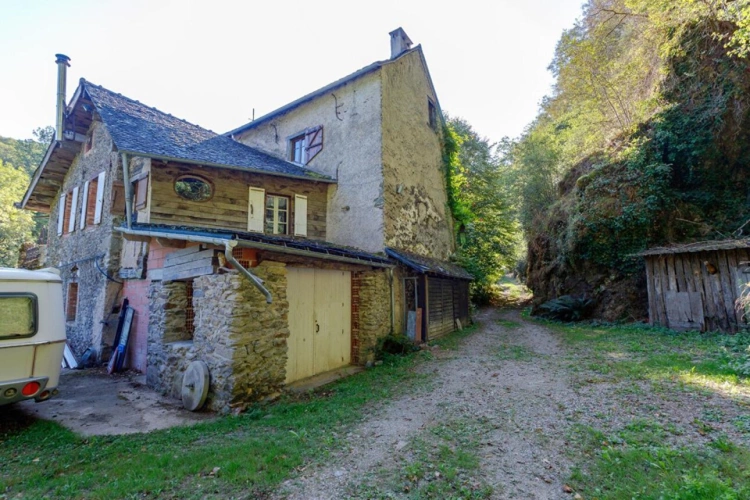
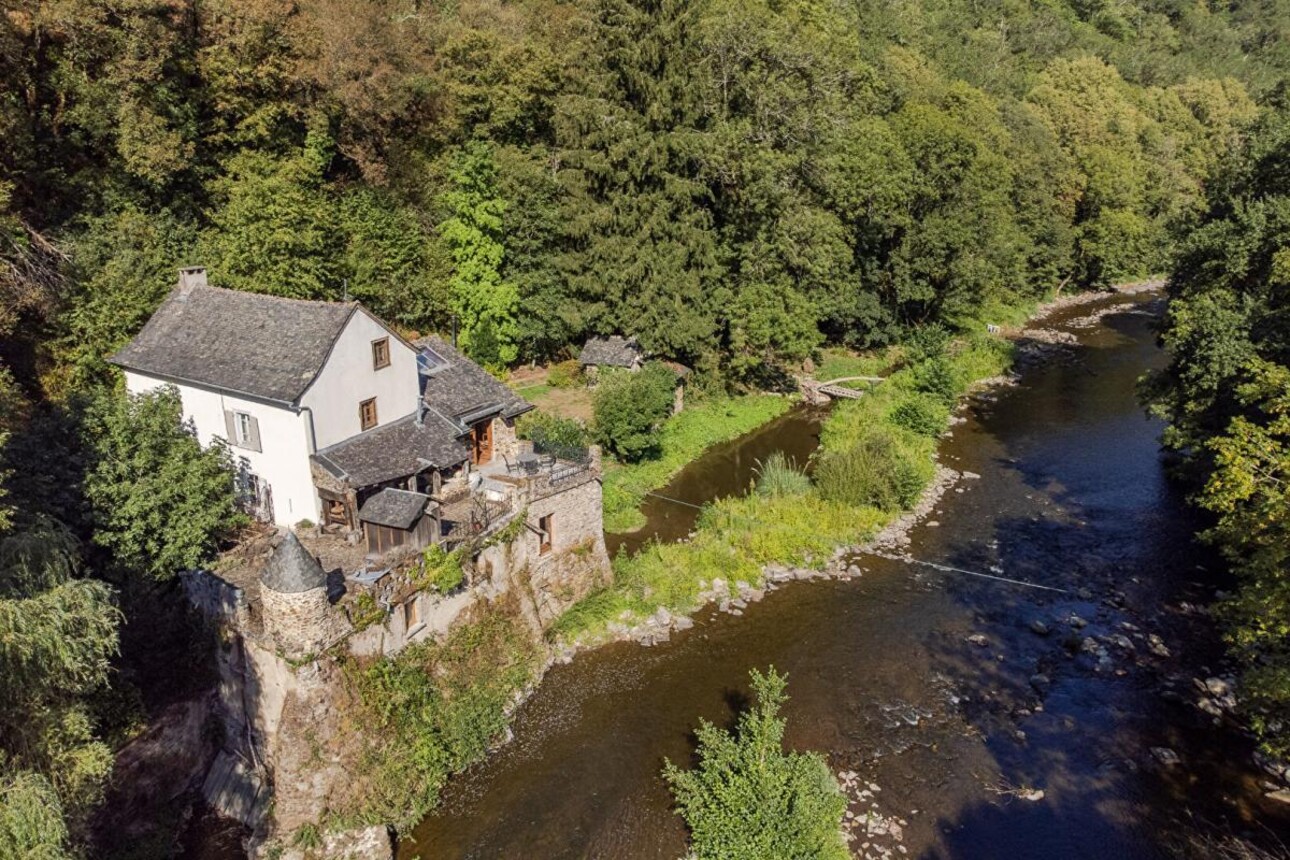
Arranged over four levels, the mill offers approximately 185 m² of living space, together with several additional areas providing further potential for conversion and development.

A Home Full of Character
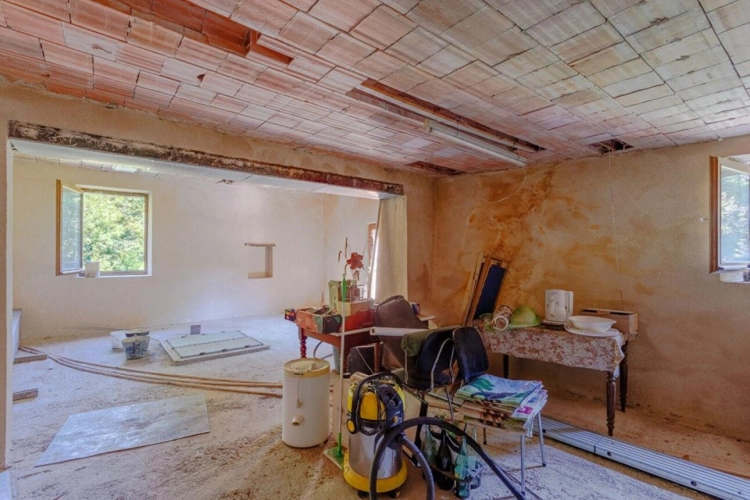
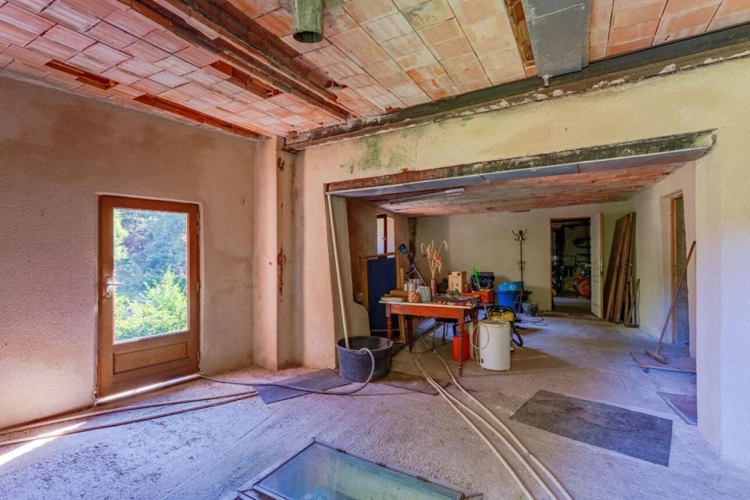
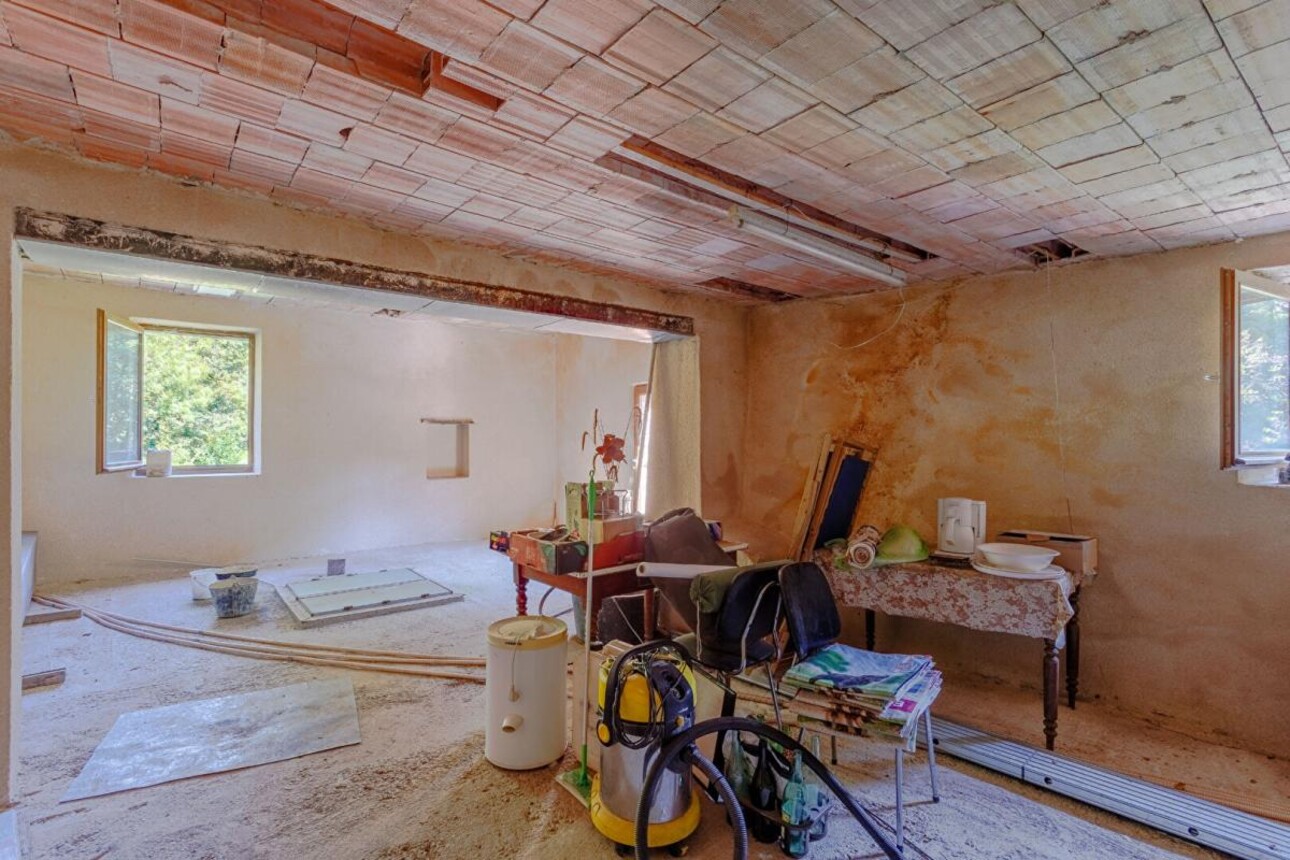
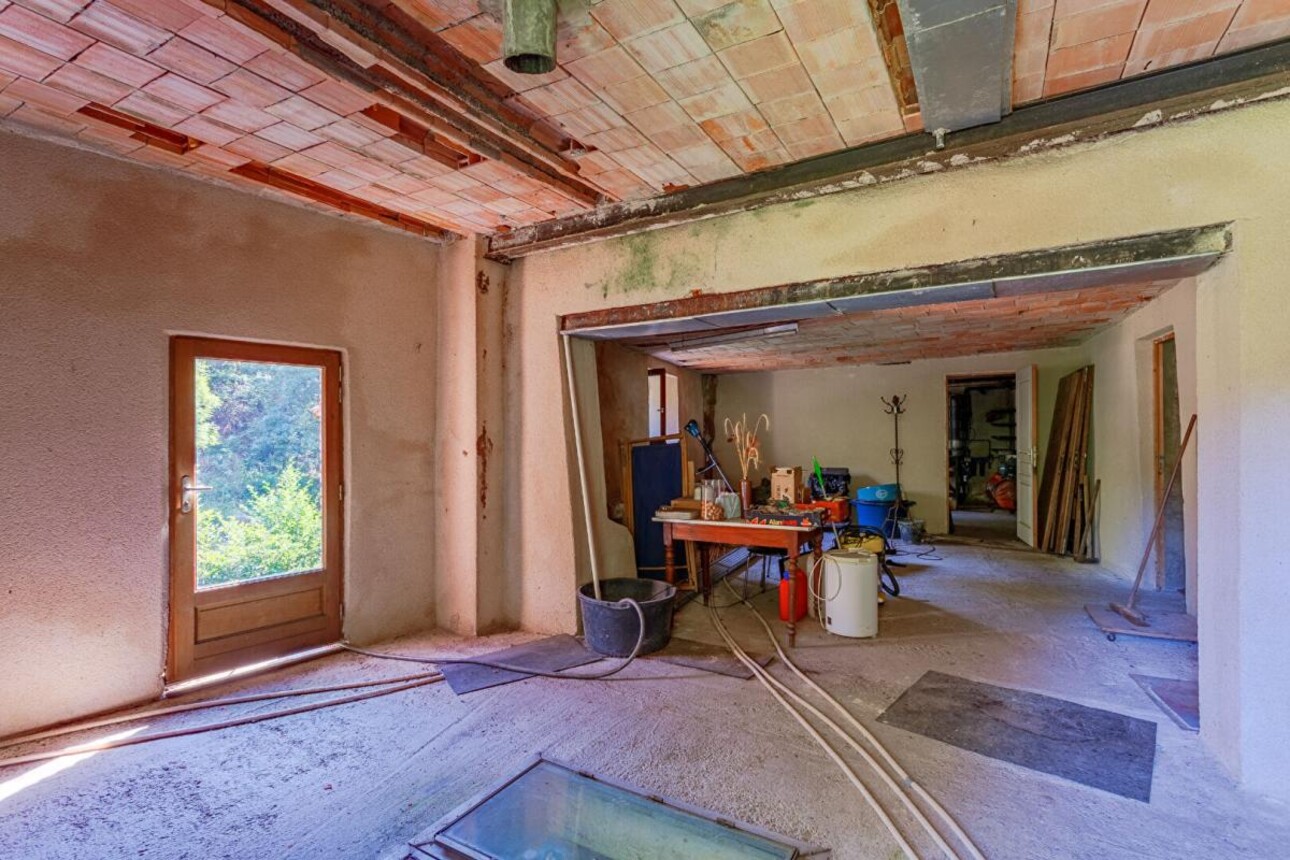
On the ground floor, a generous 125 m² area includes a remarkable 43 m² room beneath the terrace, ready to be converted according to your needs and imagination. A glazed section incorporated into the floor provides a direct view of the flowing water below ? an architectural feature that is both original and spectacular.

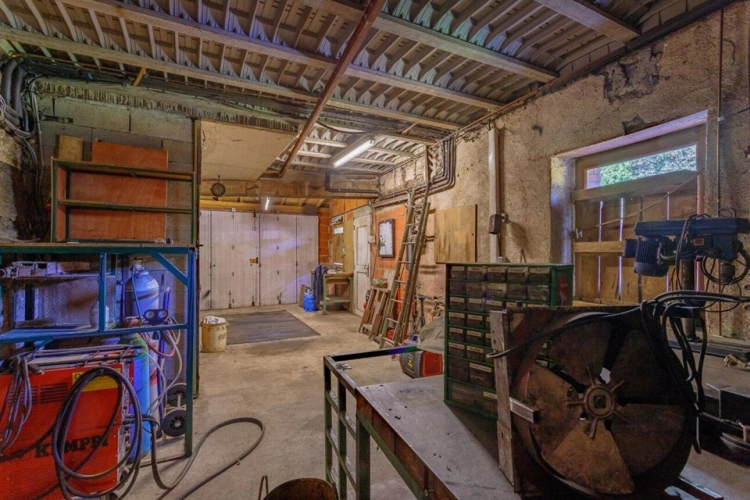
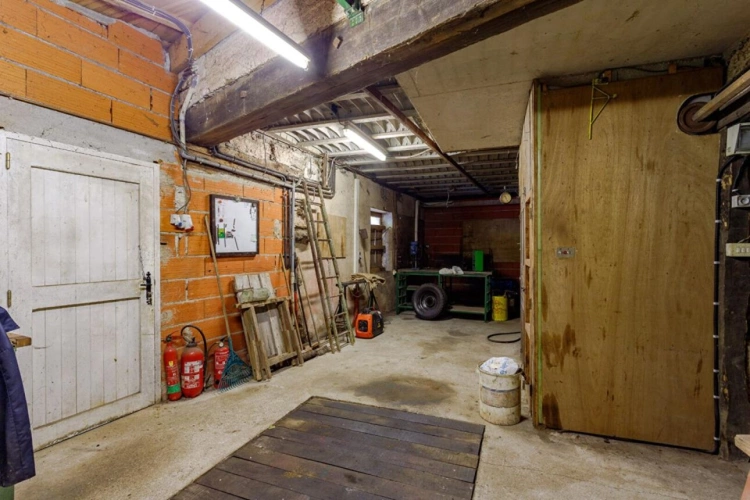
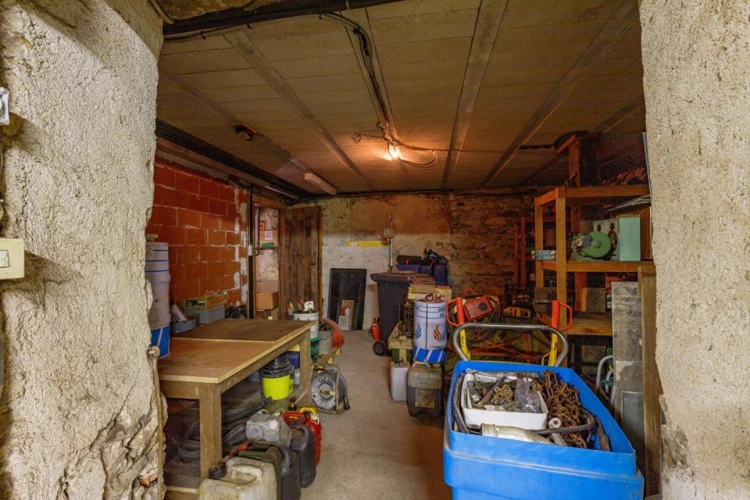
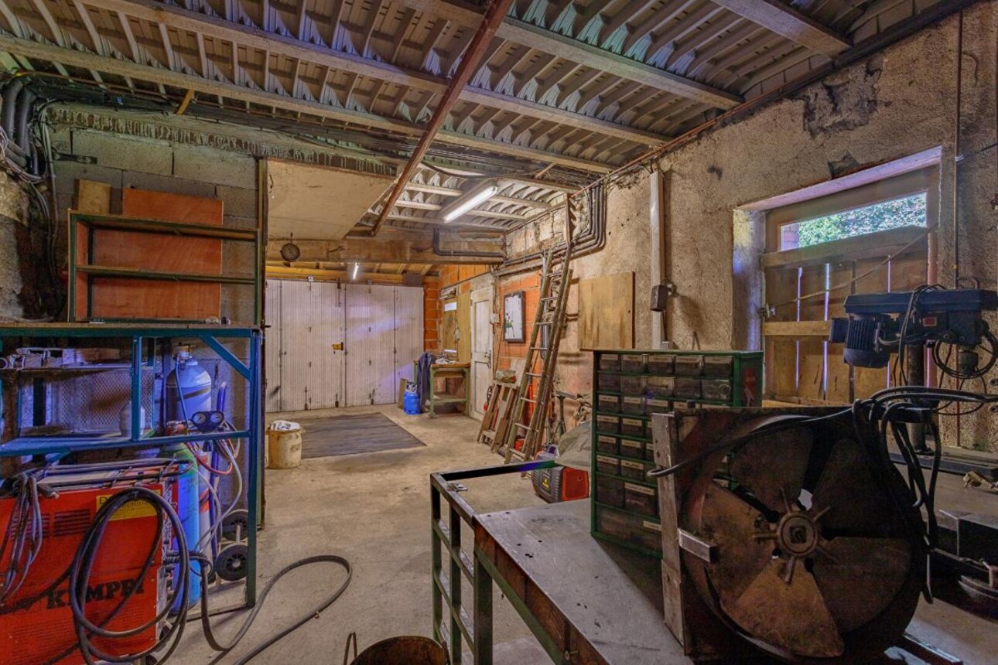
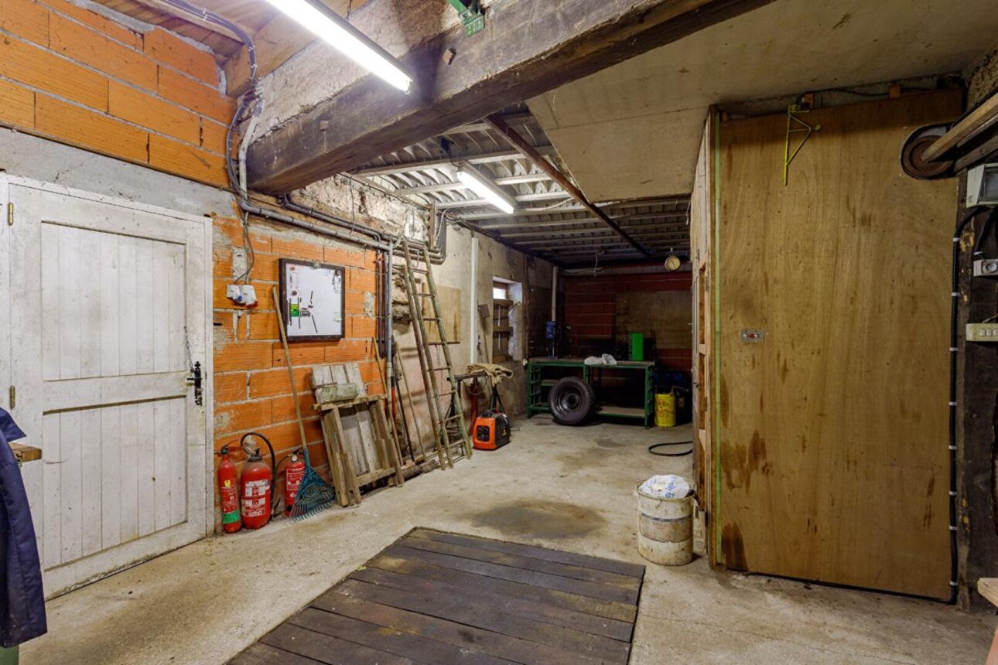
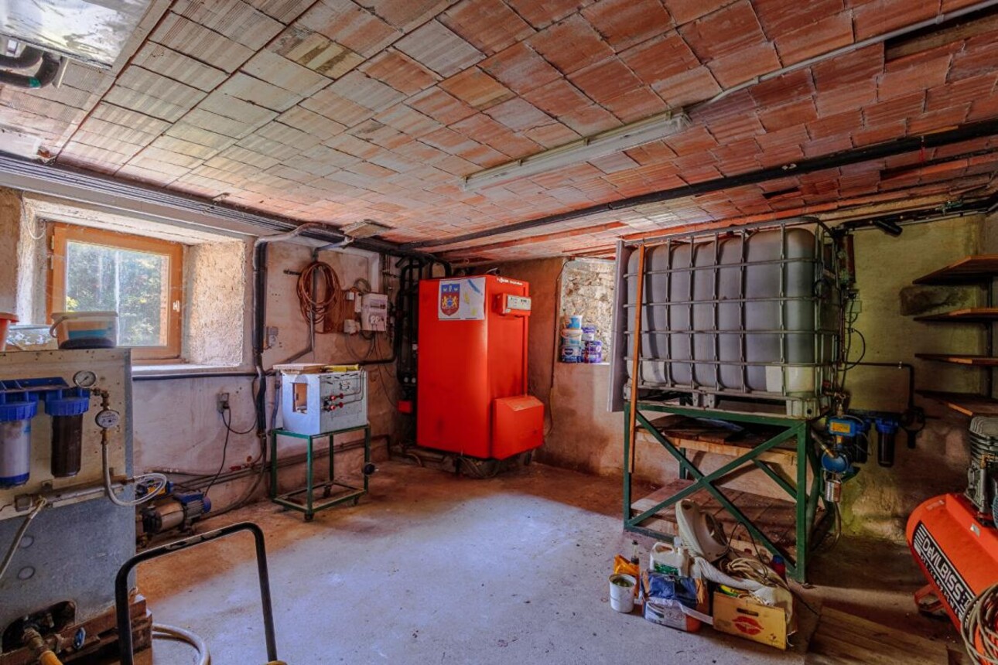
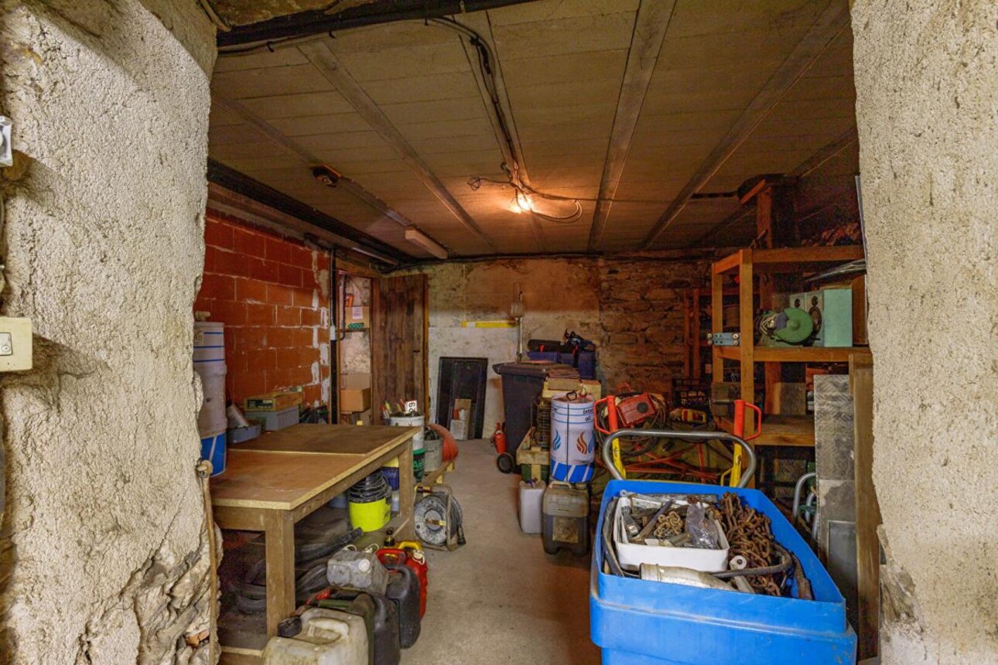
On the same level, the 41 m² heated garage/workshop will delight anyone with a passion for DIY, mechanics or practical projects. Equipped with a vehicle inspection pit and a goods lift, it is an exceptionally useful and versatile space. A utility/storage room, shower room with WC and internal staircase complete this level.

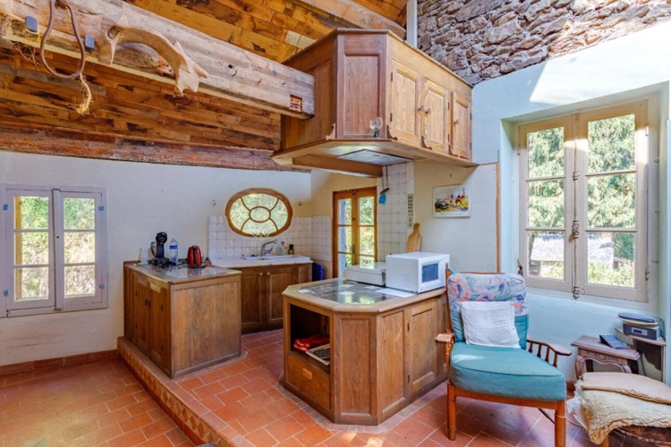
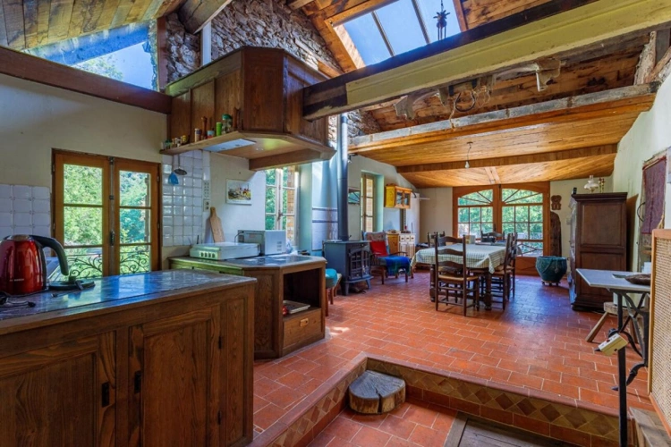
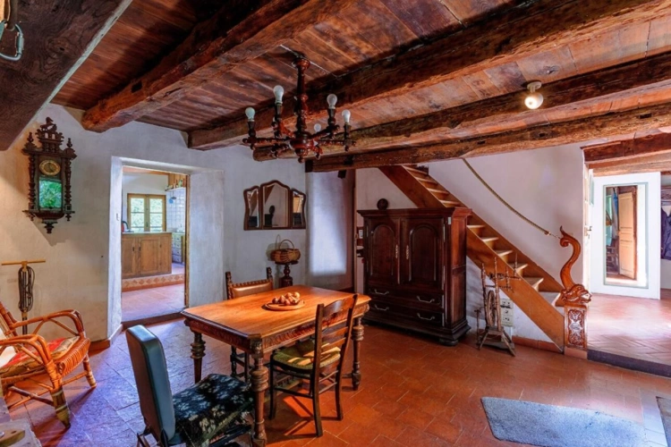
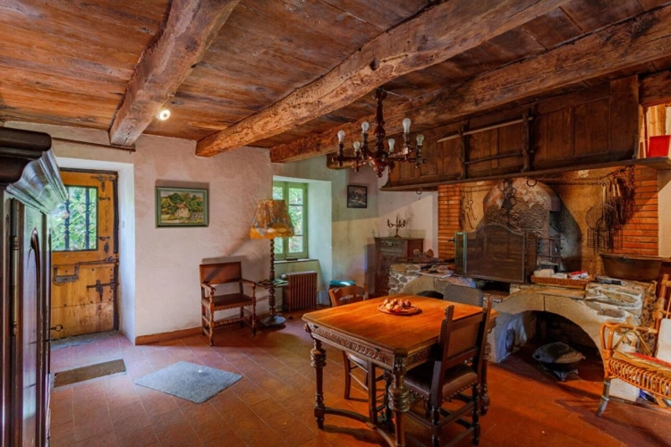
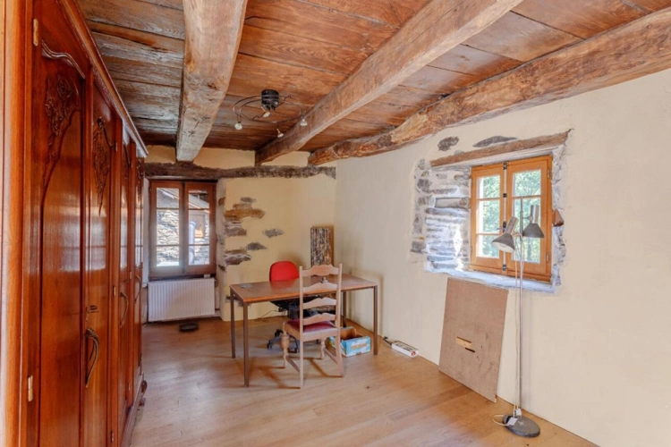
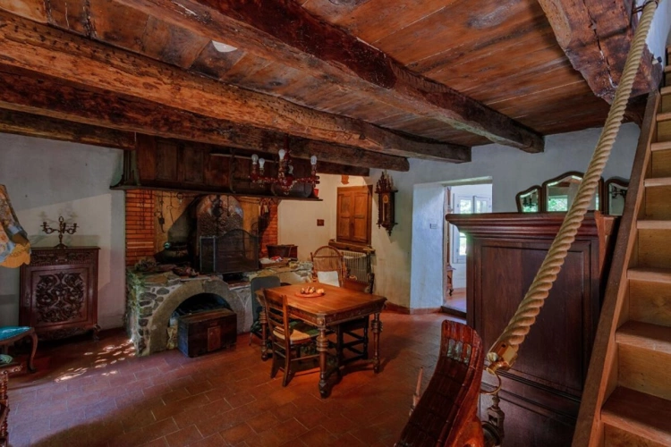
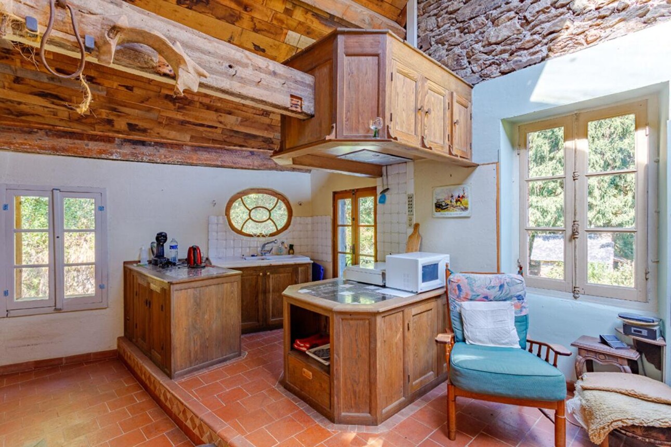
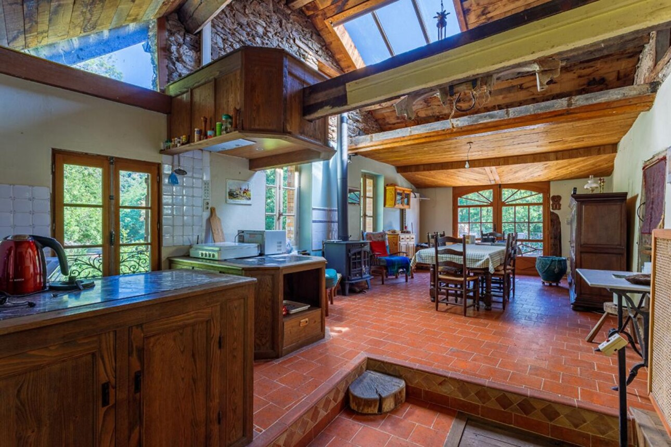
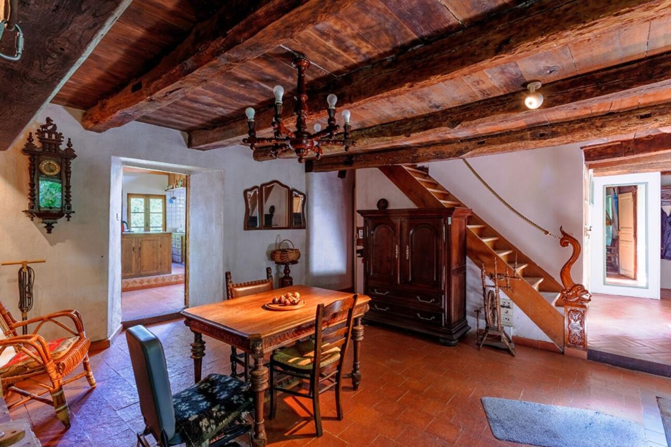
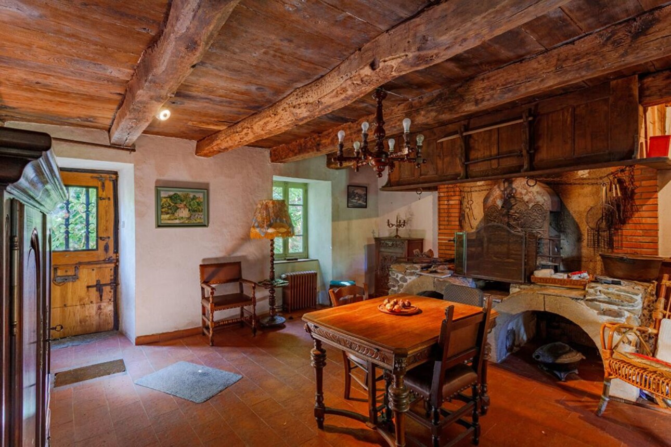
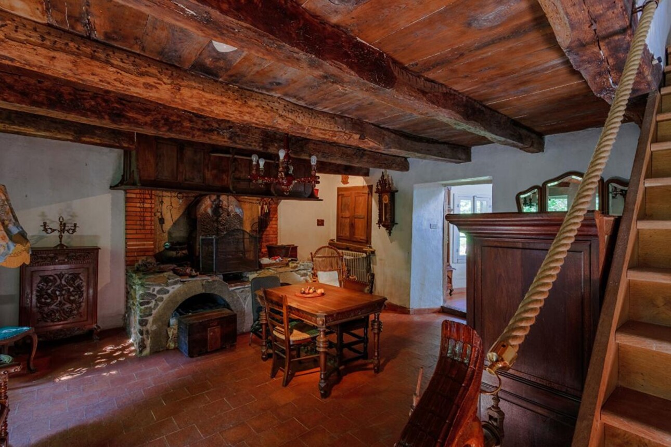
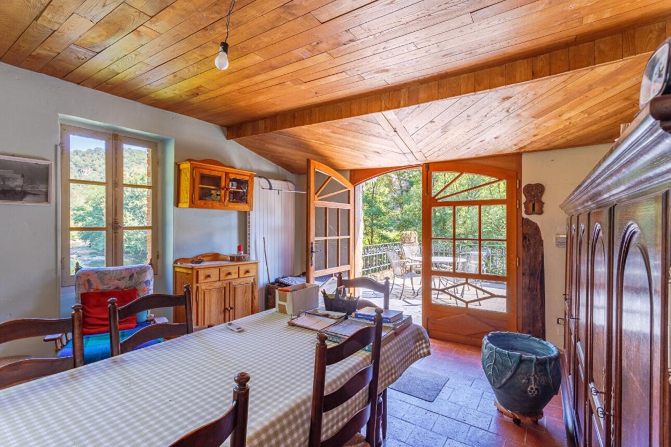
The first floor, accessible either via the internal staircase or an external staircase, forms the heart of the home. It comprises a 27 m² dining room with fireplace, together with a generous and light-filled 38 m² living room with open-plan kitchen.

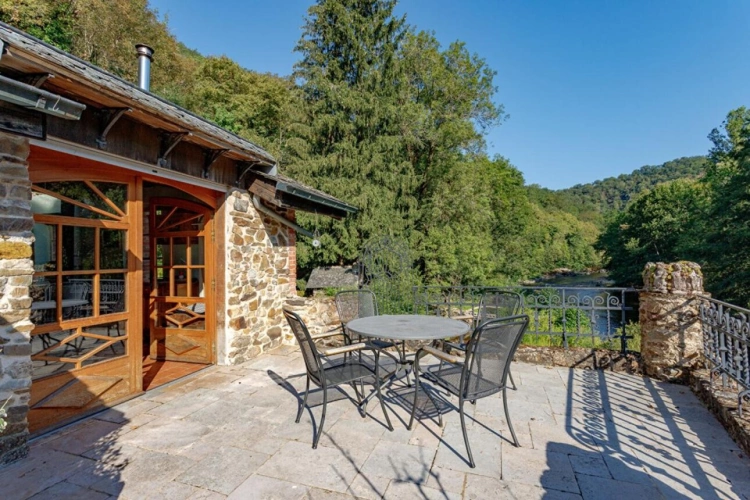
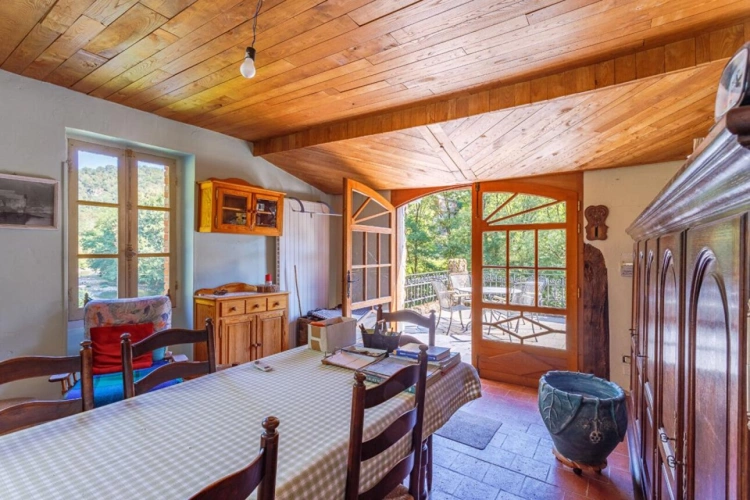
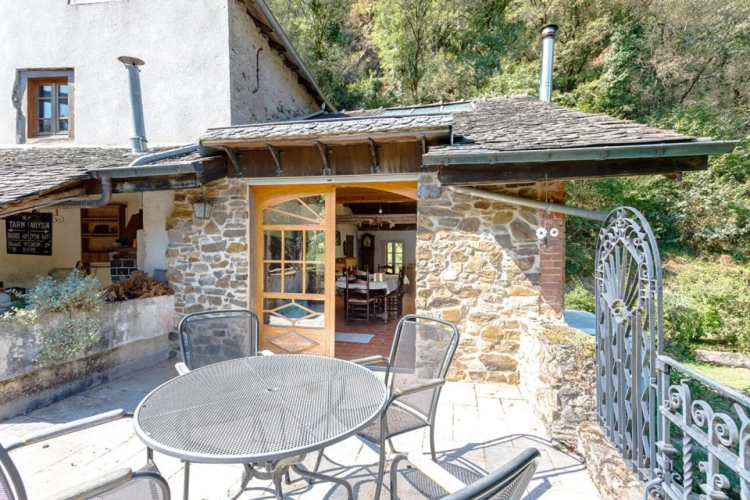
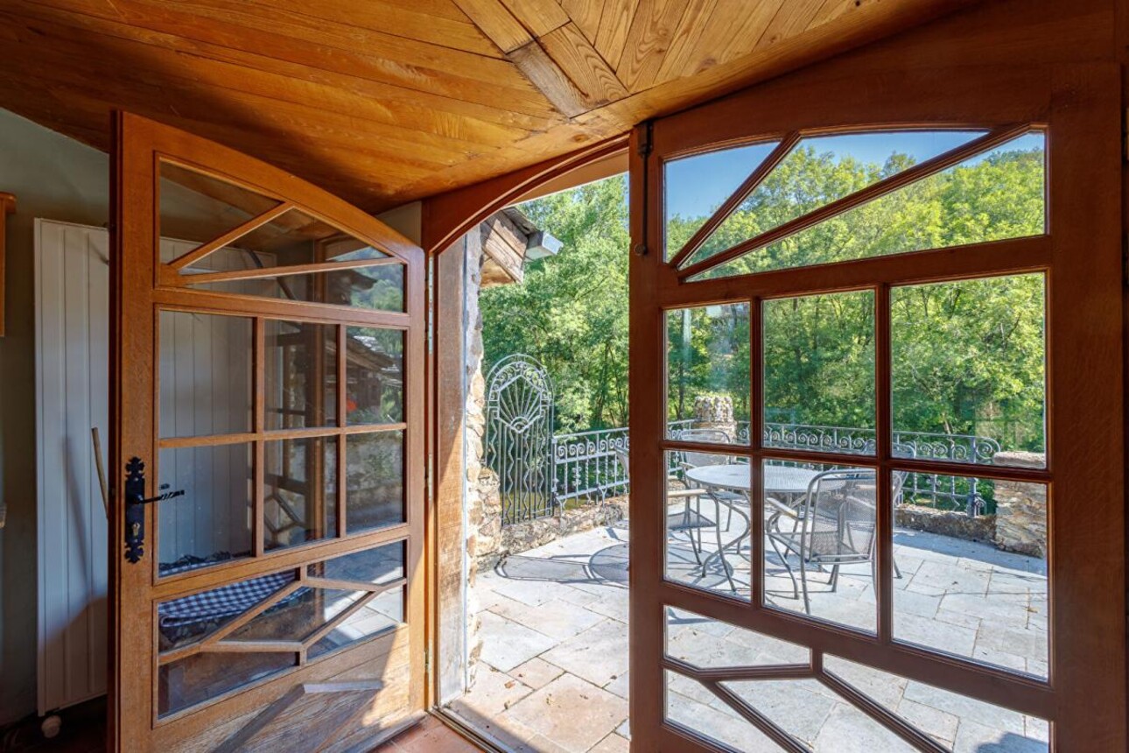
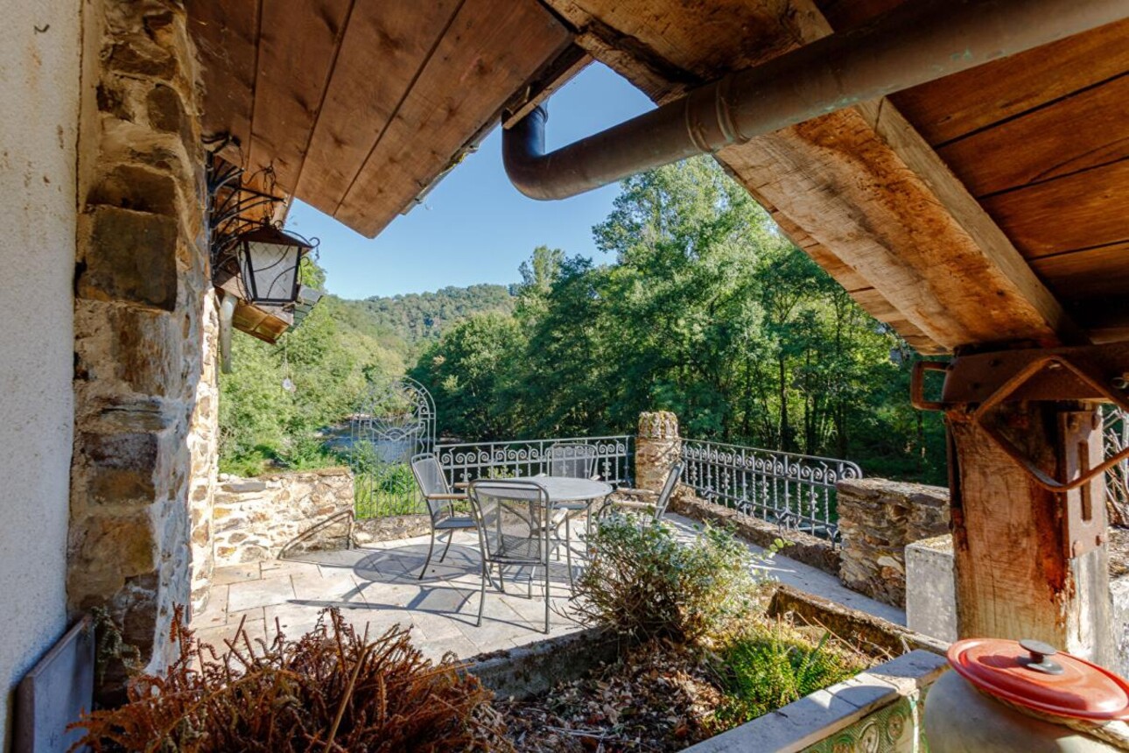
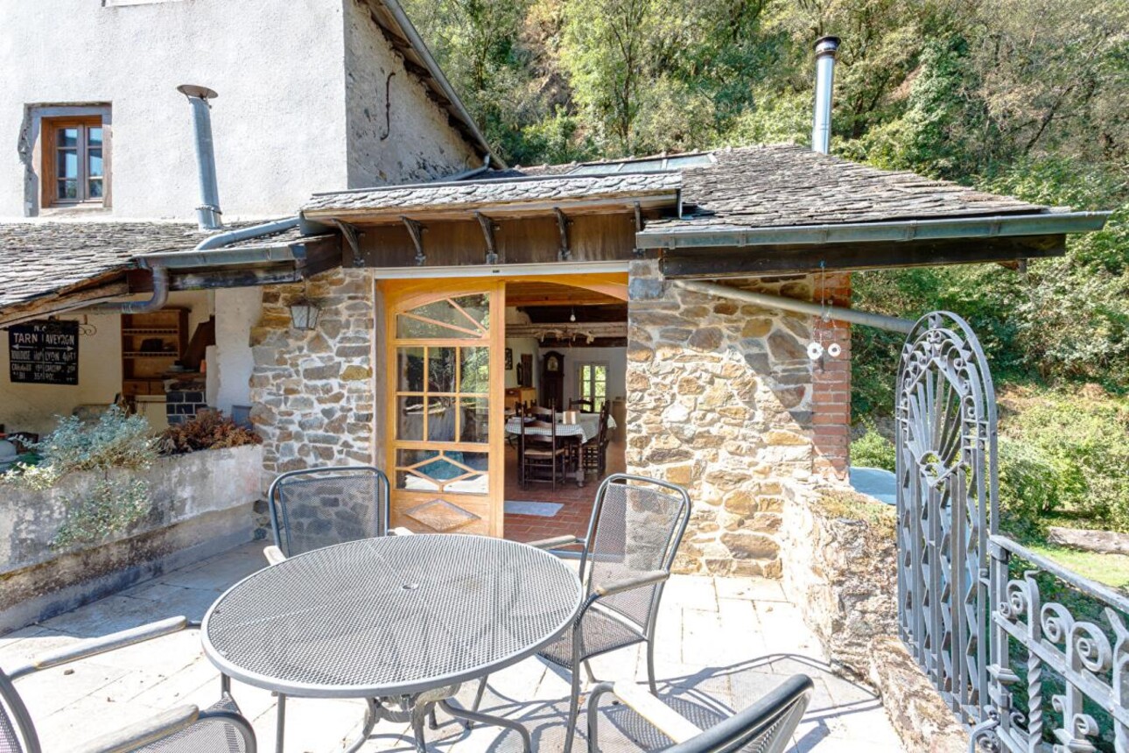
Featuring a cathedral ceiling, Velux windows, a wood-burning boiler stove and views over the river, this wonderful room has a warm and distinctive atmosphere. It opens directly onto a superb 60 m² terrace, creating a natural extension to the living space and the perfect place to enjoy the peace and surrounding countryside.
A shower room/utility room and various storage areas complete this floor.

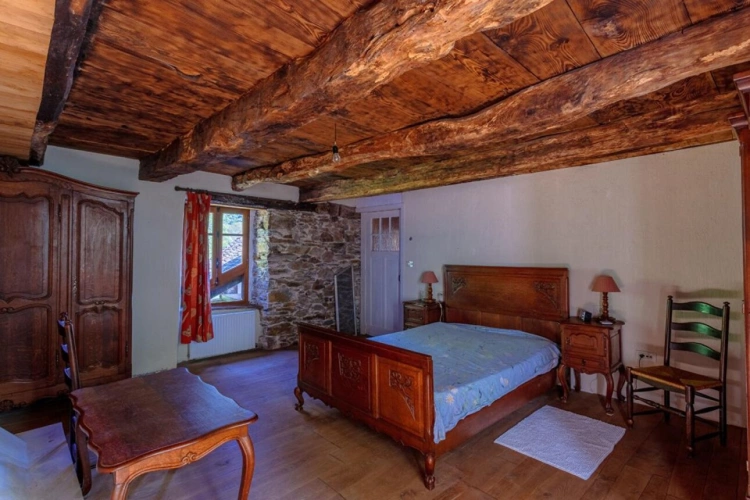
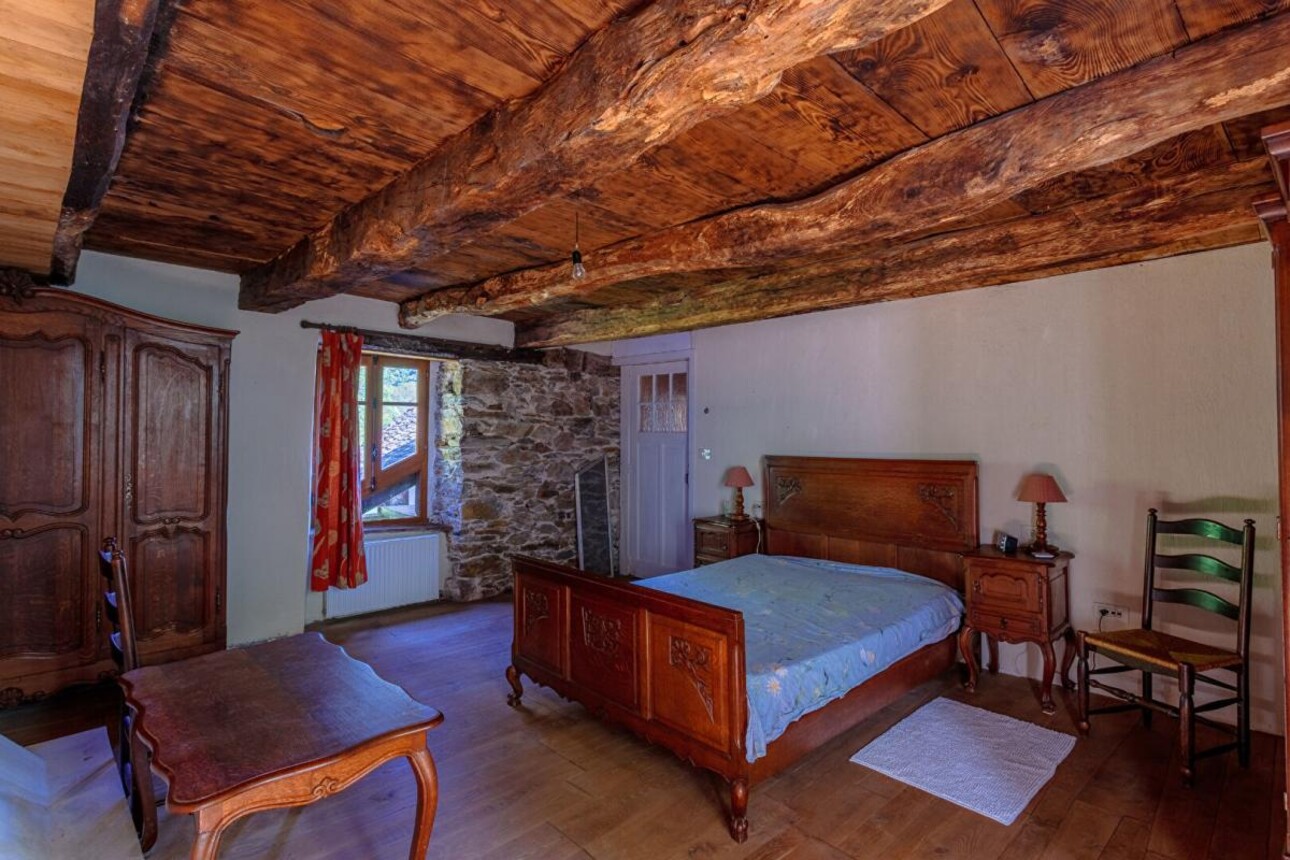
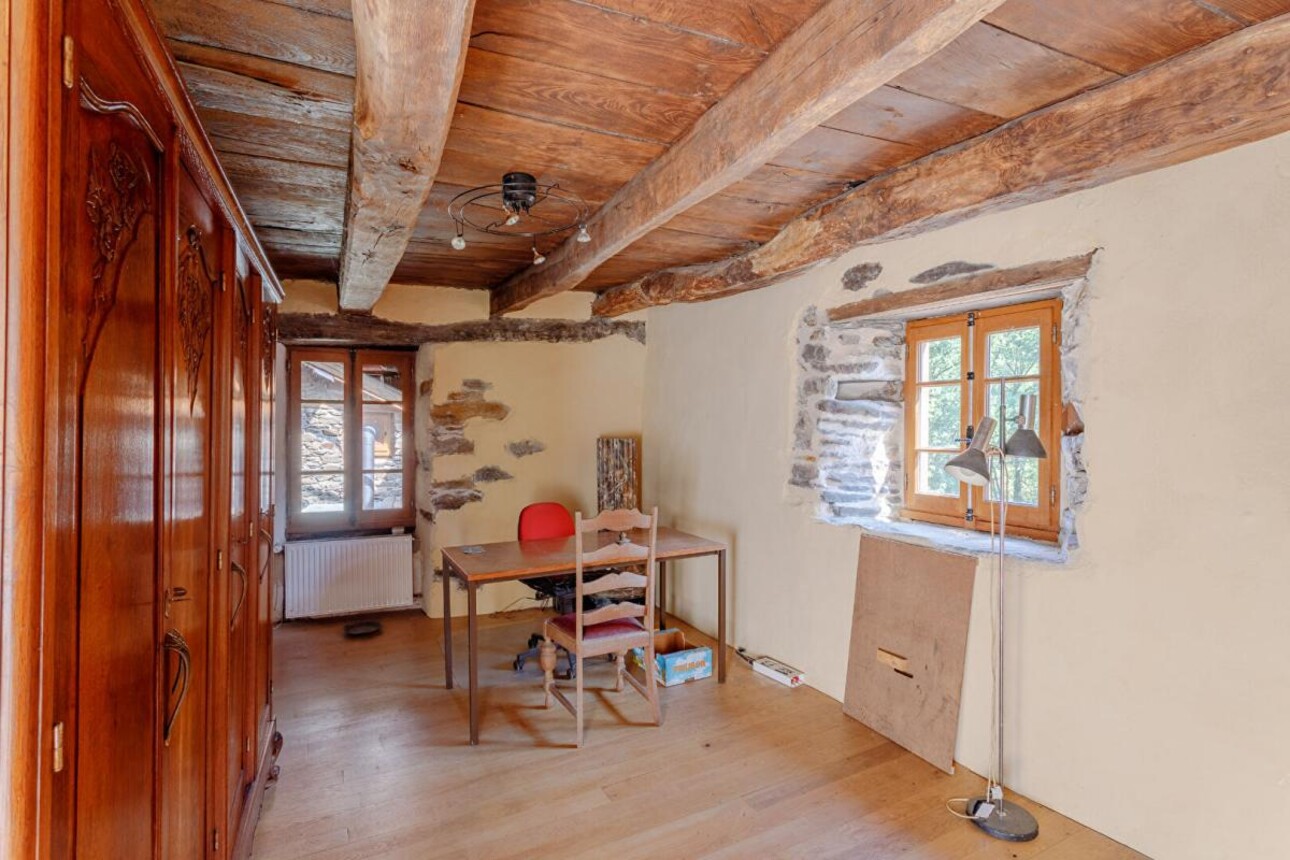
The second floor comprises a 25 m² bedroom and a 16.5 m² study, the latter providing access to the staircase leading to the upper floor.

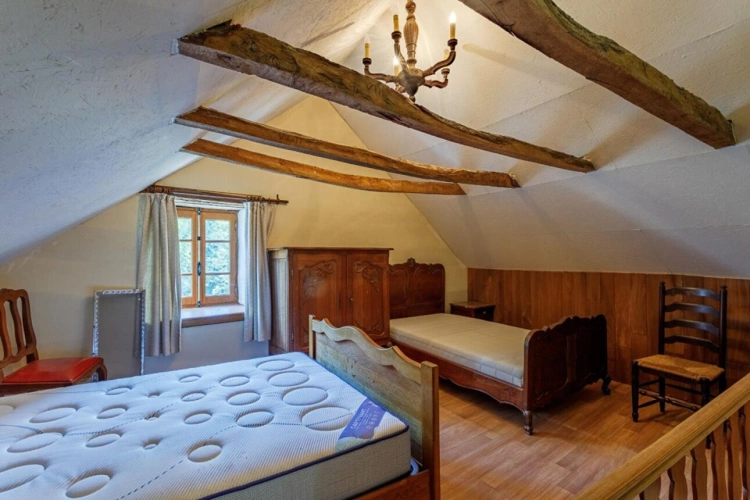
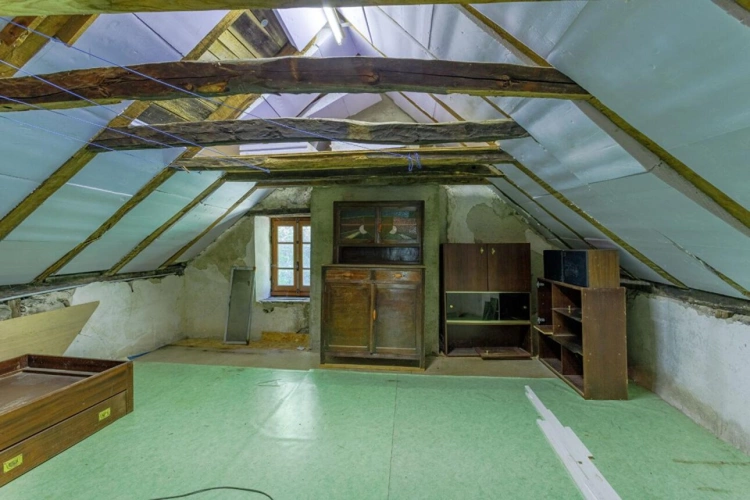
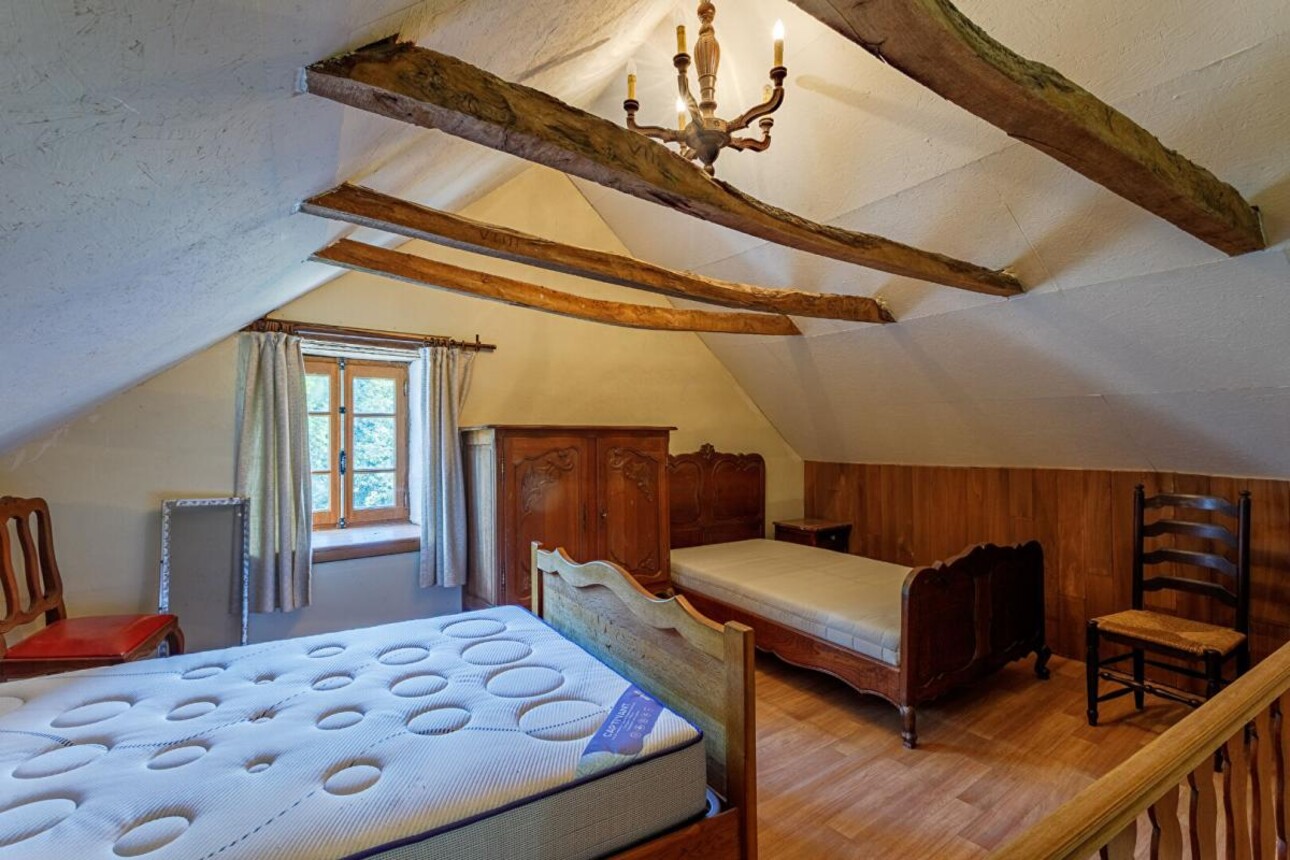
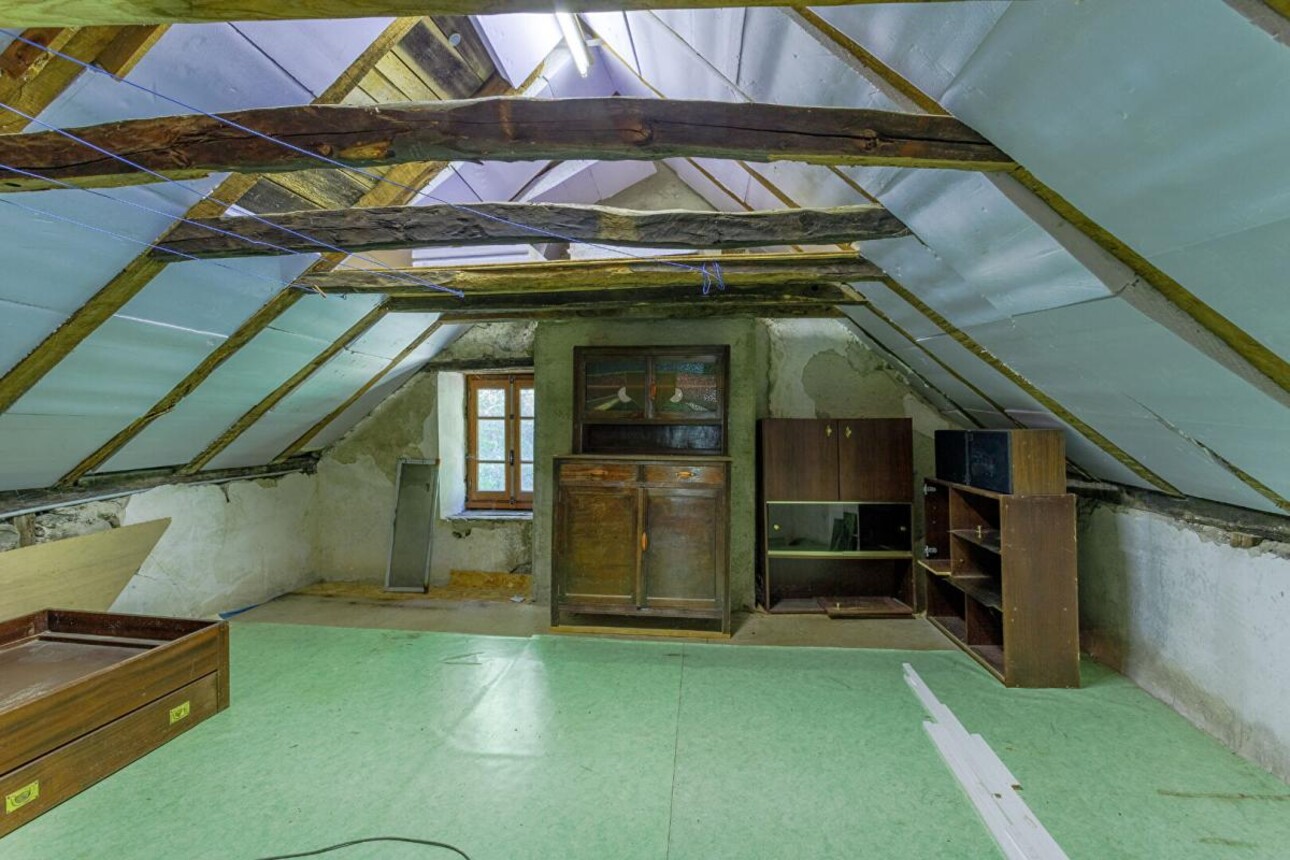
The third floor, with its charming sloping ceilings, offers a 17 m² bedroom measured at floor level, together with a 27 m² attic space, also measured at floor level, offering further potential depending on requirements.

A Property Renovated with Passion
The mill has been progressively renovated since 1997, with an original approach focused on preserving its character and historic features, while incorporating additional period materials and the comforts required for modern living.

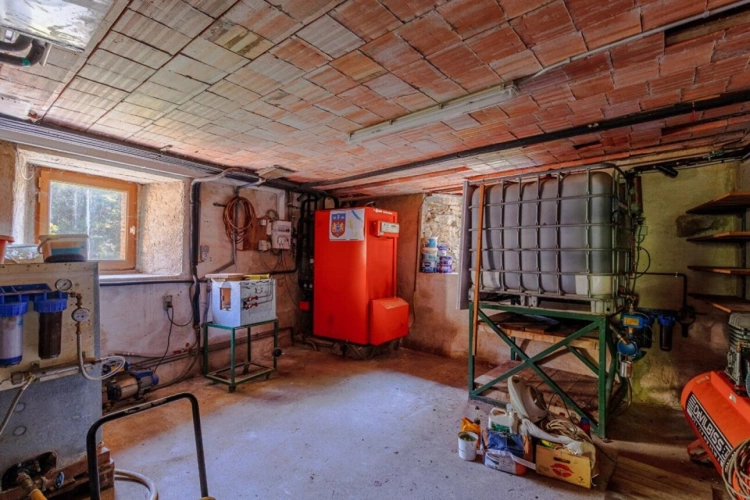
The slate roof was renewed in 2010 and has been regularly maintained. Heating is provided by a central heating system using oil and wood. The windows are a combination of double and single glazing, and the ceilings are insulated.

The property has an Energy Performance Certificate (DPE) rating of F. The septic tank requires only an upgrade to bring its ventilation system up to current standards.

A Truly Exceptional Natural Setting
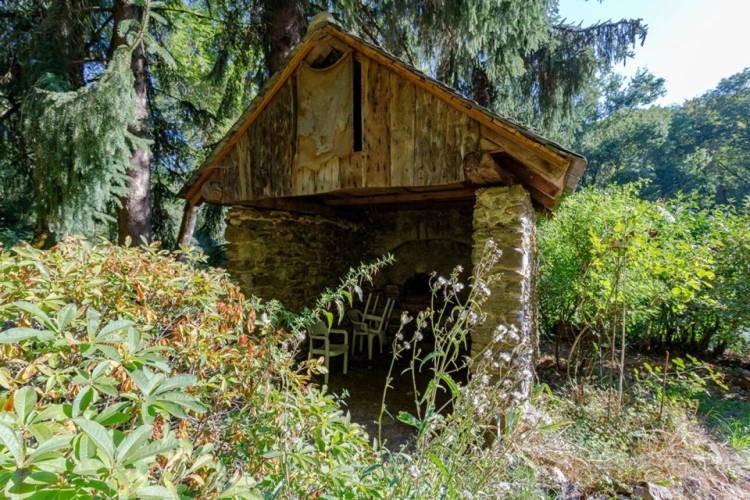
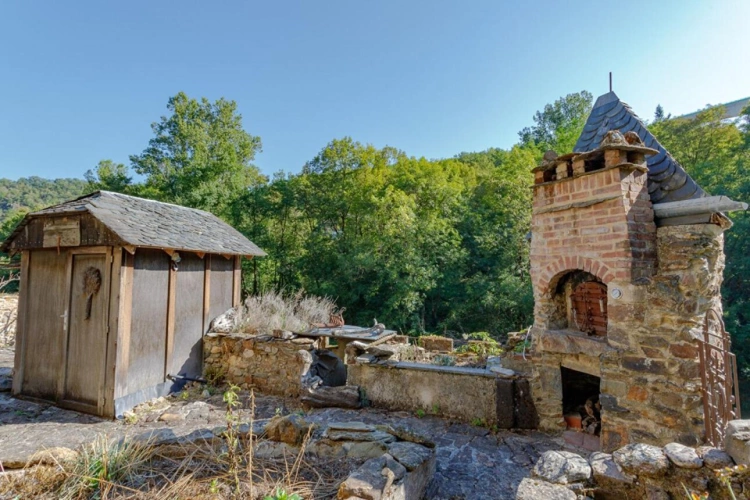
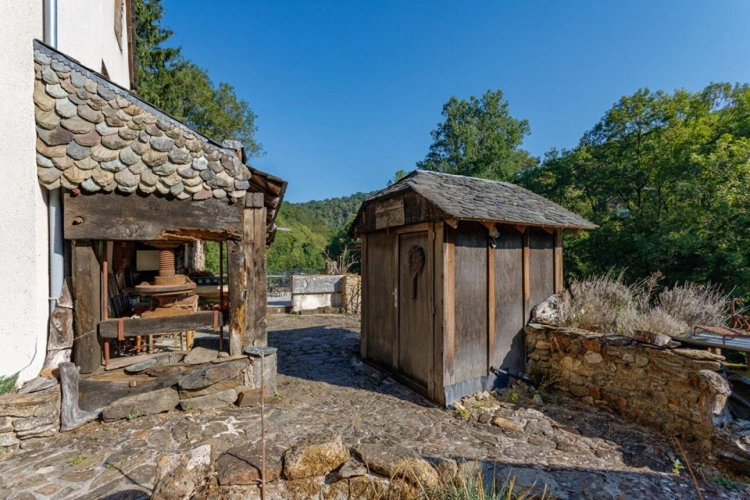
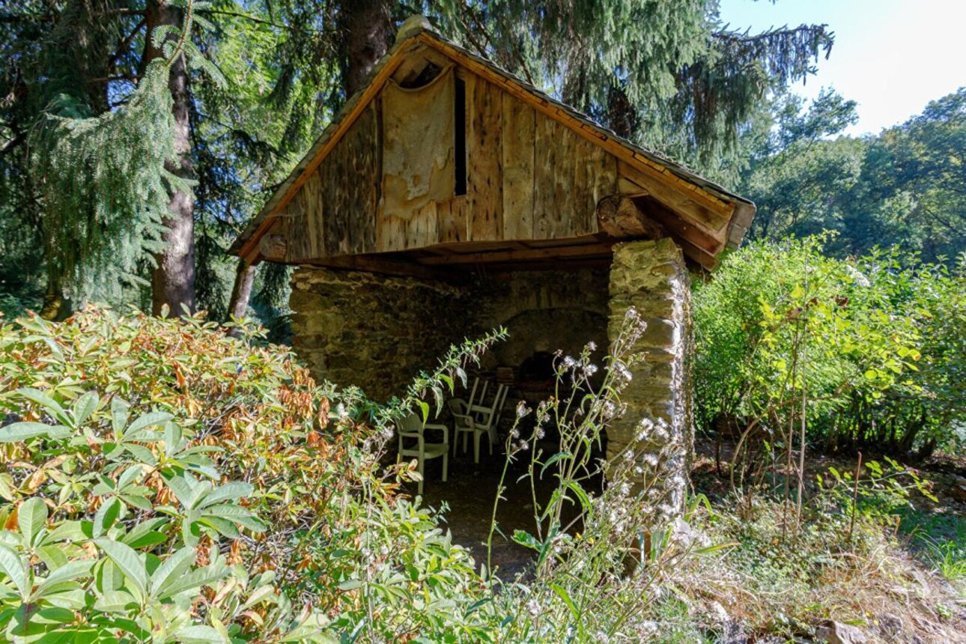
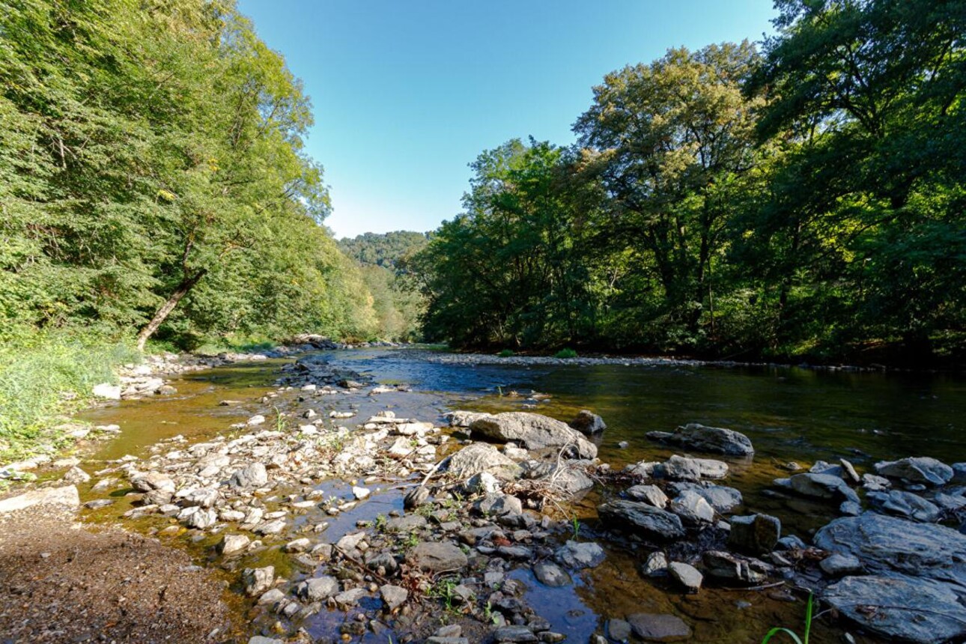
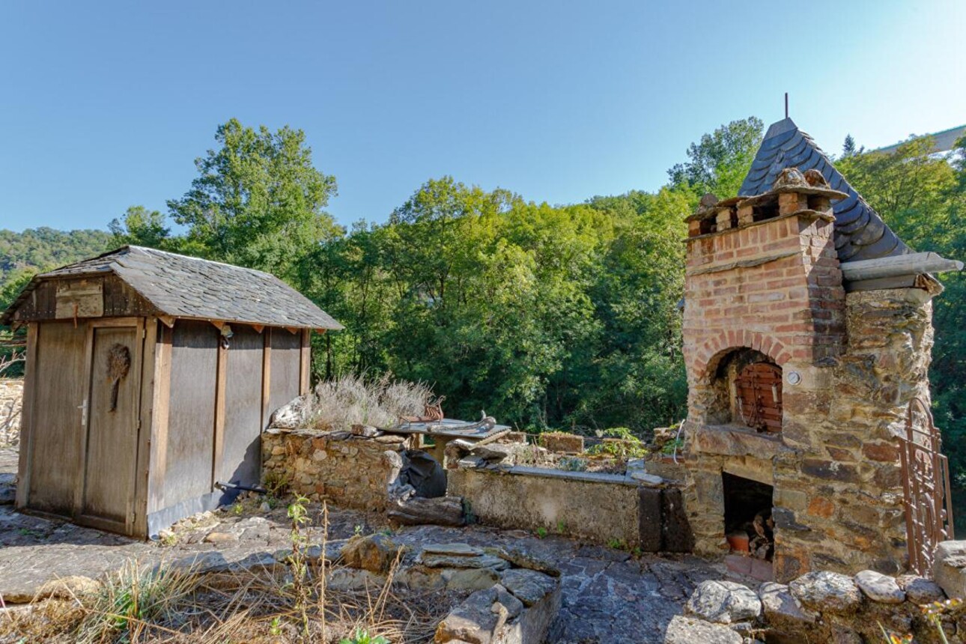
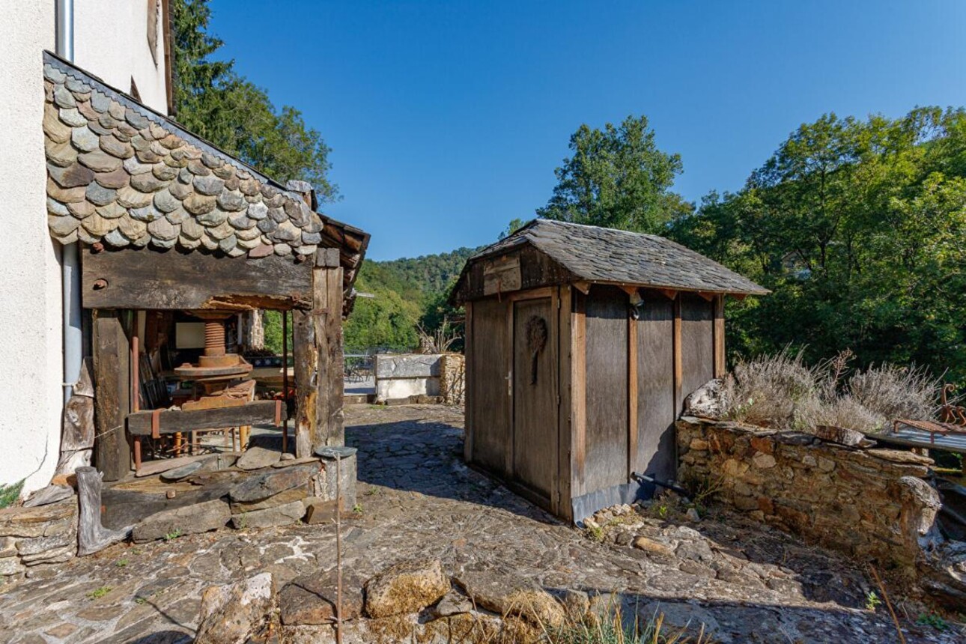
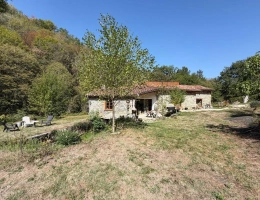
The approximately 6,000 m² of grounds are undoubtedly one of the property's greatest assets. Comprising a relatively level area together with sloping, wooded sections, the land borders the Viaur River and includes a spectacular 13-metre waterfall, as well as a traditional former bread oven.

From the property, walking routes lead directly into the woodland, with paths allowing you to walk alongside the river, providing privileged access to an unspoilt natural environment.

This is an ideal setting for lovers of nature, water and heritage, but also for anyone looking for a distinctive permanent home, a characterful holiday retreat or a property offering scope for further development and personalisation.

Ideally Situated Between Albi and Rodez
The property is just 5 minutes from Tanus, with its local shops, primary school and SNCF railway station, and only 7 minutes from the dual carriageway linking Albi and Rodez.
Carmaux, with its Friday weekly market and full range of amenities, is approximately 20 minutes away, while Albi, with its remarkable Episcopal City, a UNESCO World Heritage Site, is just 25 minutes away. Rodez airport is situated at 38 minutes and Toulouse-Blagnac at just 1h15.

A historic mill, a river, a waterfall, woodland and an abundance of character ? a truly rare property for anyone looking for an extraordinary place to call home.

Manon BEELEN - Character Homes et Country Properties
Sélection Habitat / Hamilton Agency / ALBI / TARN
ENGLISH / FRANÇAIS / NEDERLANDS


Property features

House surface
185 m²
Land surface
0.6 ha
Number of rooms
6
Living room surface
38 m²
Year of construction
1809
Number of bedrooms
3
Number of floors
4
Selling price
349 000 €
Garage
Yes
Heating equipment type
Type : individuel
Type of sale mandate
exclusif
consommation
(énergie primaire)
émissions
351 kWh/m²/an
83 kg CO2/m²/an
Performance énergétique
Logement très performant
Performance climatique
Peu d'émissions de CO2

Contact the advertiser

Selection Habitat
190 rue du Docteur Théodor Mathieu - La Gineste Sud
12000 RODEZ
Display phone
05 65 70 10 49
Your interlocutor
Gemma Mason
See the fee schedule

Je souhaite être recontacté

* Champs obligatoires
Veuillez accepter les conditions générales d’utilisation, des conditions générales de vente et de la politique de confidentialité de ma-propriete.fr

Similar ads nearby

Vignette - Rural - House
Heart_favorite
Tarn-et-Garonne

House

325 000 €
0.9 ha
In the countryside surrounding the picturesque village of Puylaroque and its shops, this authentic mill on the banks of the Cande awaits your renovation project to rediscover its s...