Property located within a 30 km radius of 46320, Occitanie.
Description
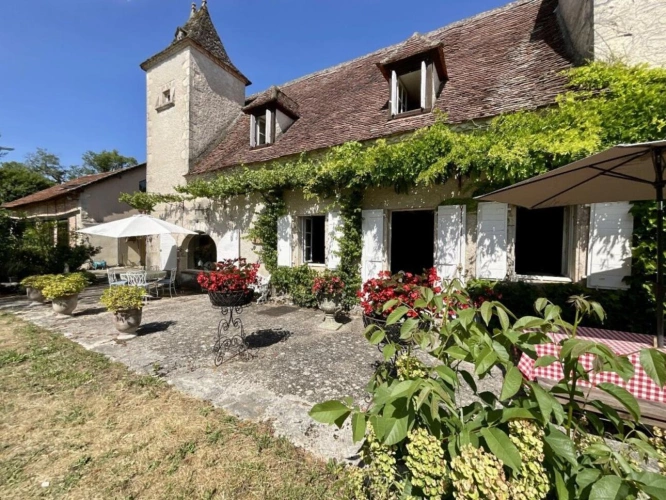
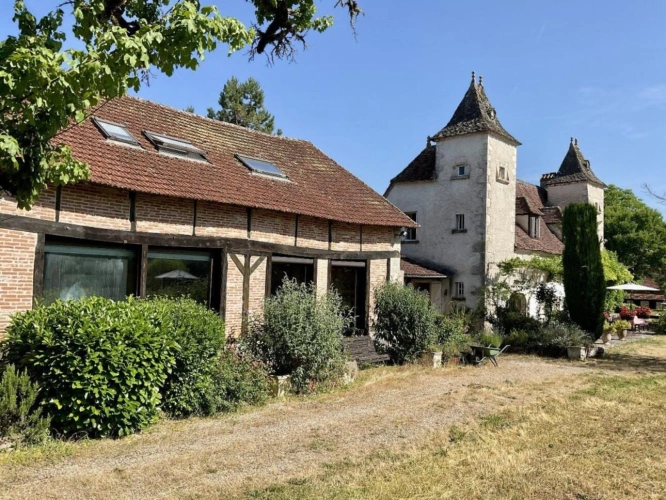
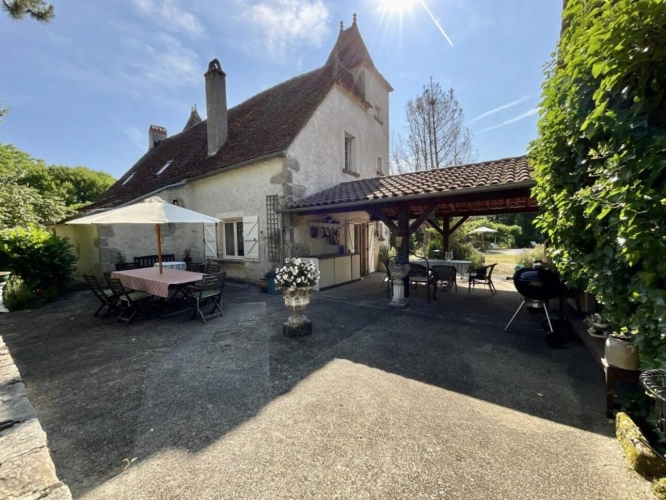
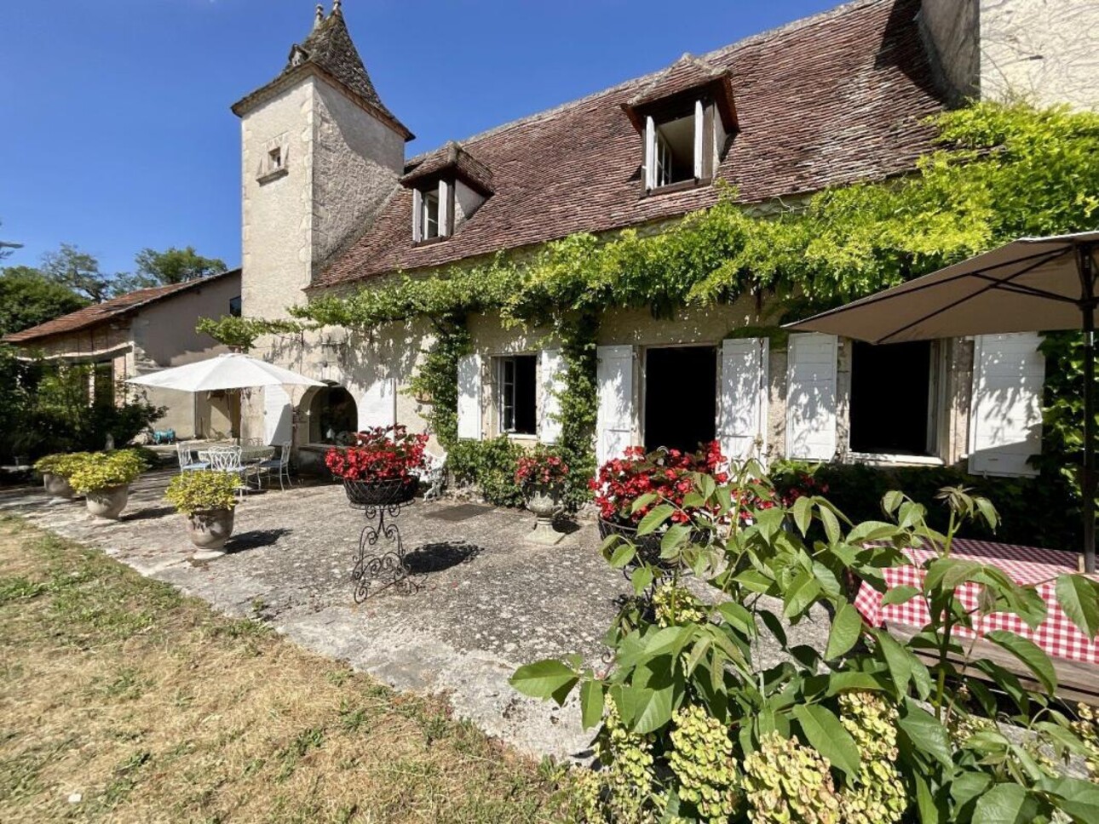
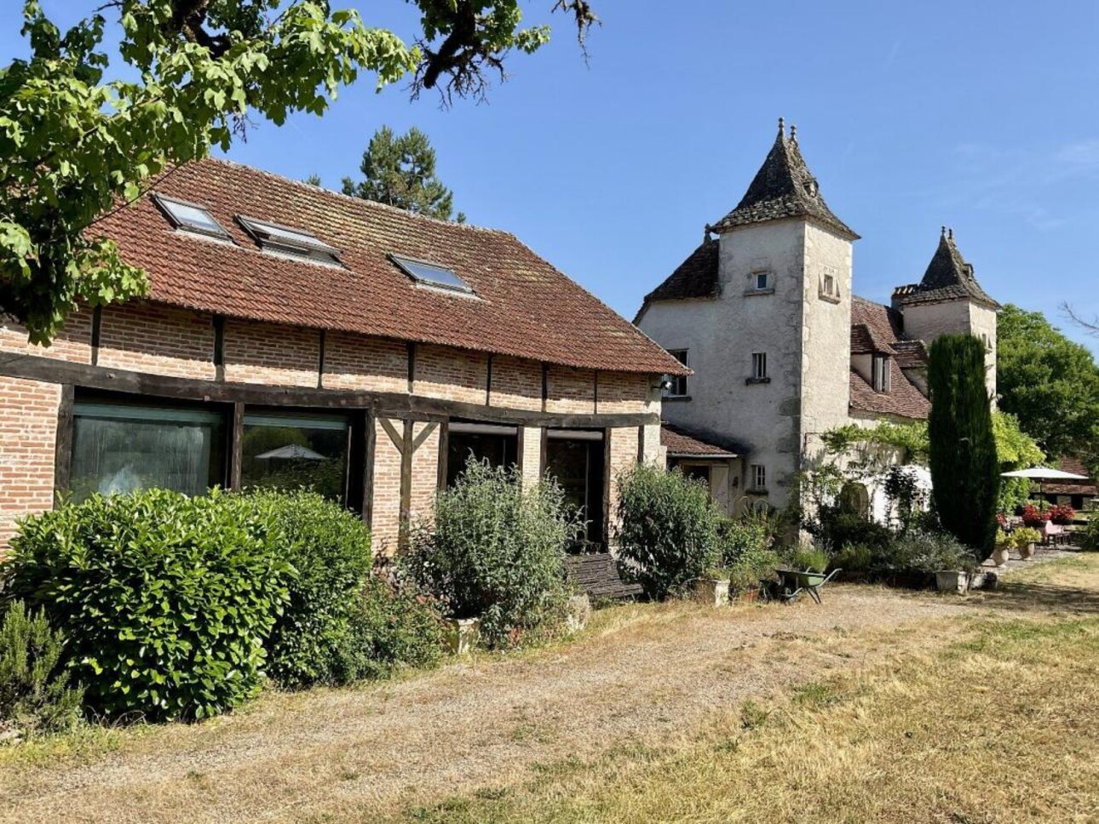
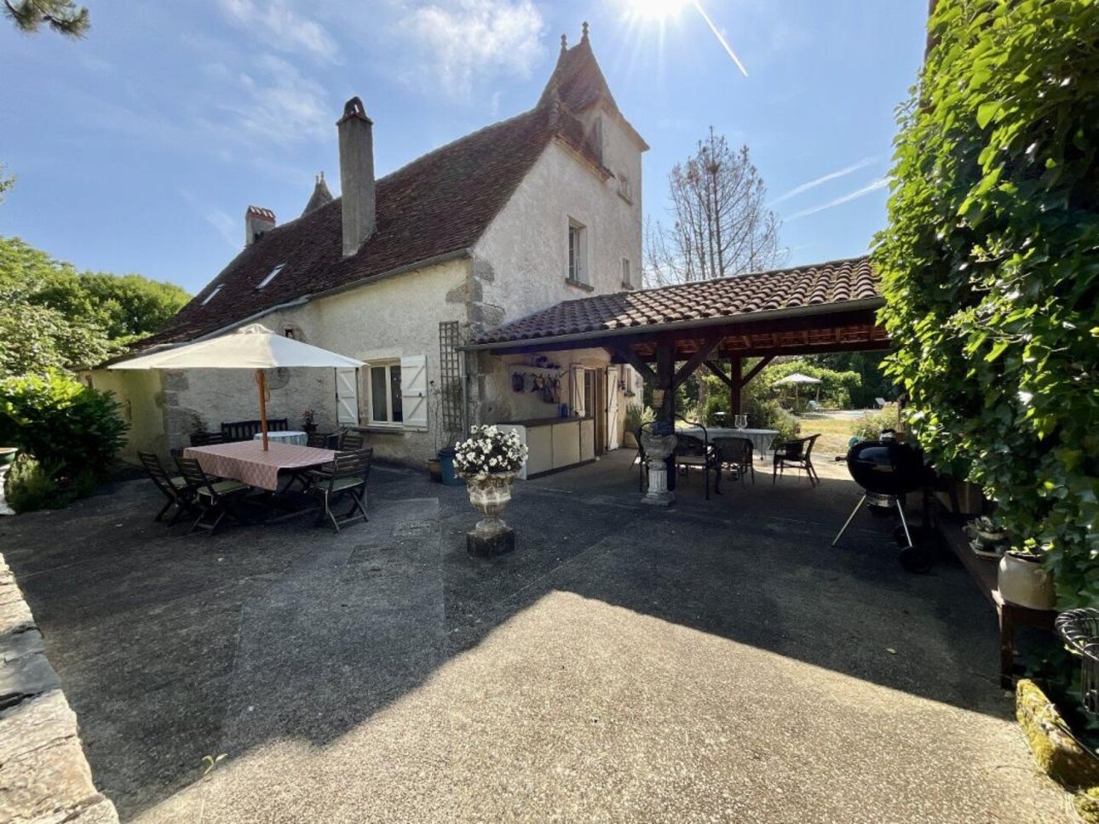
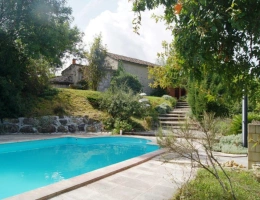
Less than 15 minutes from Gramat, in a wooded natural setting, offering complete peace and privacy, here is a superb stone property dating from 1848.
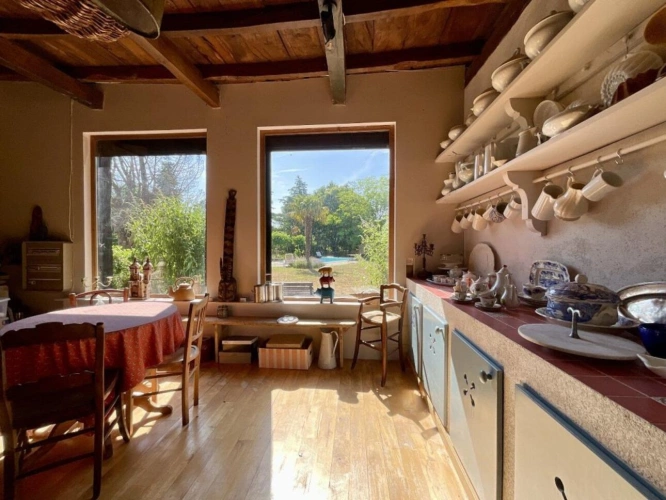
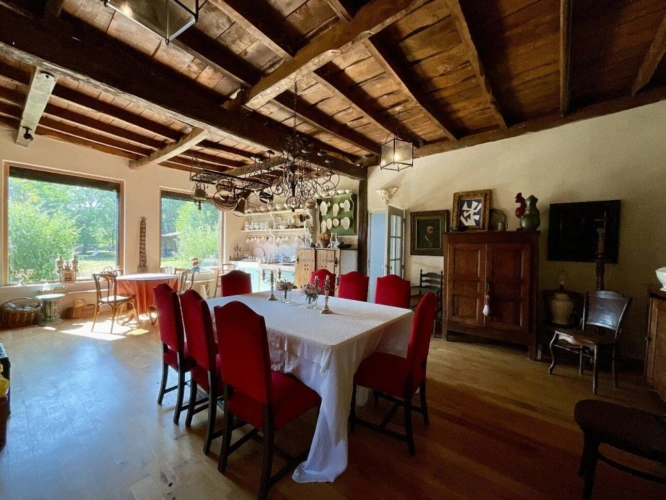
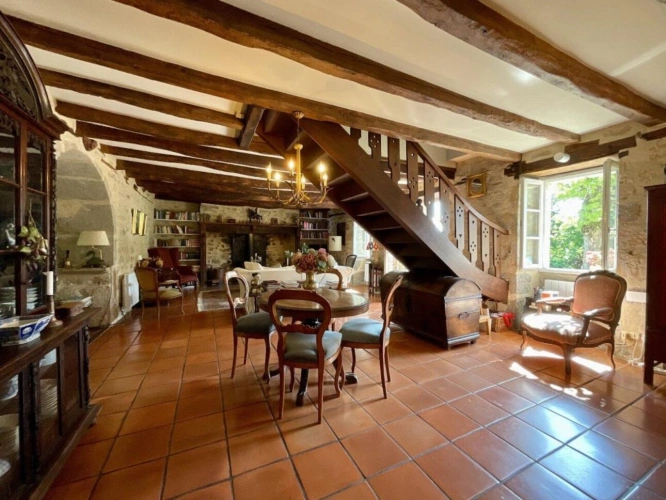
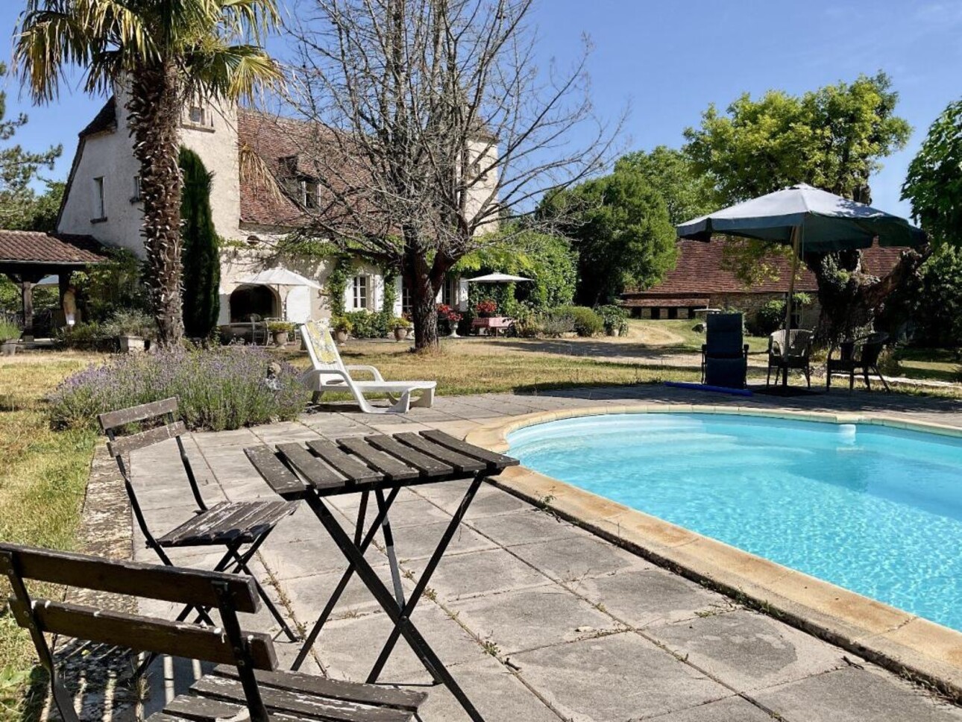
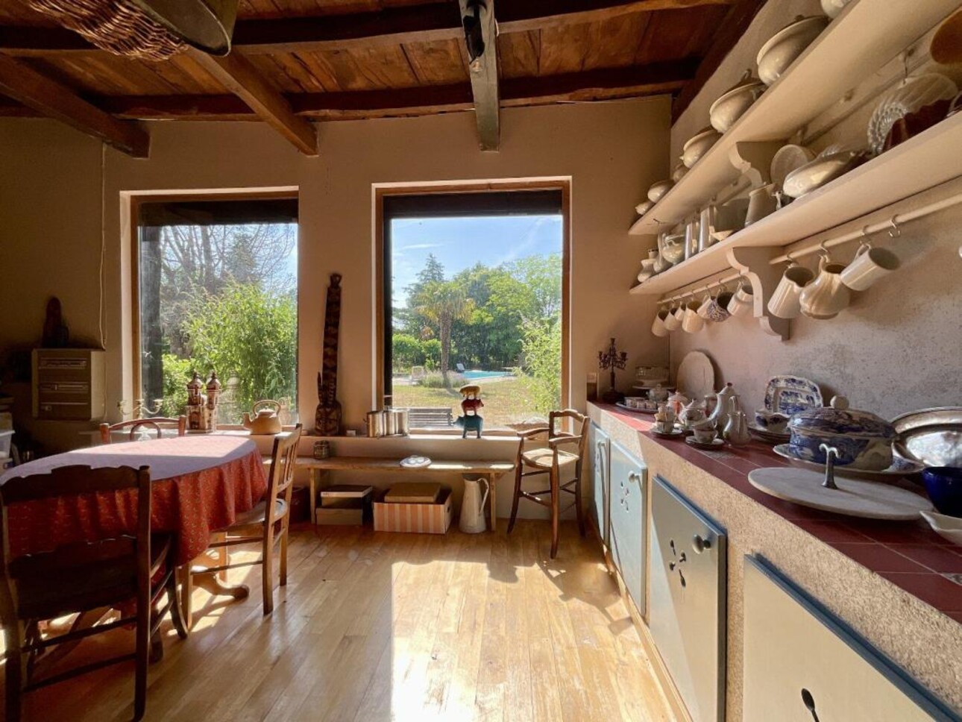
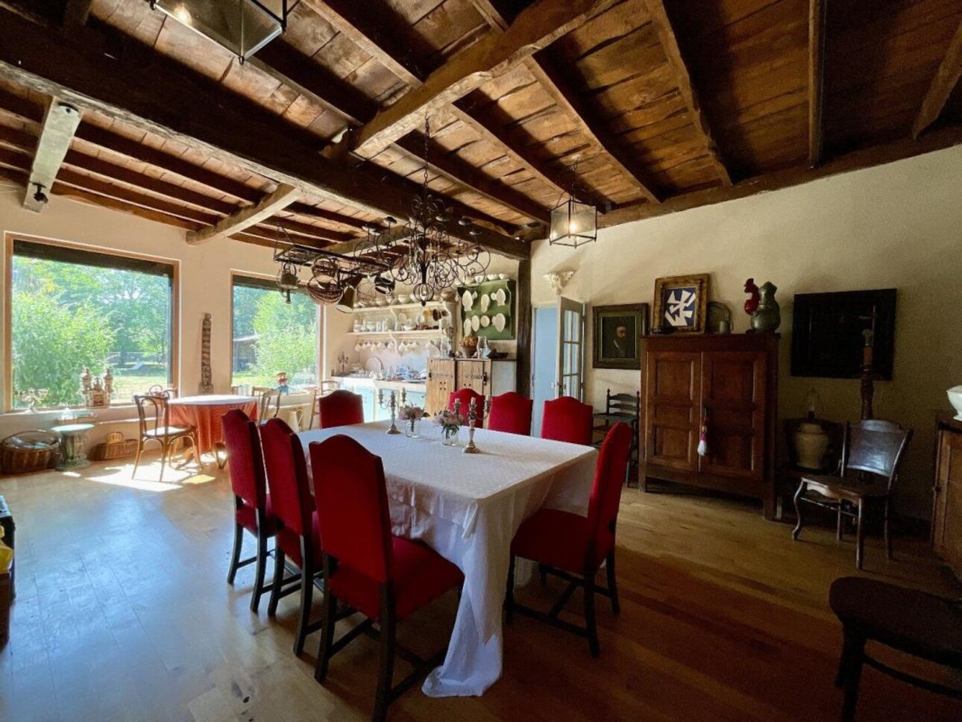
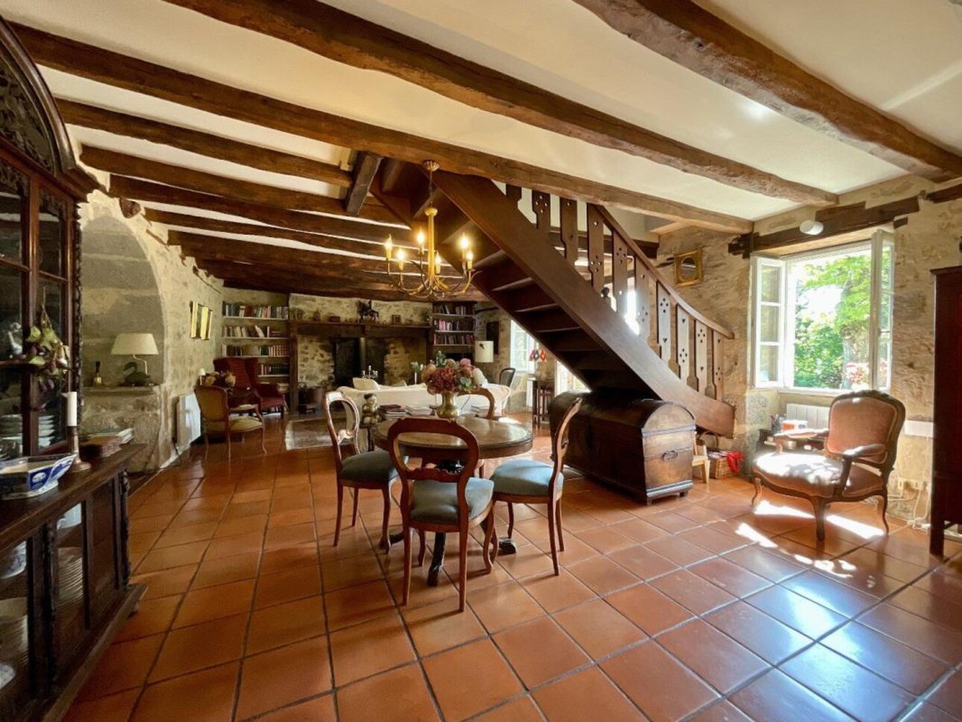
This old farmhouse, subtly renovated in 2000 to preserve all its authentic charm, offers 3 buildings: - the main house on 2 levels with a vast living room of 62m2, opening onto an open kitchen of 18m2.
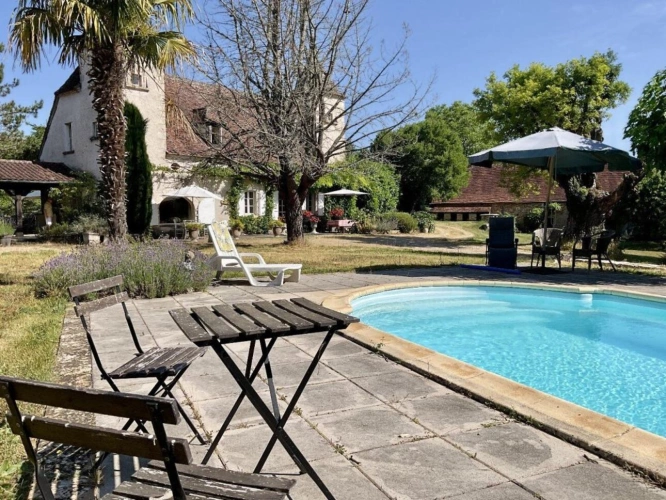
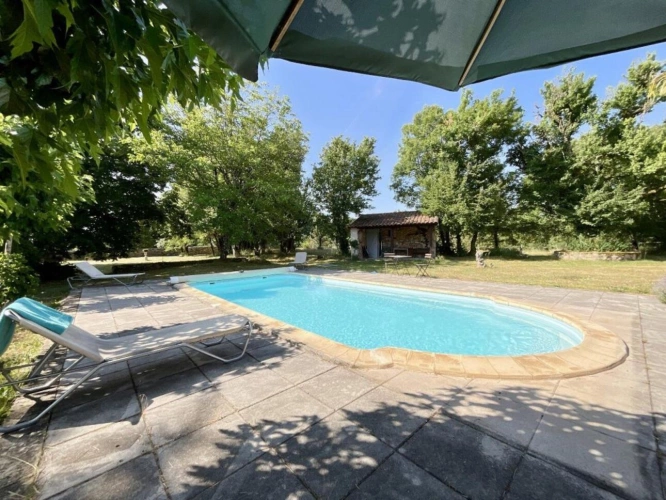
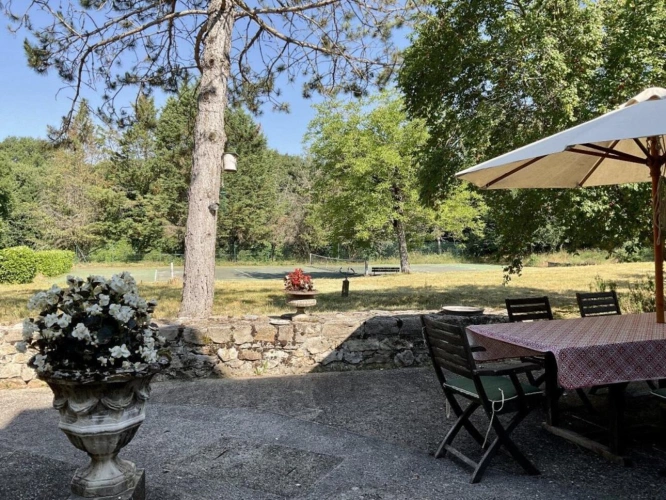
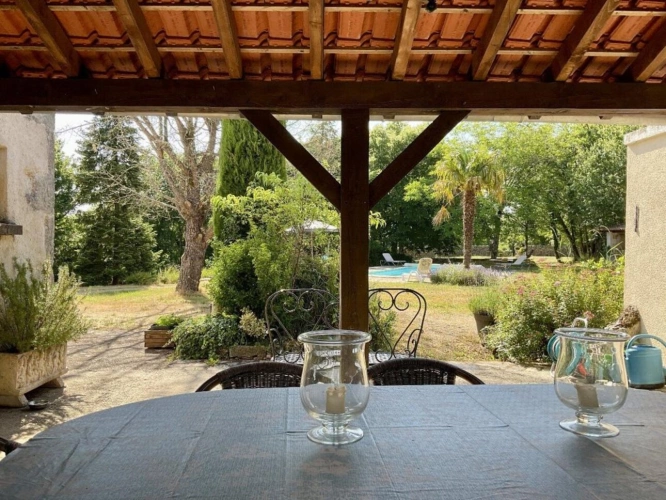
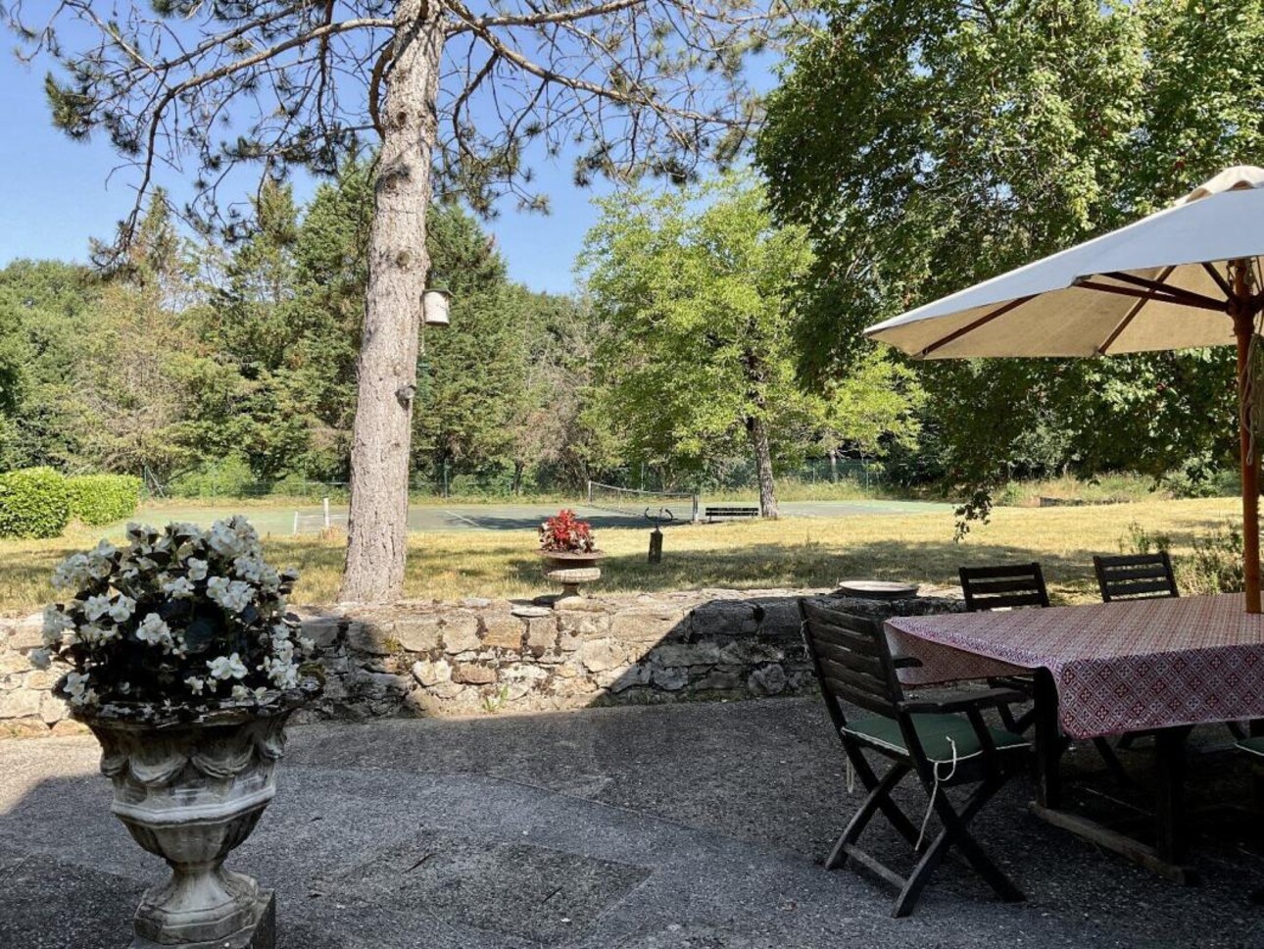
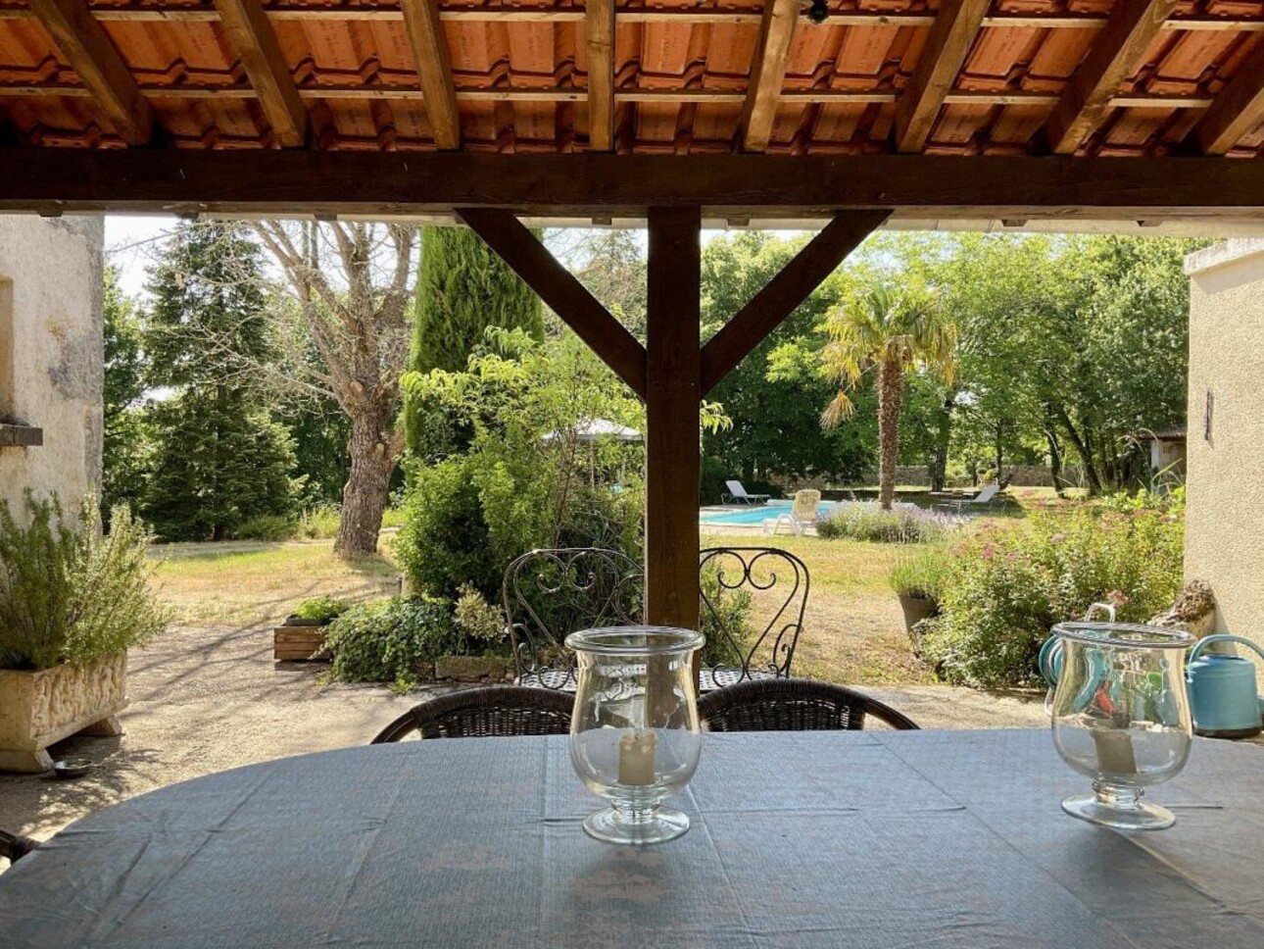
The latter opens onto a covered terrace with a choice of views of the swimming pool or the tennis court.
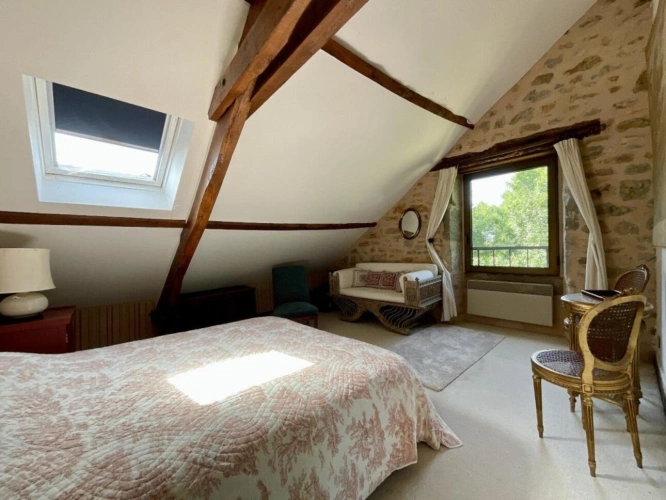
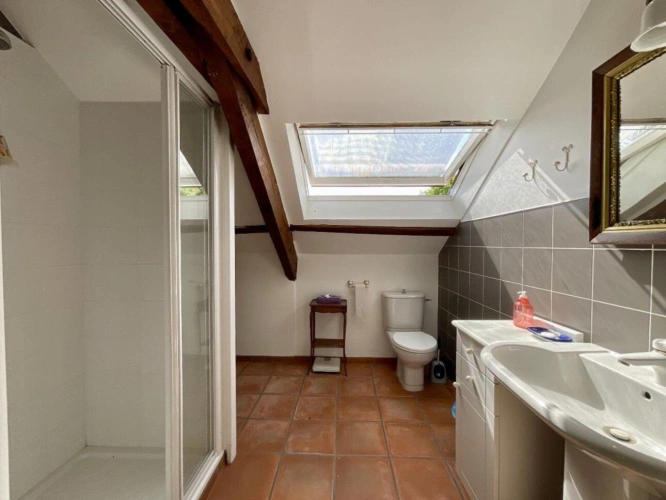
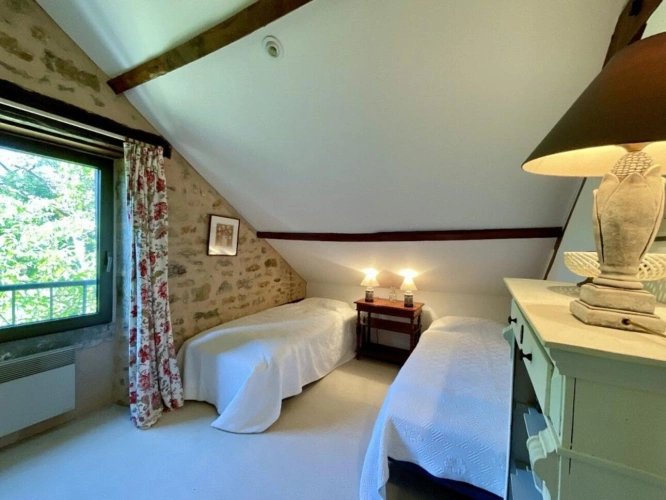
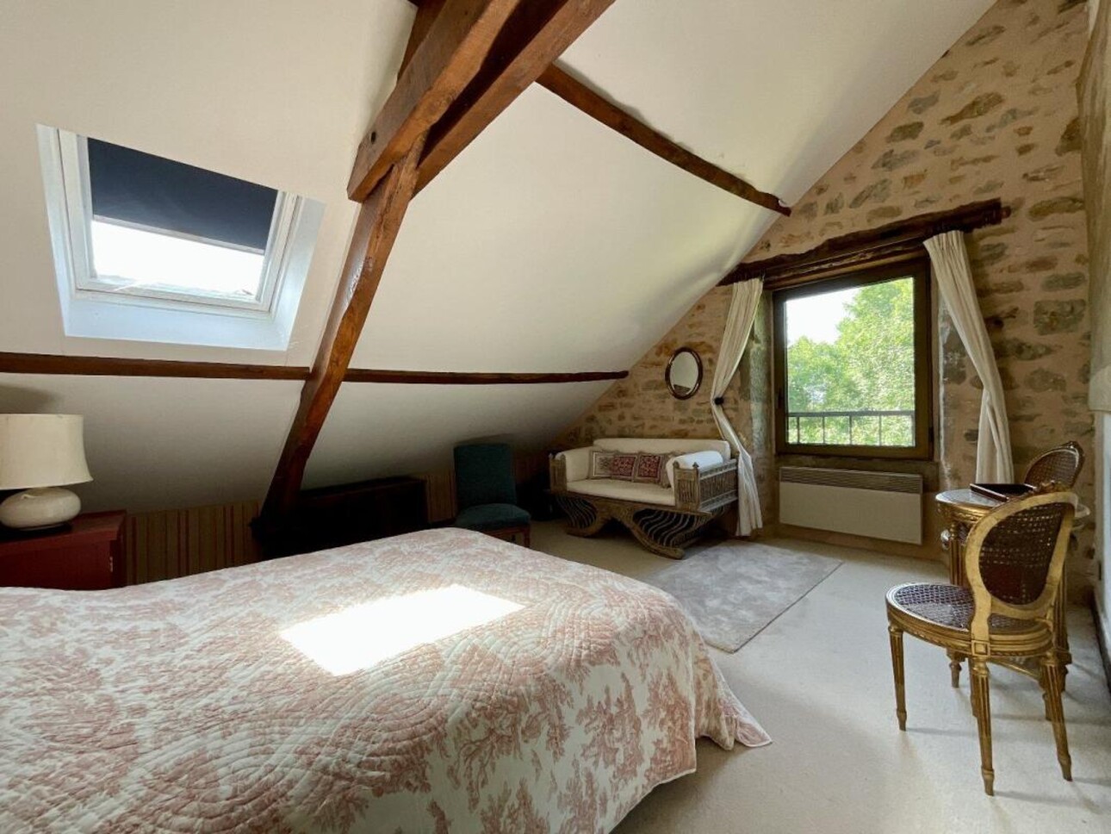
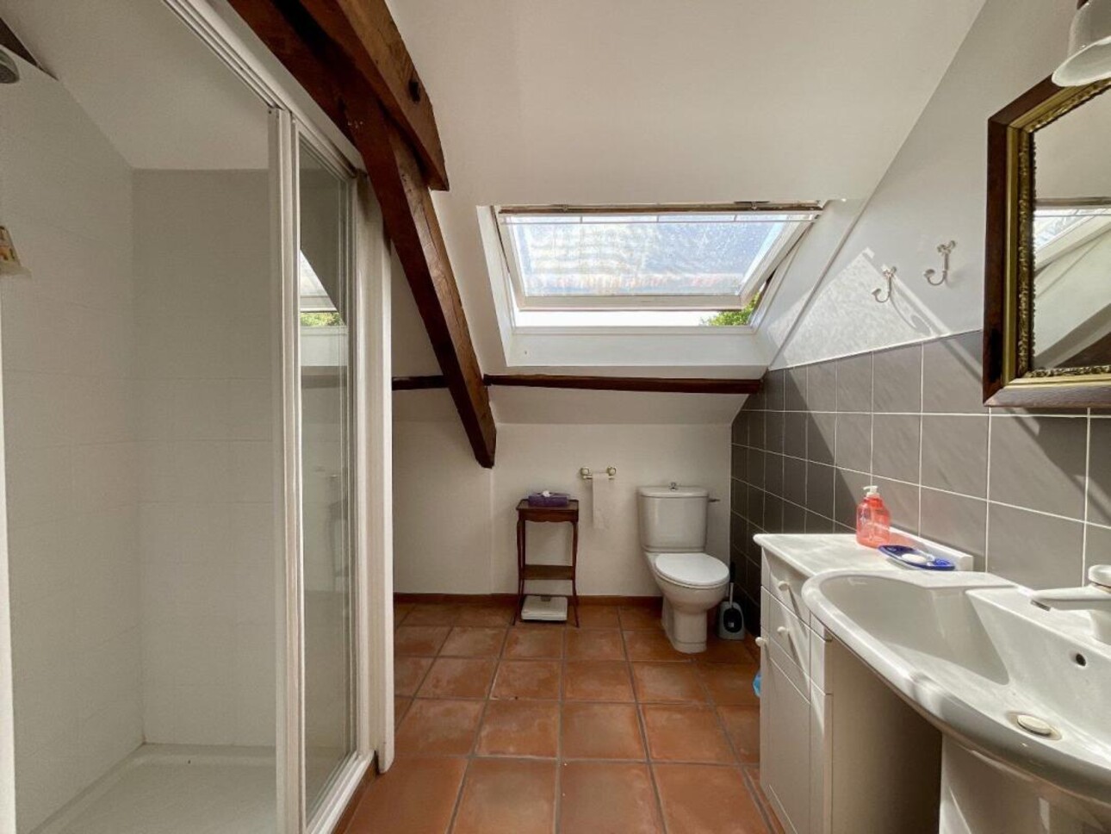
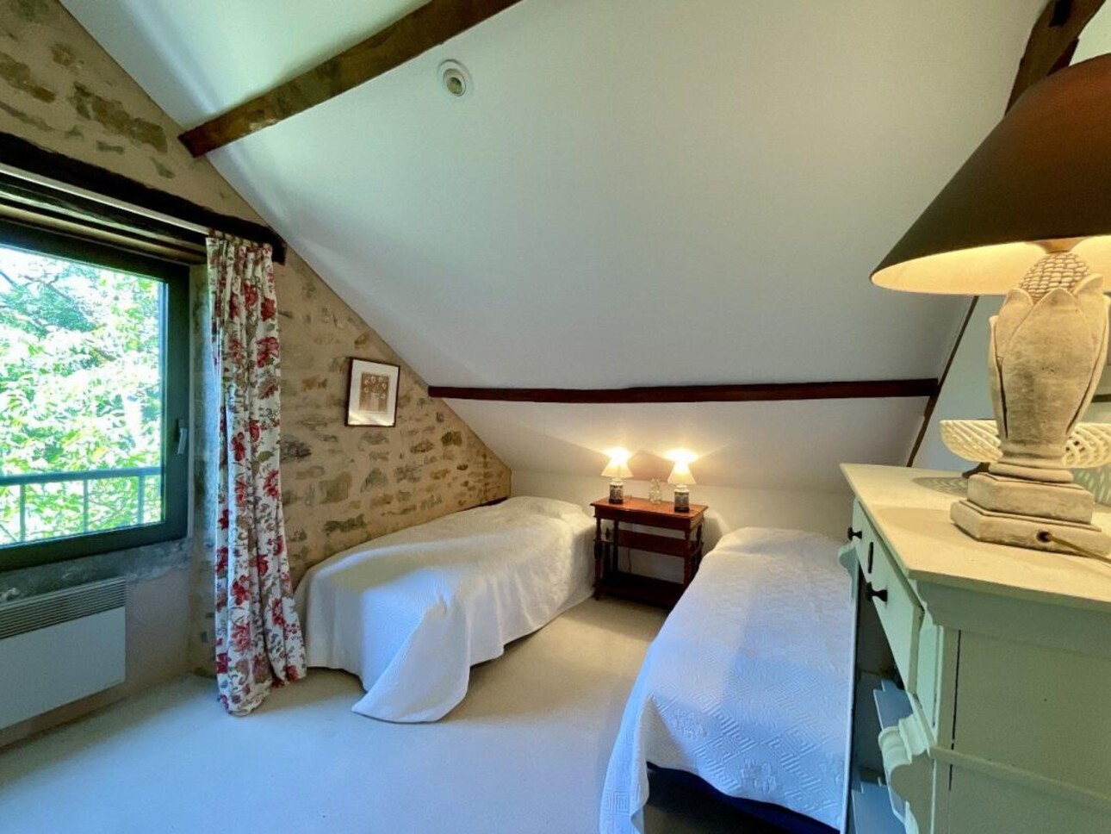
Upstairs, you will find 3 beautiful bedrooms including a beautiful master suite with private bathroom.
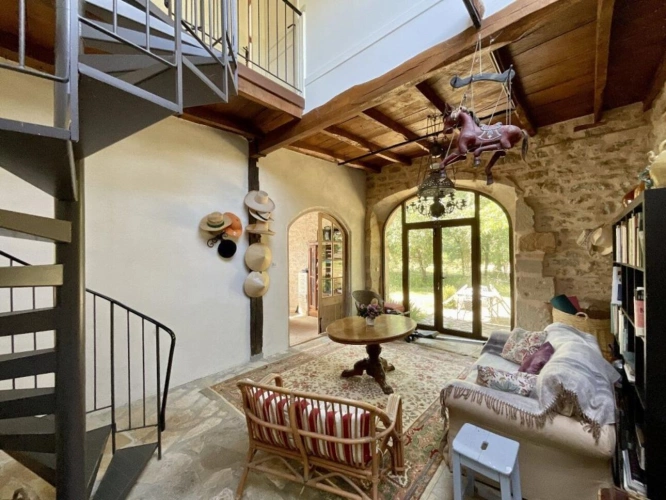
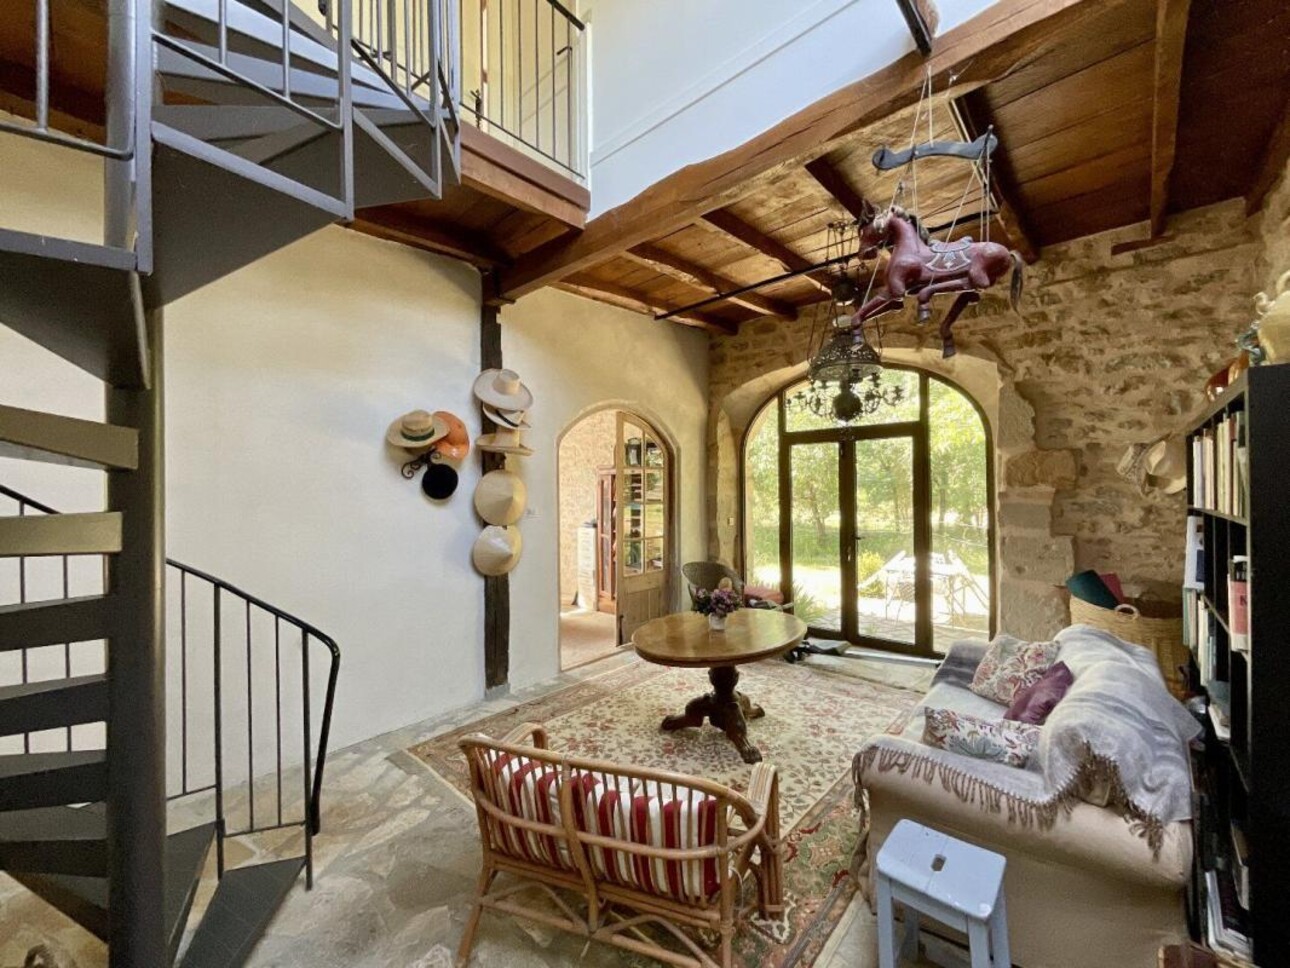
- the outbuilding, also on 2 levels, offers a bright living room in which the old bread oven is located on a surface area of 45 m2, enough to entertain serenely.
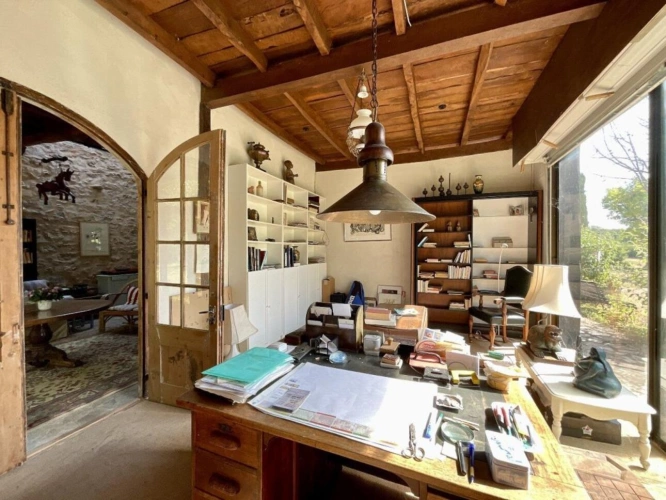
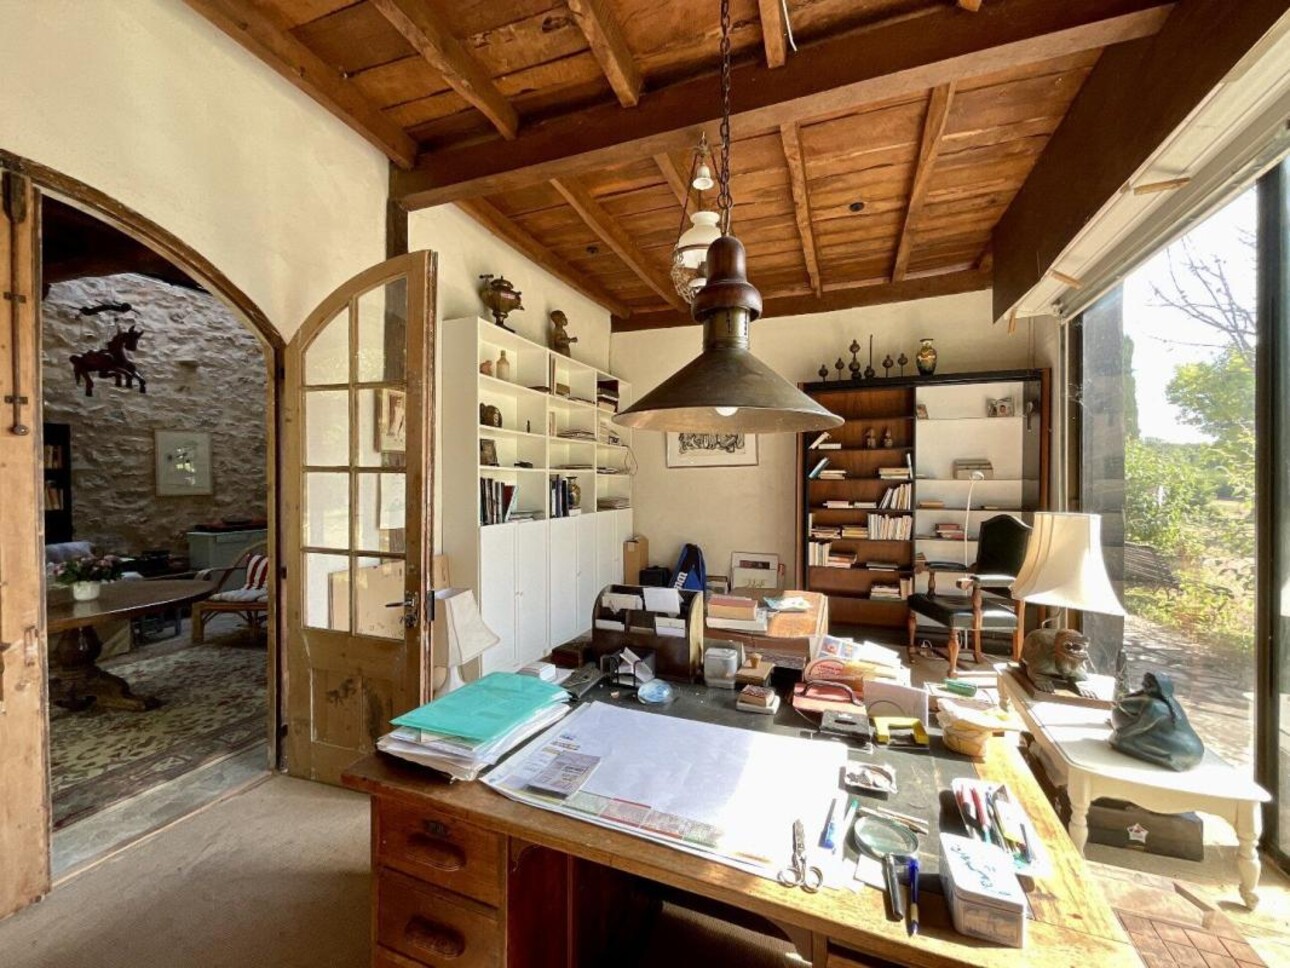
A ground-level bedroom, now converted into an office with bay windows, allows you to contemplate the surrounding woods.
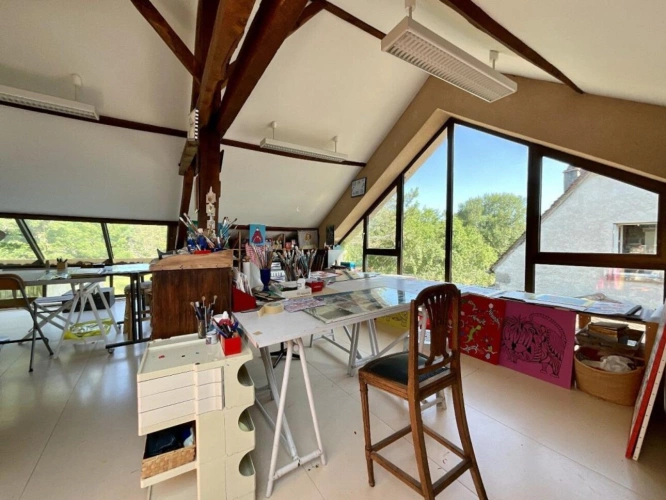
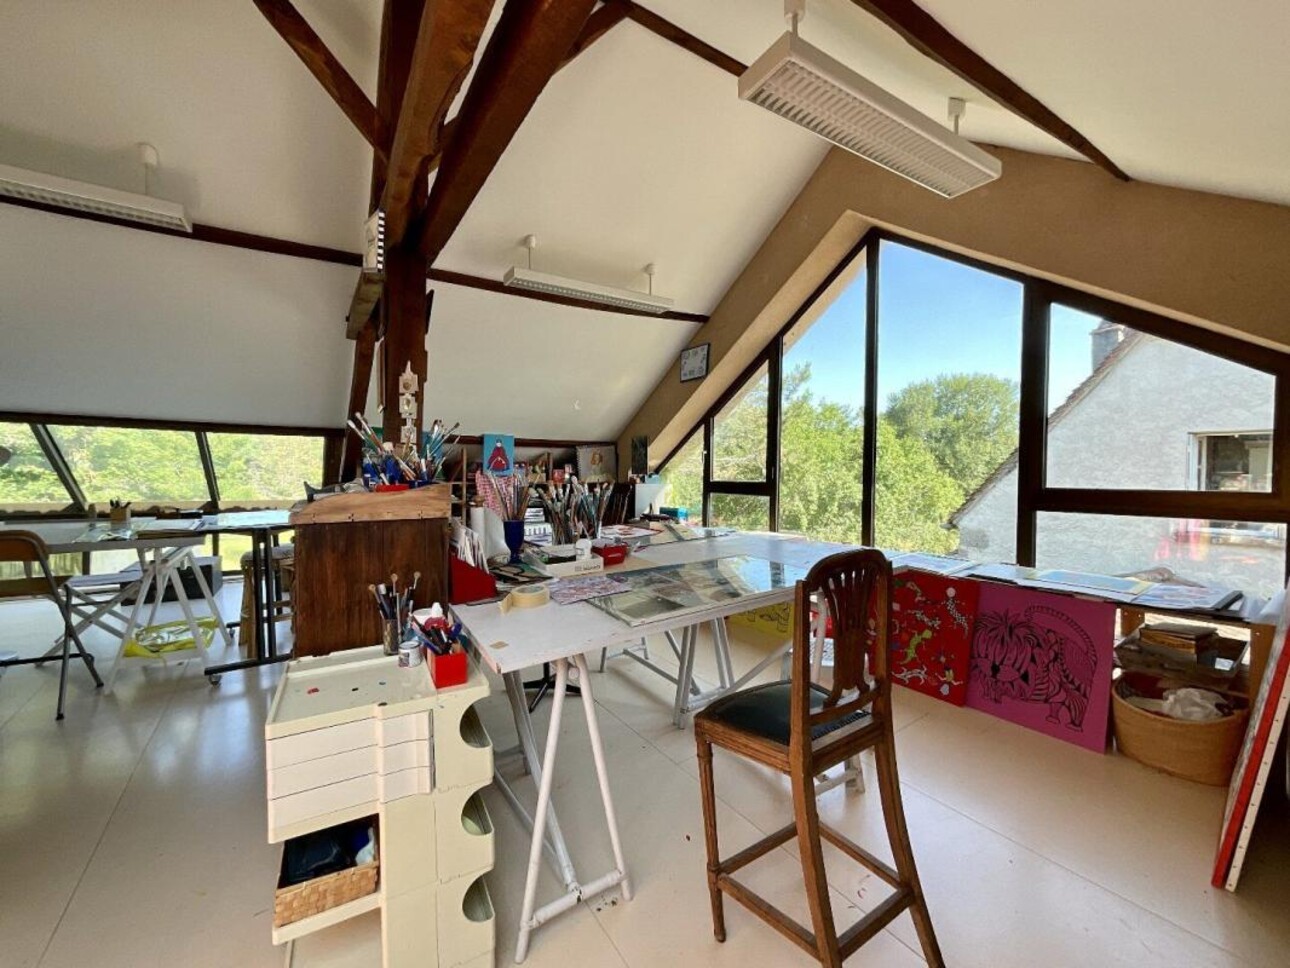
Upstairs, 2 bedrooms and a light-filled workshop for artistic or creative inspiration.
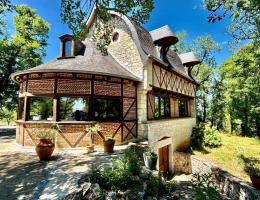
- The longere: a beautifully preserved and maintained barn with cellars underneath and incredible potential on 118m2 of ground under the typical wooden trusses.
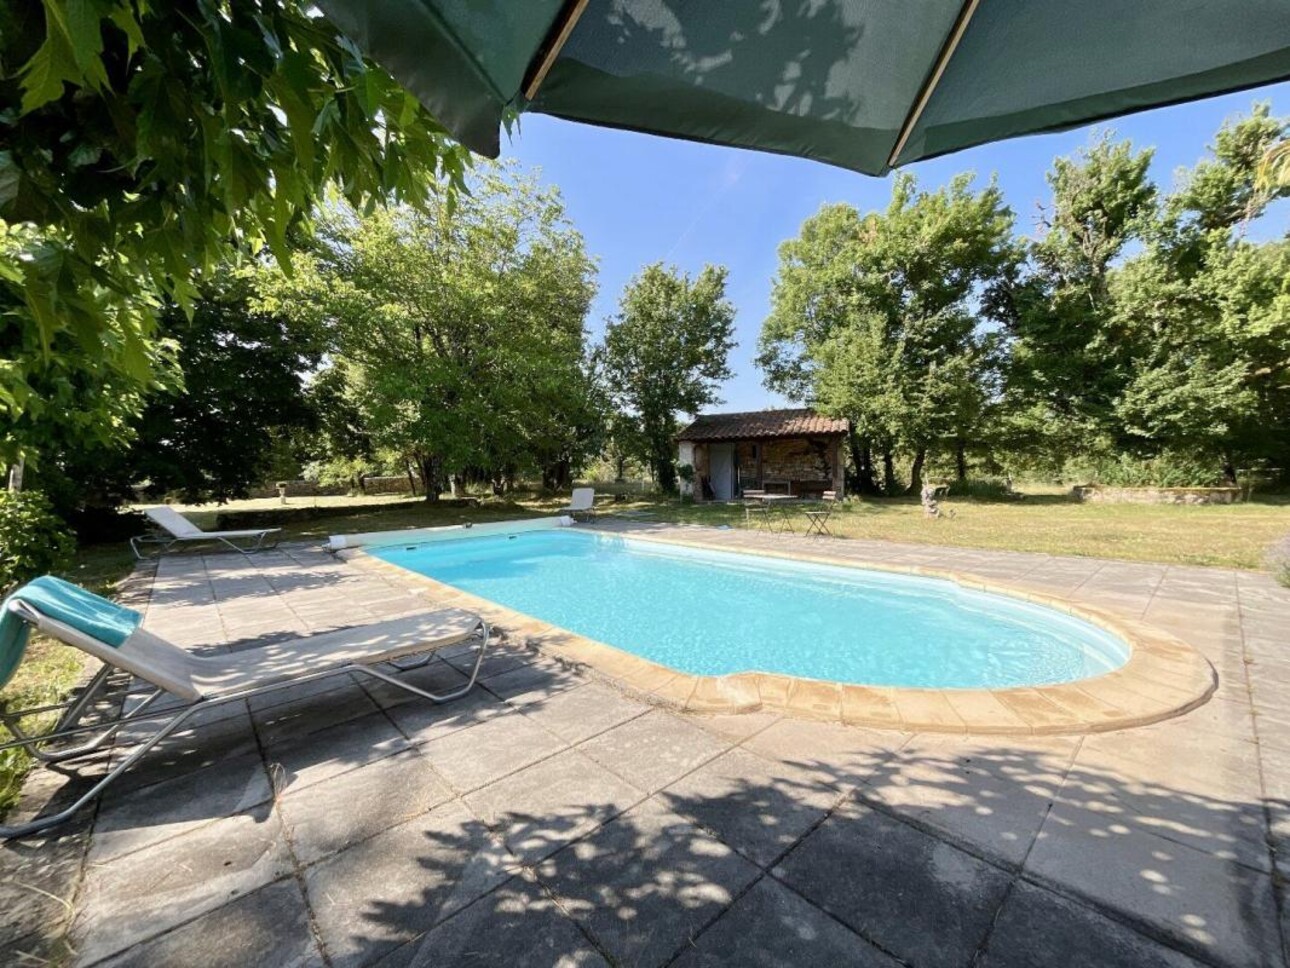
The interior and exterior present all modern comforts and a functional layout: a carport, fiber, compliant sanitation, 2 water tanks with a lifting pump that feeds the swimming pool...
in short, you will have understood, a rare property with a typical Quercy charm!
190 rue du Docteur Théodor Mathieu - La Gineste Sud
12000 RODEZ
Display phone
05 65 70 10 49
Your interlocutor
Gemma Mason
Je souhaite être recontacté
Similar ads nearby
Lot
Rare set in stones - near Cahors
640 000 €
2.3 ha
Beautiful stone property complex consisting of a main house (113m2) consisting of 1 kitchen open to dining / living area, 2 bedrooms and 2 bathrooms.
3 outbuildings: 1 converted do...
Lot
Near Montcuq: 18th-century house with 8.5 hectares
445 000 €
8.5 ha
Between Cahors and Montcuq-en-Quercy-Blanc: A magnificent 18th-century stone property, nestled in a peaceful, verdant setting of 8.5 hectares.
This characterful and unique house of...