Description
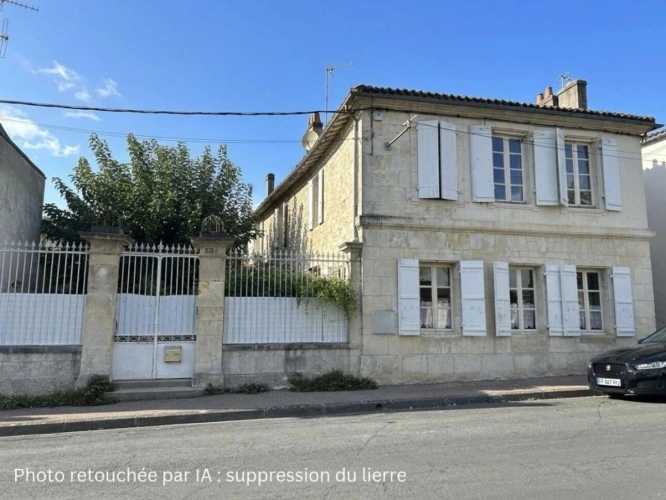
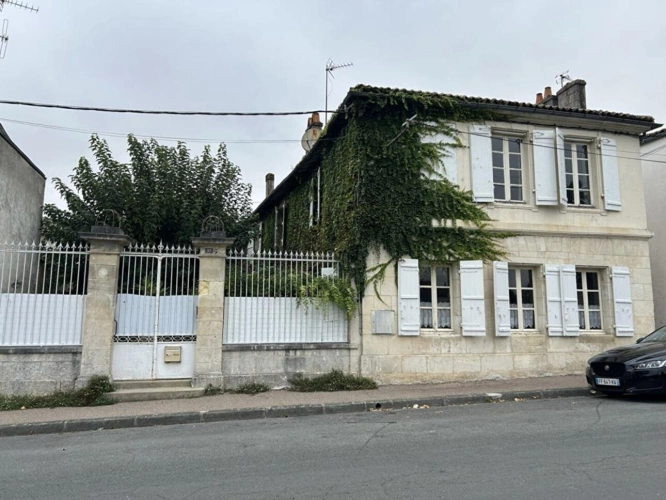
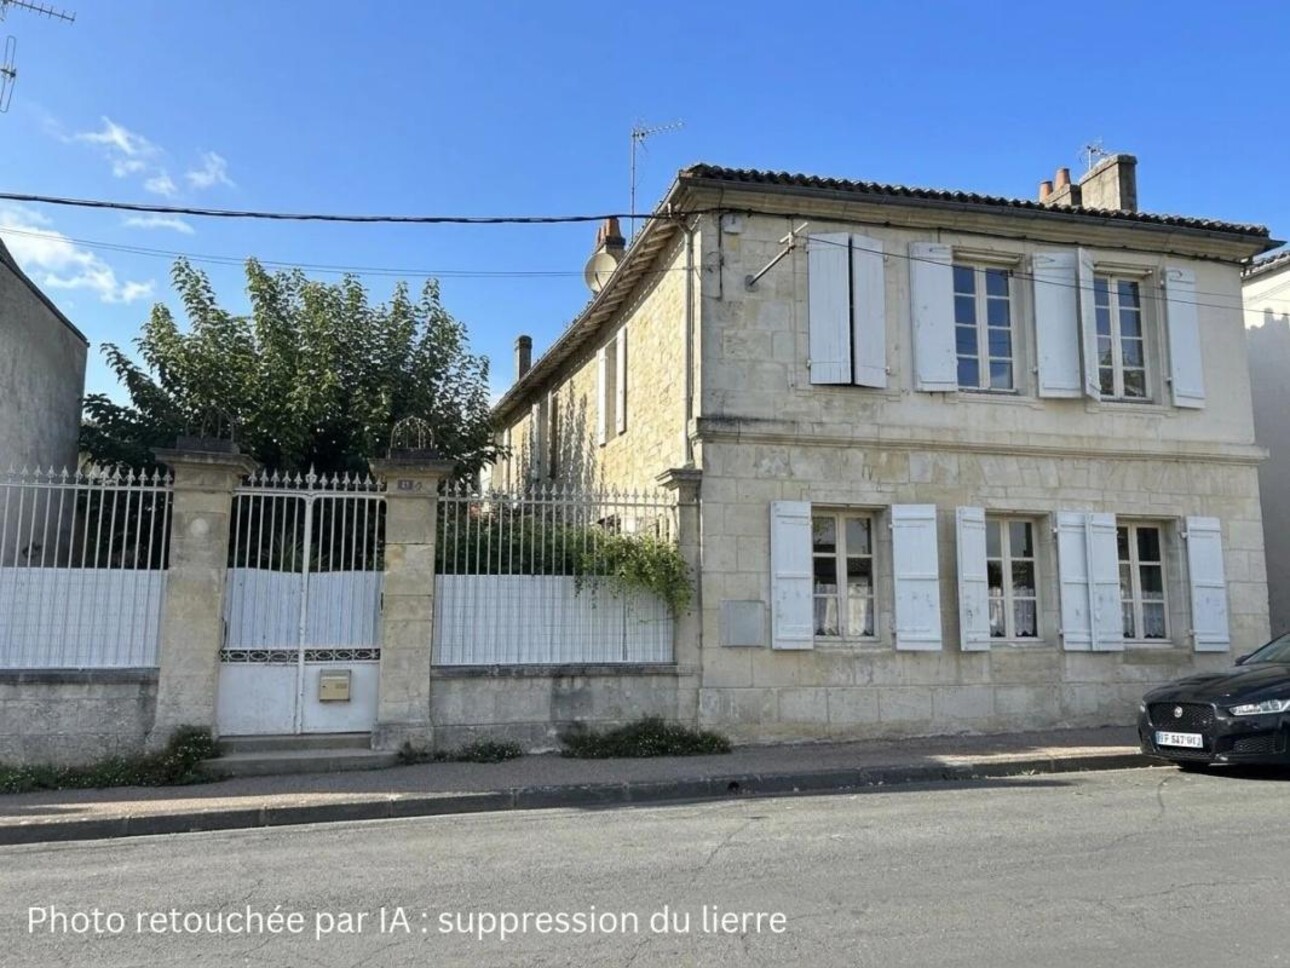
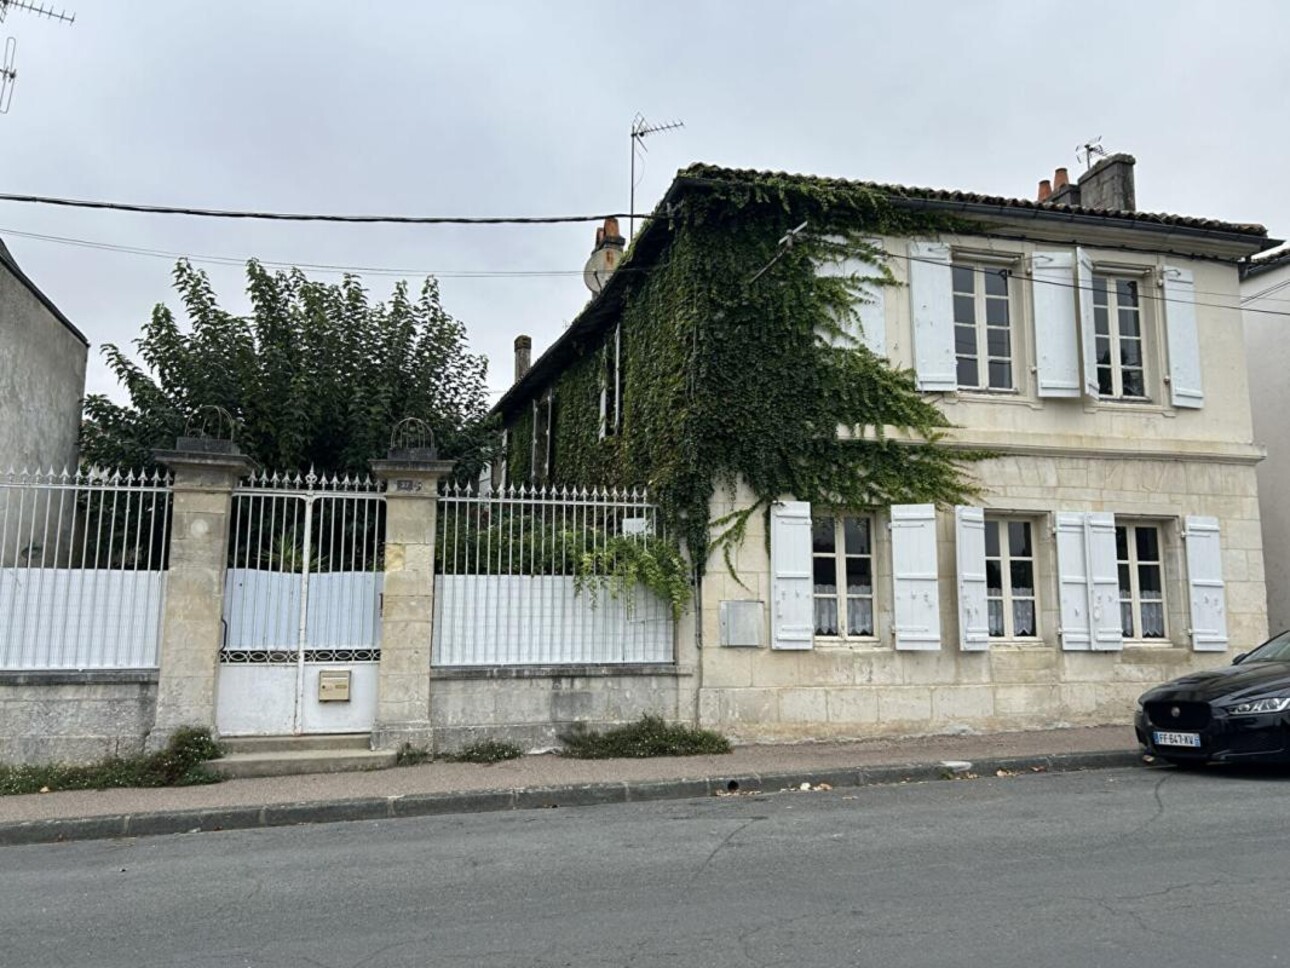
Hidden behind impressive wrought-iron gates, this historic home reveals a rare charm and elegance, just a short walk from the town center and its shops.
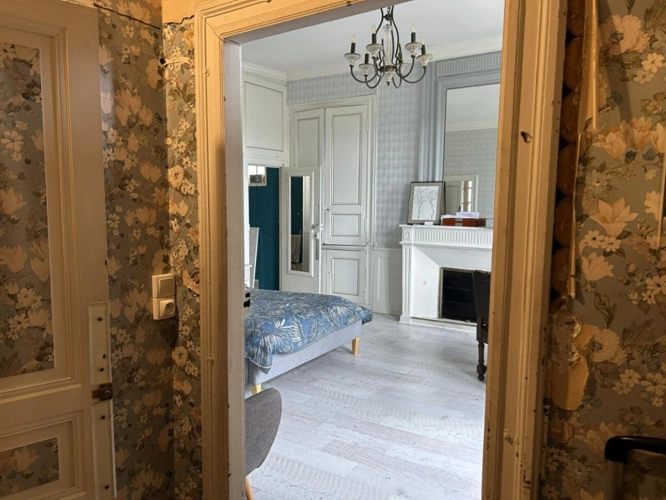
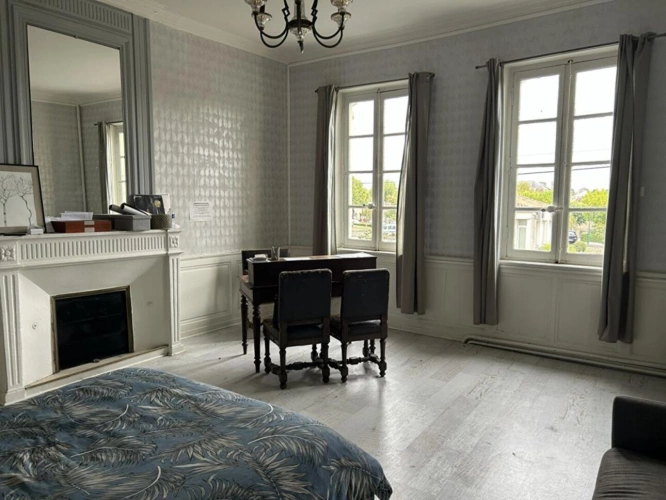
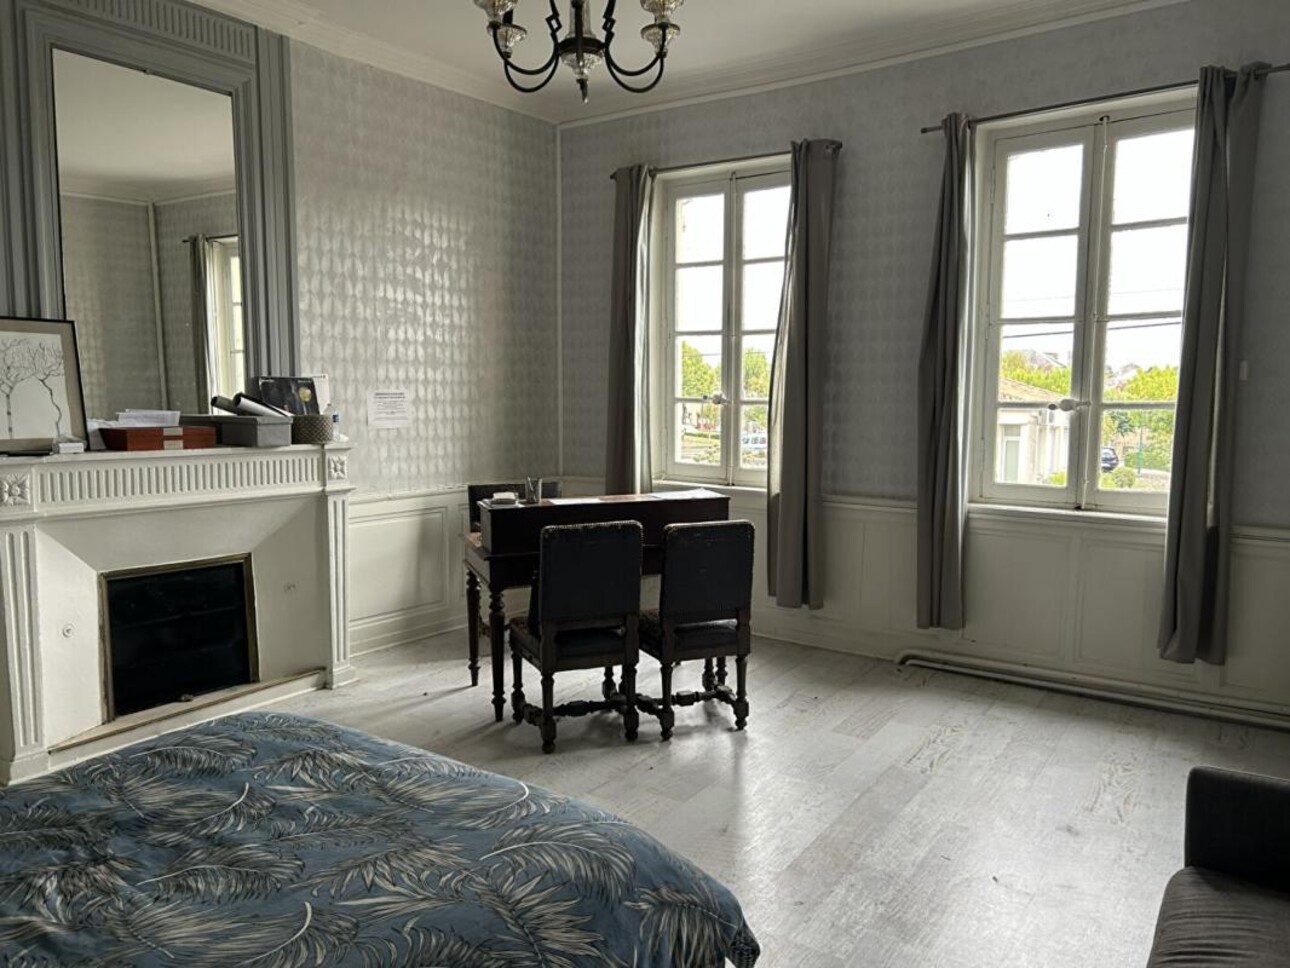
Bearing witness to a prestigious past, the property's many original features and generous proportions evoke the grand residences once occupied by the affluent families of Saint-Jean-d'Angély. The layout of the house, with its areas for entertaining and its more functional rooms, contributes to its unique character.
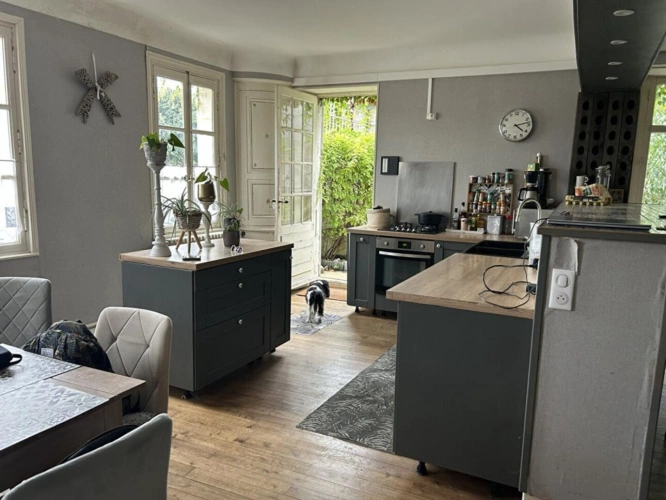
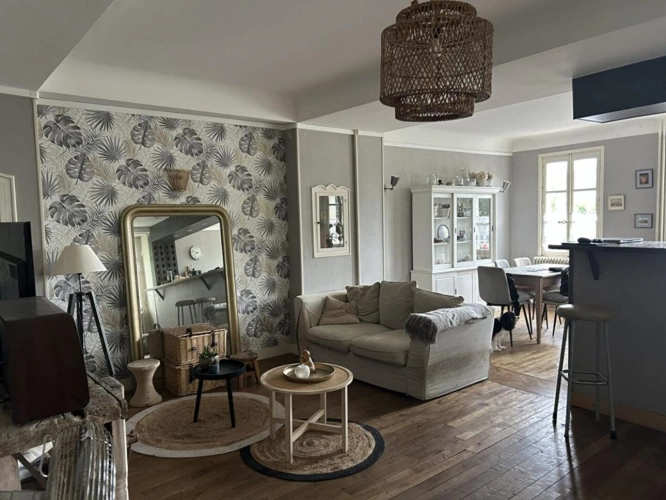
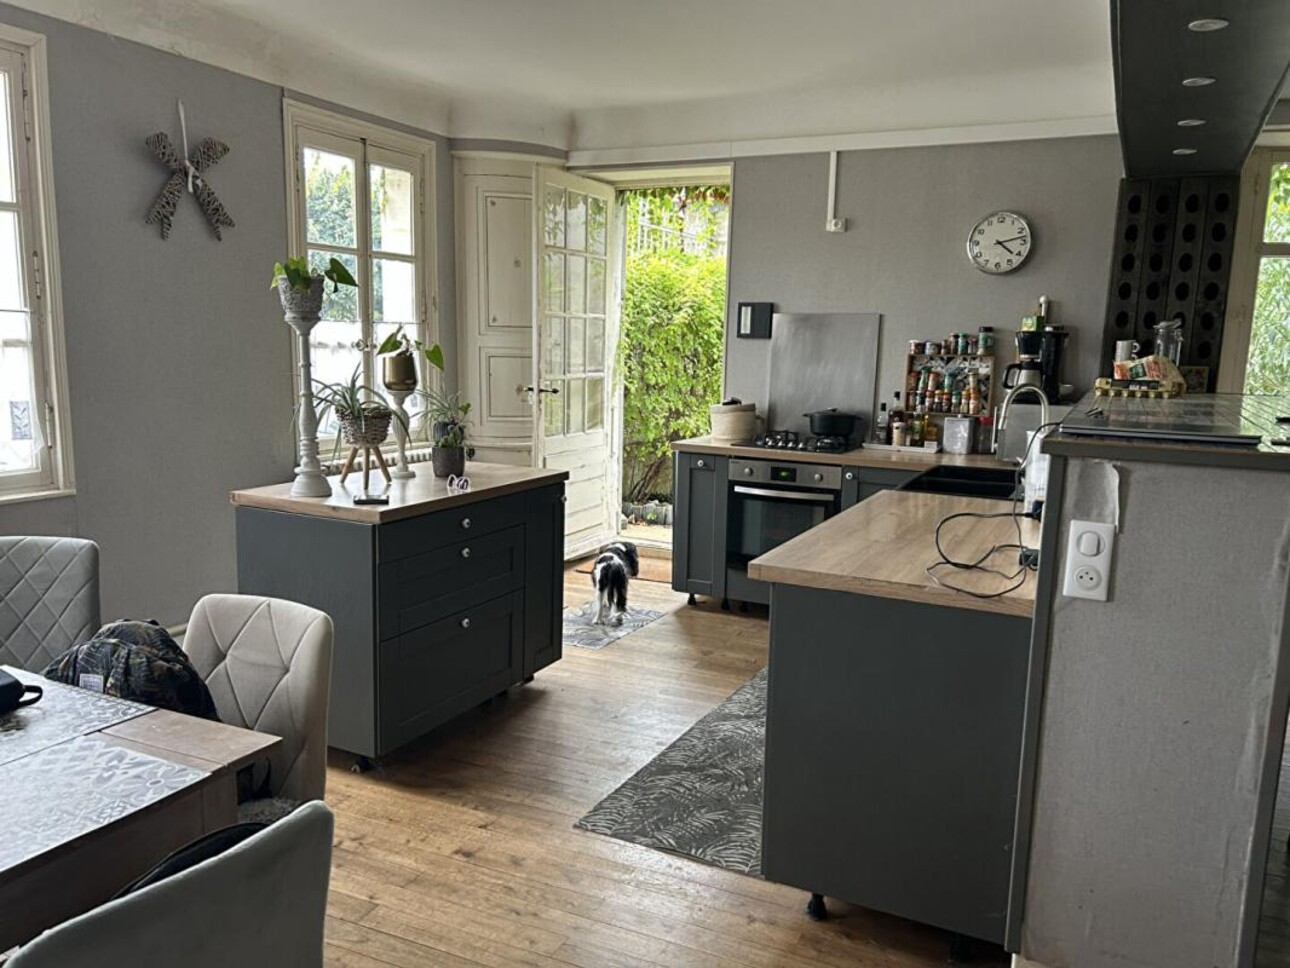
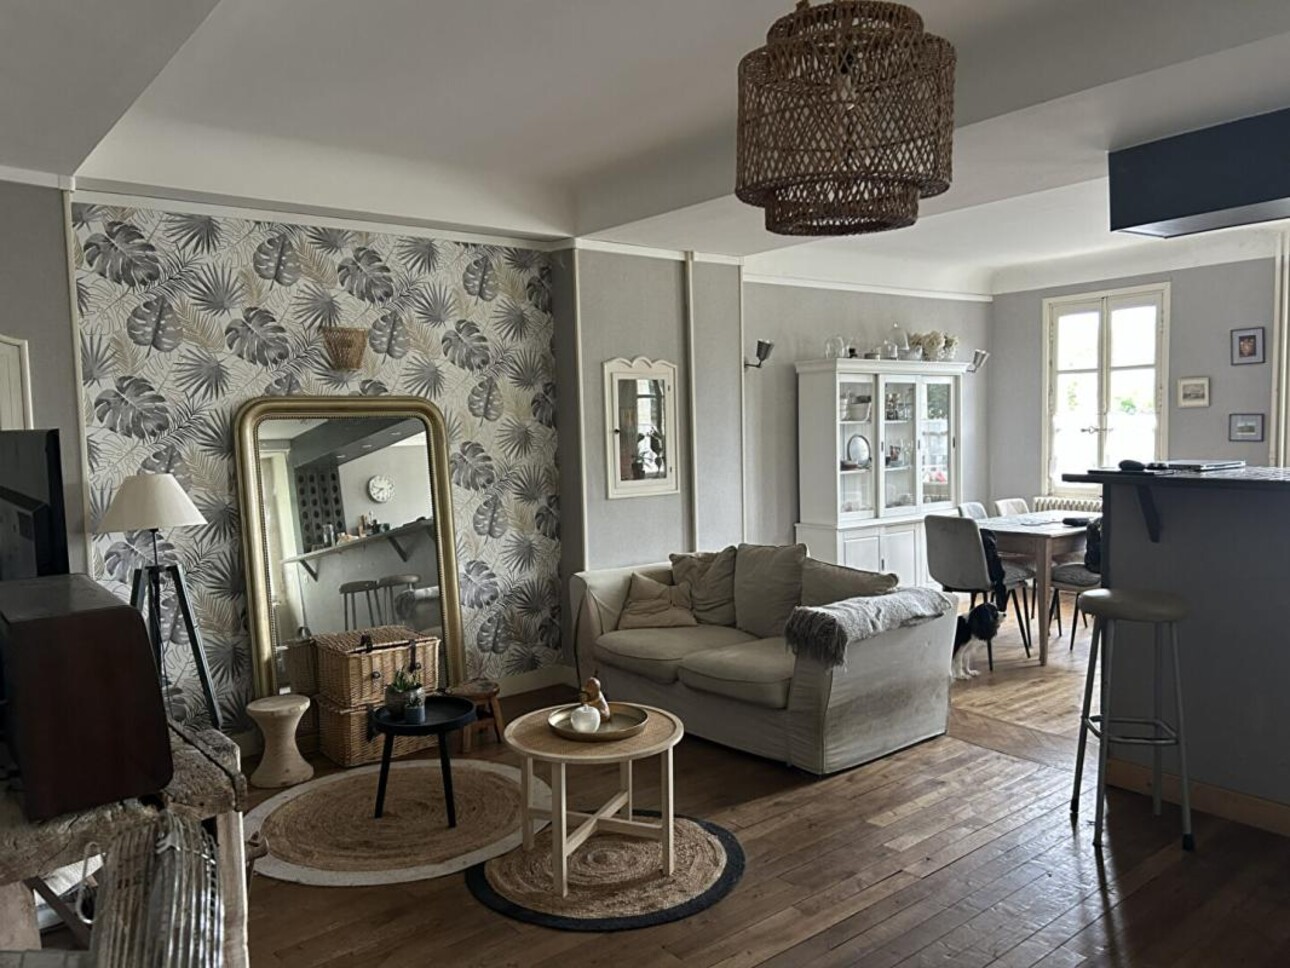
Spanning approximately 190 m² of living space, the house offers an appealing layout with significant potential for customization. On the ground floor, an expansive open-plan living area combines the kitchen and lounge, while a games room could easily be converted into a ground-floor bedroom, with the option to add an en-suite shower room. This configuration would allow for more convenient, stair-free living, or provide an independent space for hosting family and friends.
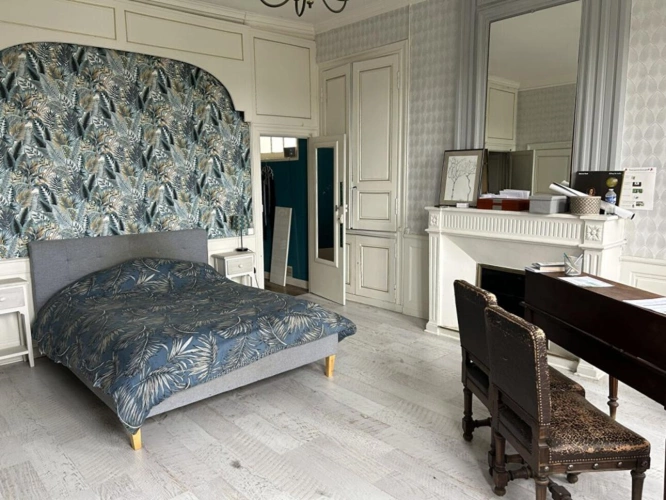
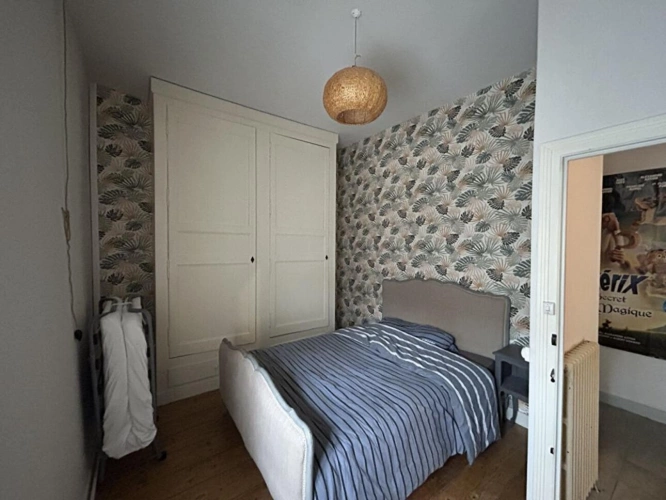
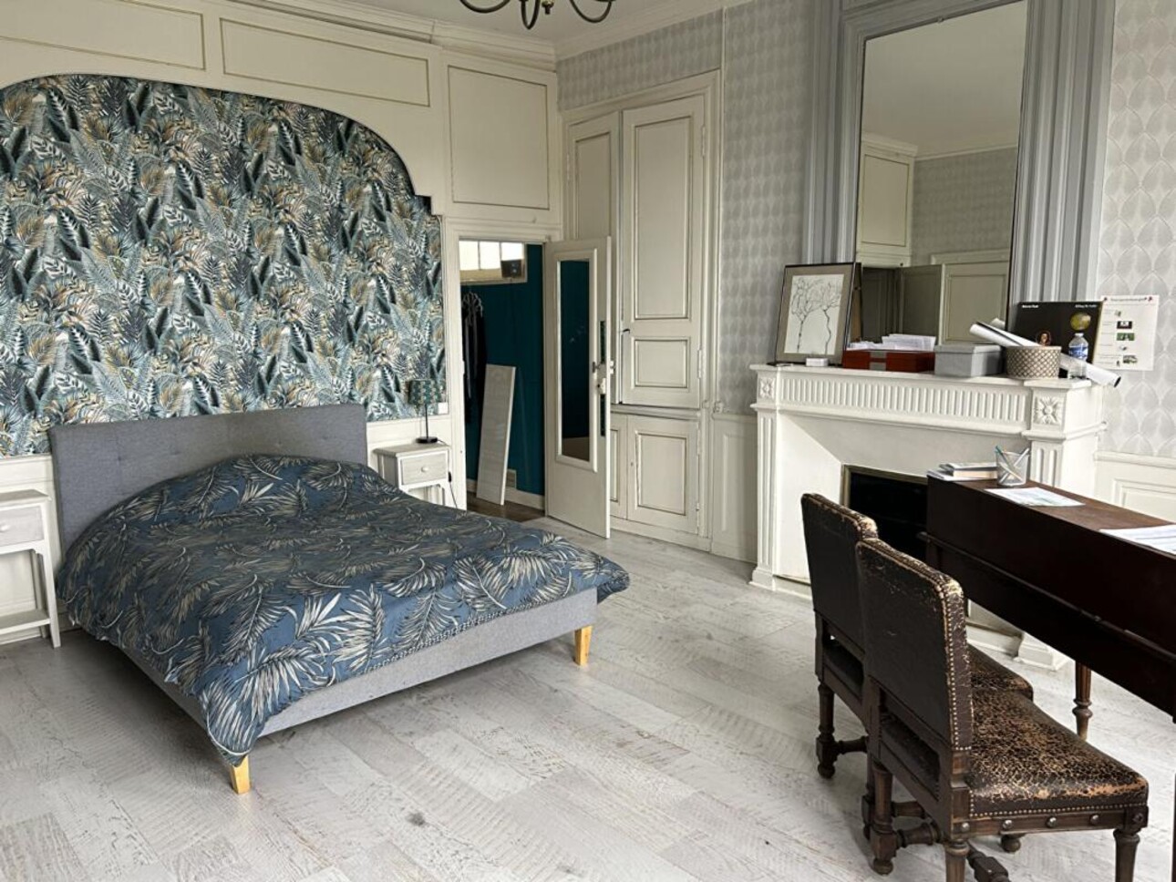
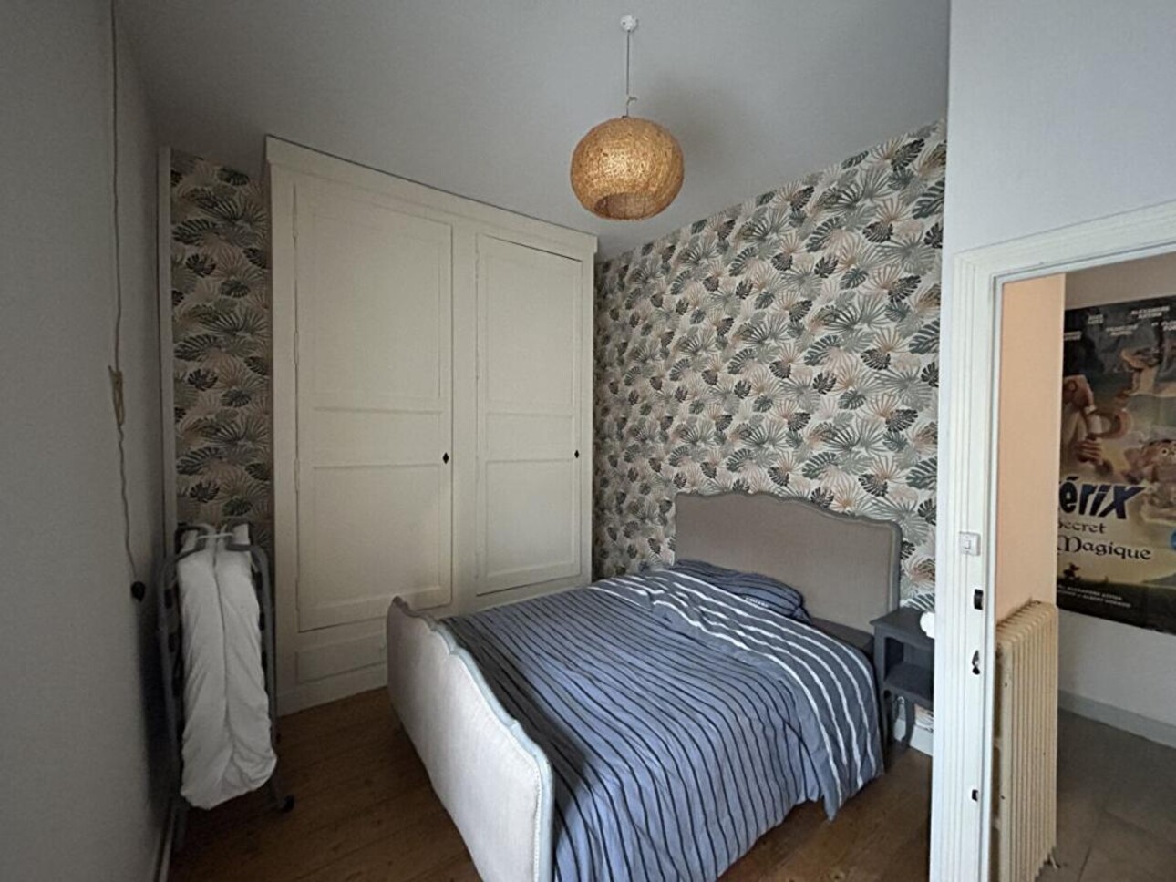
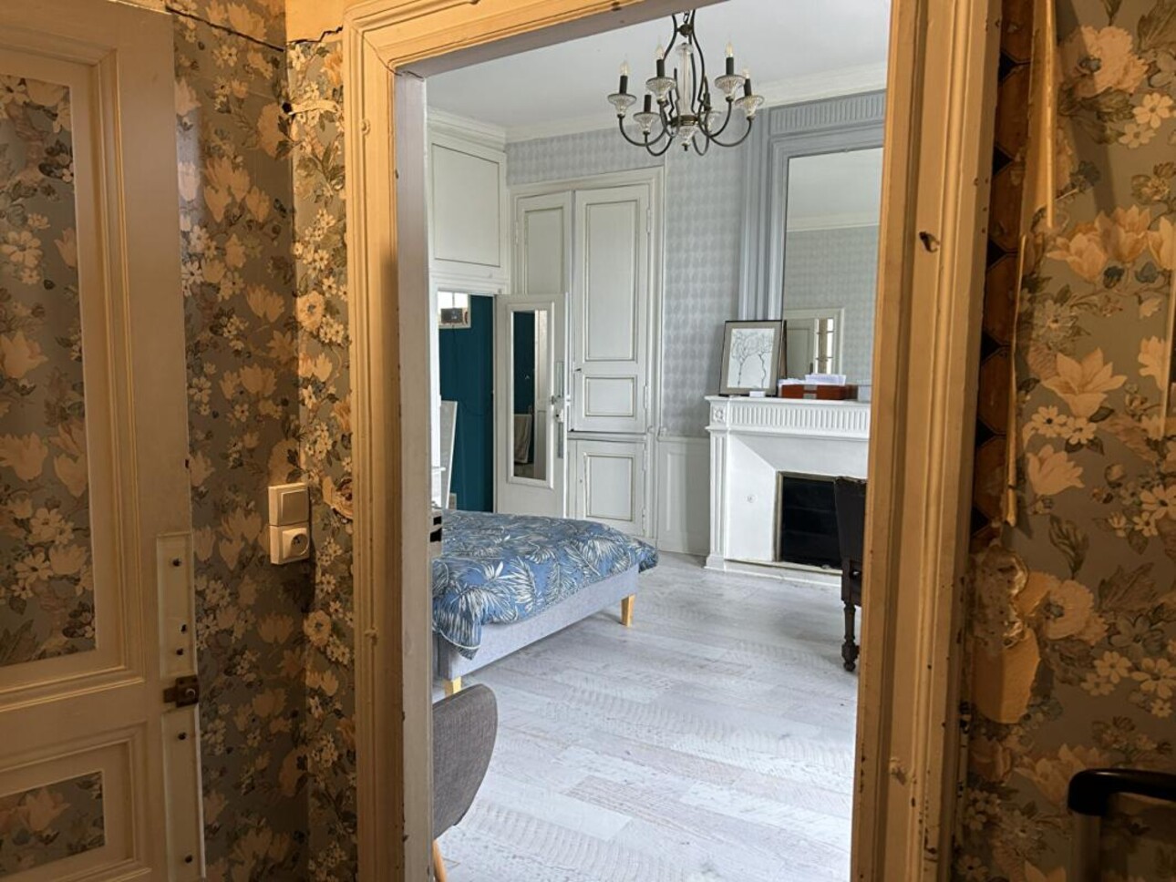
Upstairs, there are four bedrooms, one of which includes a private bathroom and a walk-in closet. Another room accessible from both the landing and the master bedroom, could make a spacious study. This level also features a shower room, adjacent to an unrenovated space that offers the potential to extend, depending on your specific needs or vision.
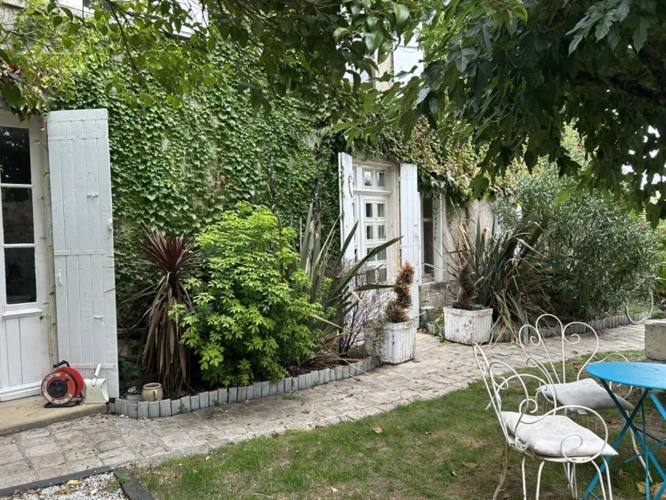
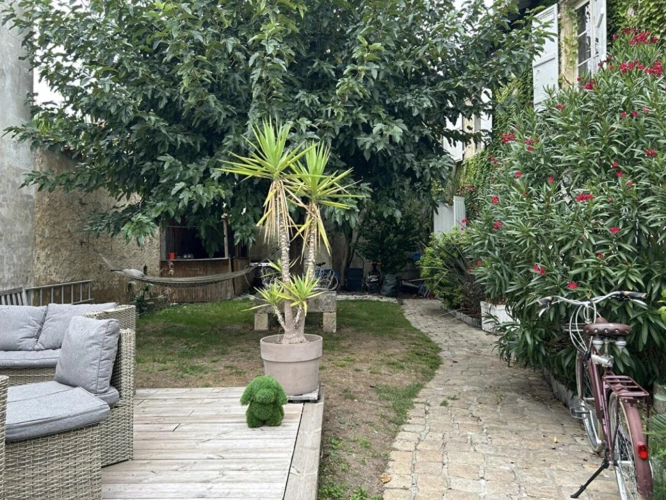
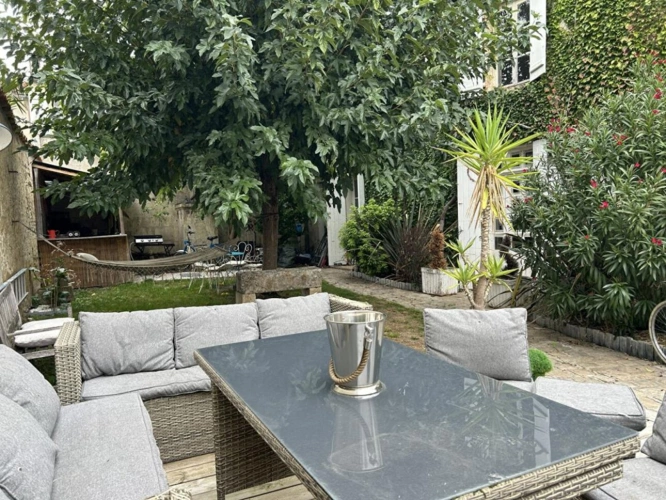
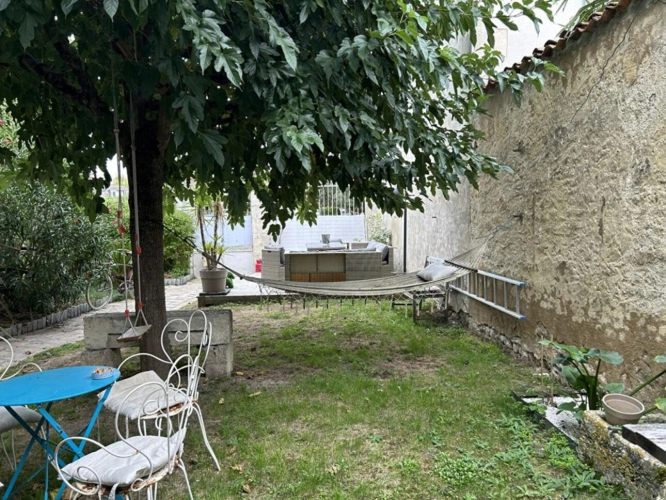
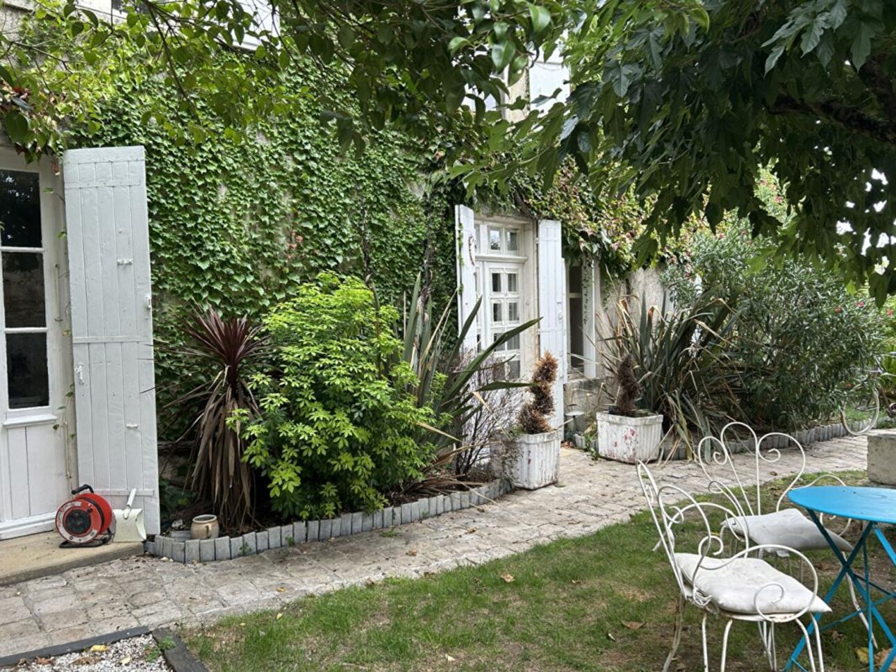
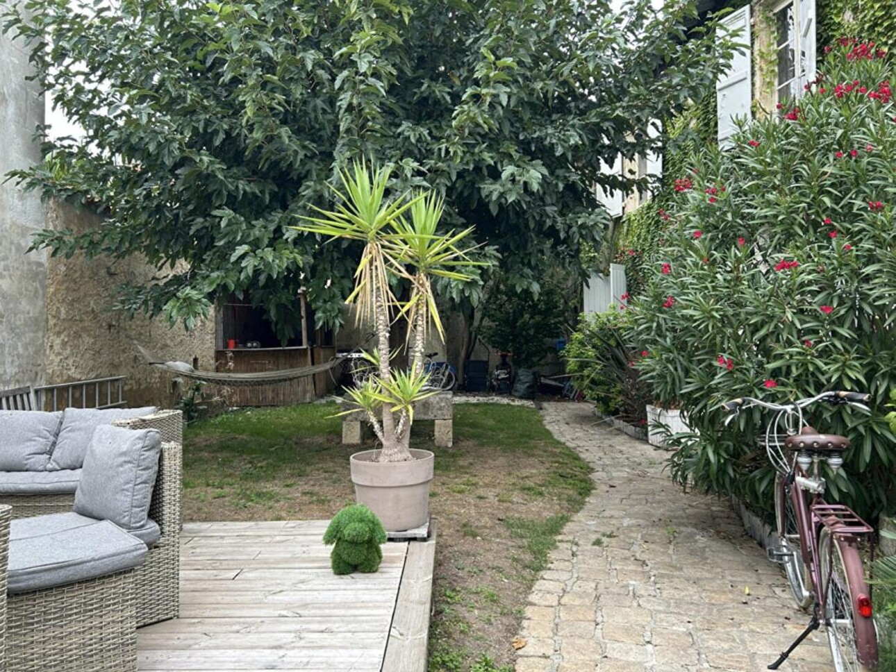
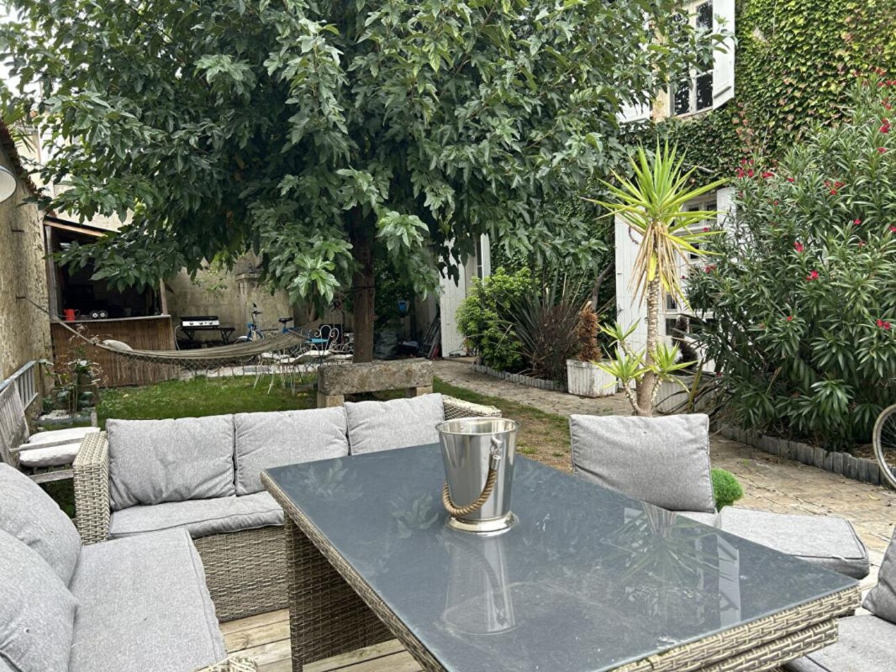
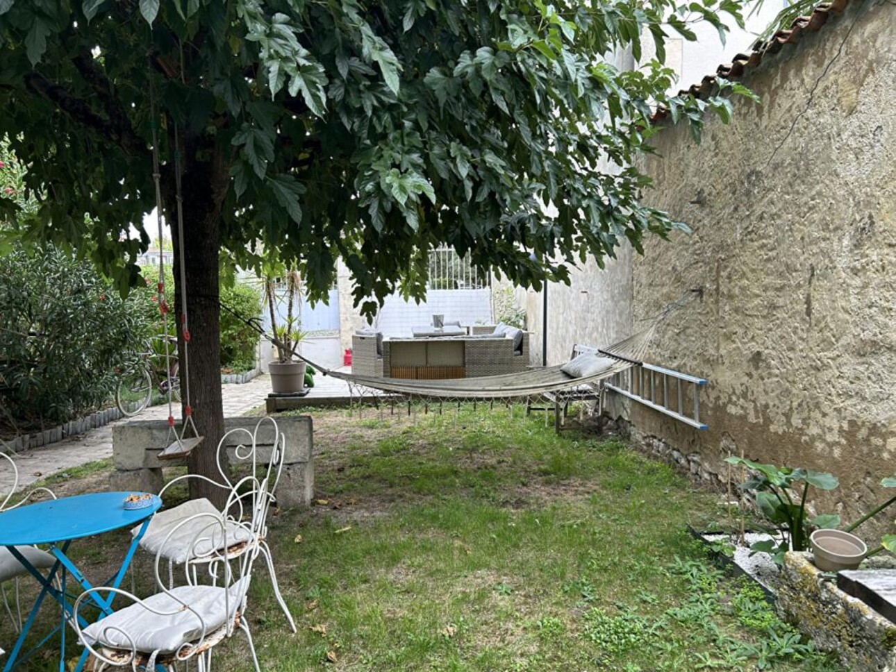
Outside, an enclosed garden of approximately 130 m², complete with a wooden deck and a charming garden shed, creates a delightful setting for enjoying the warmer months.
While several areas have already been renovated, some refreshing work is still required, along with targeted repairs to the roof. The windows currently feature single glazing, and the property has an E-rated energy performance certificate (DPE), leaving ample scope to improve the home's thermal comfort. Full of character and ideally located close to amenities, this spacious residence offers great potential for those looking to adapt it to their own tastes and vision.