Description
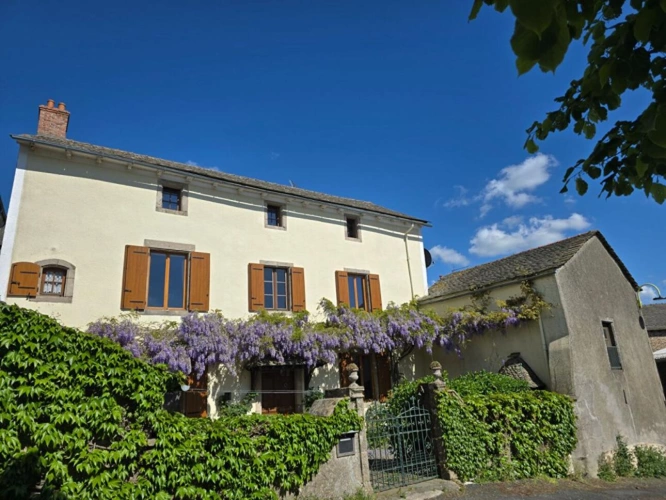
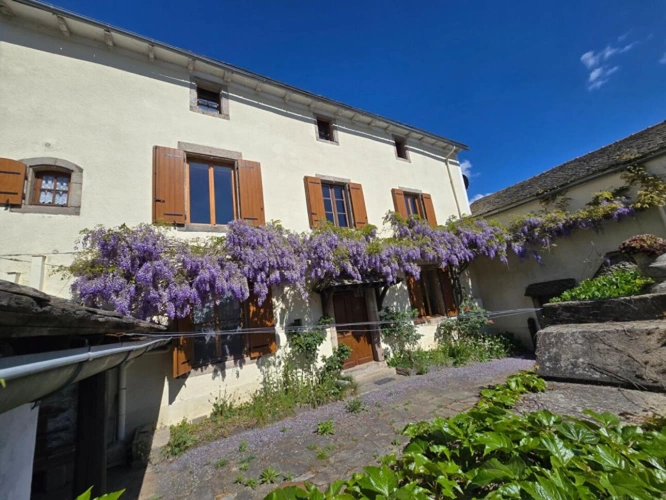
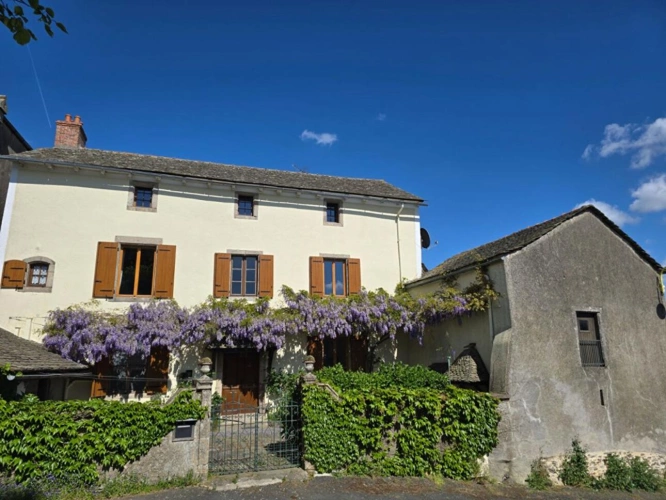
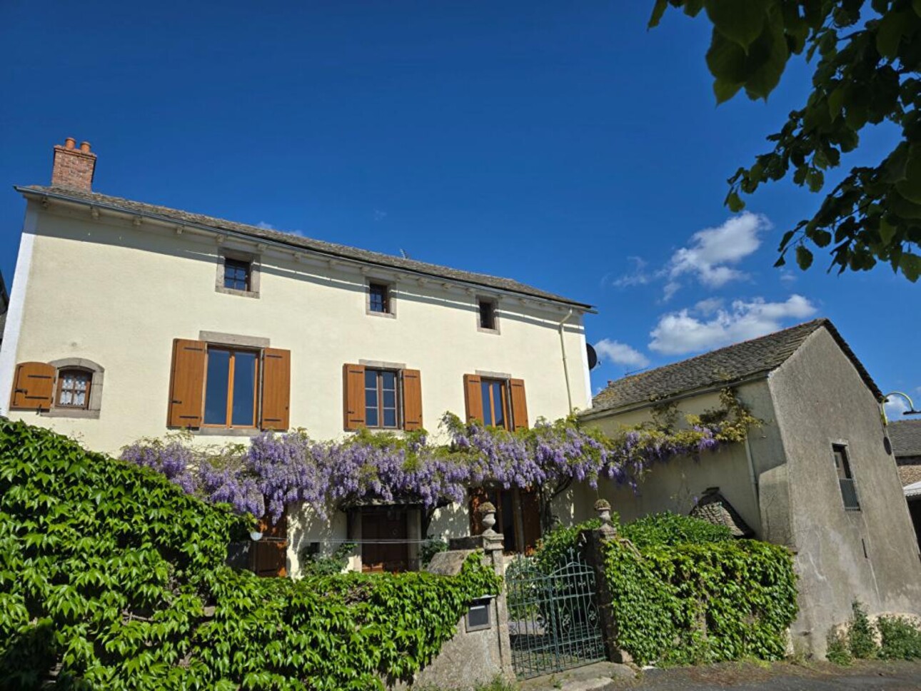
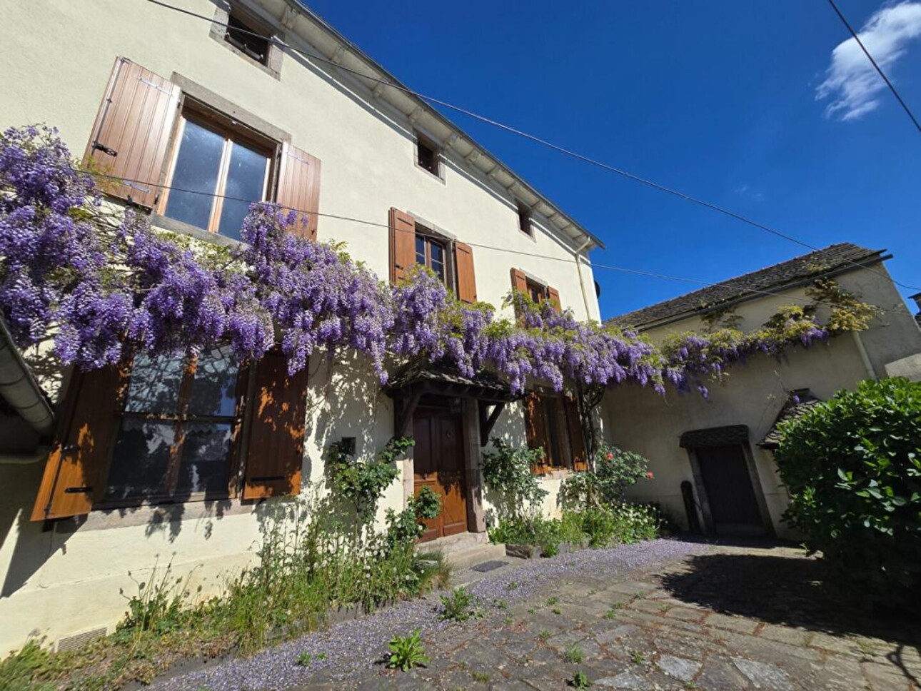
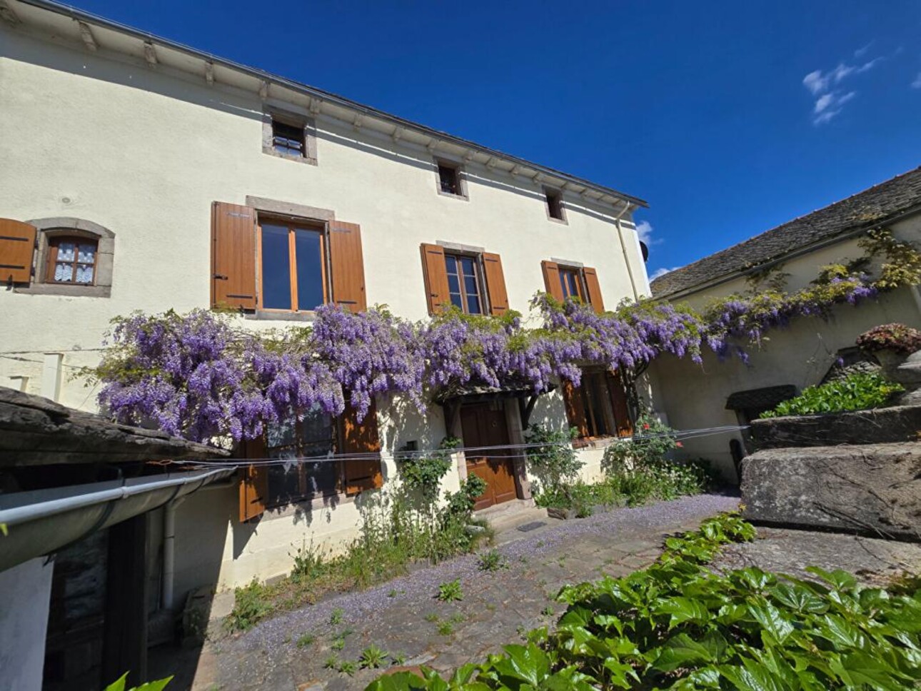
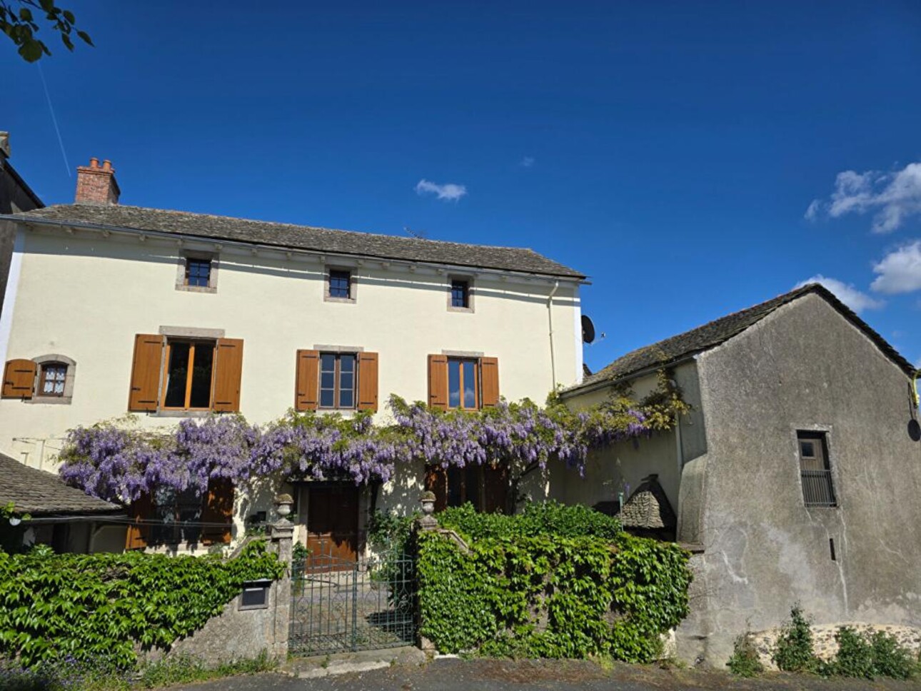
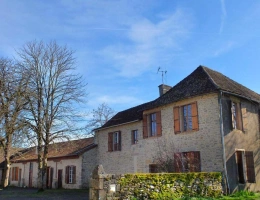
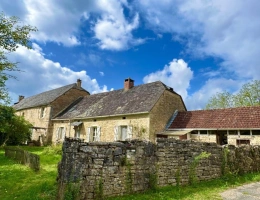
Nestled in the heart of a peaceful hamlet, this beautiful manor house, whose origins date back to 1635, underwent modifications around 1770 and subsequently over time.
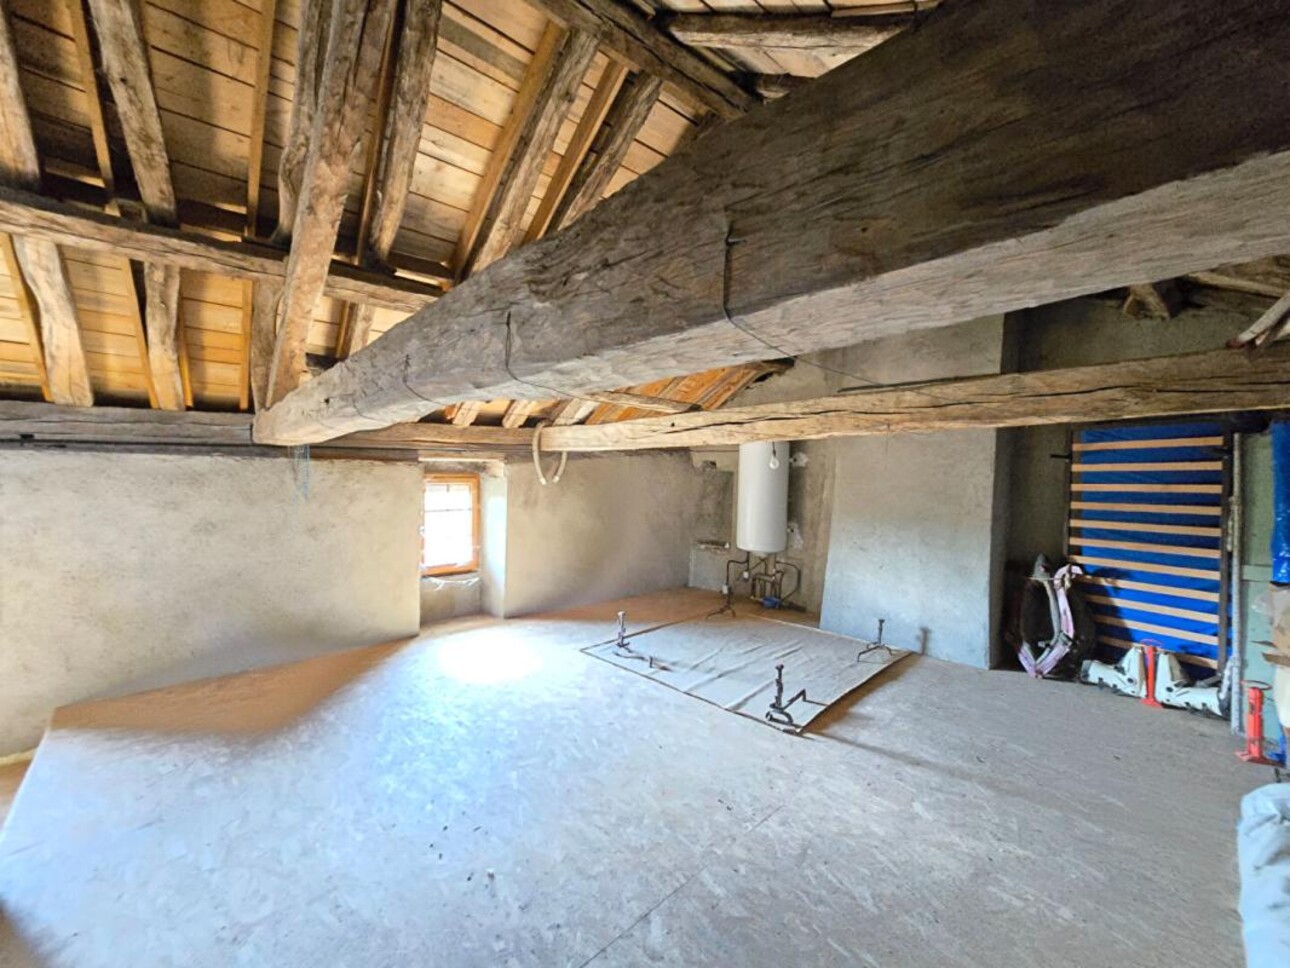
The 156 sq m (1,688 sq ft) of living space also includes 70 sq m (753 sq ft) of attic space suitable for conversion, an outbuilding, a covered courtyard, and a garage.
The property sits on a flat, enclosed plot of 315 sq m (3,348 sq ft) with a well and spring water.
It is located 5 minutes from all shops and services, 10 minutes from the beach and port of Lake Pareloup, and 25 minutes from Rodez.
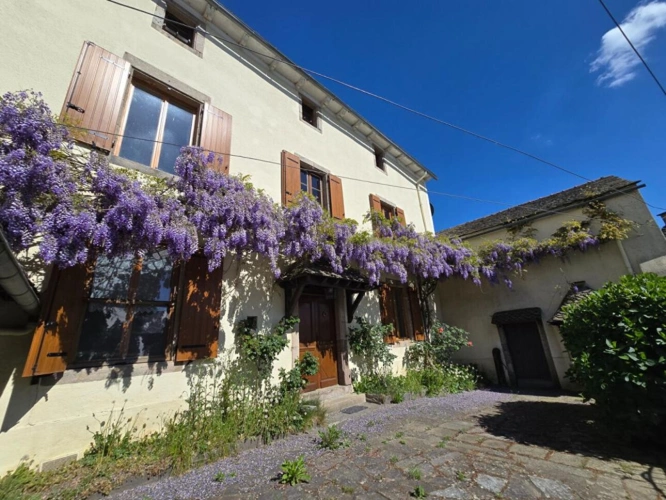
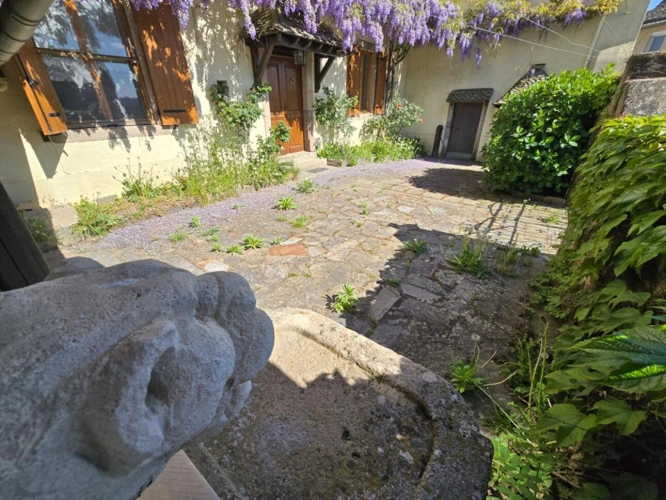
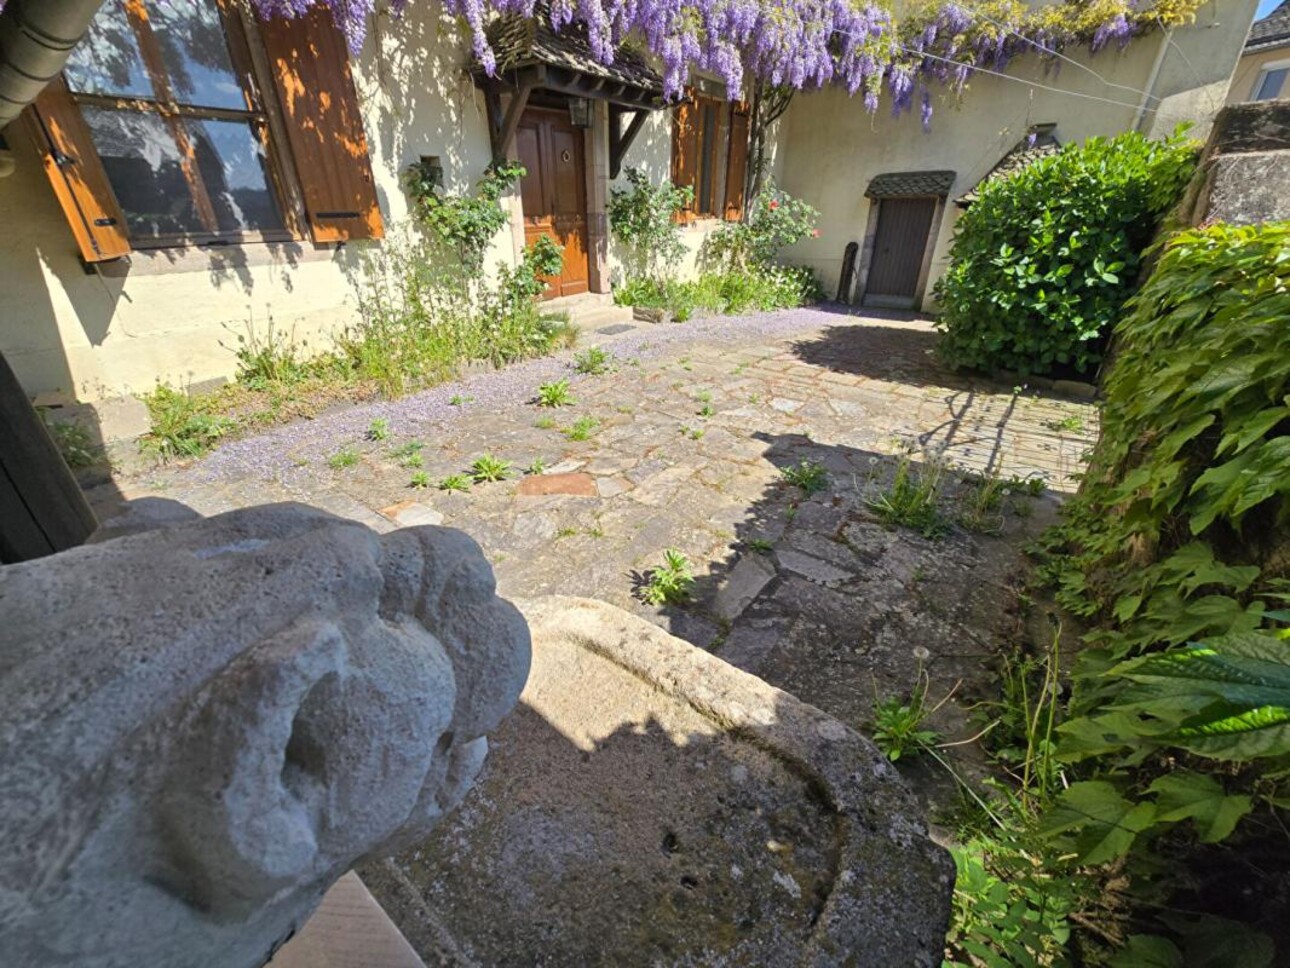
After passing through the wrought-iron gate, you will discover this lovely courtyard with, to the left, a charming covered area where you can dine or relax in the shade.
Adjacent to this is a laundry room with a toilet.
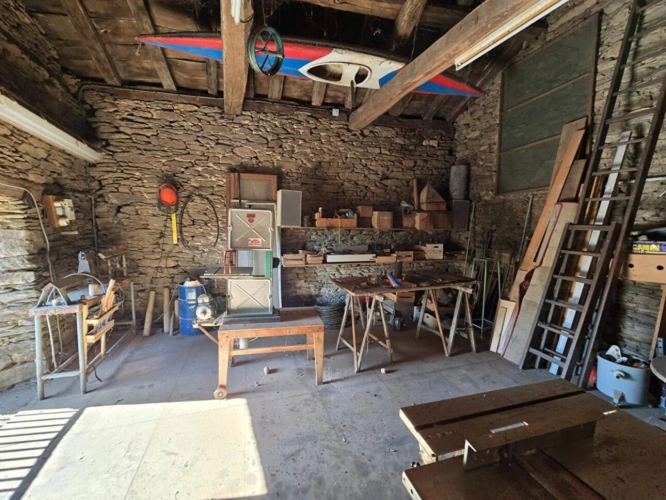
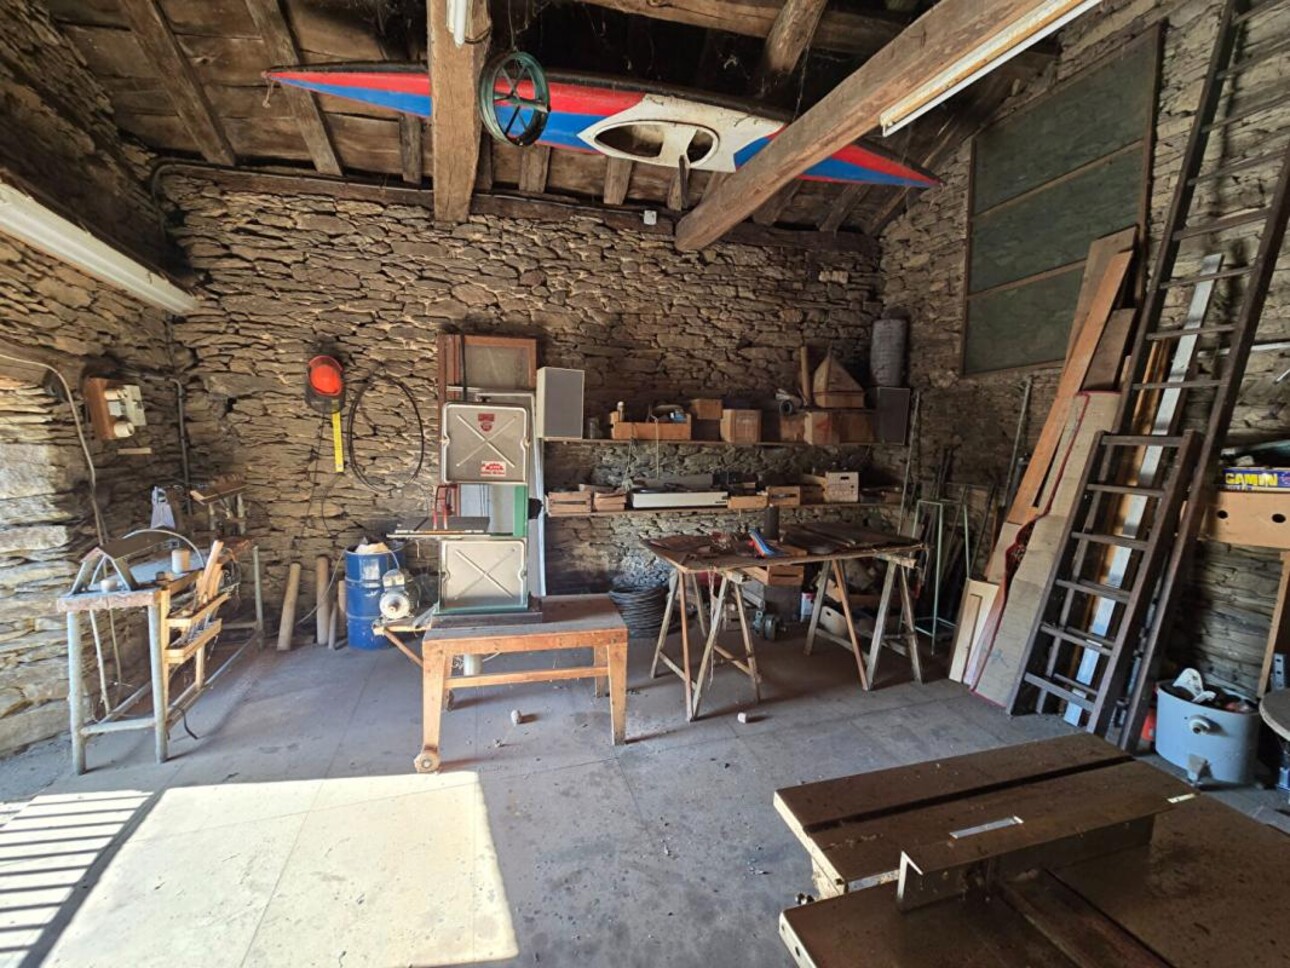
To the right, the charming 50 sq m outbuilding on two levels can serve as a workshop, storage space, wellness area, or anything else you desire.
An entrance hall welcomes you and sets the tone: this is a property with considerable character and features that bear witness to another era, including a beautiful staircase, exposed beams, cut stone, superb woodwork, fireplaces, traditional parquet floors, and high ceilings.
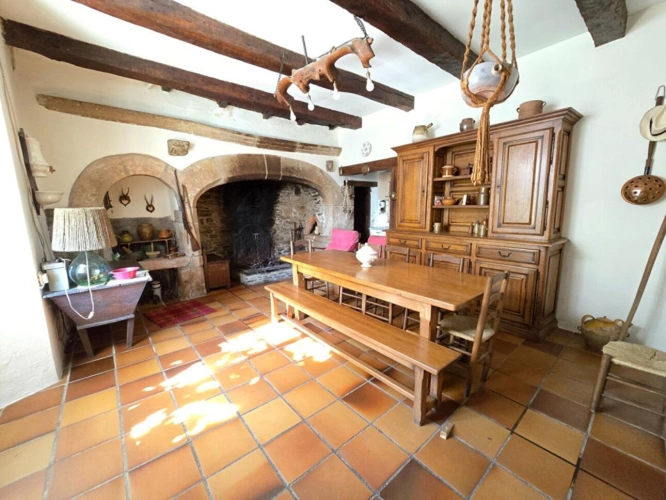
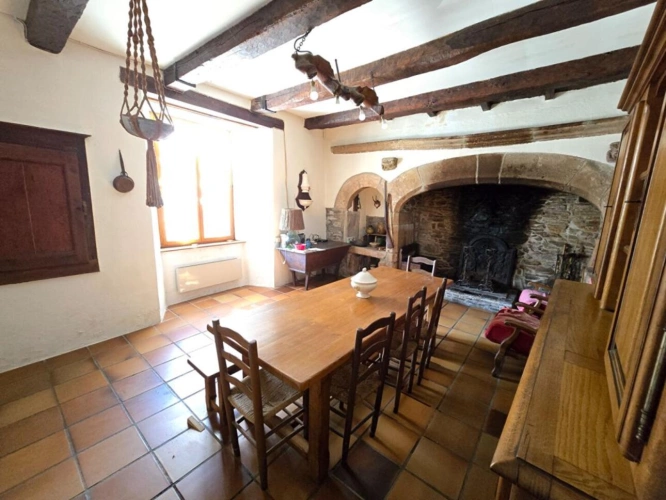
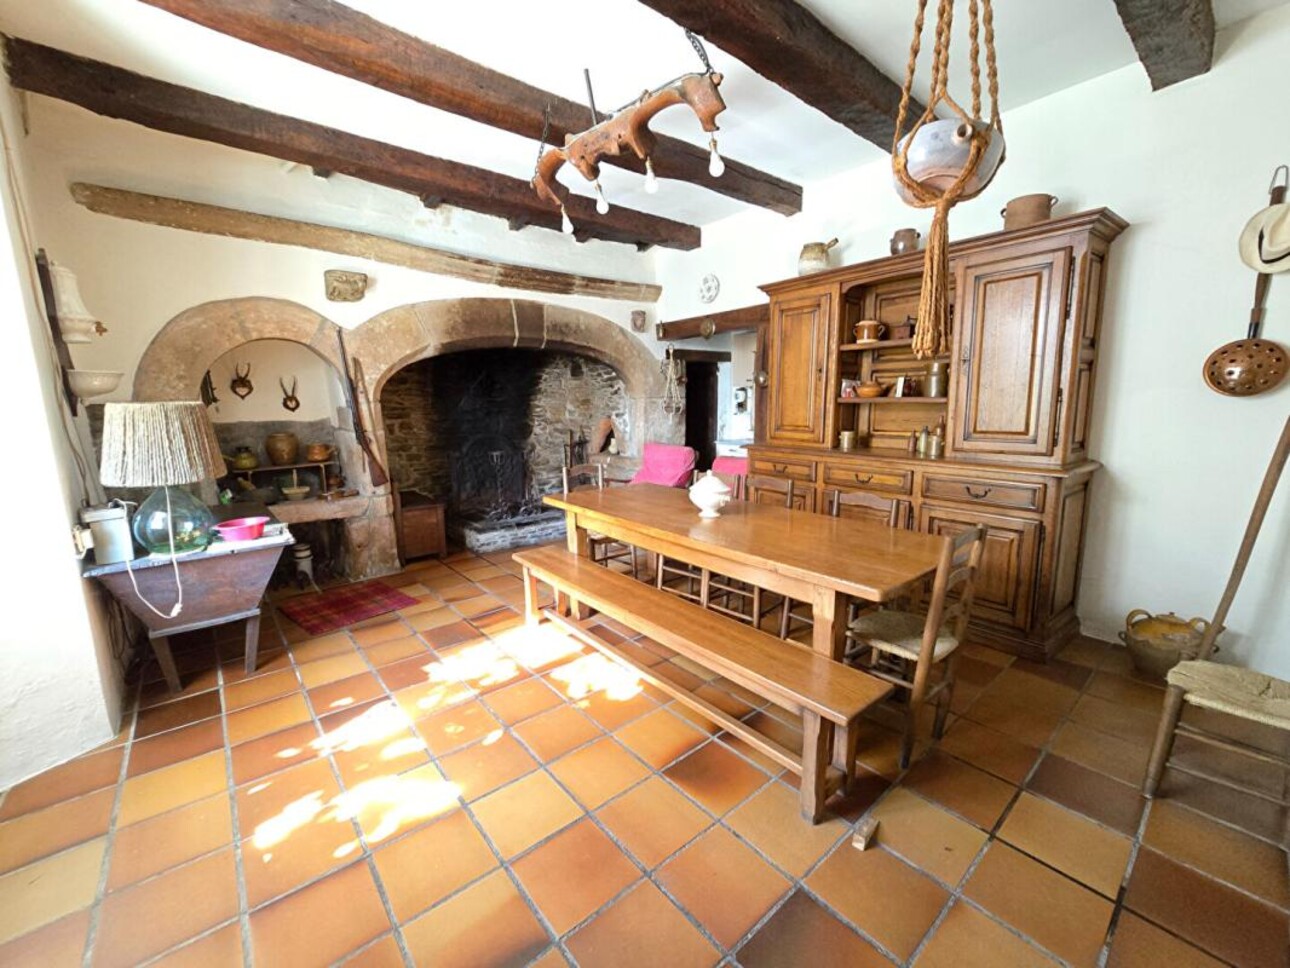
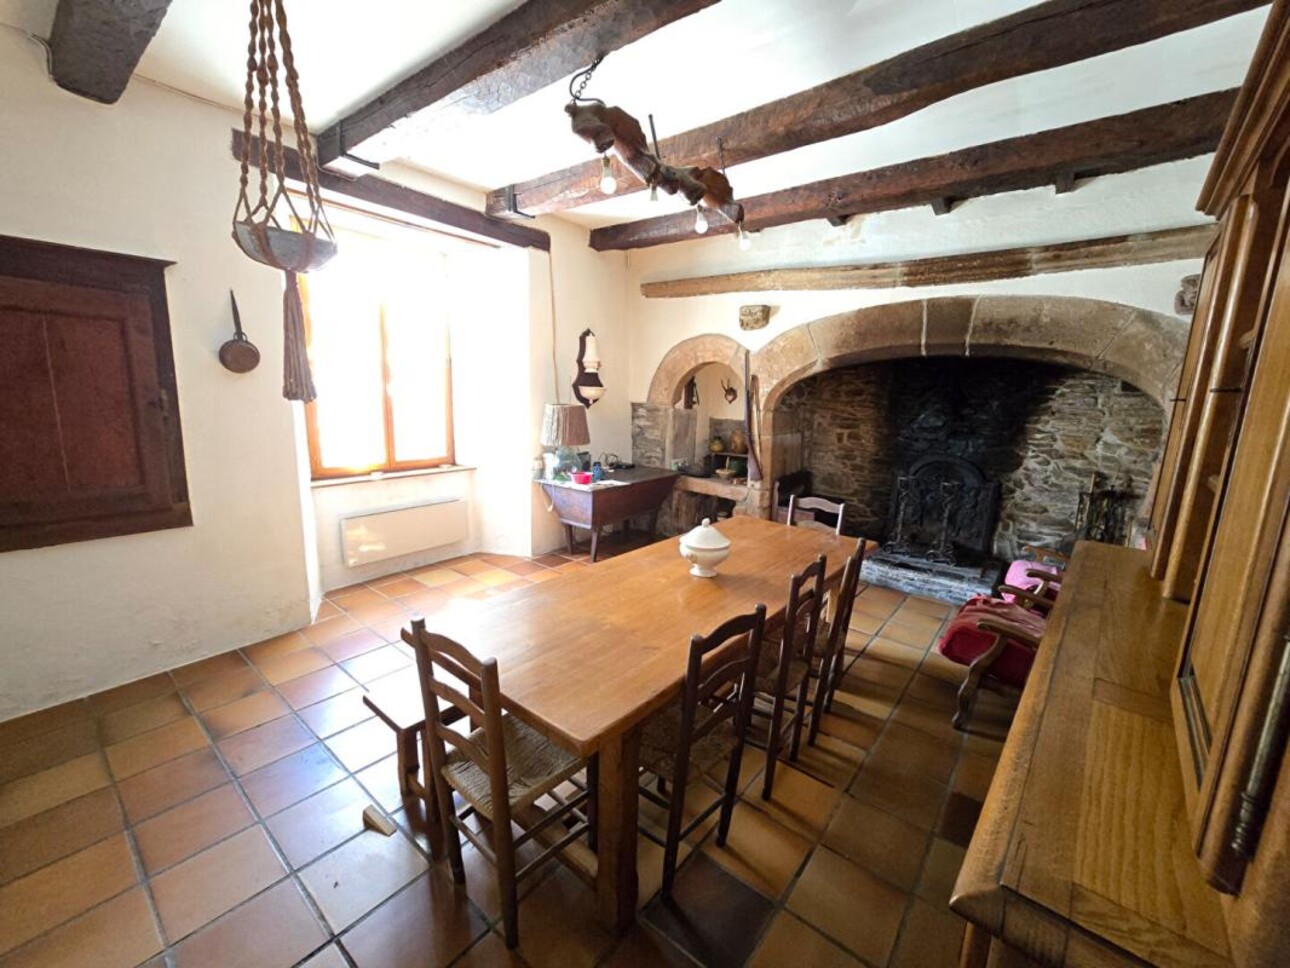
To the left is a kitchen/dining room with a large, open, arched stone fireplace, complete with an ash pan and a small garden.
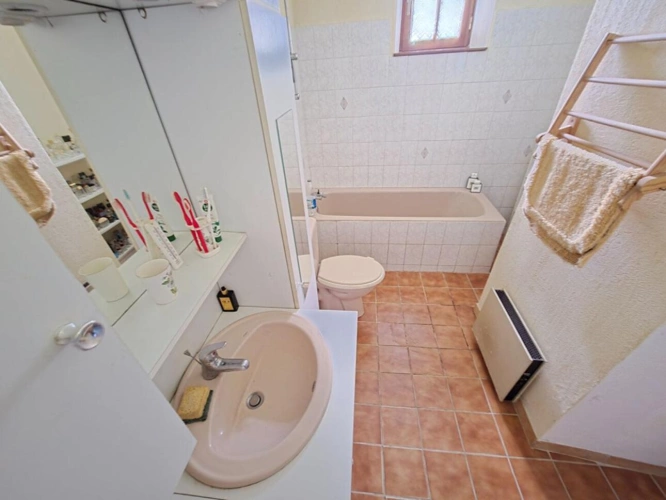
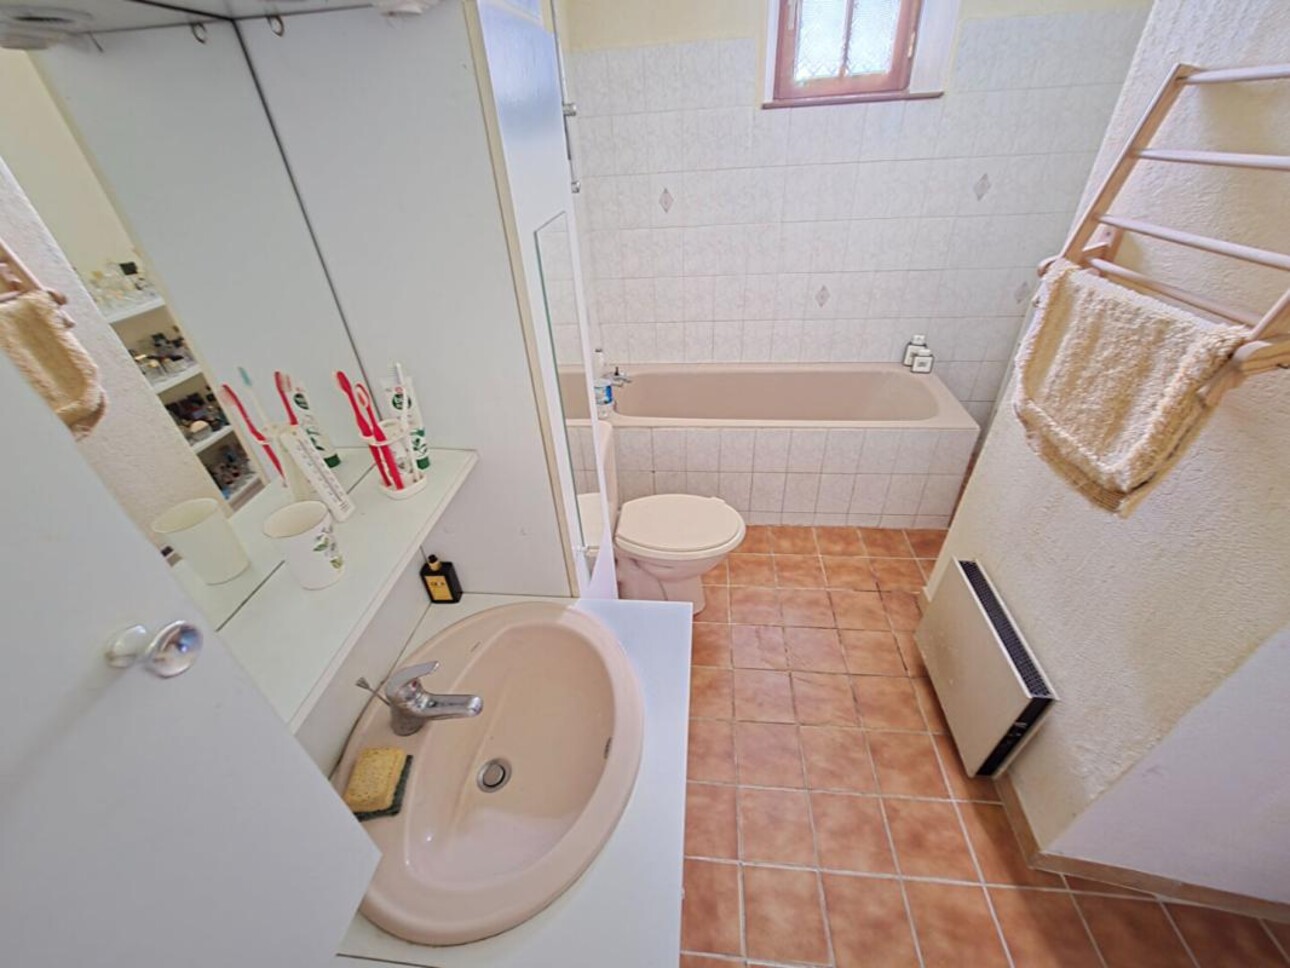
Adjoining this is a bathroom and a toilet.
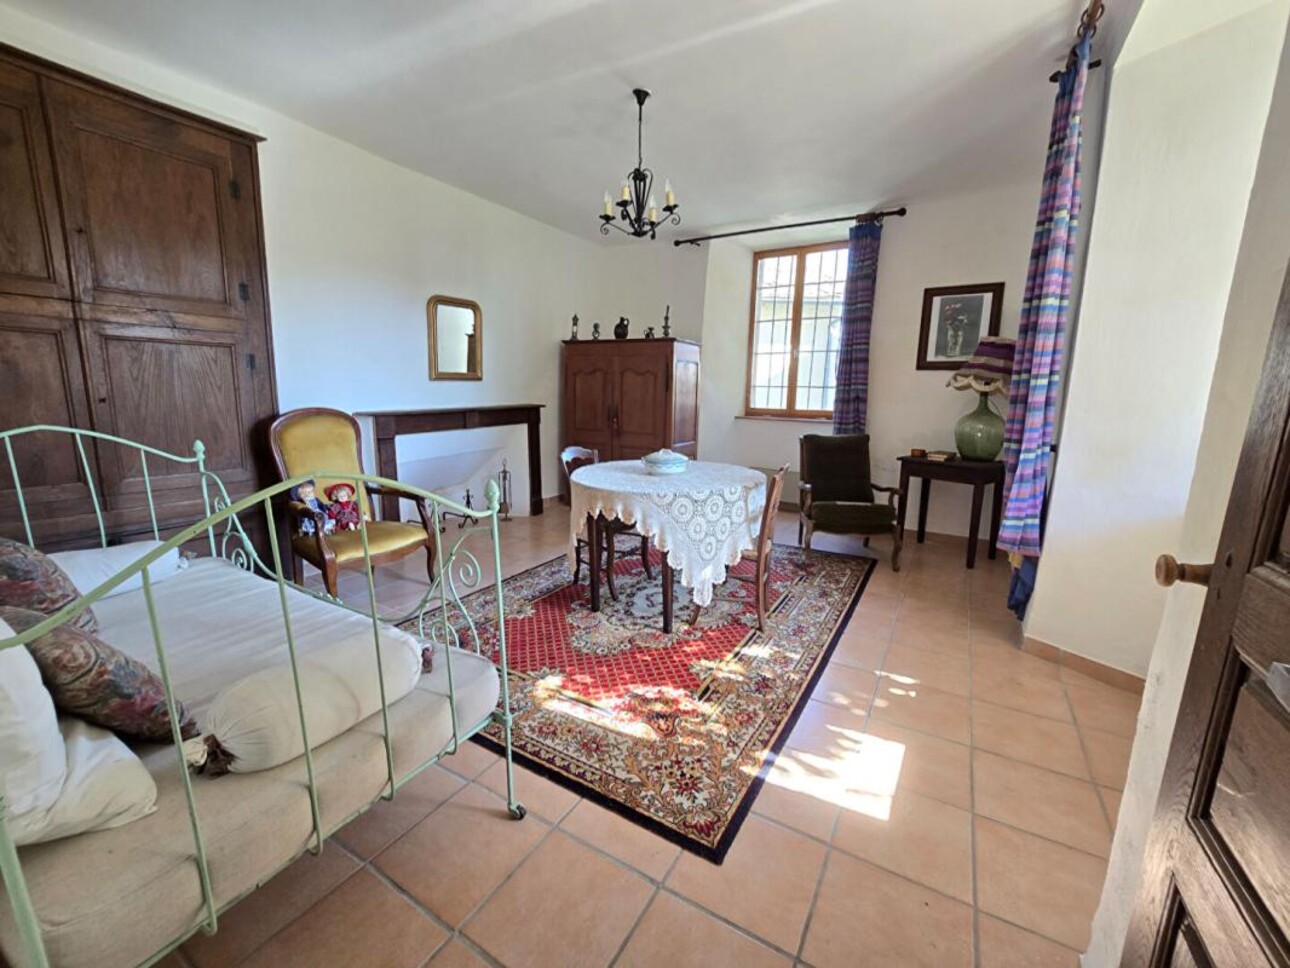
To the right is a lovely living room with a fireplace.
Completing this level is a pantry containing a well and, next to it, a vaulted cellar.
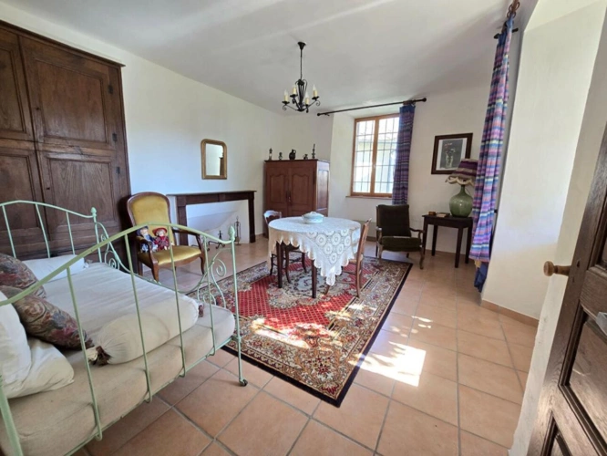
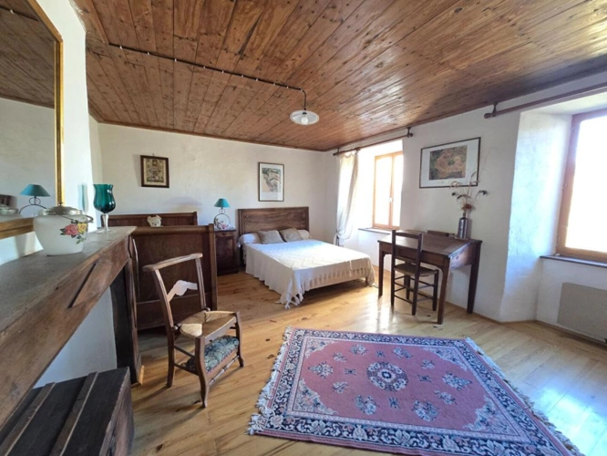
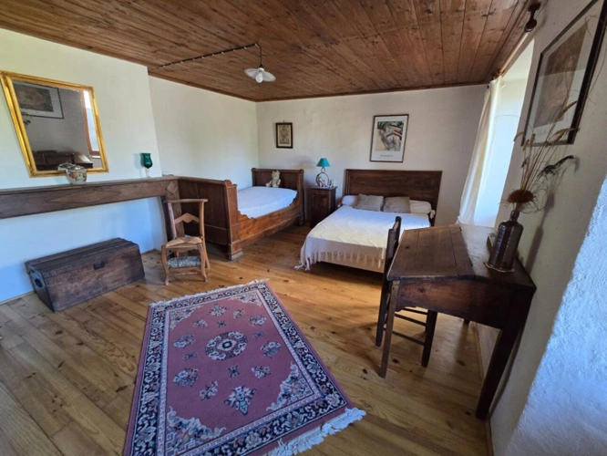
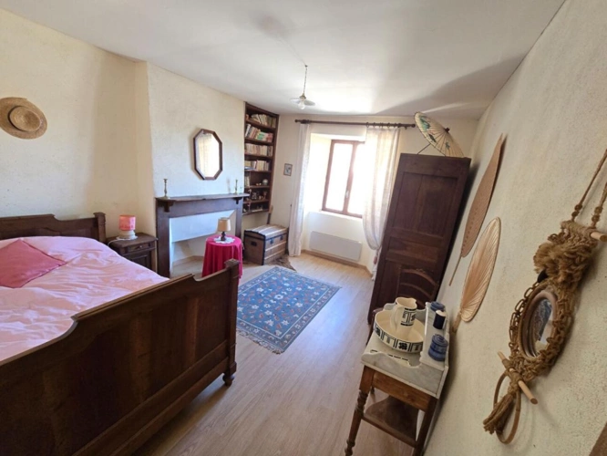
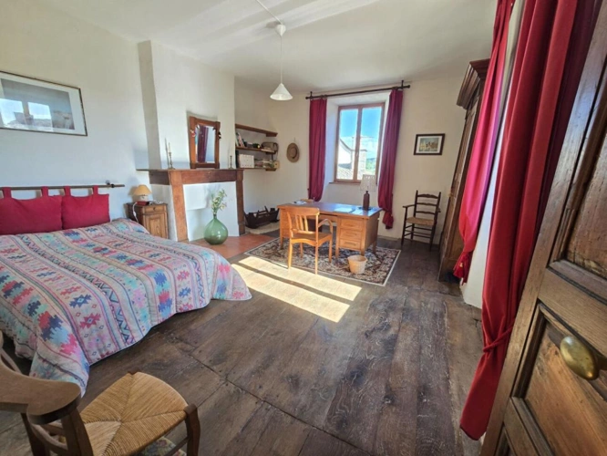
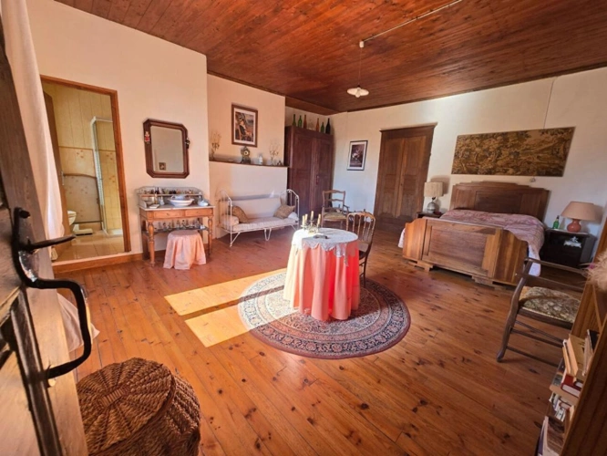
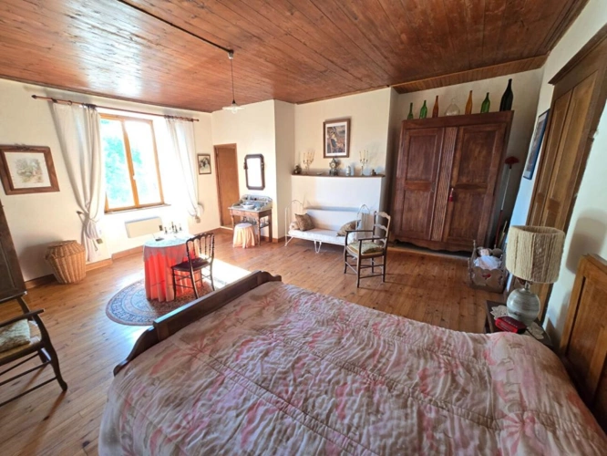
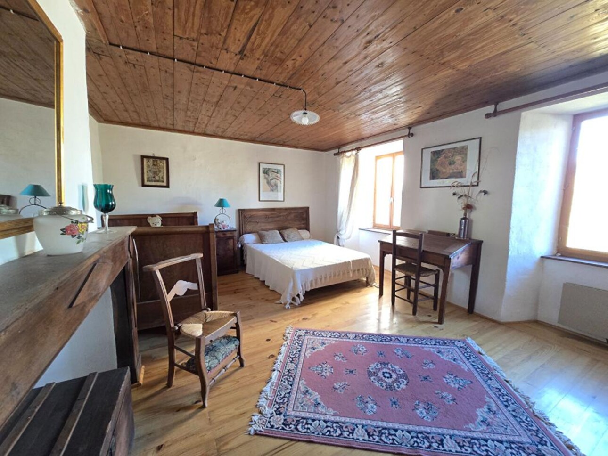
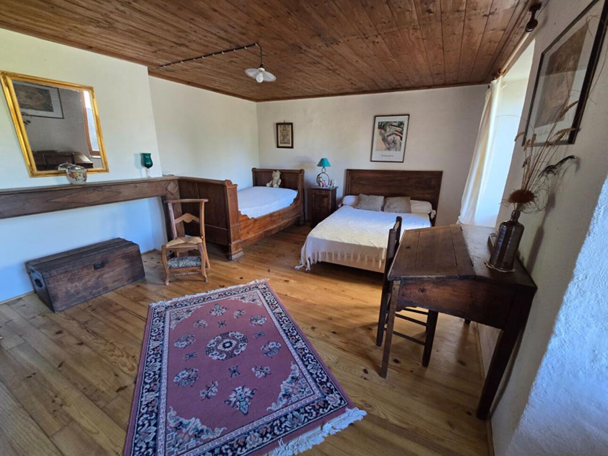
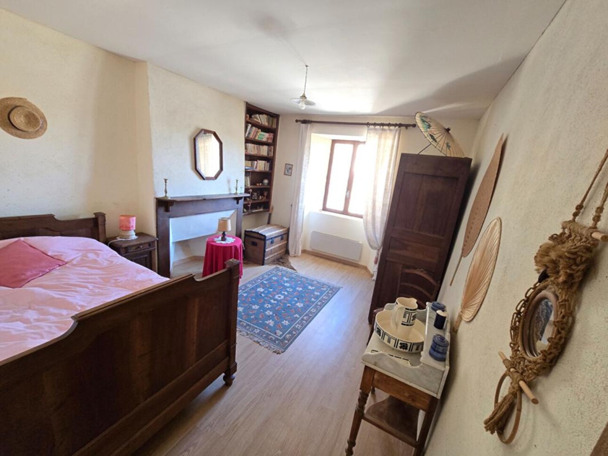
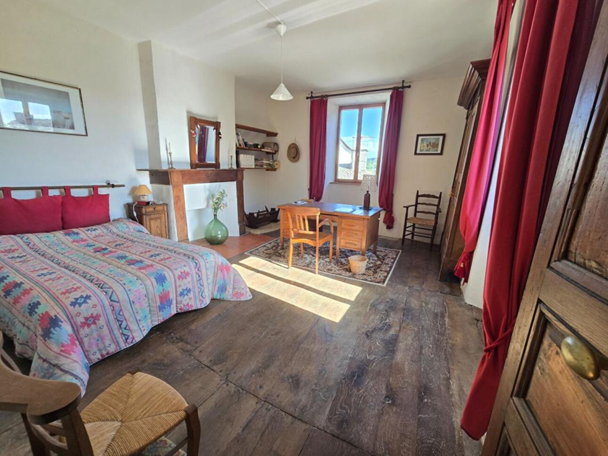
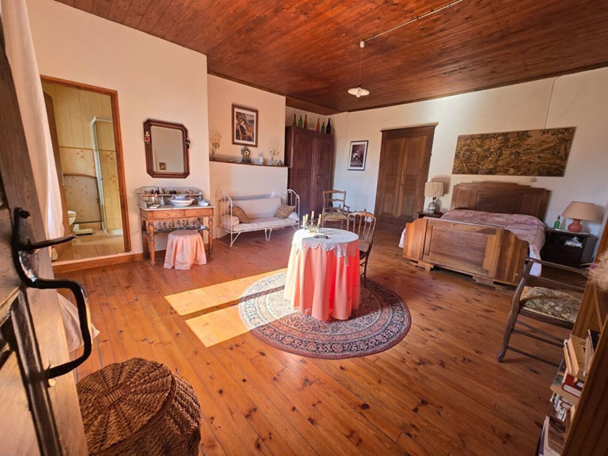
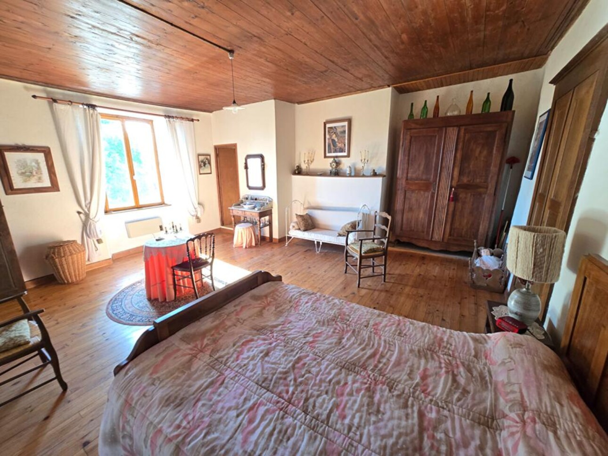
On the first floor, you will find four spacious bedrooms ranging from 15 to 22 sq m.
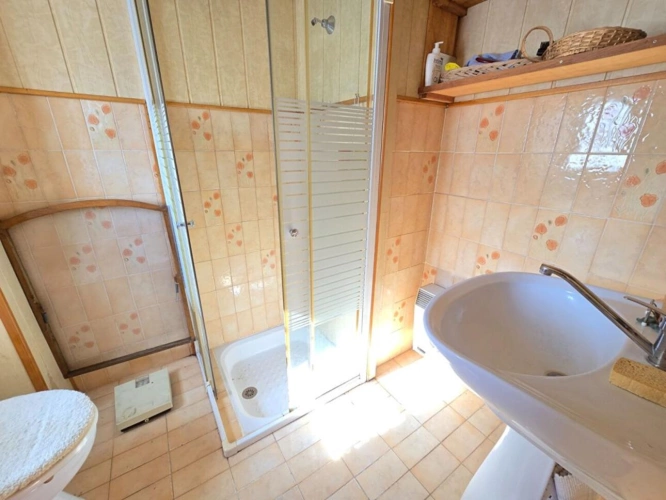
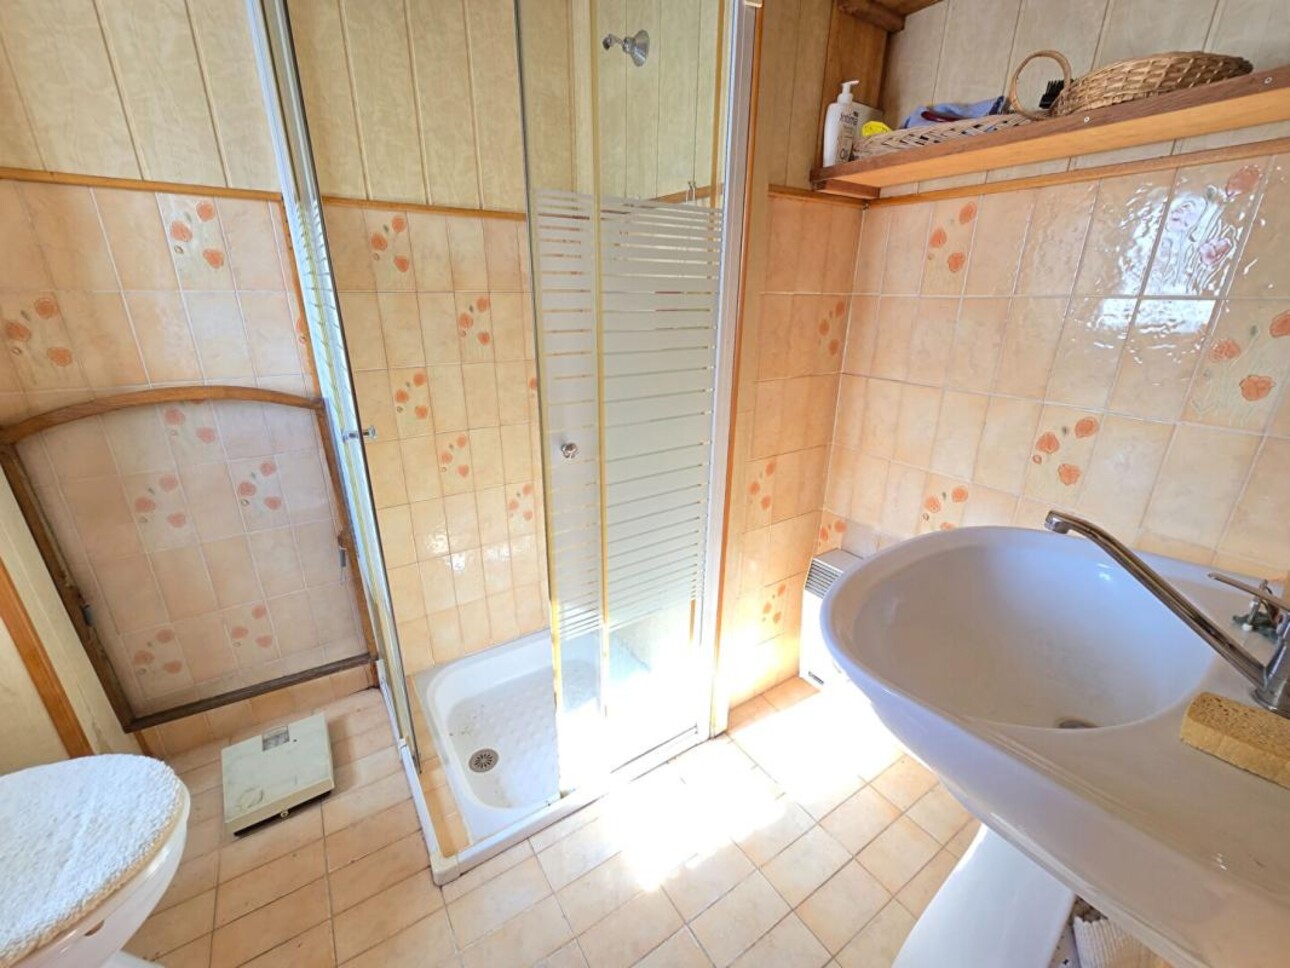
Each bedroom has a fireplace, and one has an en-suite shower room with a toilet.
From the landing, there is also direct access to the garage, which can accommodate a vehicle or boat.
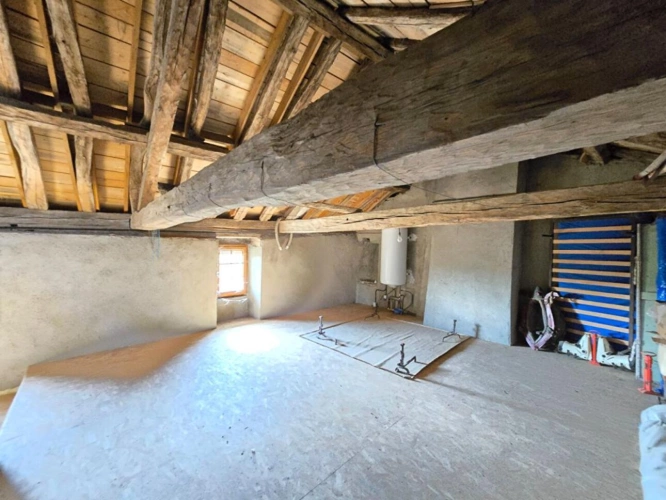
On the top floor, approximately 70 sqm of attic space (1.80 m ceiling height) offers the potential for many possibilities: a dormitory, additional bedrooms, a games room with a pool table, a living room with a large screen TV and home cinema...
This property will appeal to those seeking authenticity, character, and the charm that only buildings steeped in history can possess.
Ideal as a primary or secondary residence, or even for a bed and breakfast project.
Technical details: Stone house, traditional oak frame, poplar sheathing, slate and flagstone roof, double-glazed wooden windows, wooden shutters in PVC with a golden oak finish, Styrodur insulation, electric radiators and open wood-burning fireplaces in each room, 200L electric water heater, electrical system needs updating, connected to mains drainage, possibility of fiber optic connection, a well with a motor pump.
Information on the risks to which this property is exposed is available on the Géorisques website: www.georisques.gouv.fr