Description
EXCEPTIONAL ARCHITECT-DESIGNED VILLA – PANORAMIC VIEWS OVER THE GARONNE RIVER AND THE PYRENEES
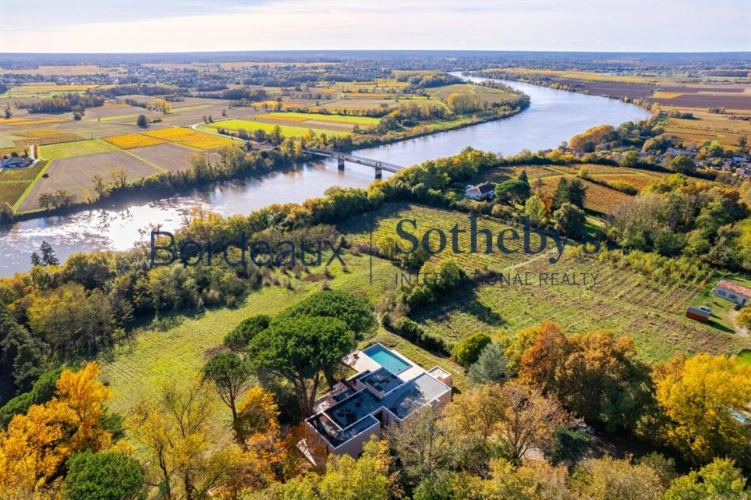
Just 22 kilometres from Bordeaux, in the heart of the highly sought-after Entre-deux-Mers region, this exceptional architect-designed estate embodies a sophisticated vision of contemporary luxury.
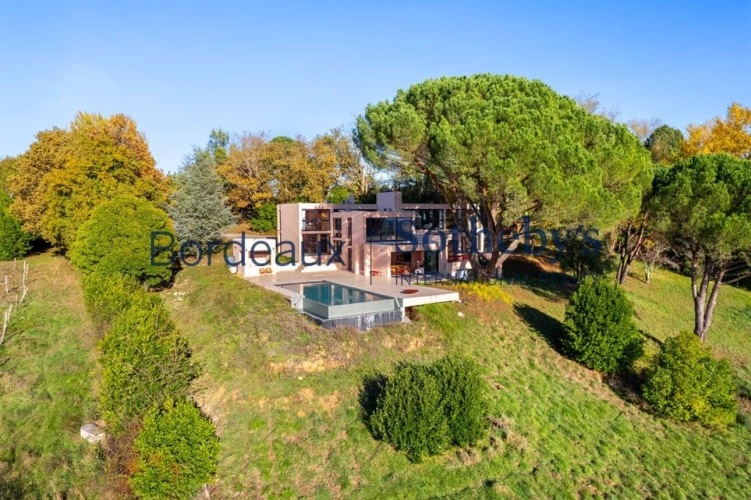
Originally built in 1975 and completely transformed through an extensive, high-quality renovation, this remarkable property offers approximately 390 sq.m of refined living space, combining striking architecture, outstanding craftsmanship and breathtaking natural surroundings.
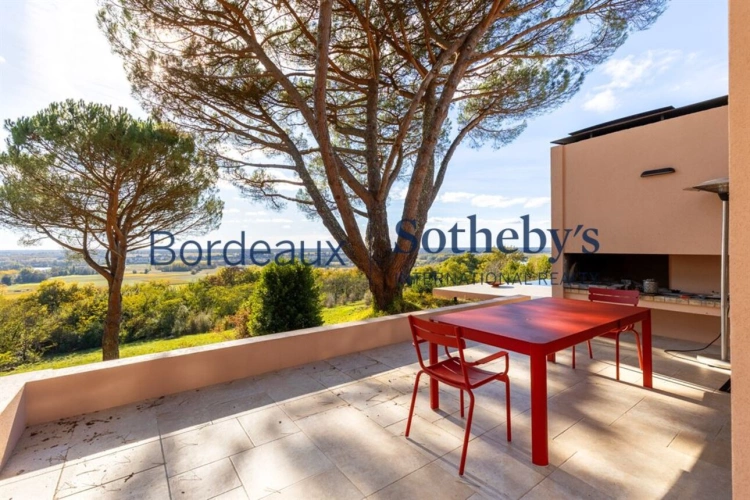
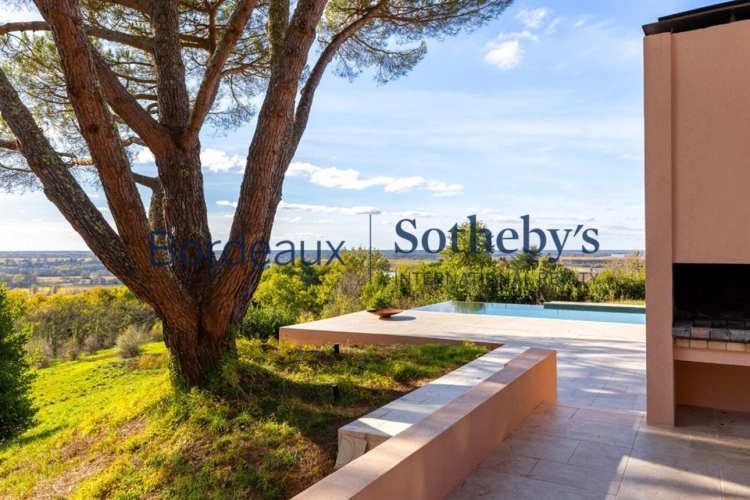
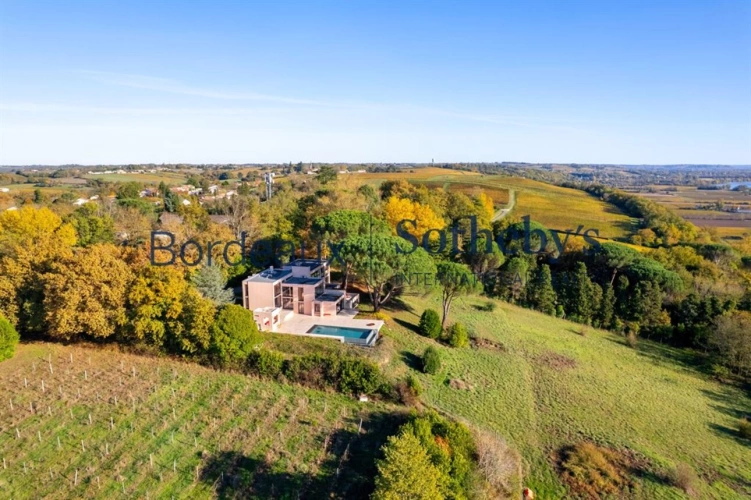
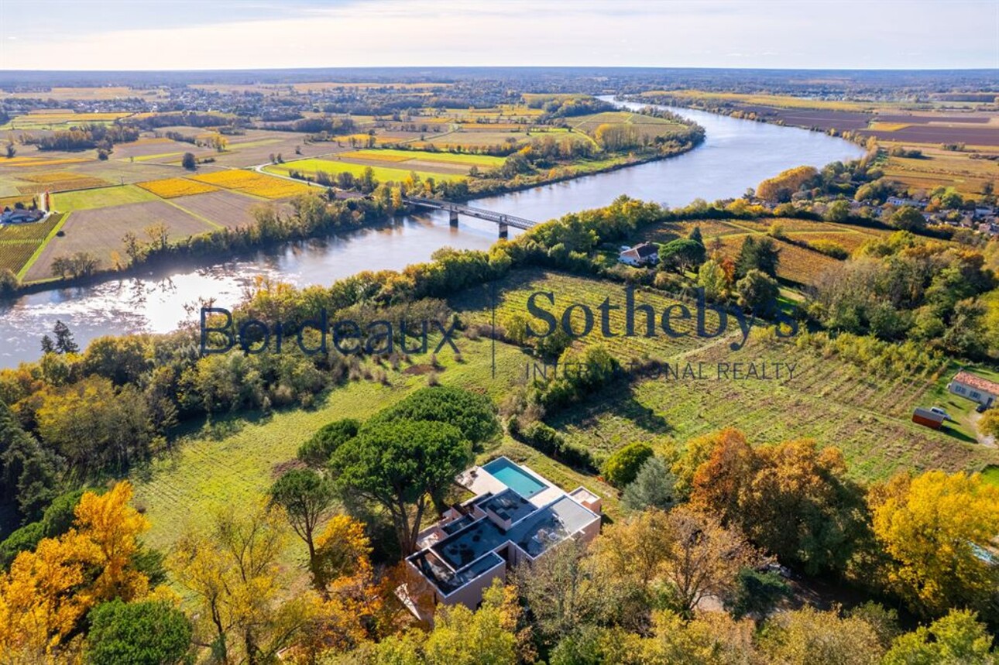
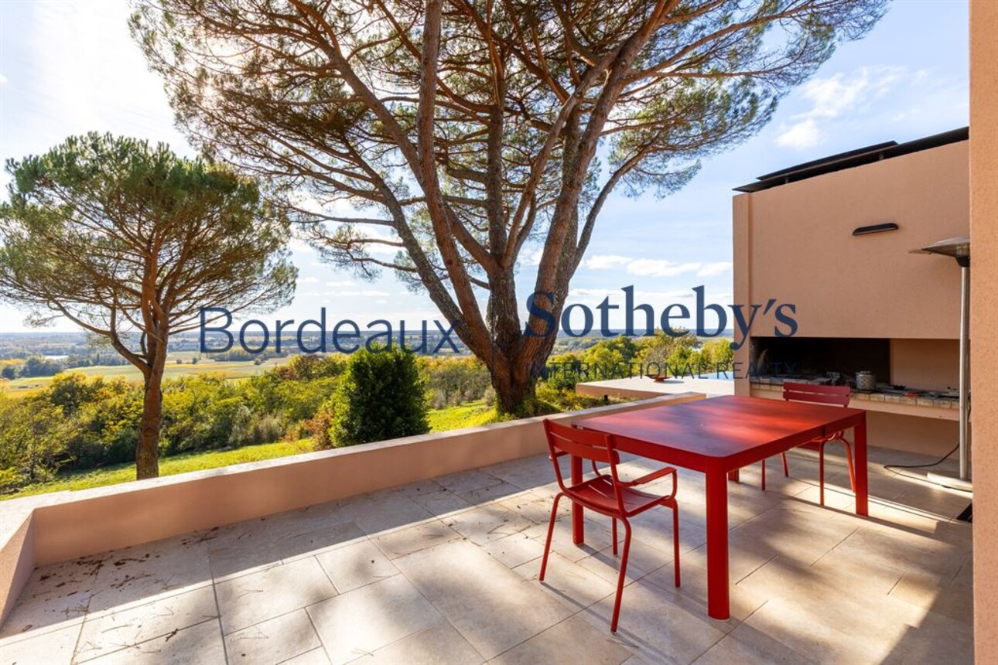
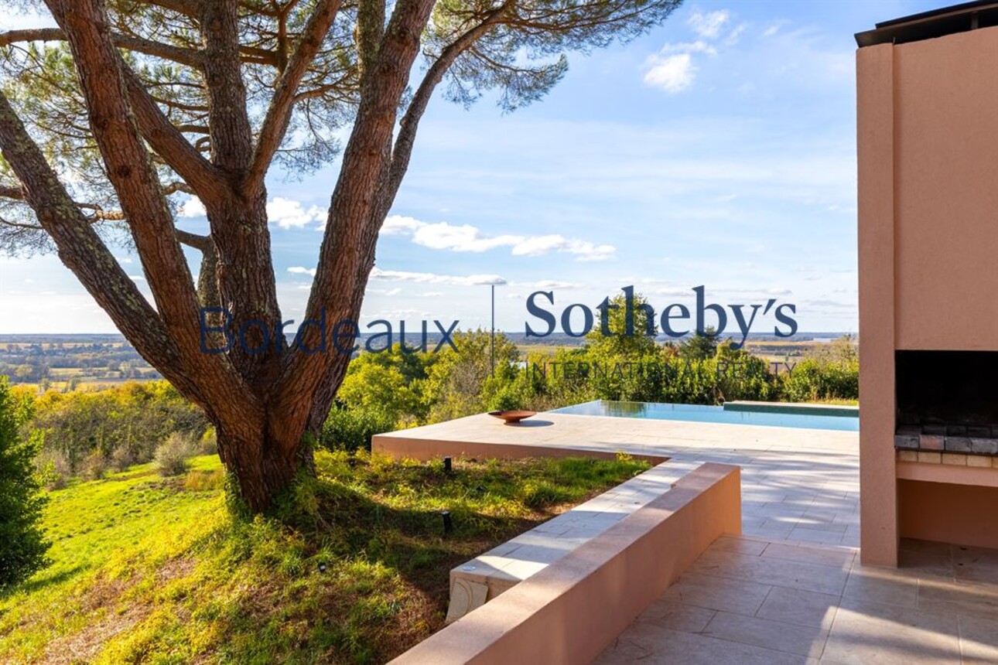
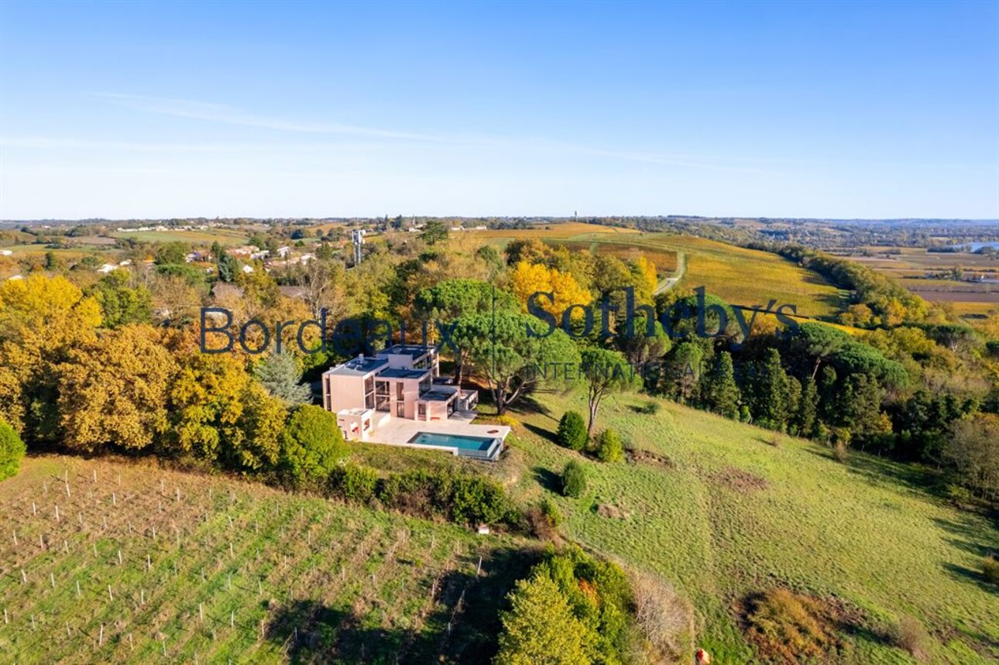
Occupying a privileged elevated position in a non-flood zone, the villa enjoys complete privacy while commanding spectacular panoramic views over the rolling countryside, the Garonne River and, on clear days, the majestic Pyrenees mountain range.
The ever-changing landscape provides a captivating backdrop throughout the seasons, creating a unique living experience where nature becomes an integral part of daily life.
Nestled within approximately 1.67 hectares of beautifully landscaped grounds, the property offers a rare sense of serenity and exclusivity.
For those seeking an even greater connection to the region's celebrated wine culture, there is the additional opportunity to acquire approximately two hectares of adjoining vineyards, further enhancing the estate's prestige and potential.
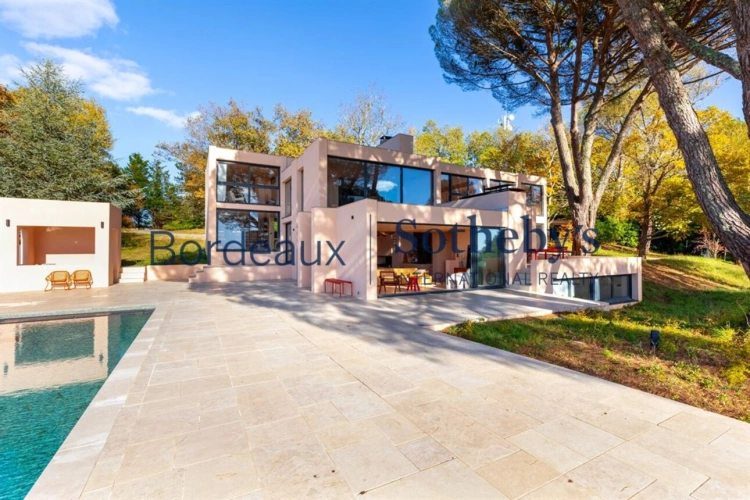
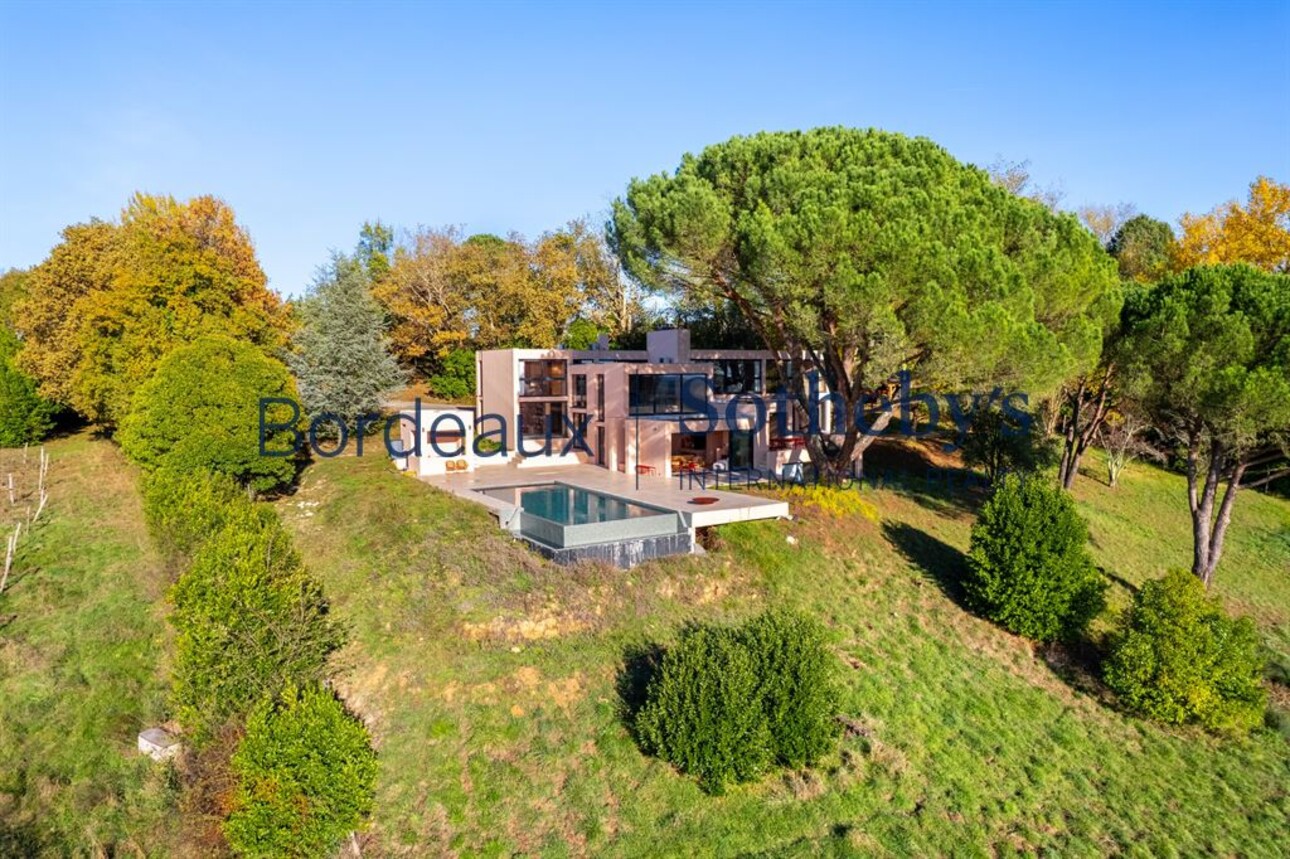
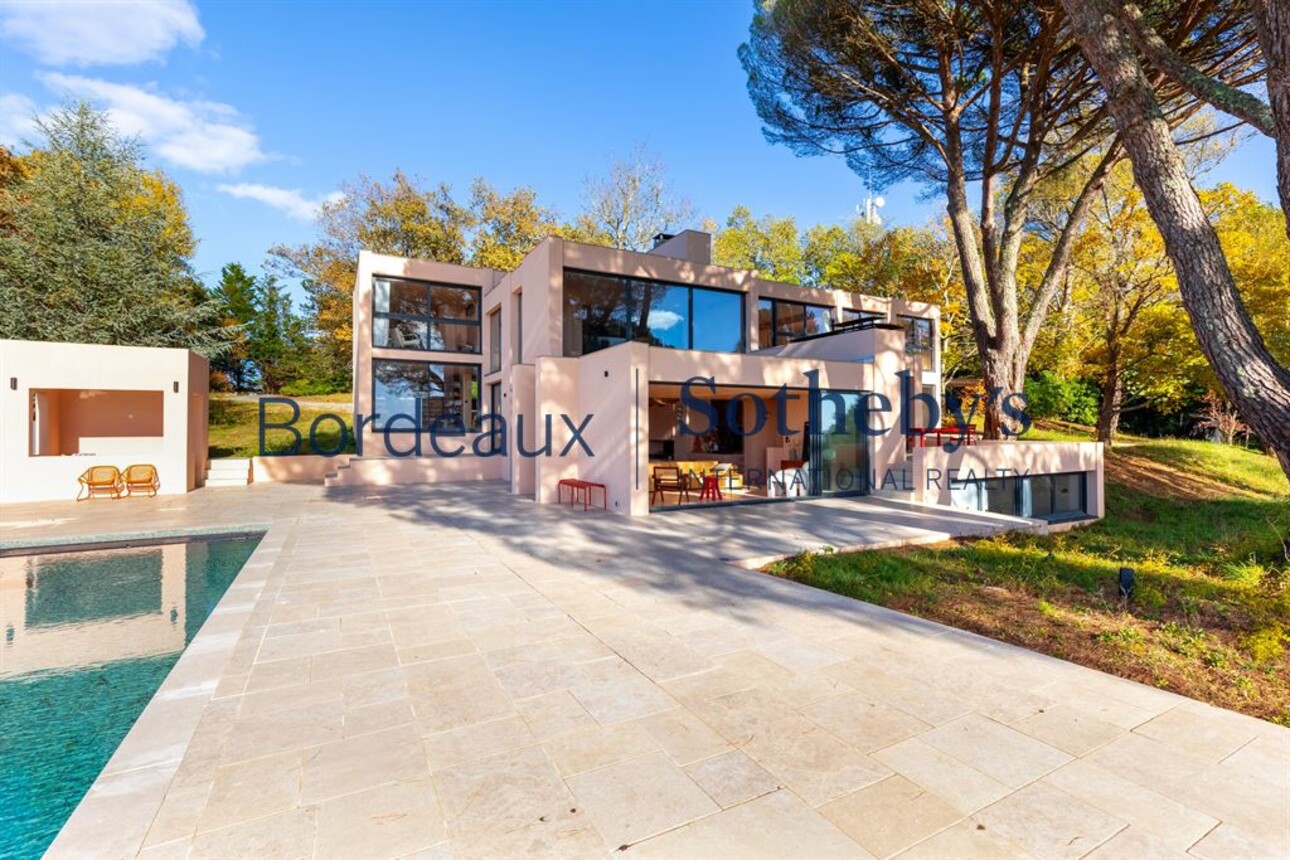
From the moment one arrives, the architectural vision is immediately apparent. Clean contemporary lines, impressive proportions and a seamless relationship between indoor and outdoor spaces create an atmosphere of understated elegance and sophistication.
Every detail has been carefully considered to maximise natural light and showcase the exceptional setting.
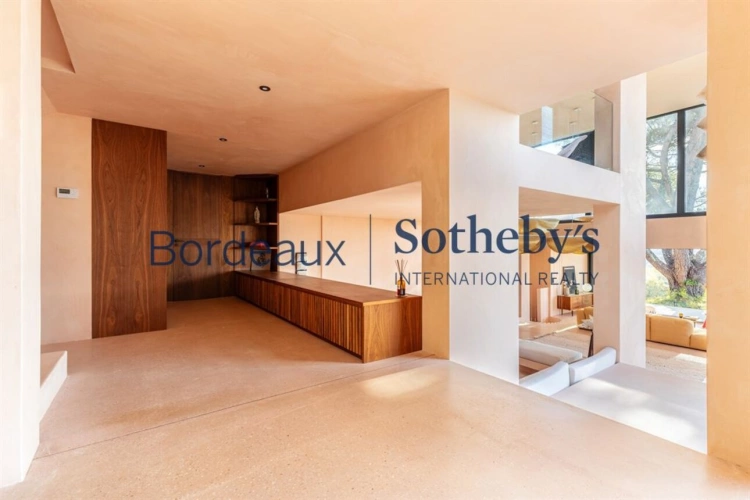
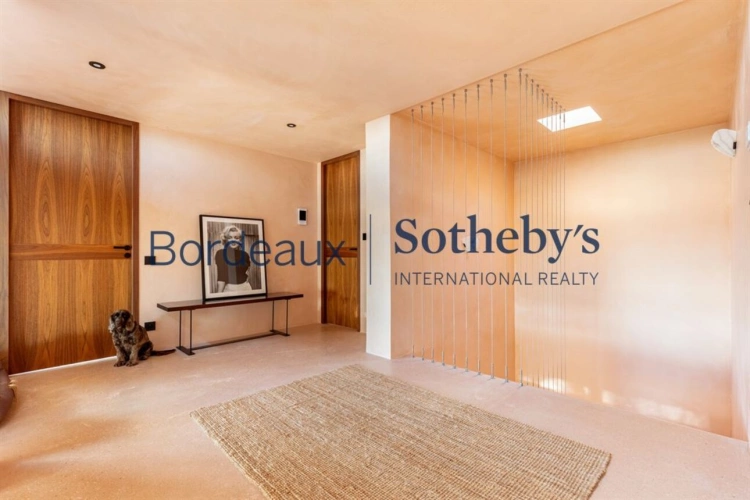
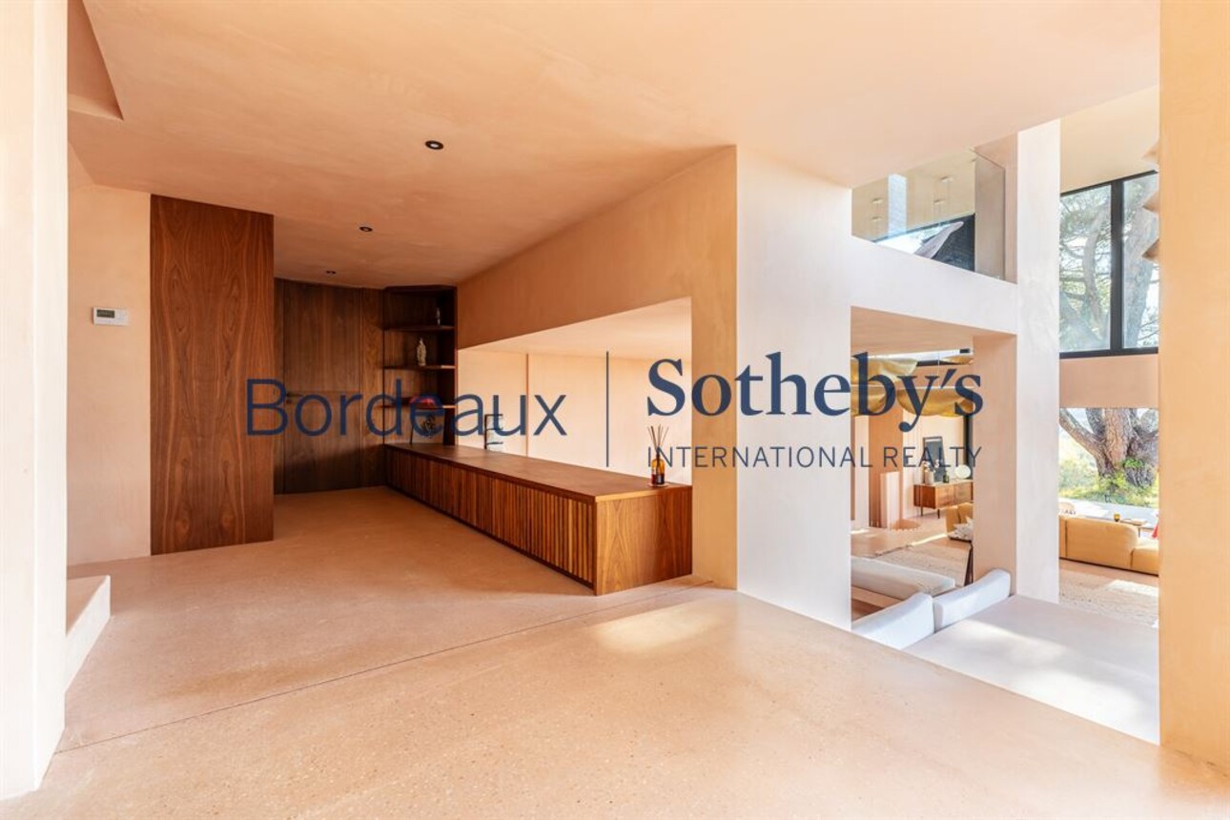
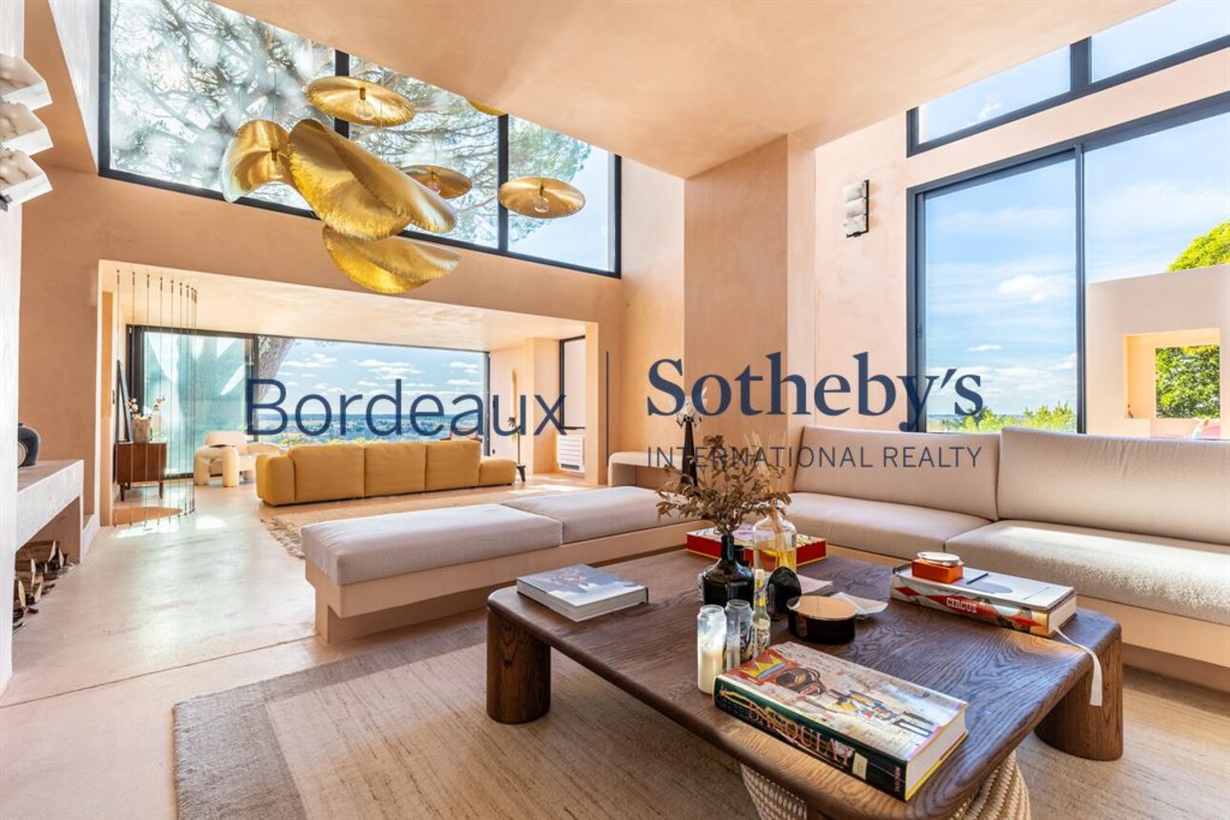
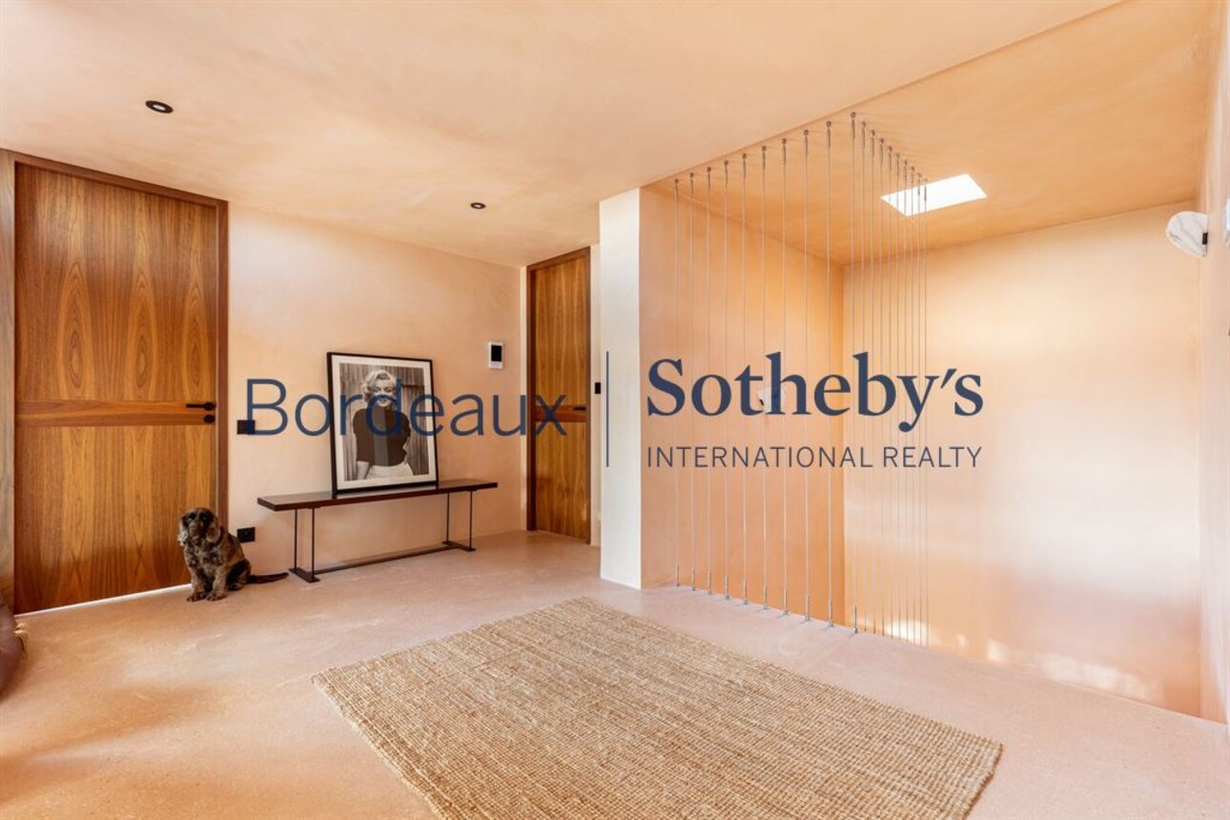
The entrance hall opens onto spectacular living spaces where floor-to-ceiling glazing frames the surrounding landscape like a series of living masterpieces.
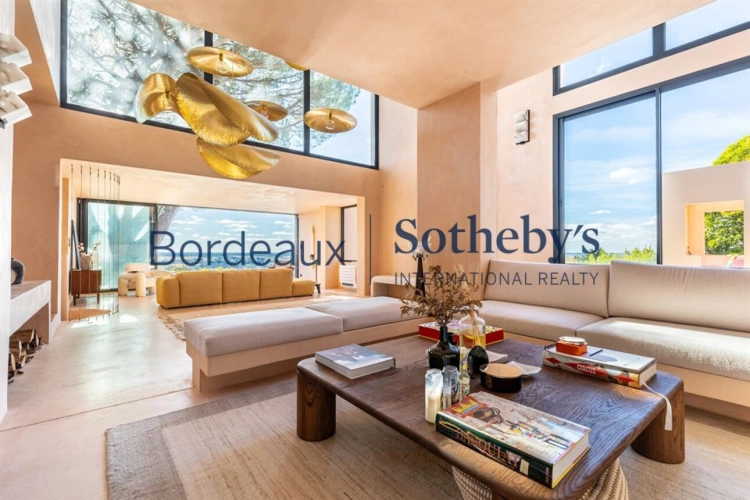
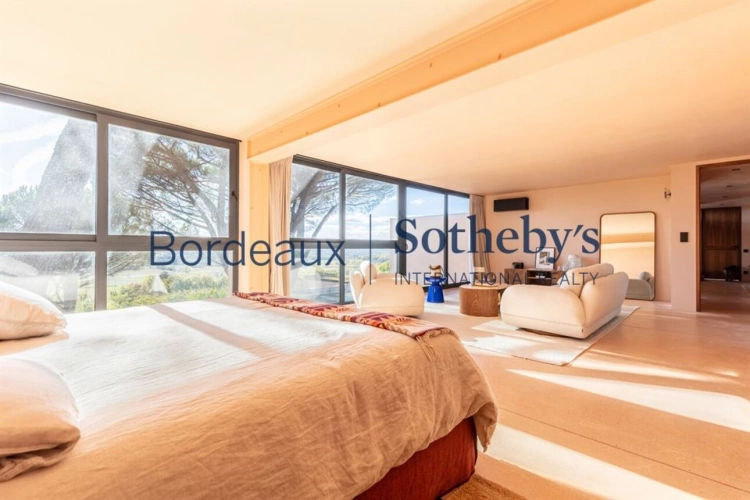
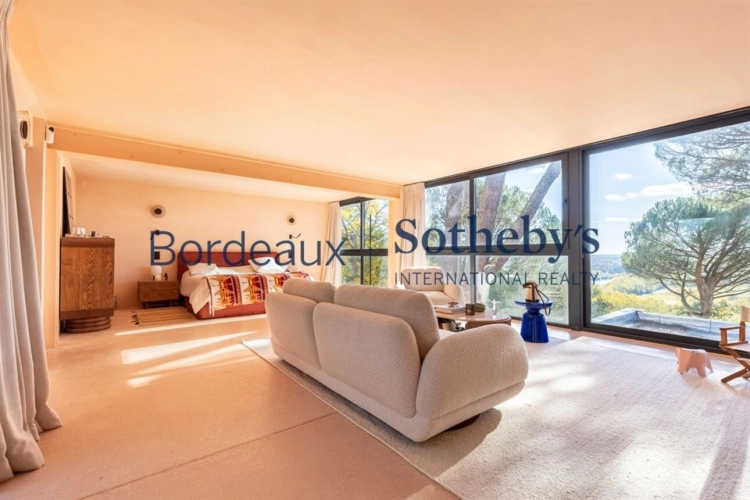
Throughout the home, expansive panoramic windows blur the boundaries between architecture and nature, flooding the interiors with light and offering uninterrupted views from virtually every room.
Generous south- and west-facing terraces extend the living areas outdoors, creating exceptional spaces for entertaining, relaxing or simply admiring the extraordinary scenery.
Whether enjoying a morning coffee at sunrise or an evening gathering as the sun sets over the valley, the connection to the landscape remains constant and immersive.
Arranged across three levels, the villa has been designed to offer both functionality and elegance, perfectly suited to modern family living as well as sophisticated entertaining.
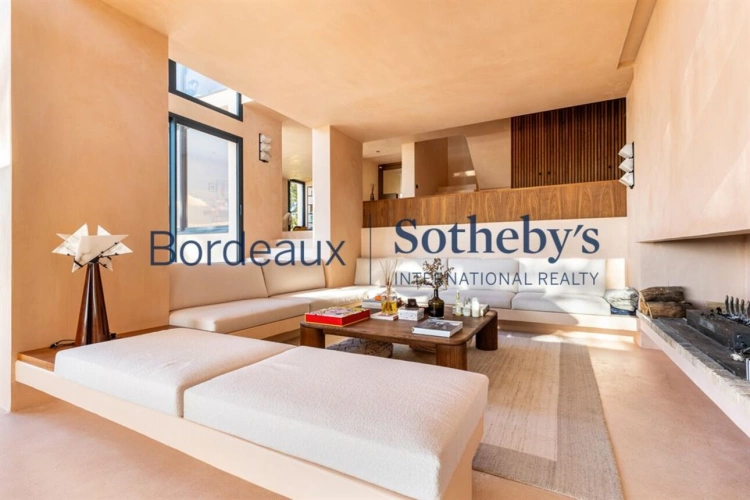
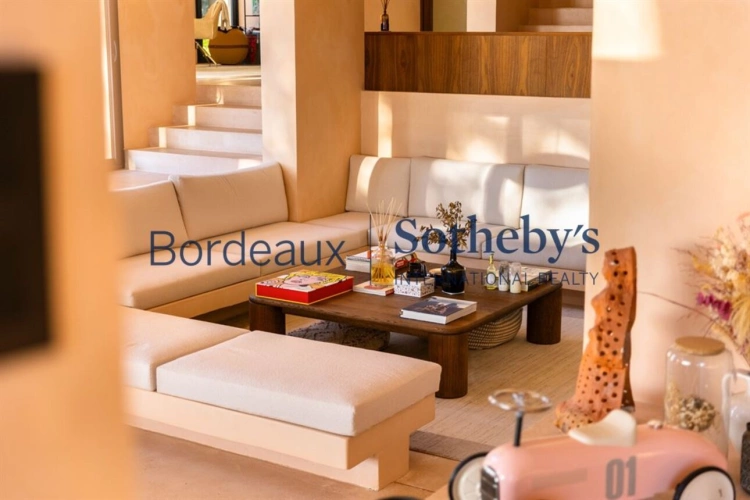
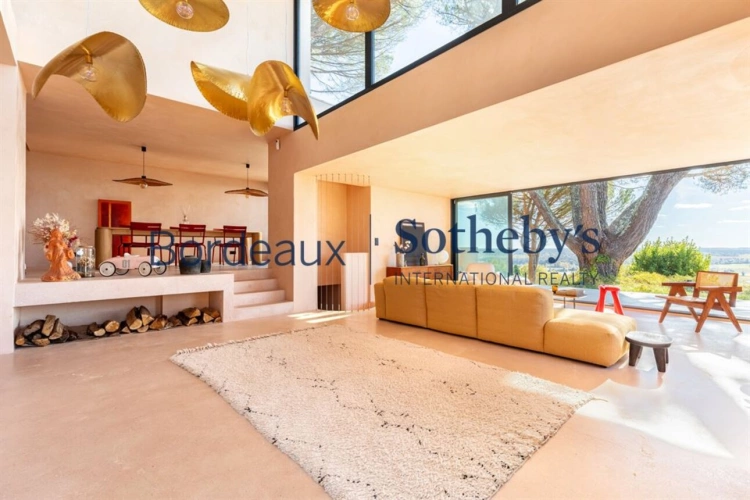
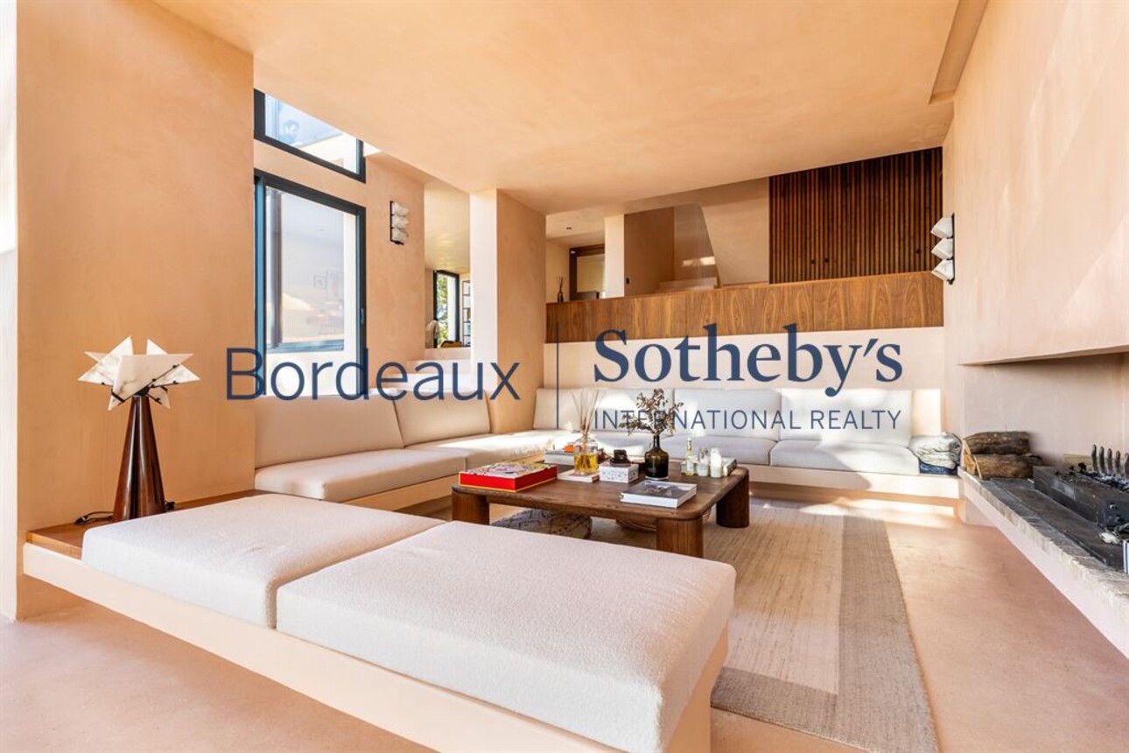
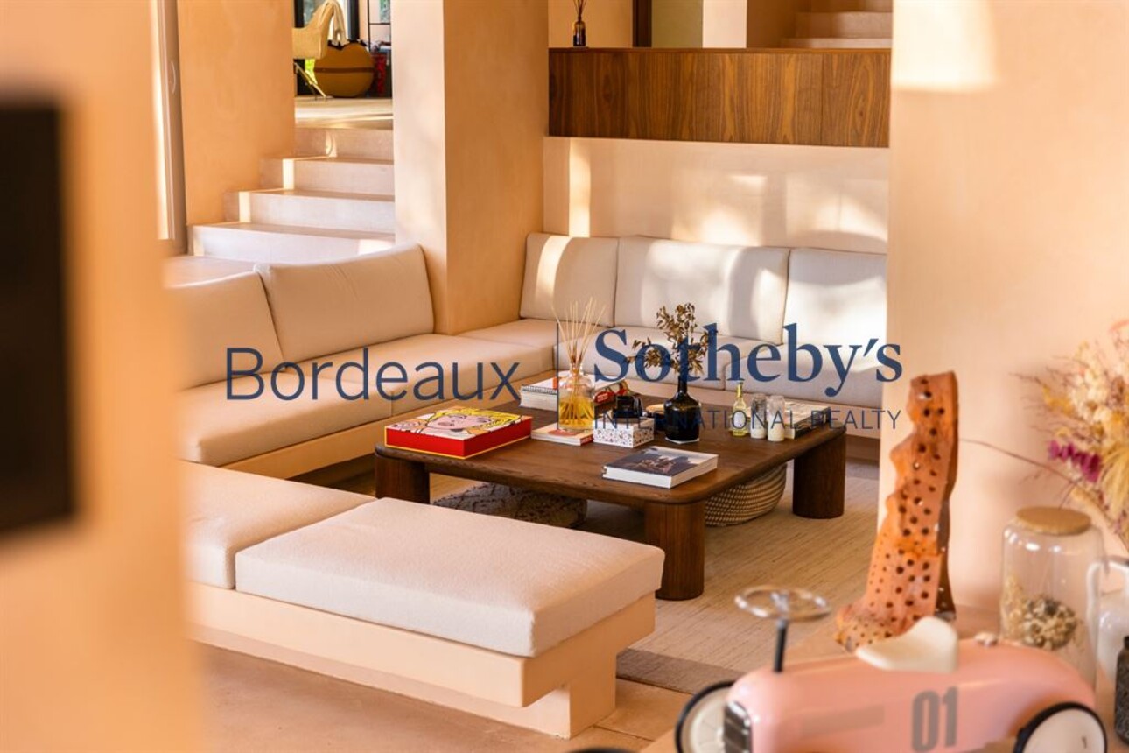
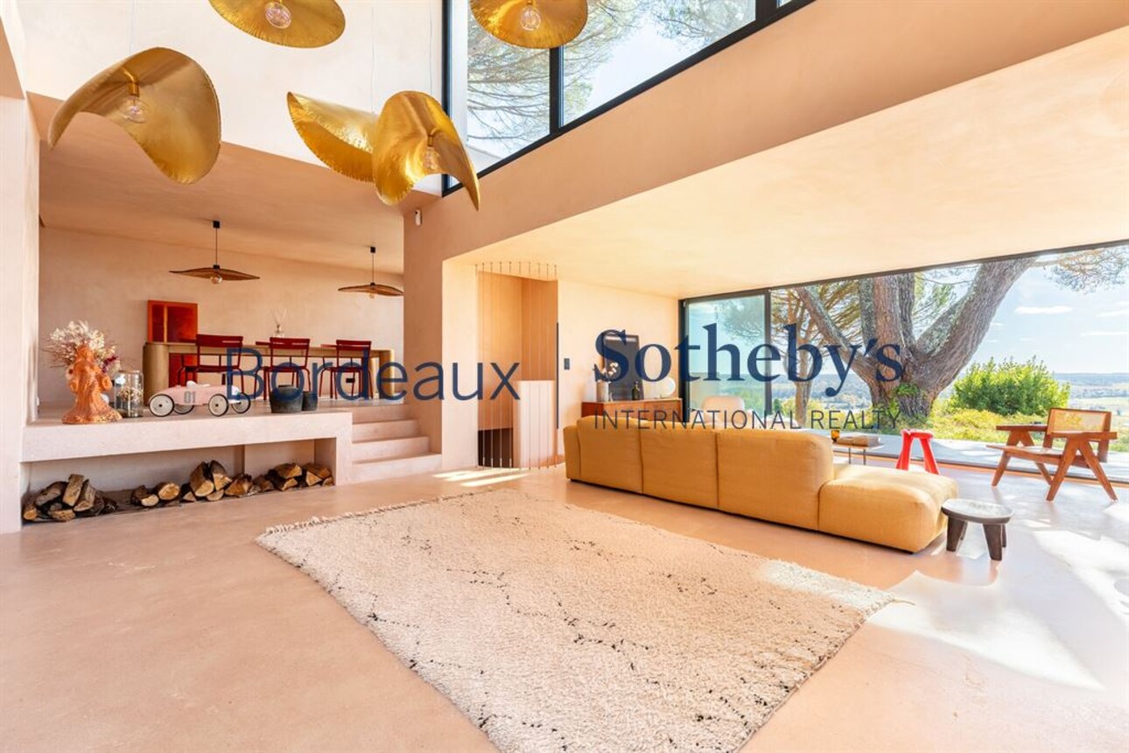
The reception level forms the heart of the home. A magnificent double-height cathedral living room creates a dramatic focal point, combining spectacular volume with warmth and comfort.
Bathed in natural light and opening directly onto the terraces, this impressive space provides an ideal setting for both intimate family moments and larger social gatherings.
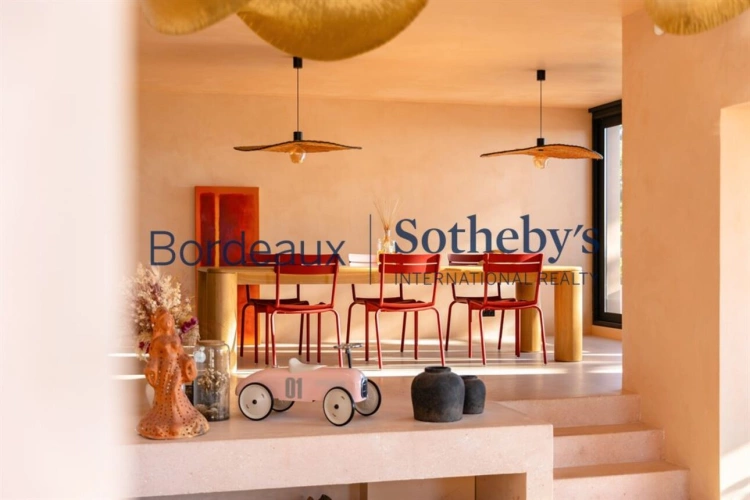
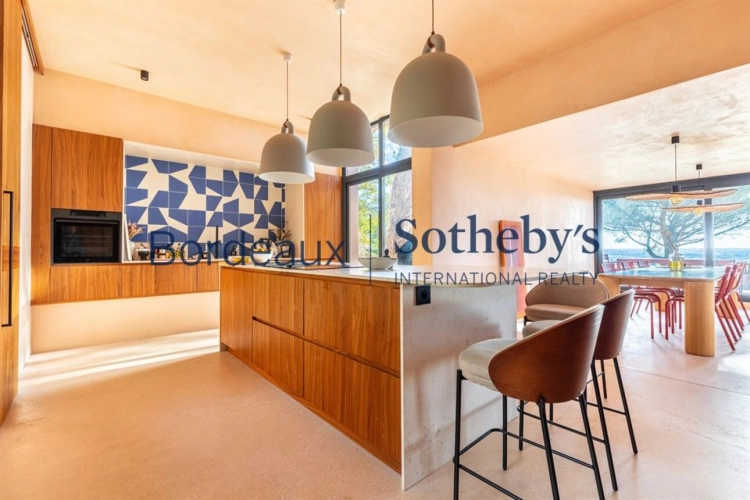
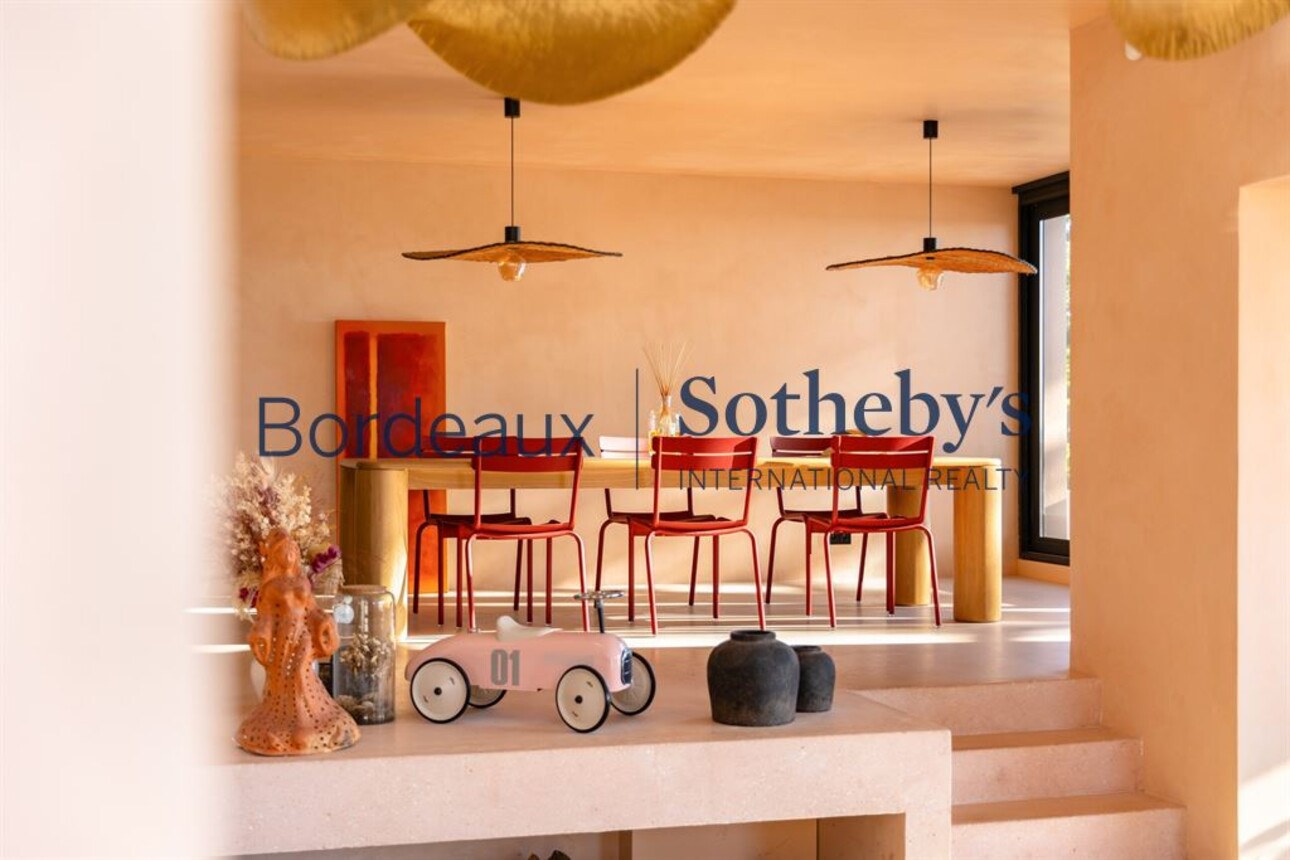
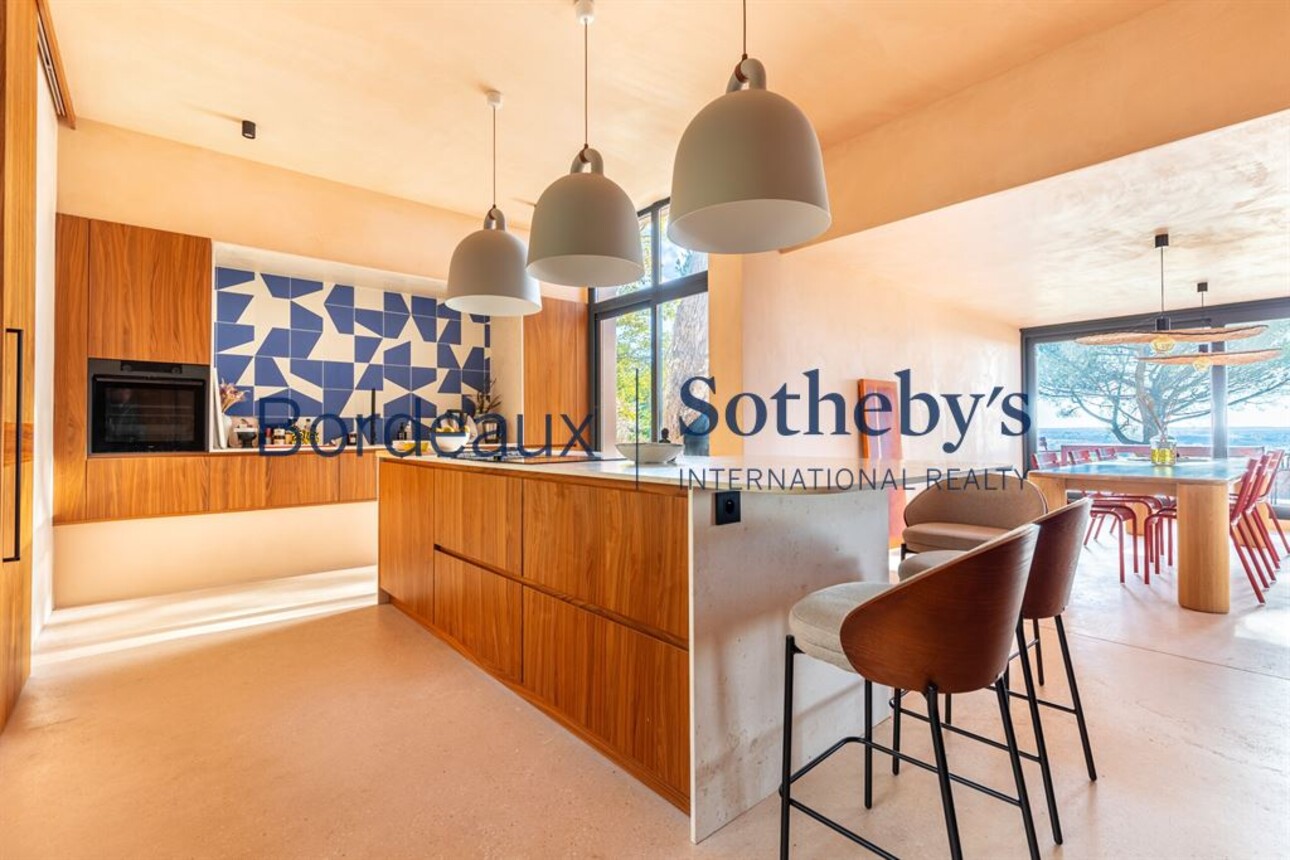
Adjacent to the living room, an elegant dining area offers a refined setting for entertaining, while the expansive fully equipped kitchen, complemented by a practical back kitchen and utility area, will satisfy even the most demanding culinary enthusiasts.
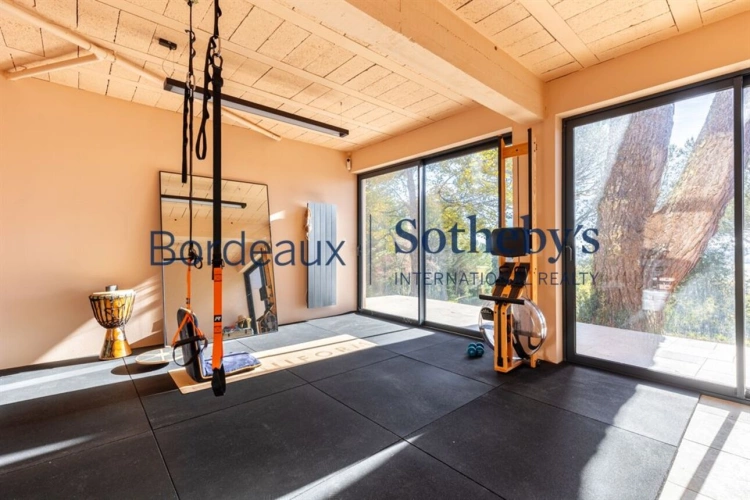
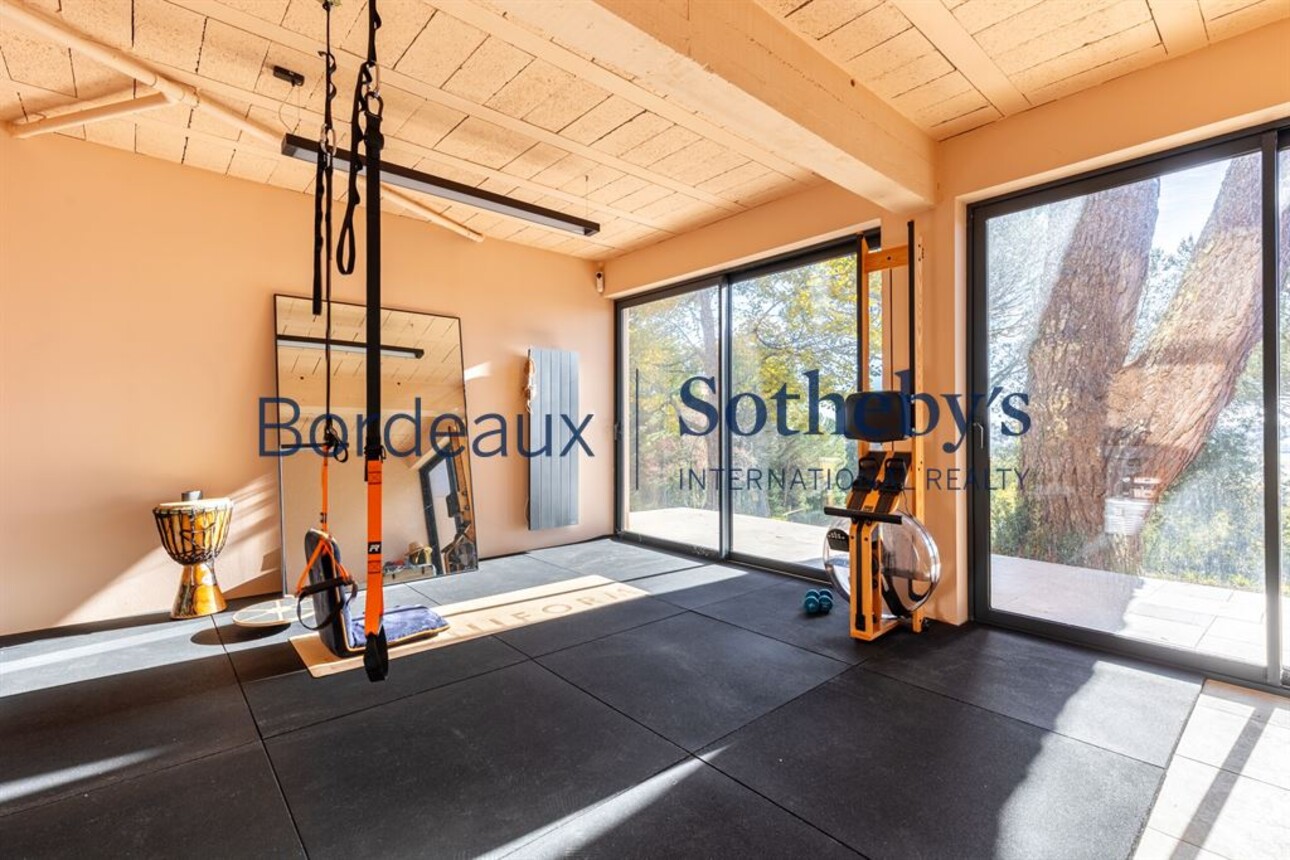
Additional amenities on this level include a dedicated fitness room, a laundry room and a private office, perfectly suited to contemporary lifestyles and remote working.
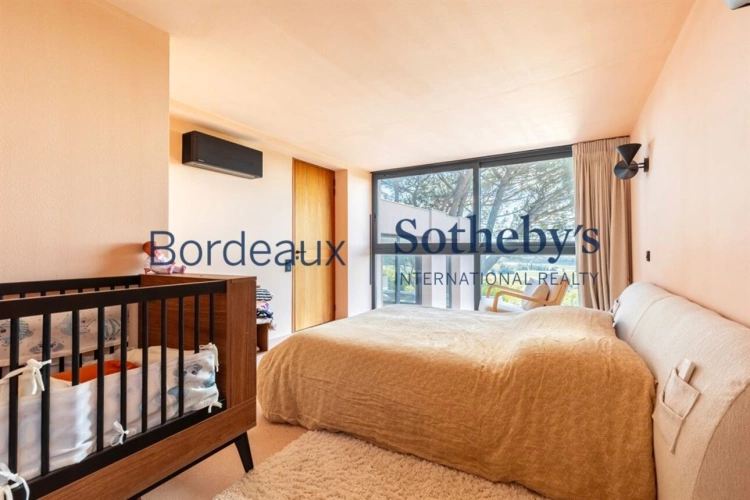
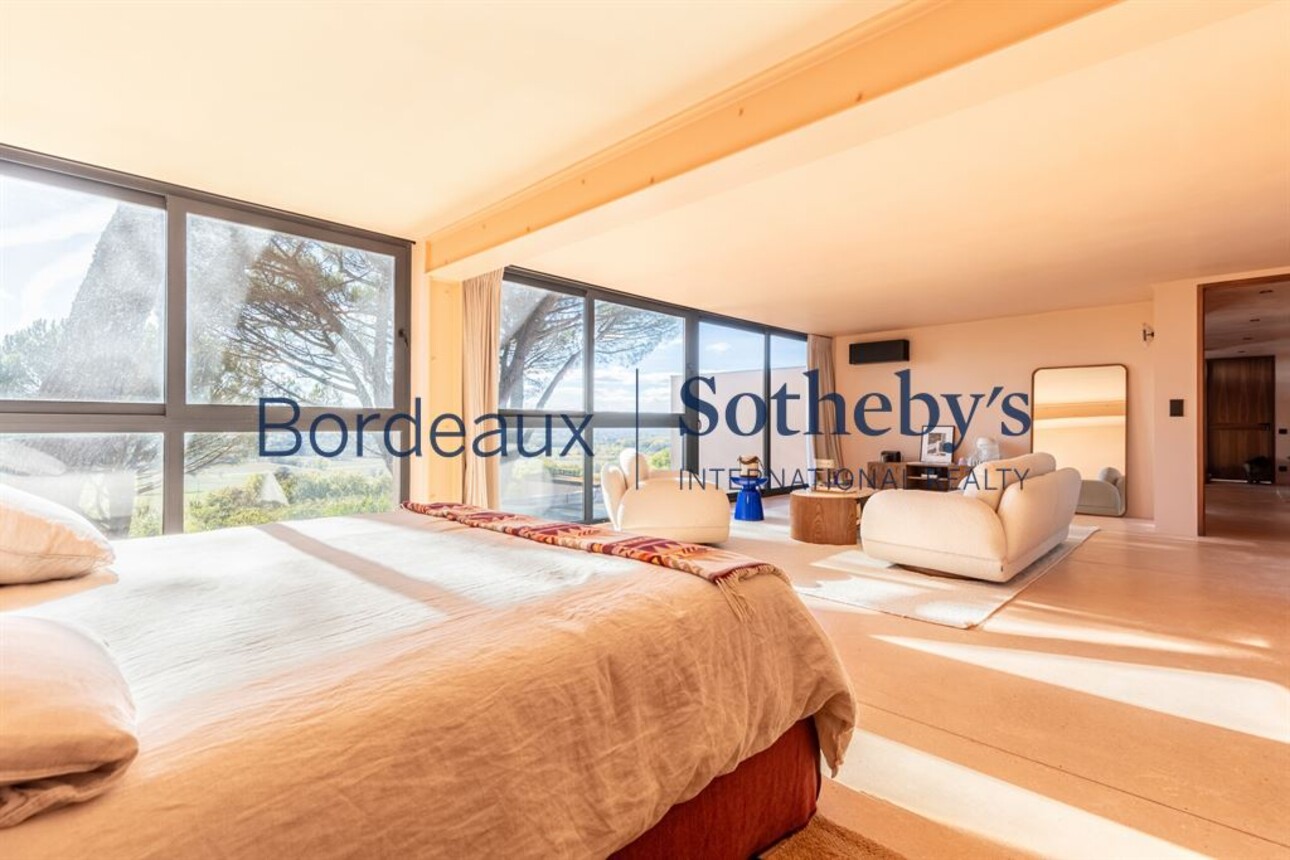
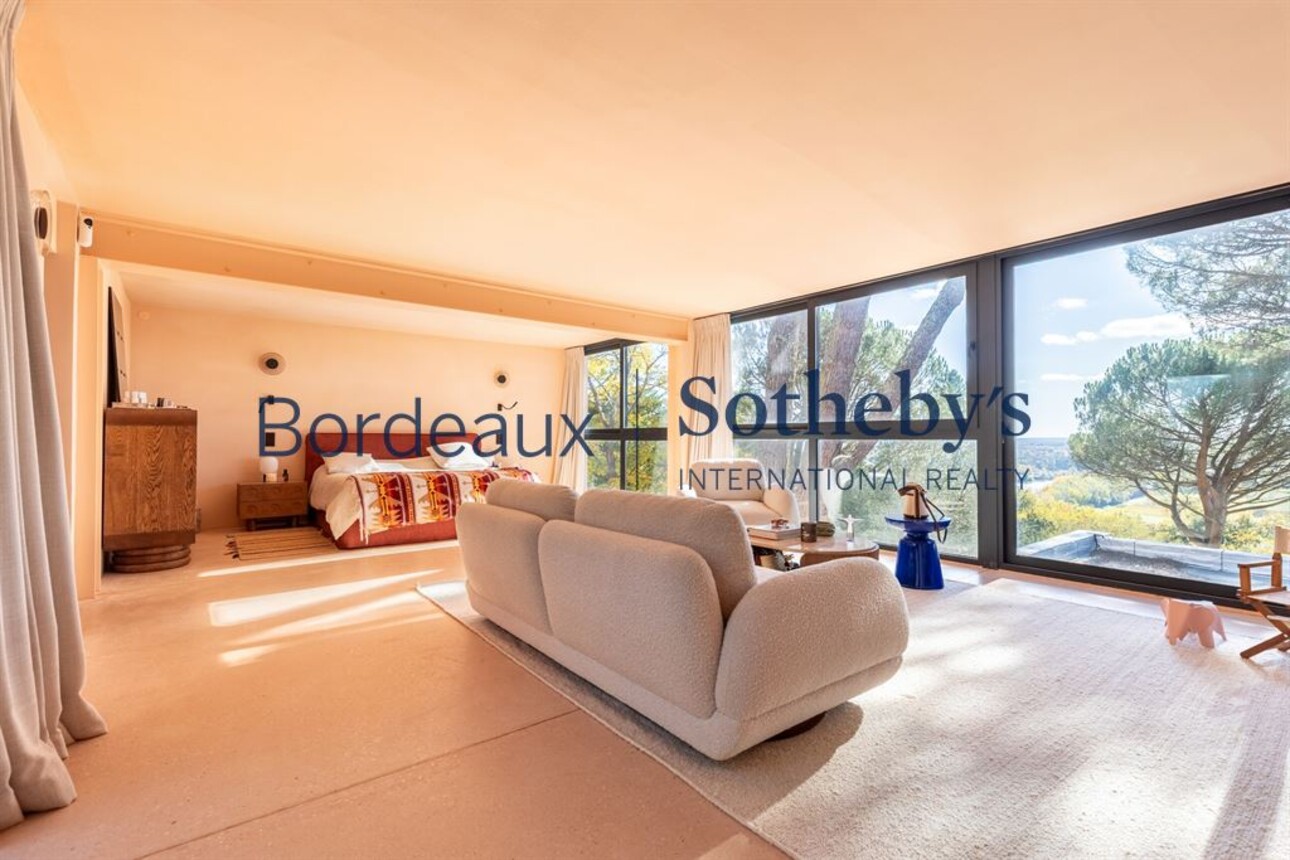
The sleeping quarters have been conceived as private sanctuaries dedicated to comfort and tranquillity. The sumptuous principal suite occupies a privileged position within the villa and benefits from exceptional proportions.
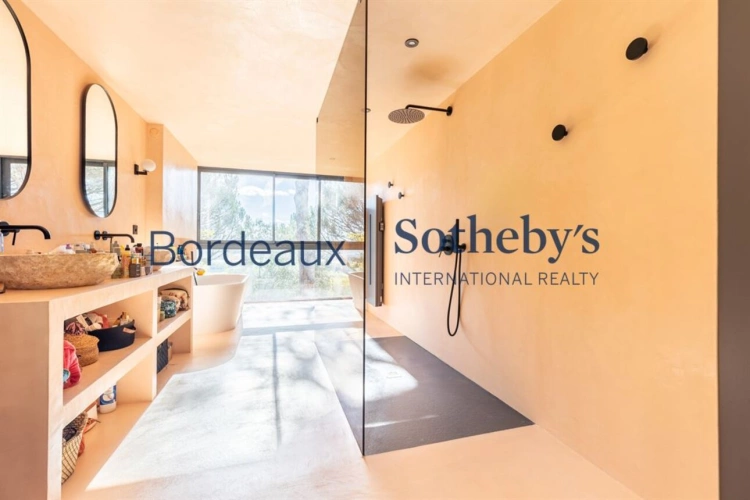
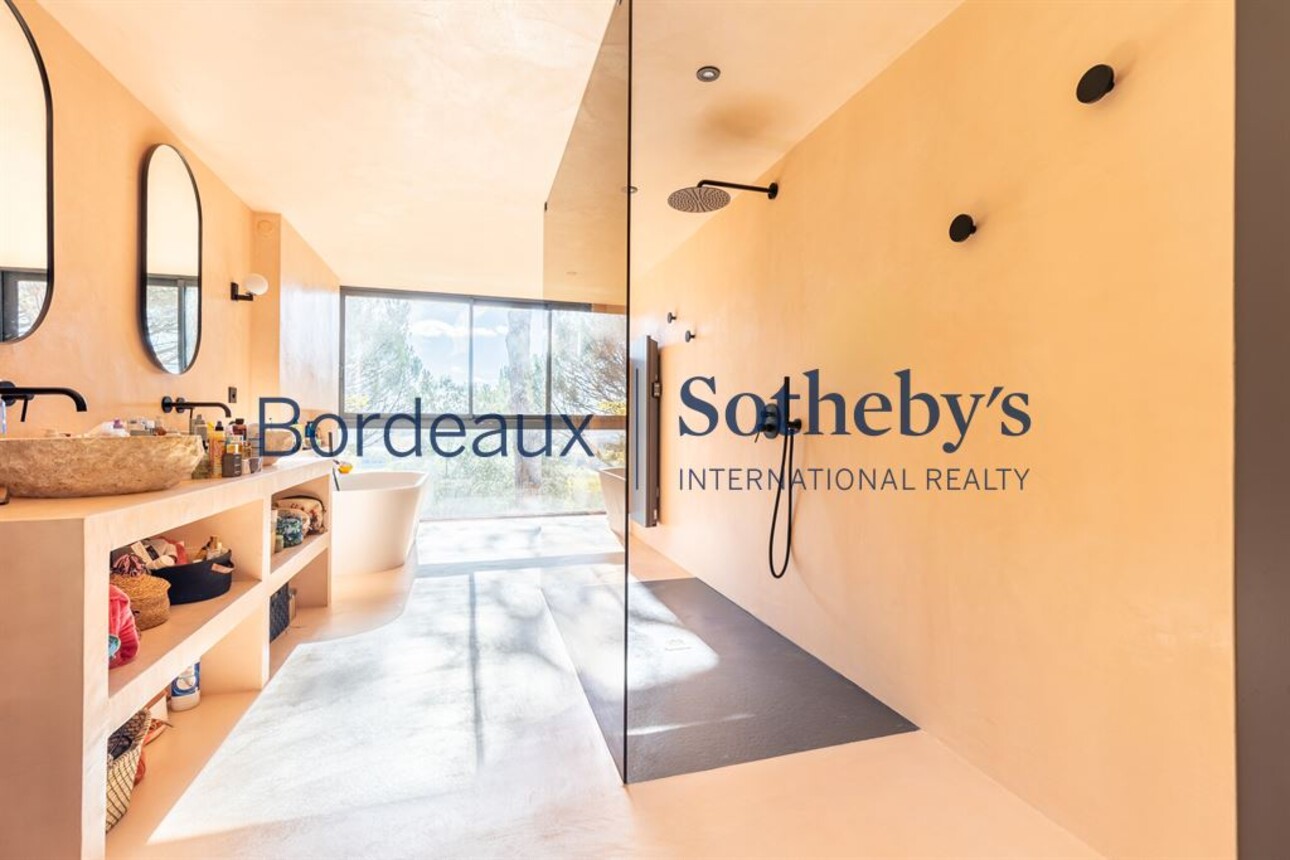
This luxurious retreat includes a private lounge, a bespoke dressing room and an elegant bathroom featuring both a freestanding bathtub and a walk-in Italian shower. Designed to provide the ultimate sense of privacy and well-being, it feels more like a private apartment than a traditional master suite.
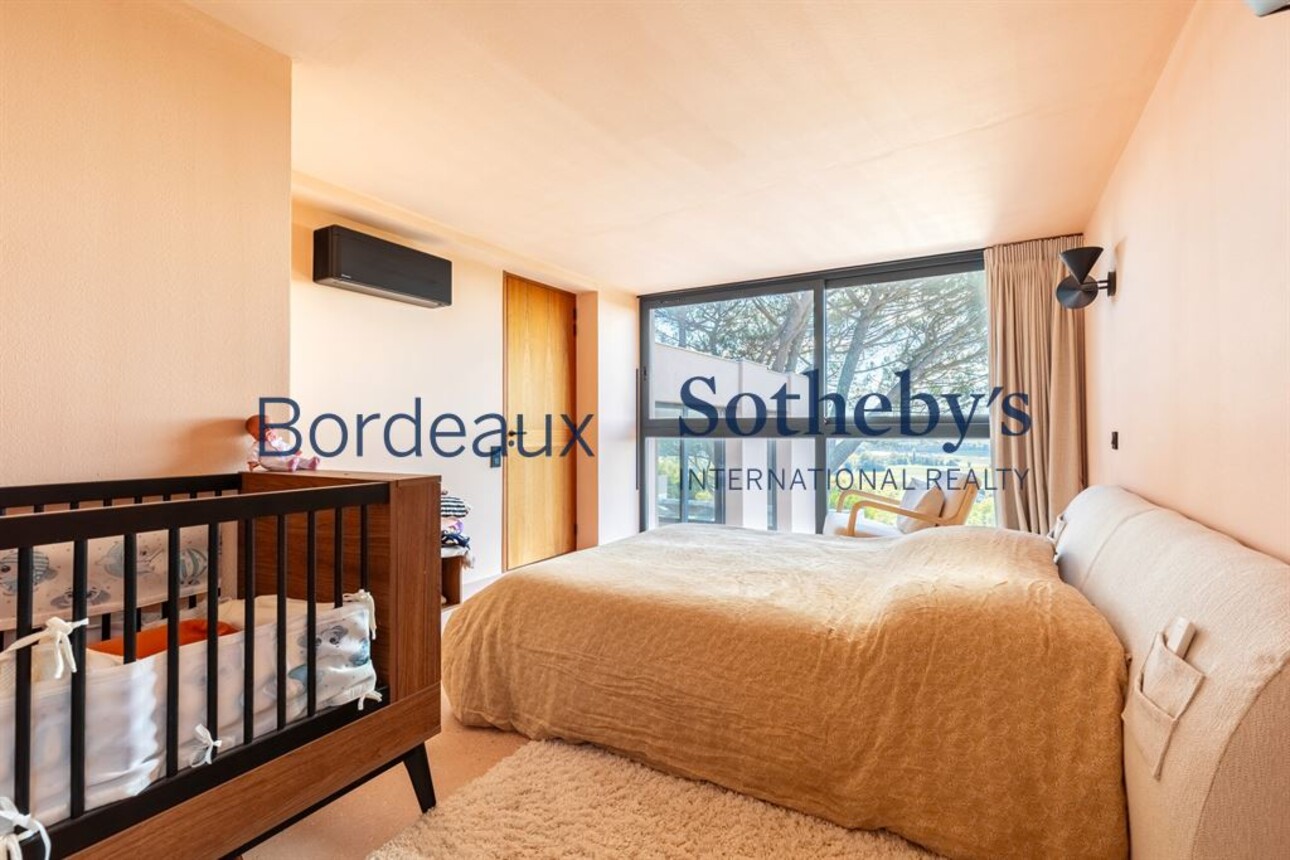
Two additional bedrooms, a beautifully appointed bathroom and a relaxation area complete this first sleeping wing, creating an ideal family environment.
A separate guest wing provides two further bedrooms and a stylish shower room, allowing family members and guests to enjoy complete independence while maintaining privacy for all.
The outdoor amenities are every bit as impressive as the interiors.
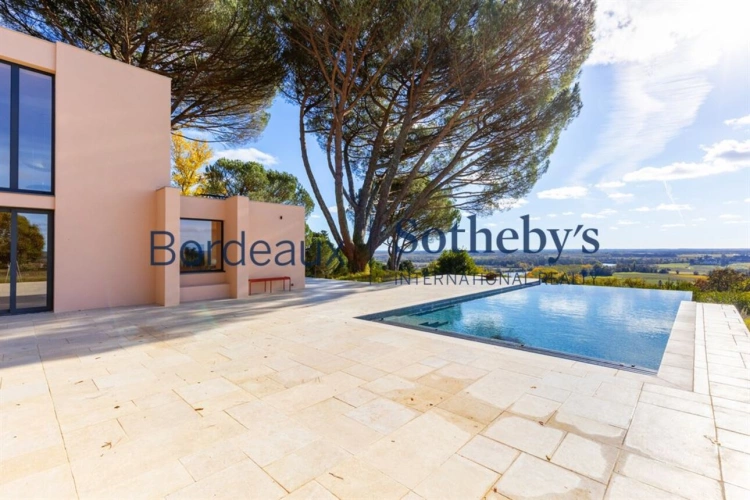
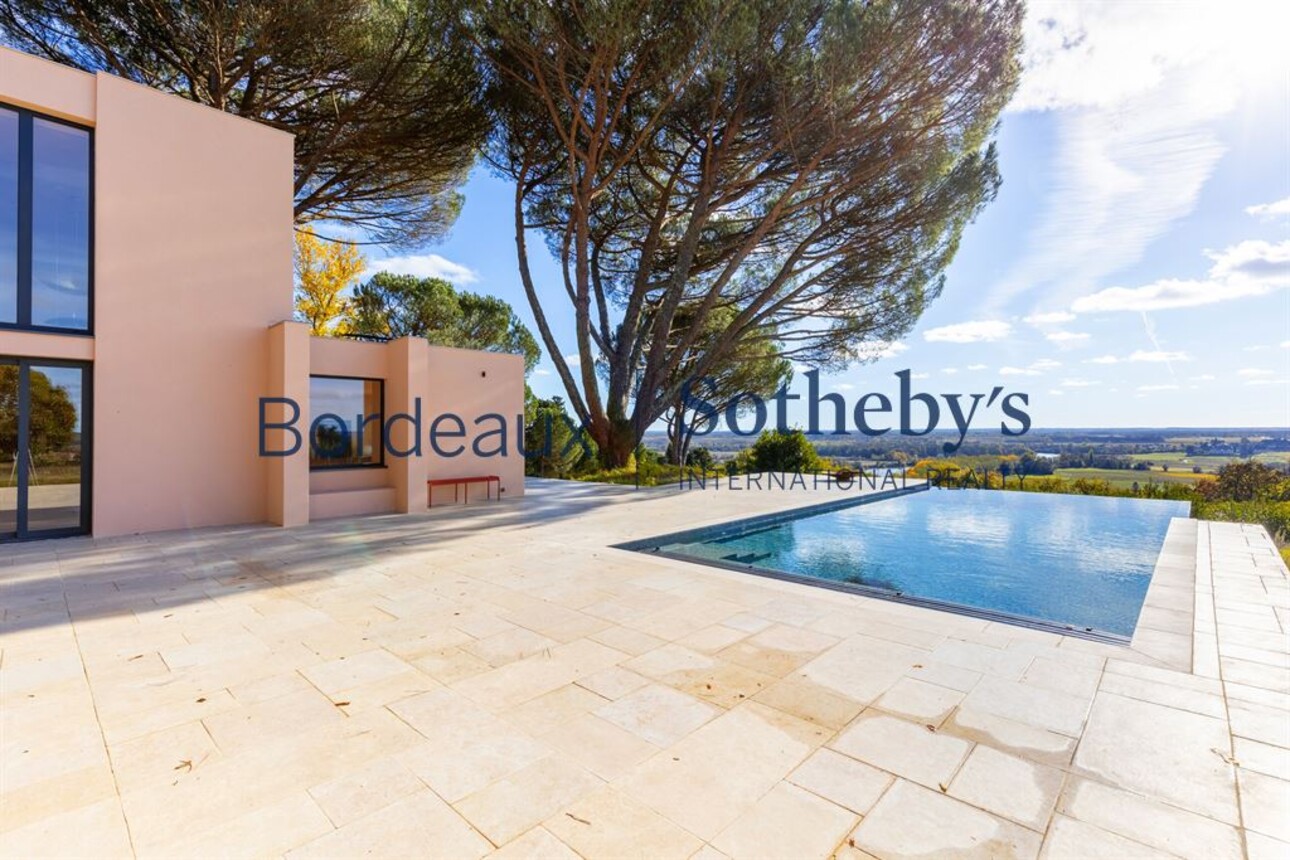
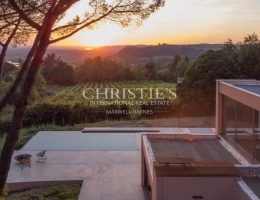
Perfectly positioned to embrace the extraordinary views, the stunning heated infinity pool features a double overflow design and exquisite Ezarri mosaic finishes. Appearing to merge seamlessly with the horizon, it creates a truly spectacular visual effect and offers an exceptional space for relaxation.
Adjacent to the pool, an elegant pool house includes a shower room, WC and pre-installed connections for a future summer kitchen, making it ideal for outdoor entertaining.
A vast terrace of approximately 250 sq.m provides multiple areas for dining, lounging and hosting memorable gatherings against the backdrop of the surrounding countryside.
A three-car carport and a natural spring further enhance the appeal and practicality of this exceptional estate.
Particular attention has been paid to the quality of the renovation, which is covered by ten-year structural warranties. Every material has been carefully selected to create a timeless and sophisticated aesthetic.
Bespoke solid walnut joinery, marble finishes, poured concrete, traditional lime plaster and handcrafted carpentry showcase an uncompromising commitment to excellence and craftsmanship.
State-of-the-art technical features ensure optimal comfort and energy efficiency throughout the year. These include underfloor heating, a latest-generation heat pump, reversible air conditioning, a comprehensive alarm system, Starlink connectivity with fibre-optic availability, electric gates, security glazing, a custom-made pivot entrance door and integrated architectural lighting.
This extraordinary property represents a rare opportunity to acquire a truly distinctive residence where contemporary architecture, luxury design and the beauty of nature coexist in perfect harmony.
Combining privacy, elegance and exceptional amenities, it is ideally suited to discerning buyers seeking a unique lifestyle property within easy reach of Bordeaux.
The villa may also be offered fully furnished, featuring a curated selection of designer pieces by Gervasoni and Chareau, further enhancing its exclusive character and refined contemporary aesthetic.
- We love:
• A sumptuous architect-designed villa, bathed in light,
• The comfort, superb design and incredible open-plan spaces opening out onto the natural surroundings,
• The panoramic view of the Garonne.
Contact: Ms. Maeva Nebout – +33 633 240 754 for Bordeaux Sotheby's International Realty.
Luxury real estate experts in Bordeaux and the surrounding area.
maeva.nebout@bordeauxsothebysrealty.com