Description
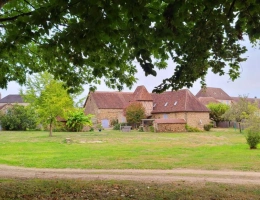
One of those tiny villages in the Périgord region that seem to have stood the test of time without losing their identity, a few old houses, traditional architecture, and the ever-present countryside create a particularly peaceful and authentic setting.
Verteillac, a lively village with shops, services, and a market, is about 6.6 km away.
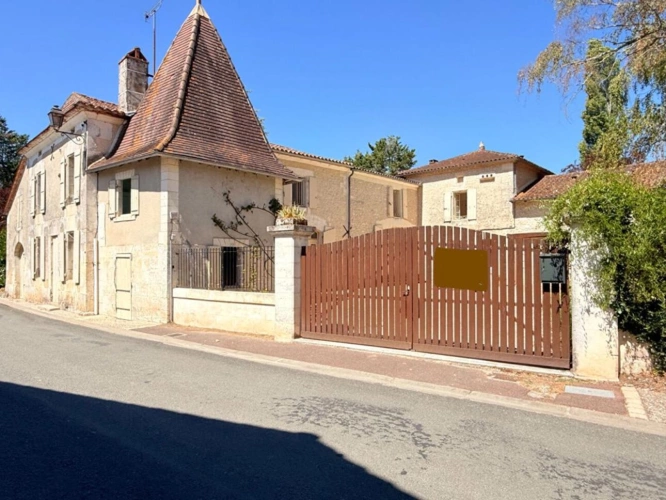
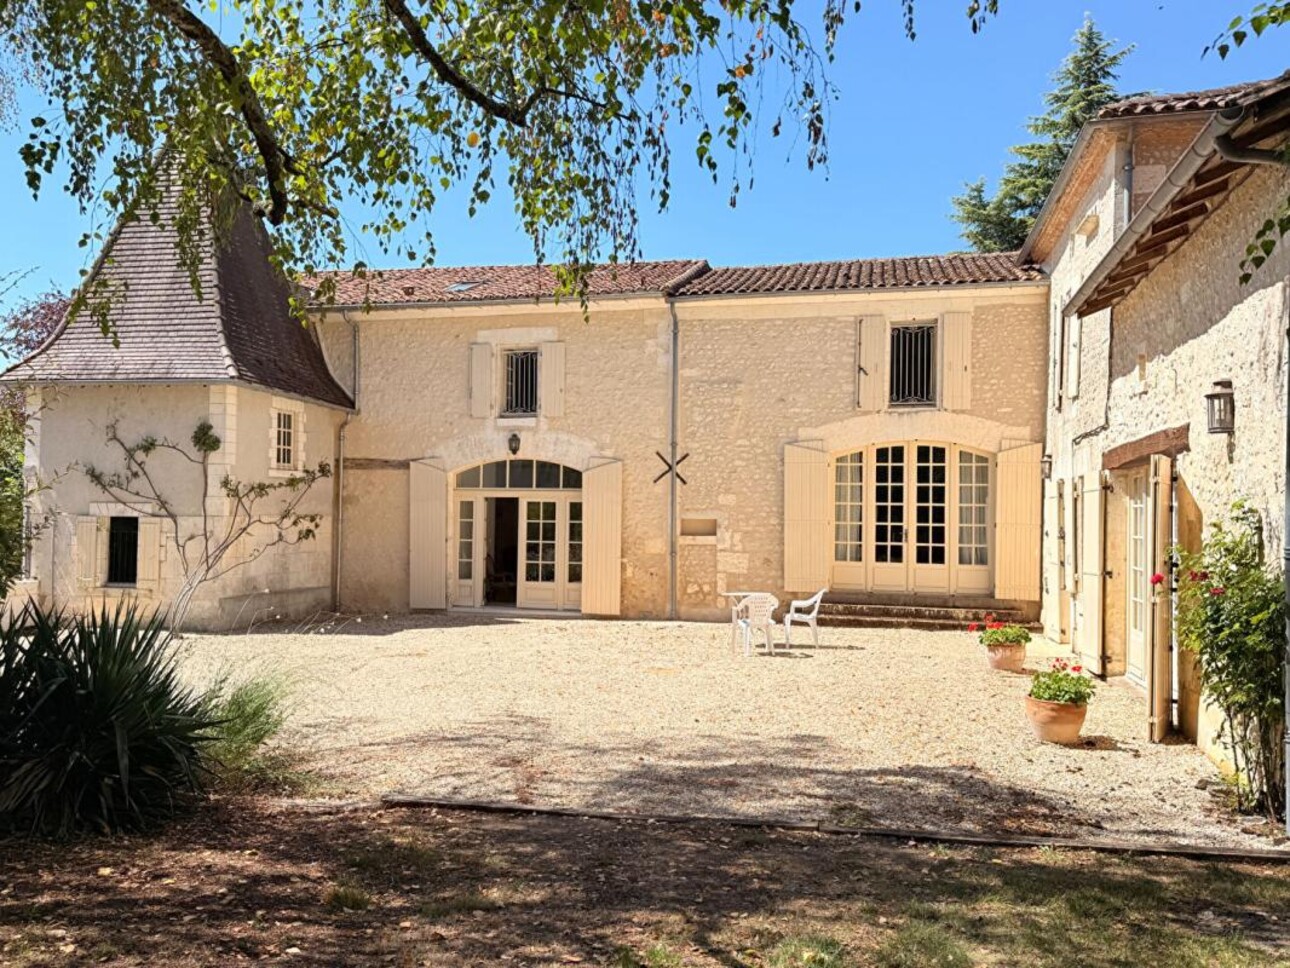
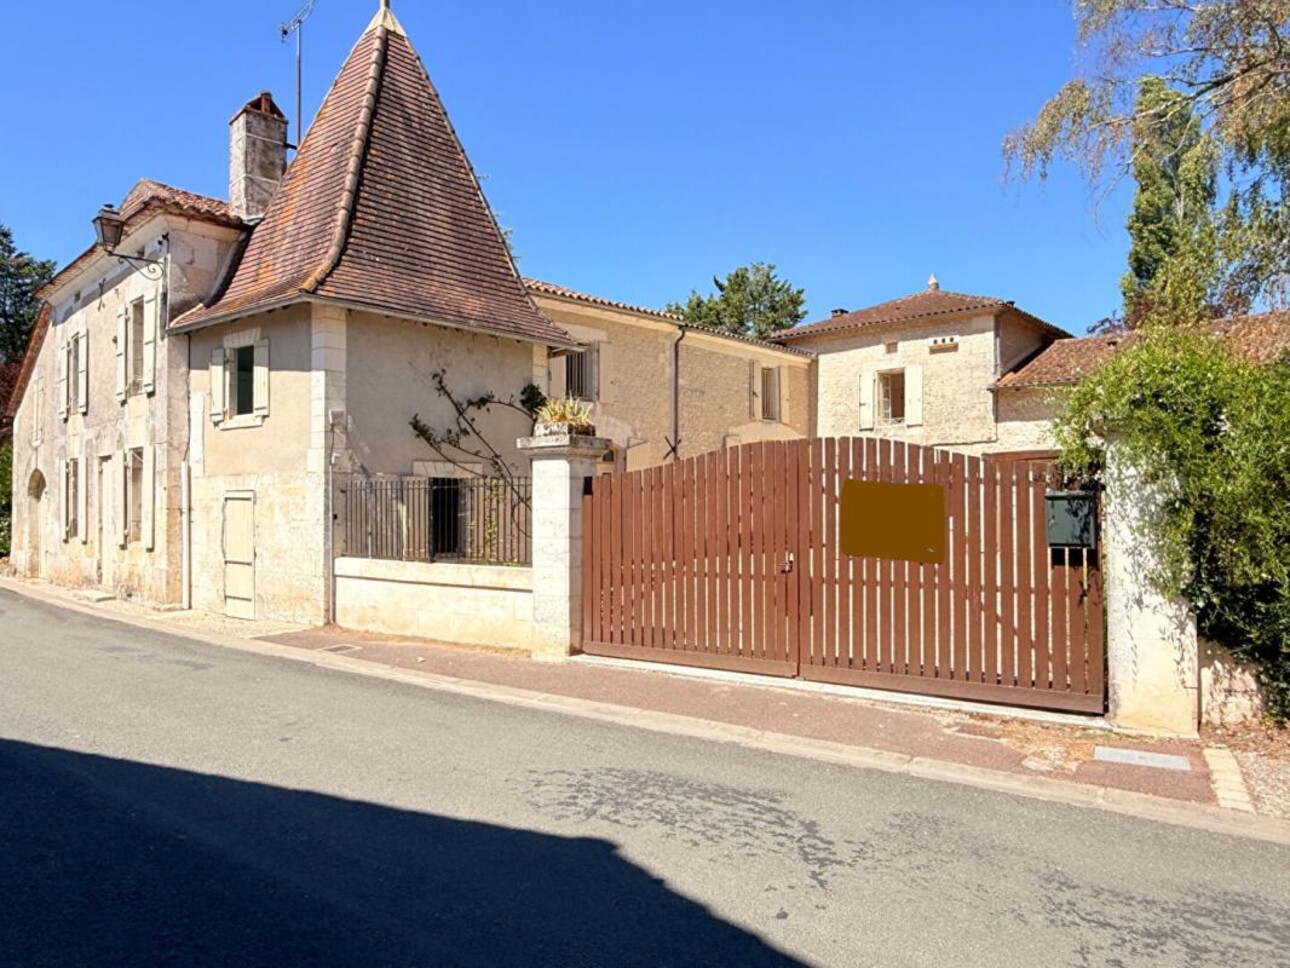
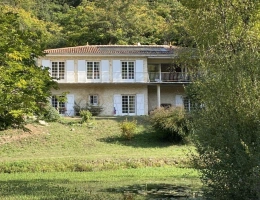
In the heart of this charming village, behind its unassuming facade, lies a property of truly unexpected proportions.
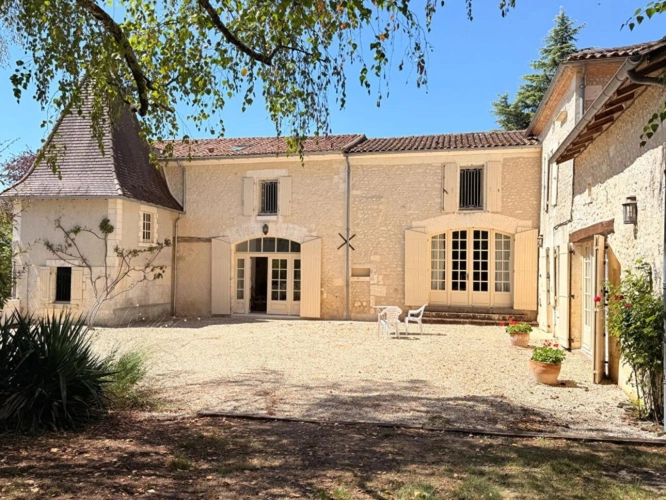
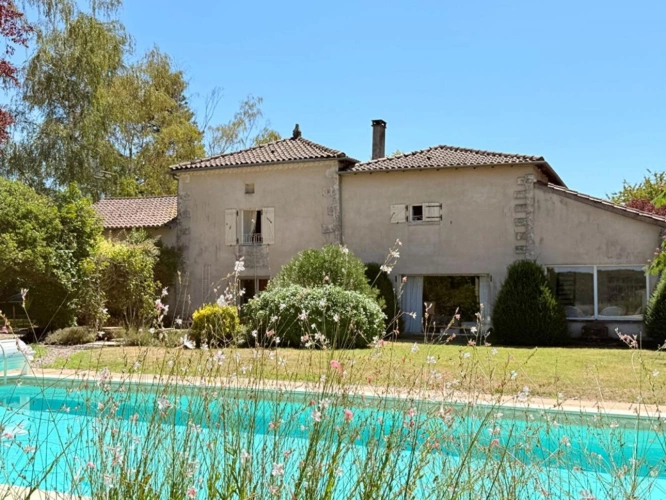
Approximately 360 sqm of living space, seven bedrooms, spacious reception rooms, an inner courtyard, a large enclosed garden, a 12 x 6 meter swimming pool, and over 1.66 hectares opening onto the rolling countryside: this house uniquely combines the atmosphere of an authentic village home with the sense of space of a rural estate.
The property is arranged around a pleasant inner courtyard and comprises several interconnected sections, reflecting the evolution of this old building over time.
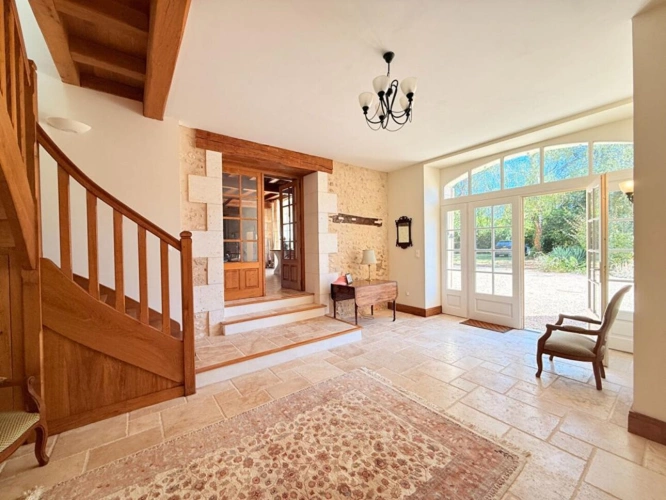
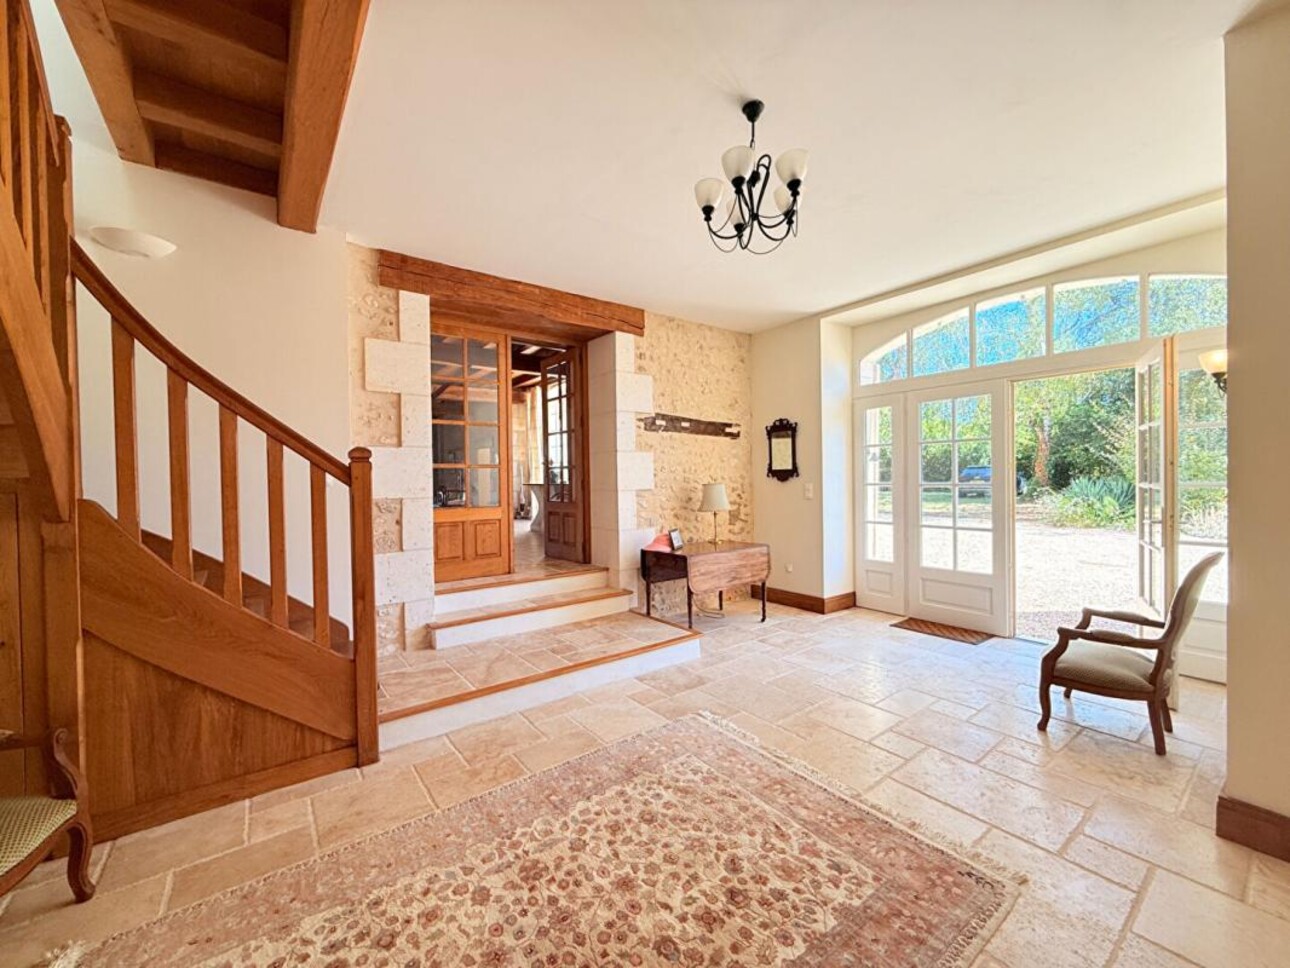
A beautiful and spacious entrance hall immediately sets the tone.
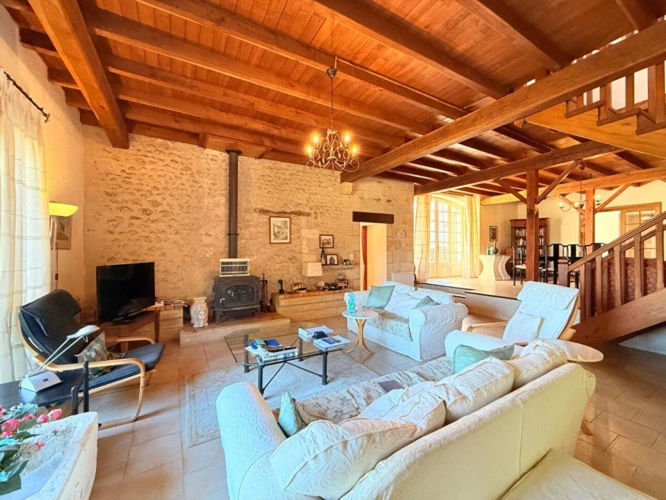
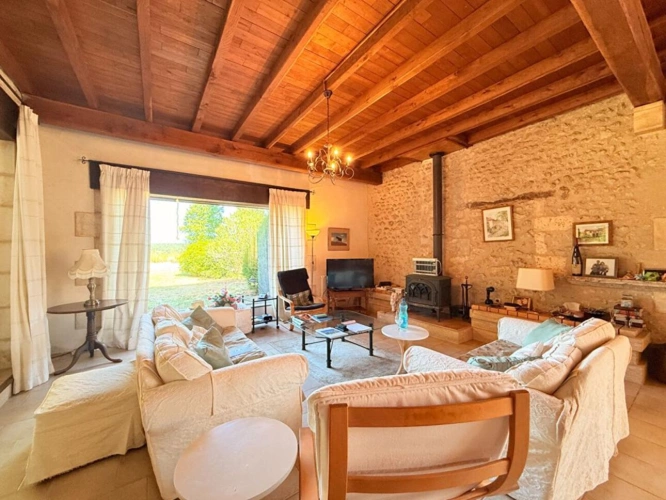
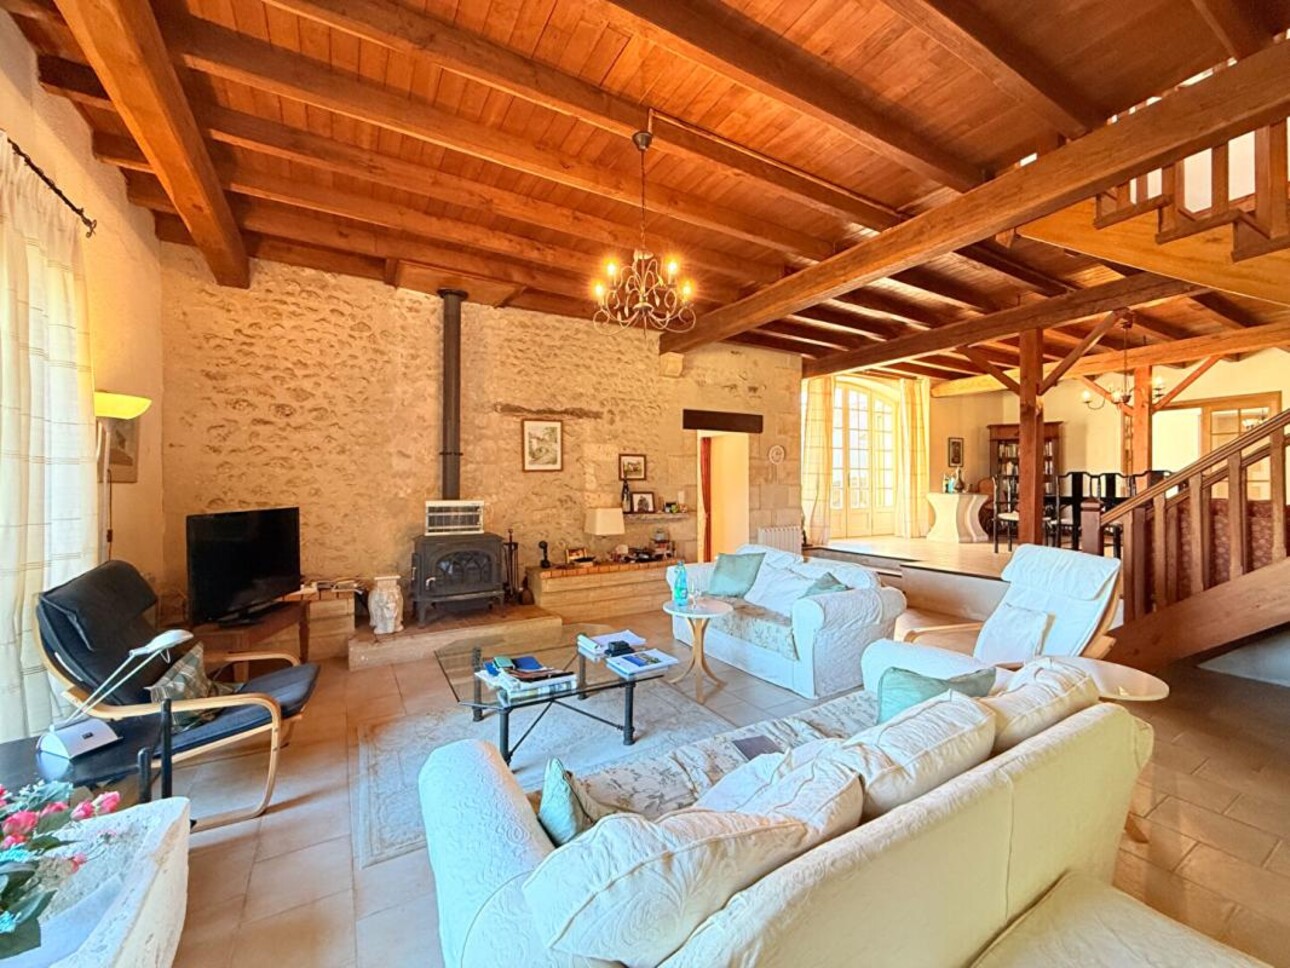
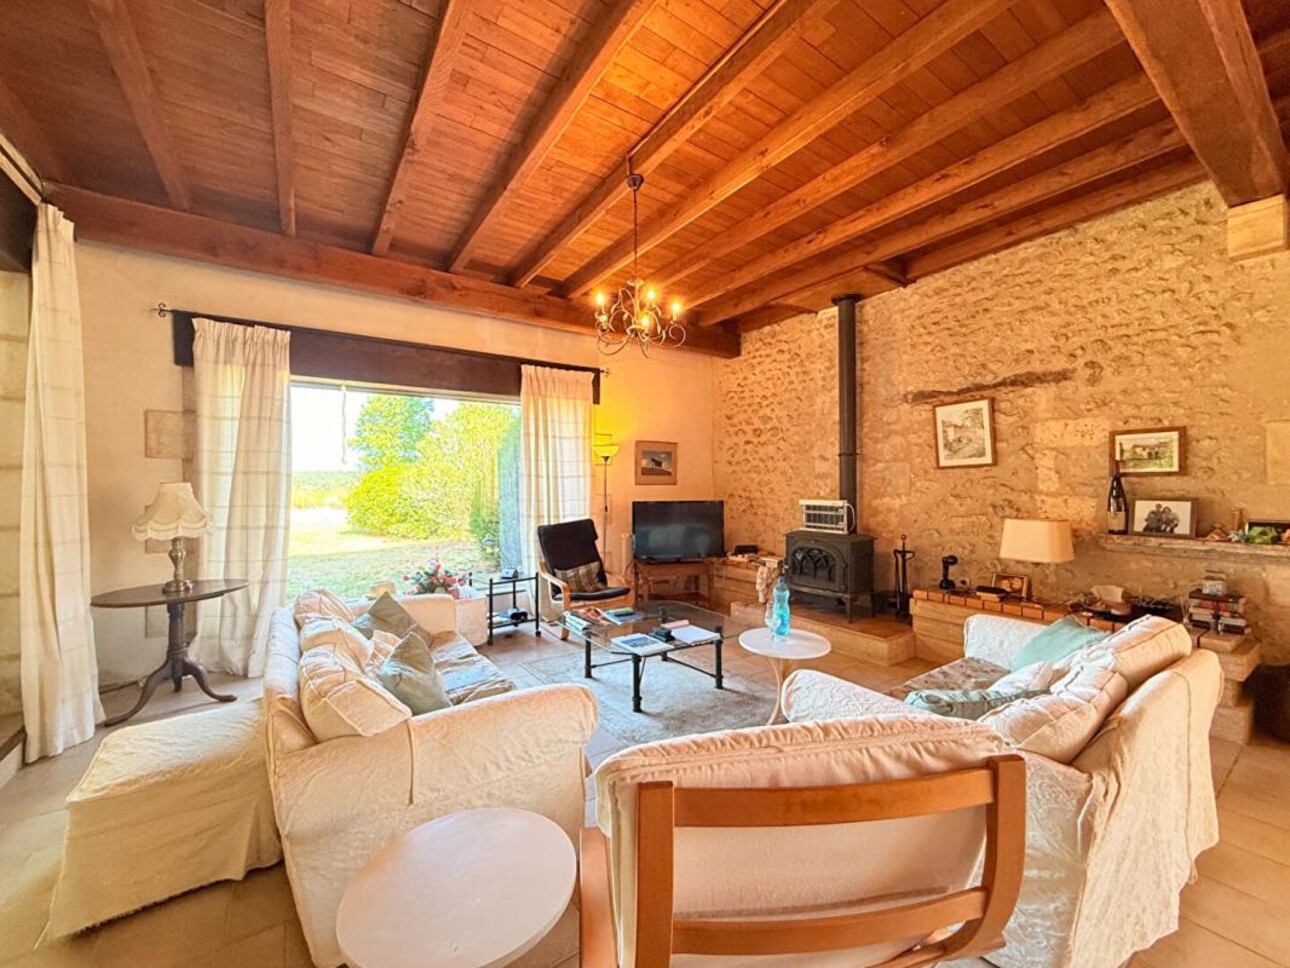
To the right is one of the house's centerpieces: a spectacular living room of approximately 70 square meters.
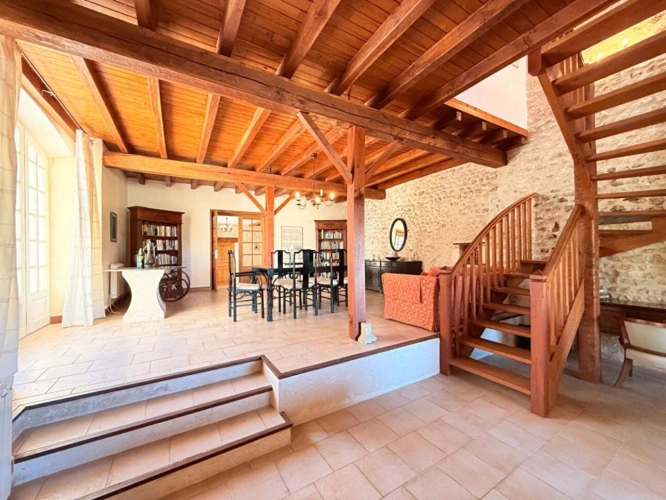
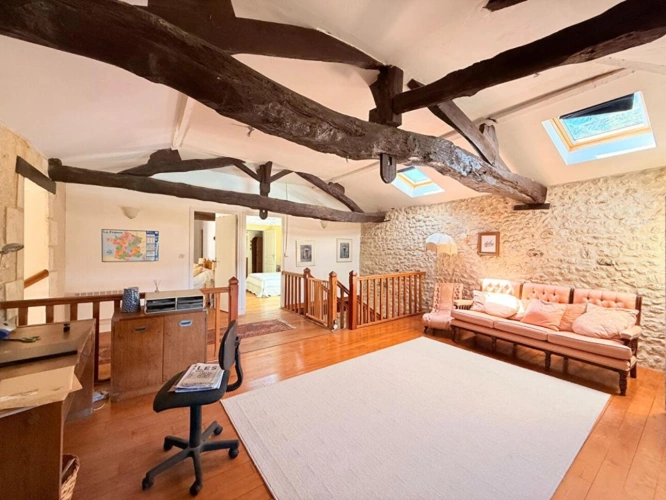
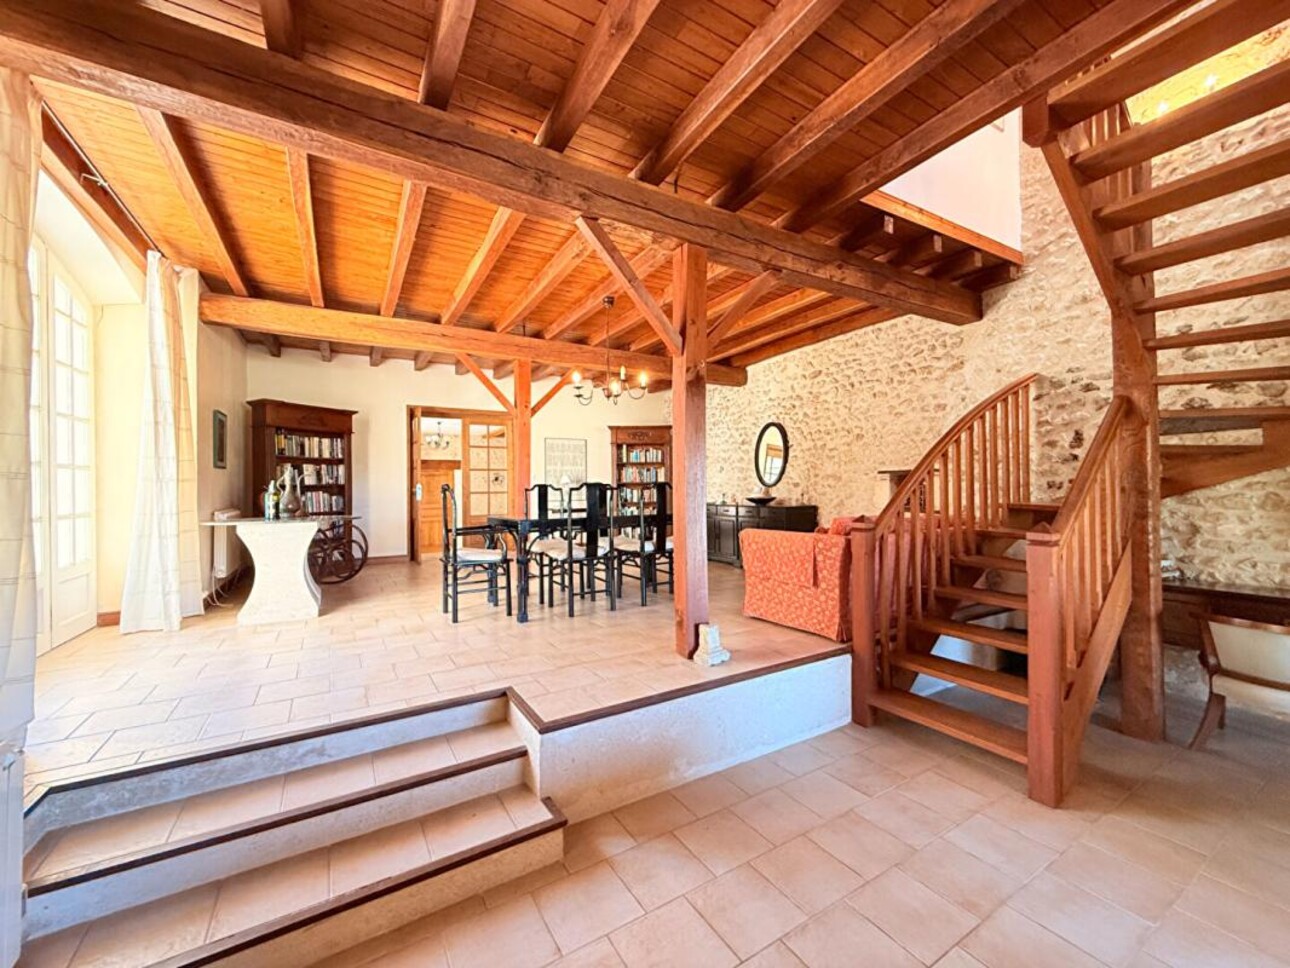
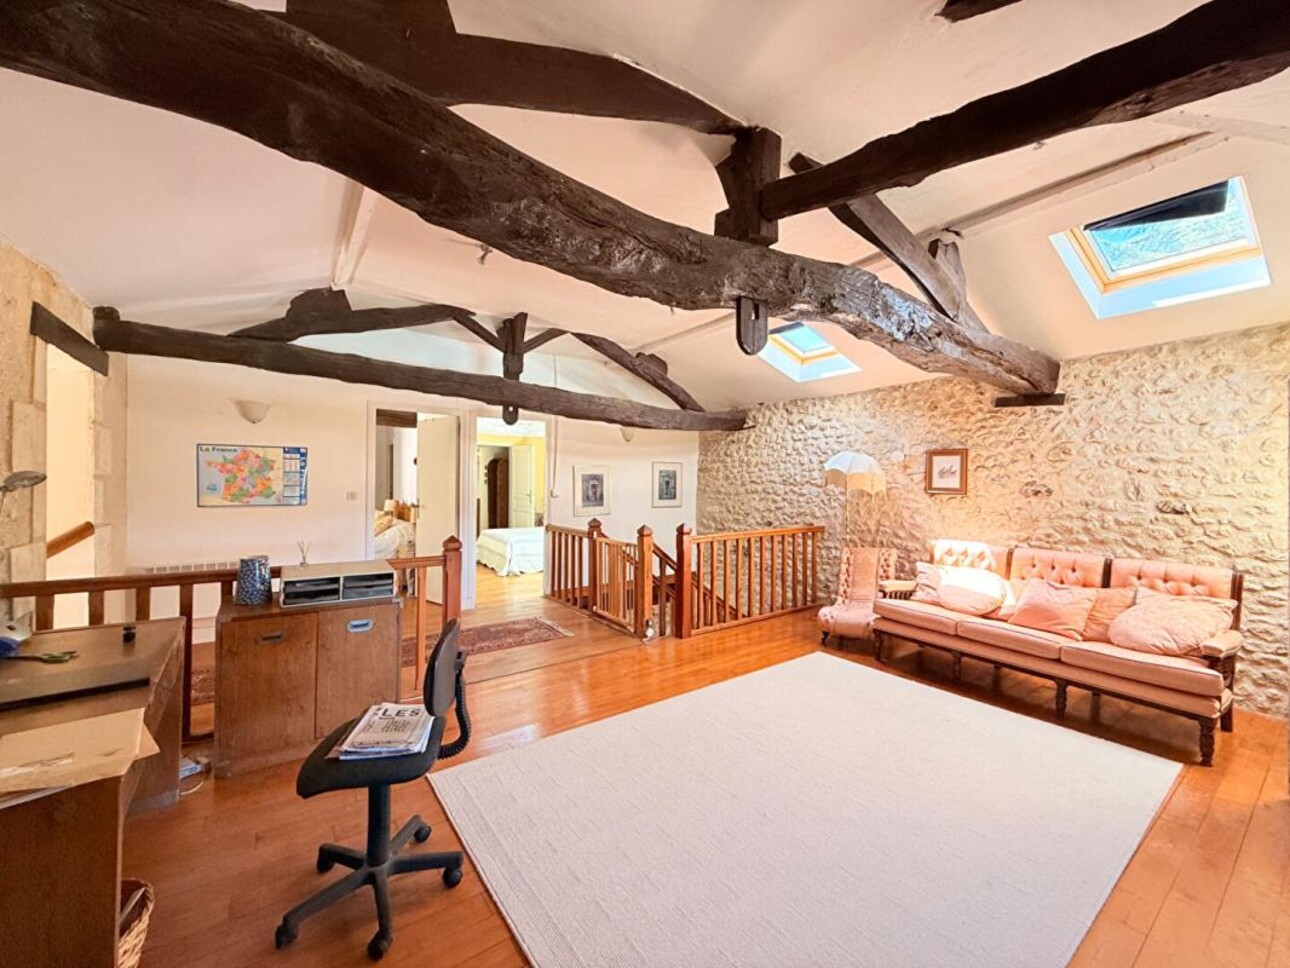
Its generous proportions, exposed beams, wood-burning stove, and mezzanine create a particularly warm and impressive living space, perfectly suited for large family gatherings or long evenings with friends.
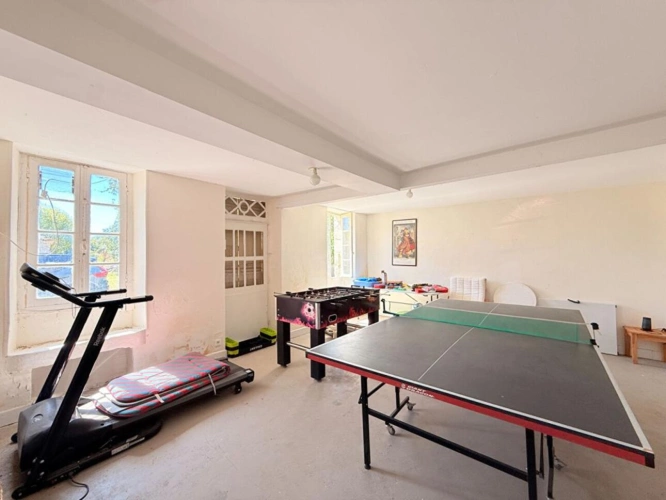
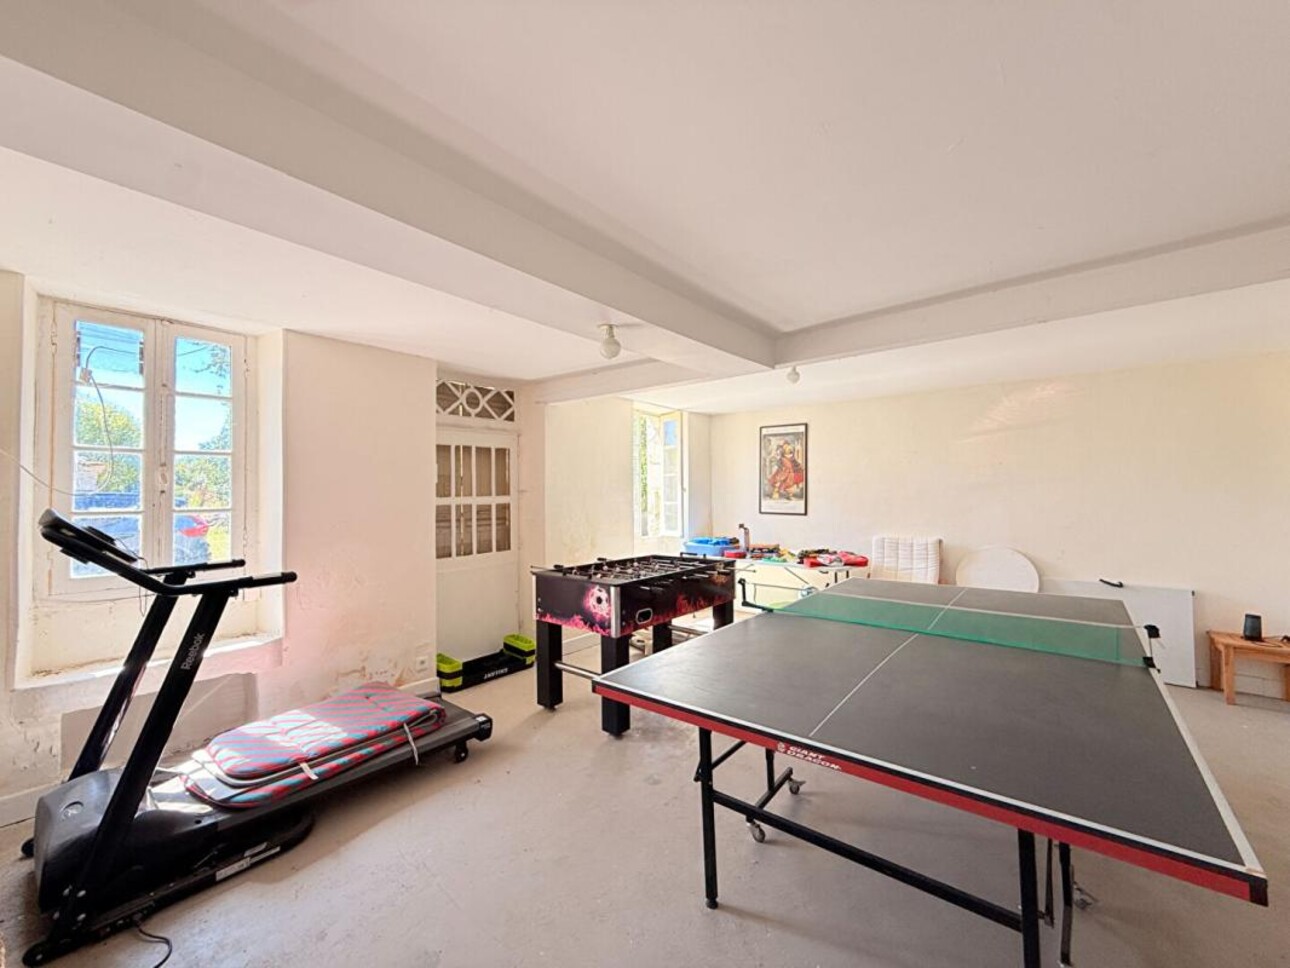
On the other side of the entrance is a spacious room that could serve as a playroom, additional living room, or family area.
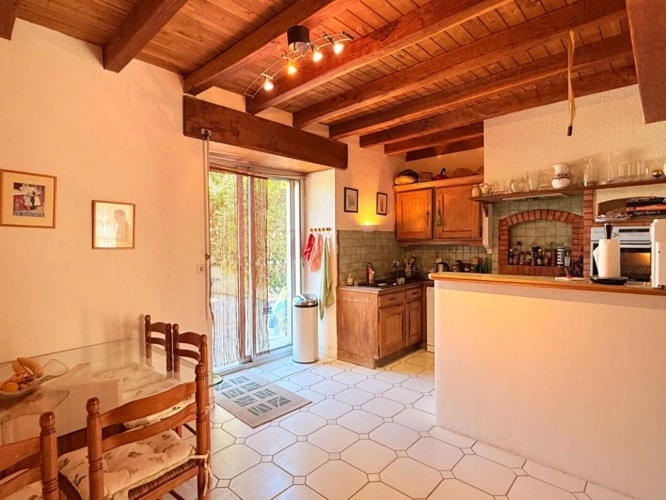
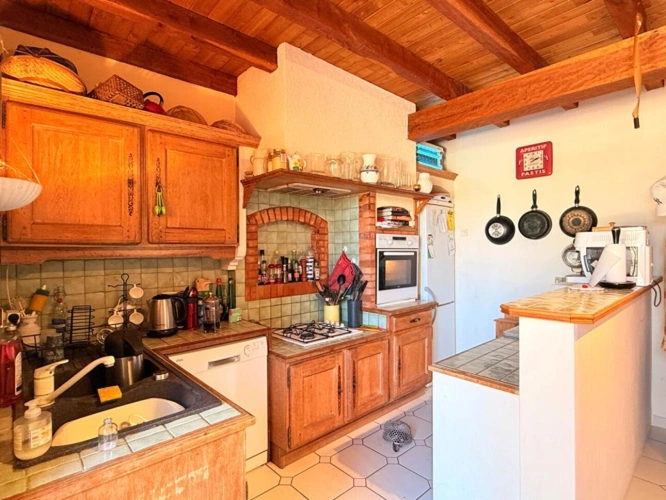
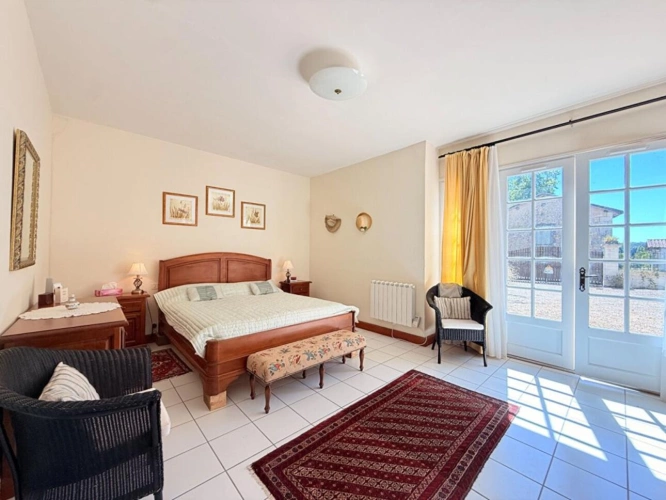
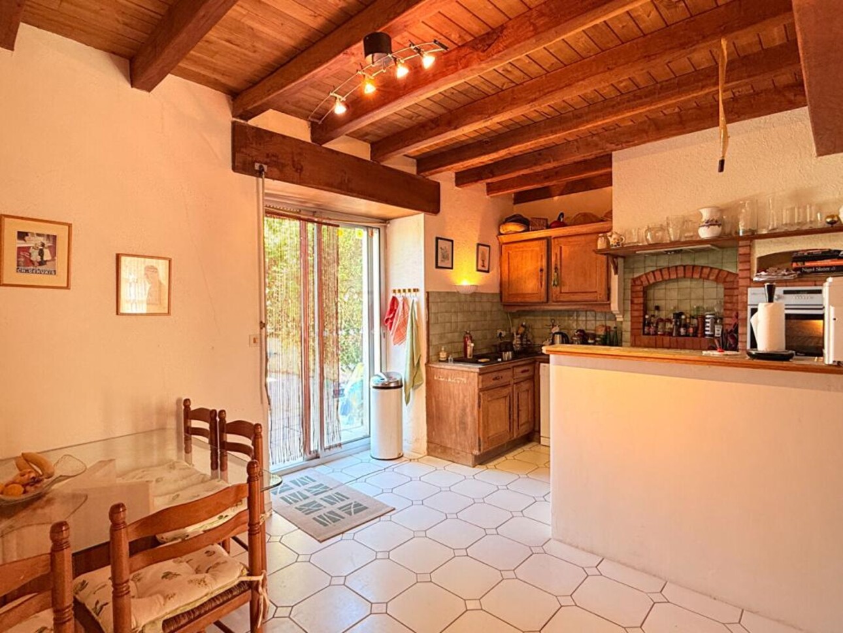
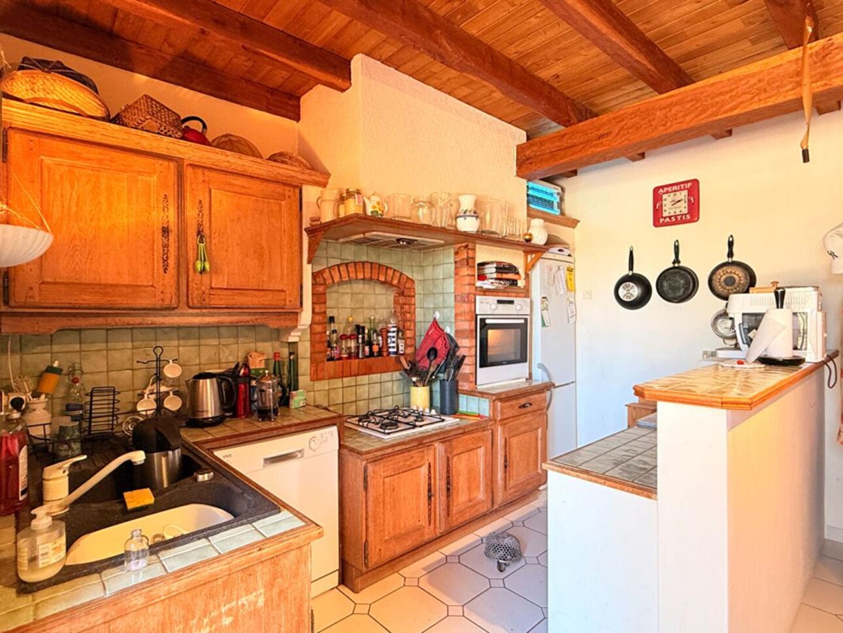
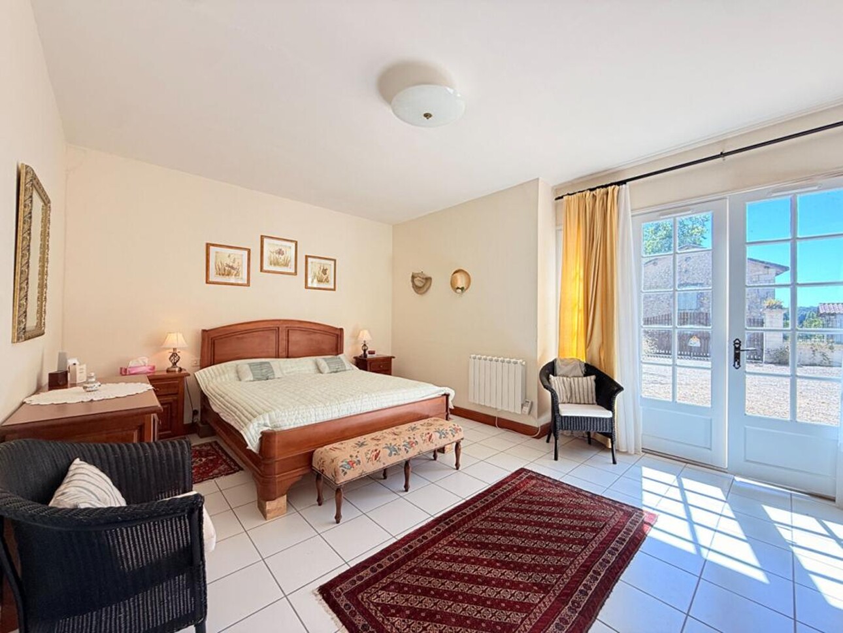
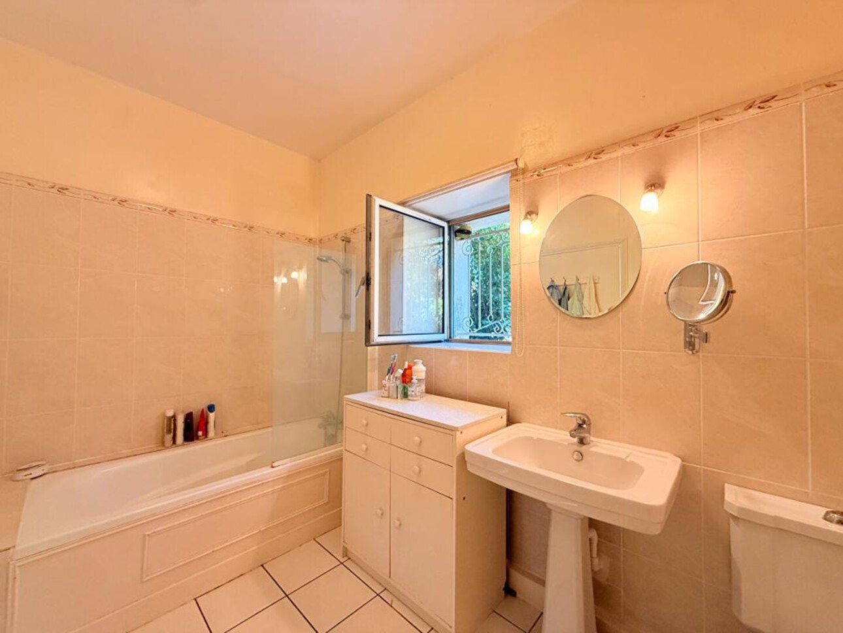
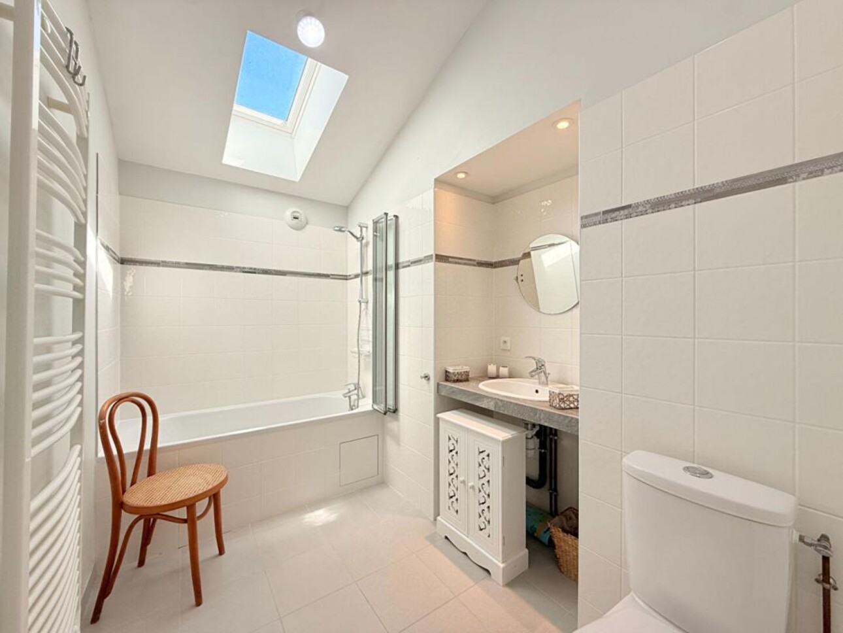
The ground floor also includes a kitchen opening onto a terrace, a bedroom with an en-suite bathroom, providing a sleeping area without having to go upstairs.
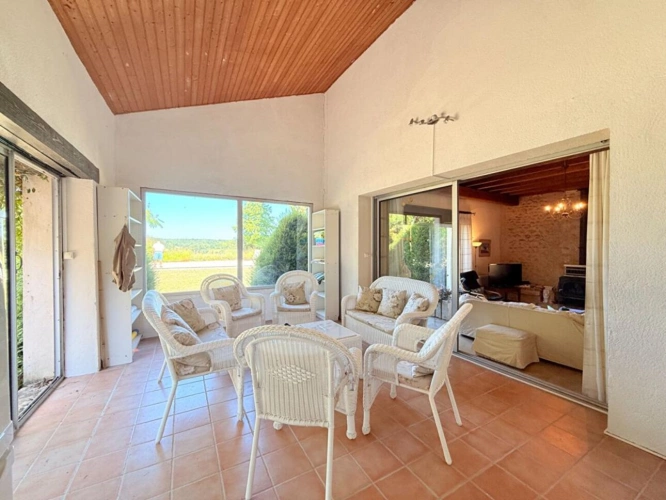
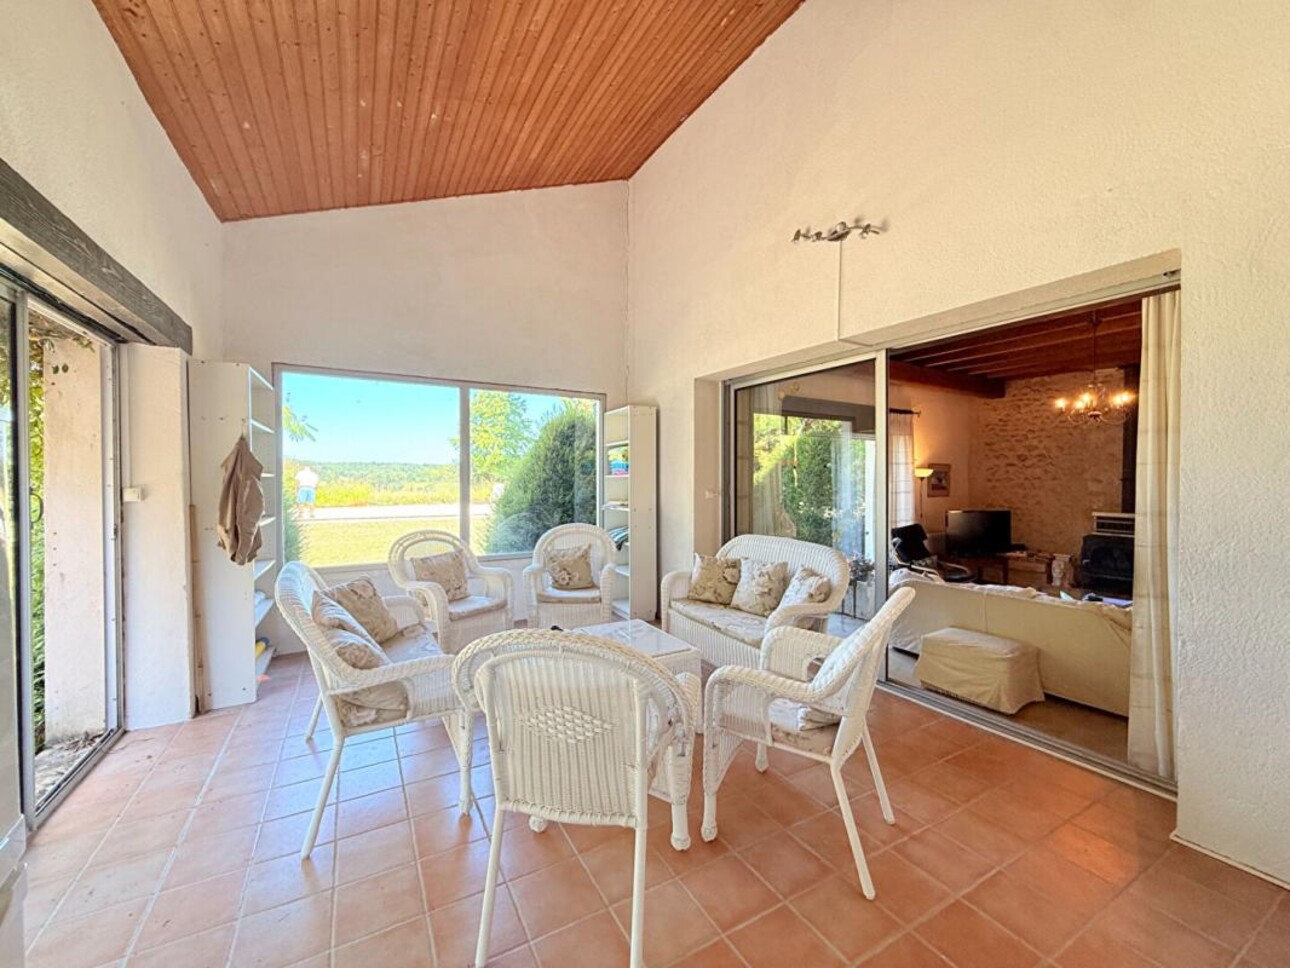
A conservatory and a workshop complete this level.
The upper floor holds even more surprises.
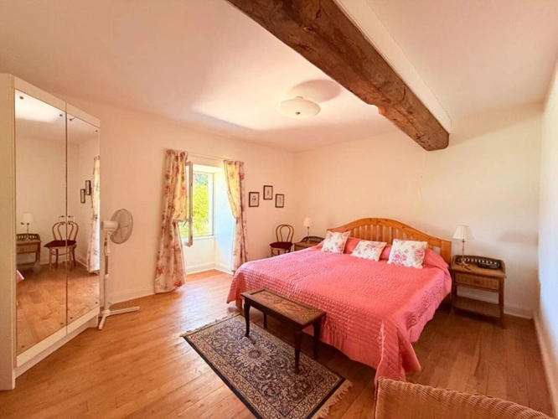
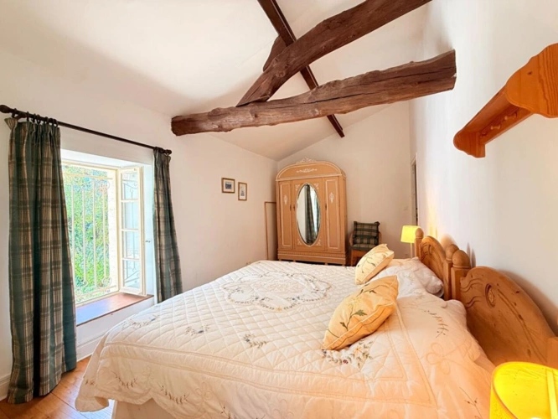
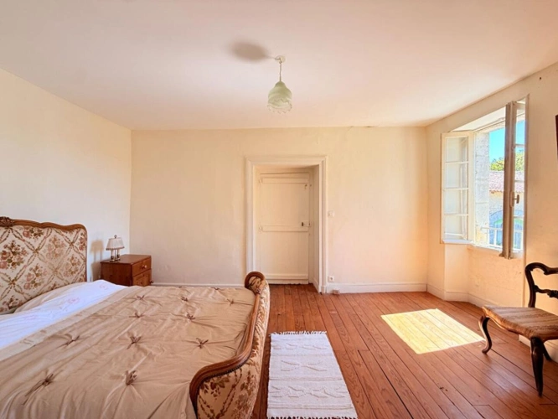
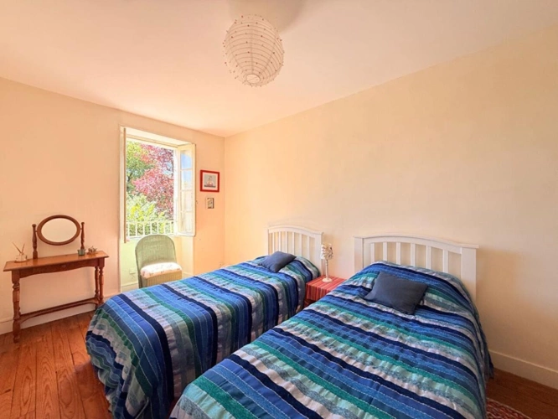
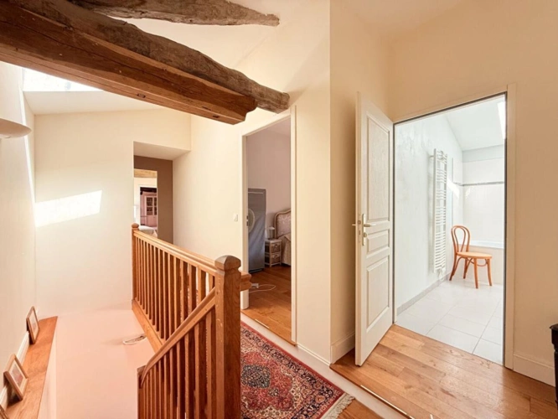
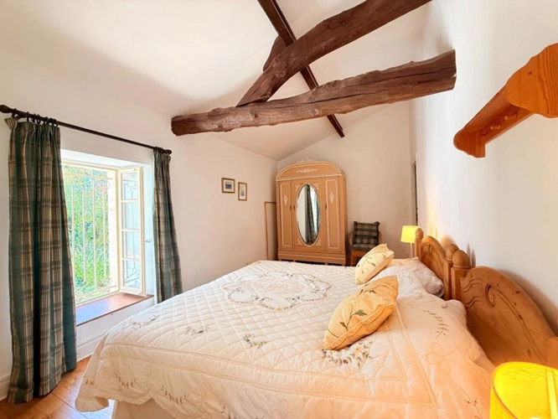
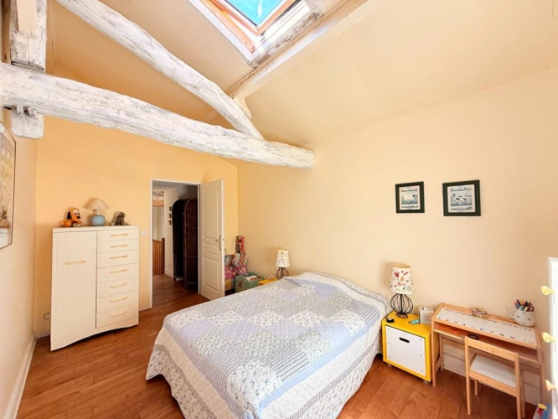
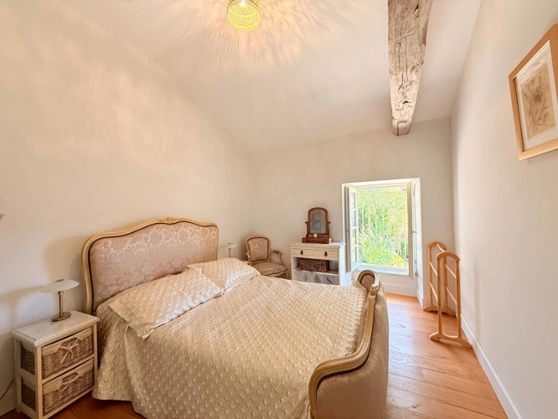
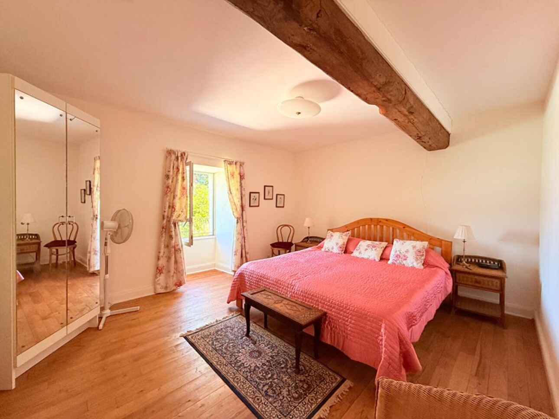
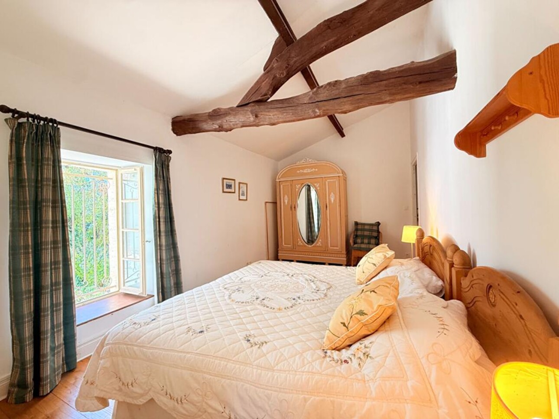
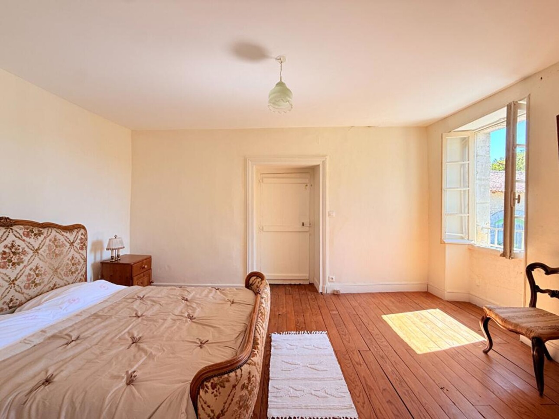
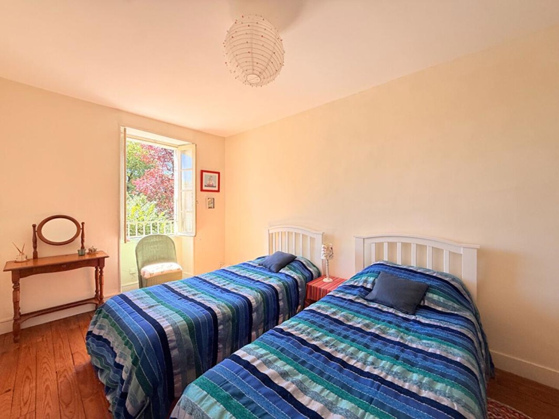
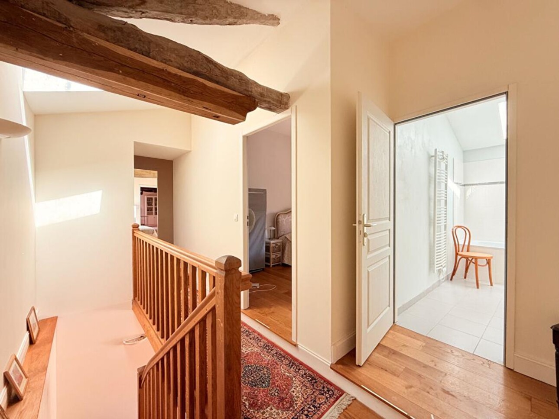
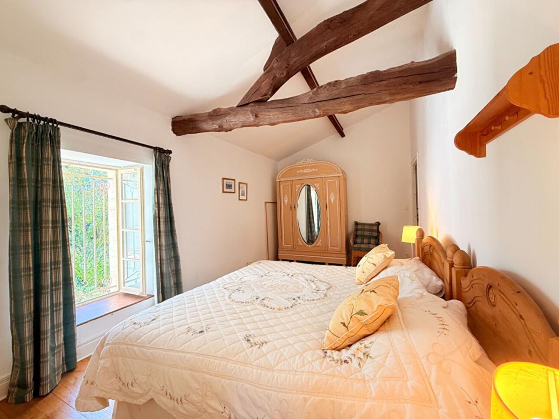
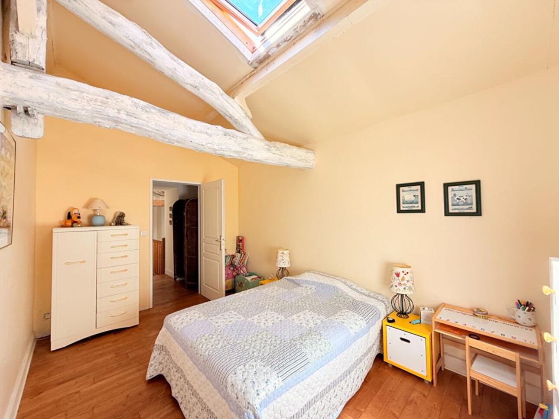
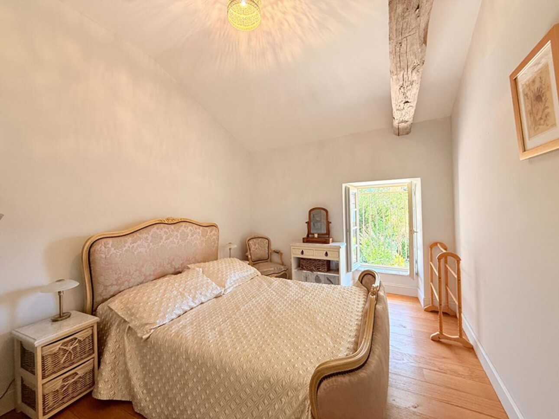
Distributed throughout the different parts of the house and accessible by three staircases, six further bedrooms offer numerous layout possibilities.
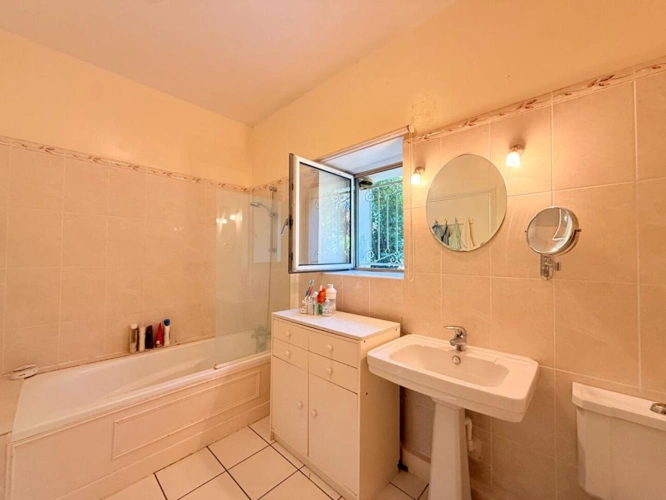
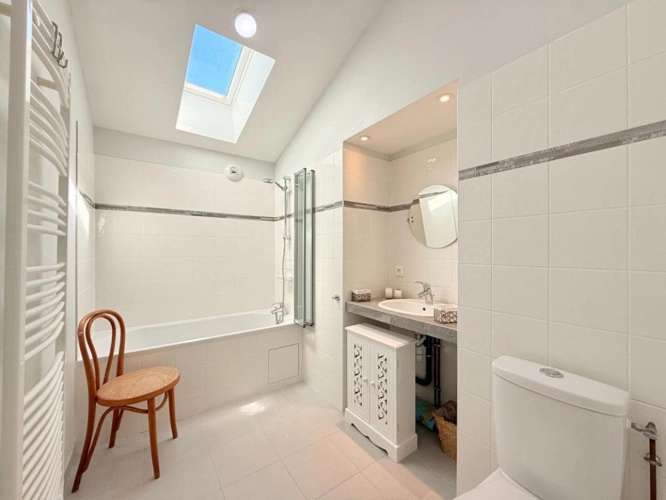
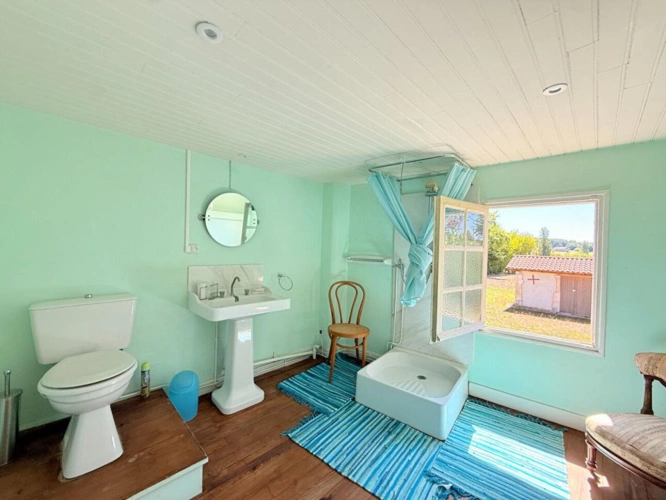
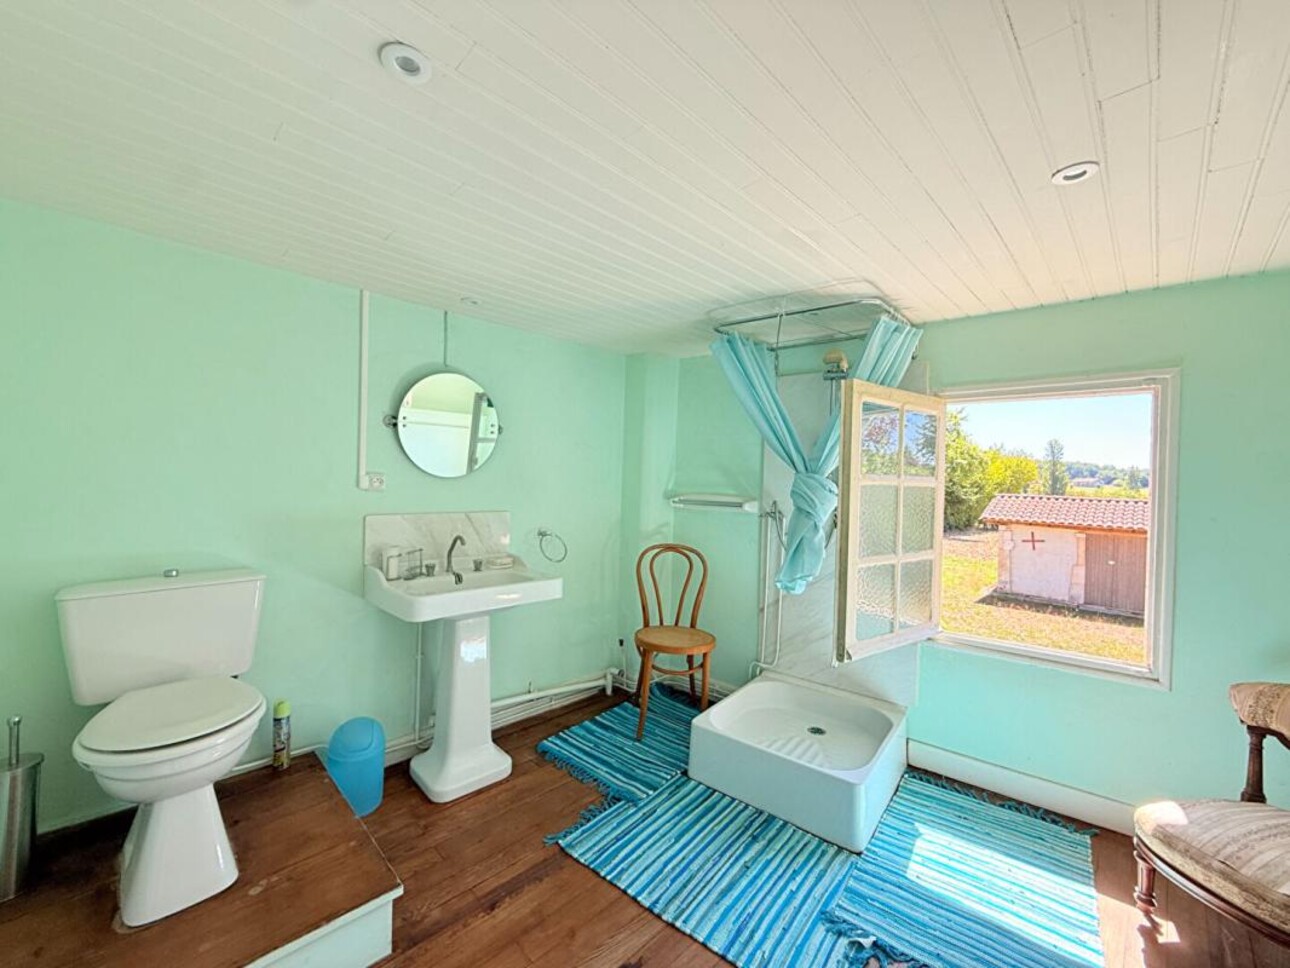
Three bathrooms ensure comfortable accommodation for family and guests.
The different levels, exposed beams, original features, wooden floors, and unique configuration give the house a very distinctive character.
This is not a standardized property, but a home that has been built and transformed over generations.
And it is outside that the contrast with its village setting becomes truly spectacular.
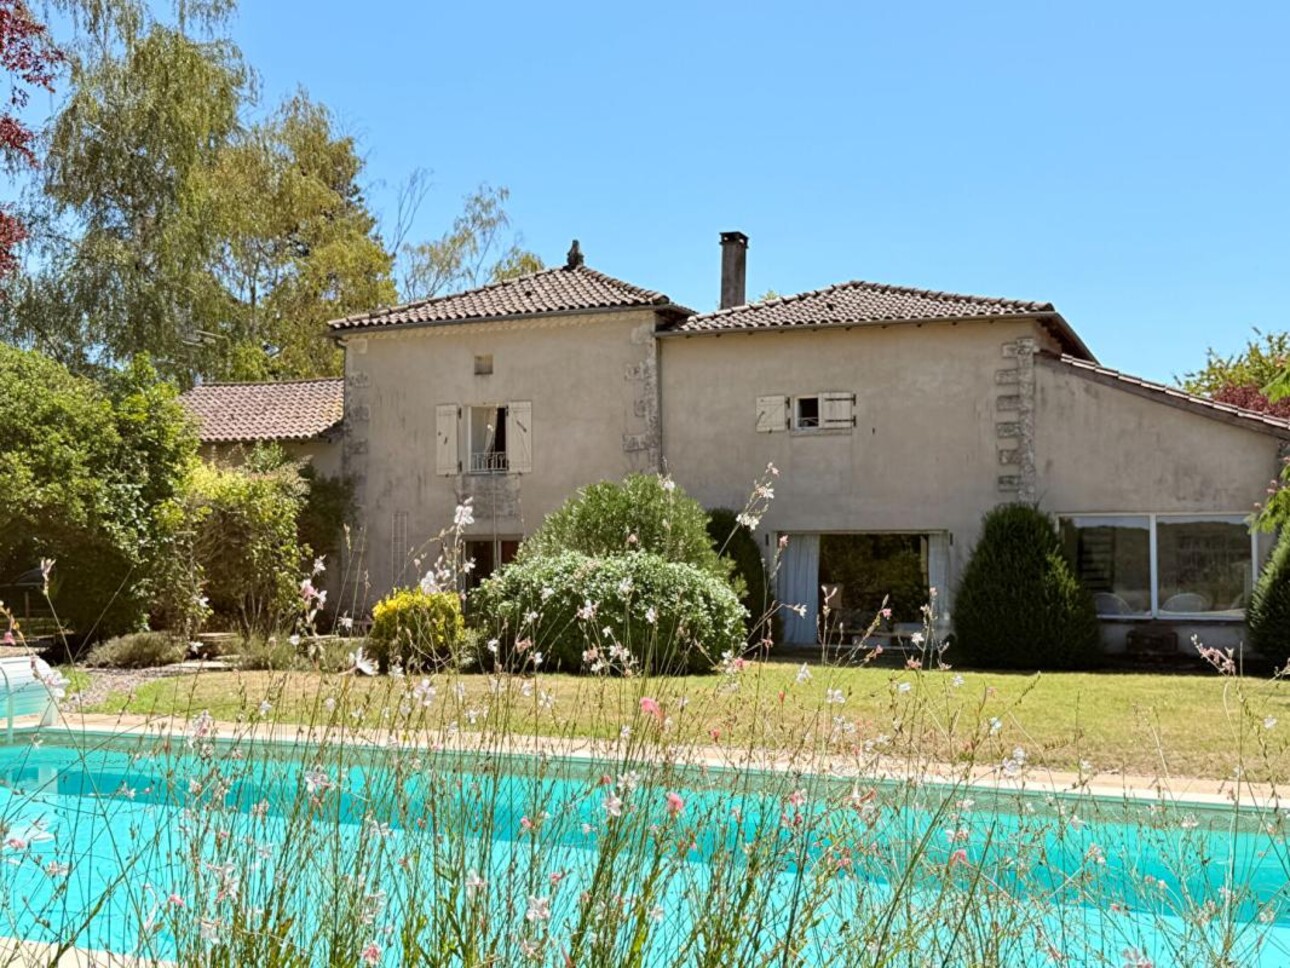
From the house and courtyard, the grounds extend to the rear for approximately 1.66 hectares.
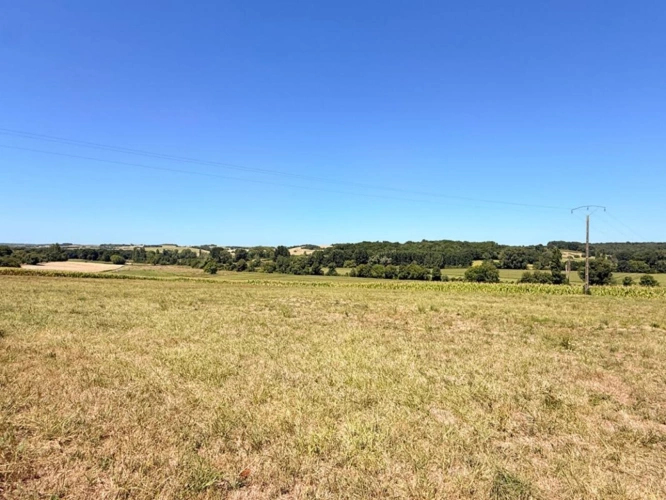
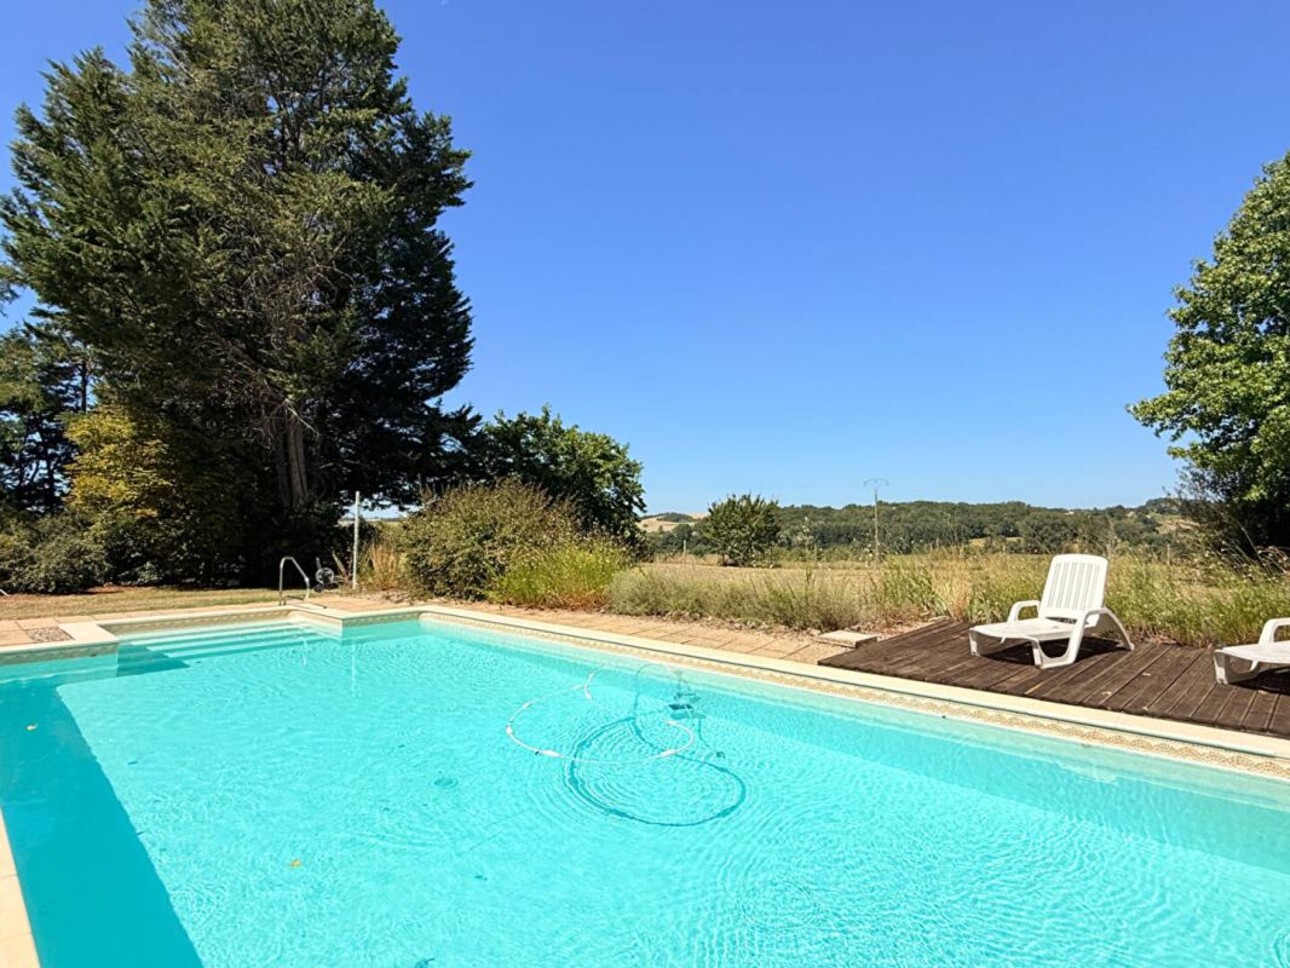
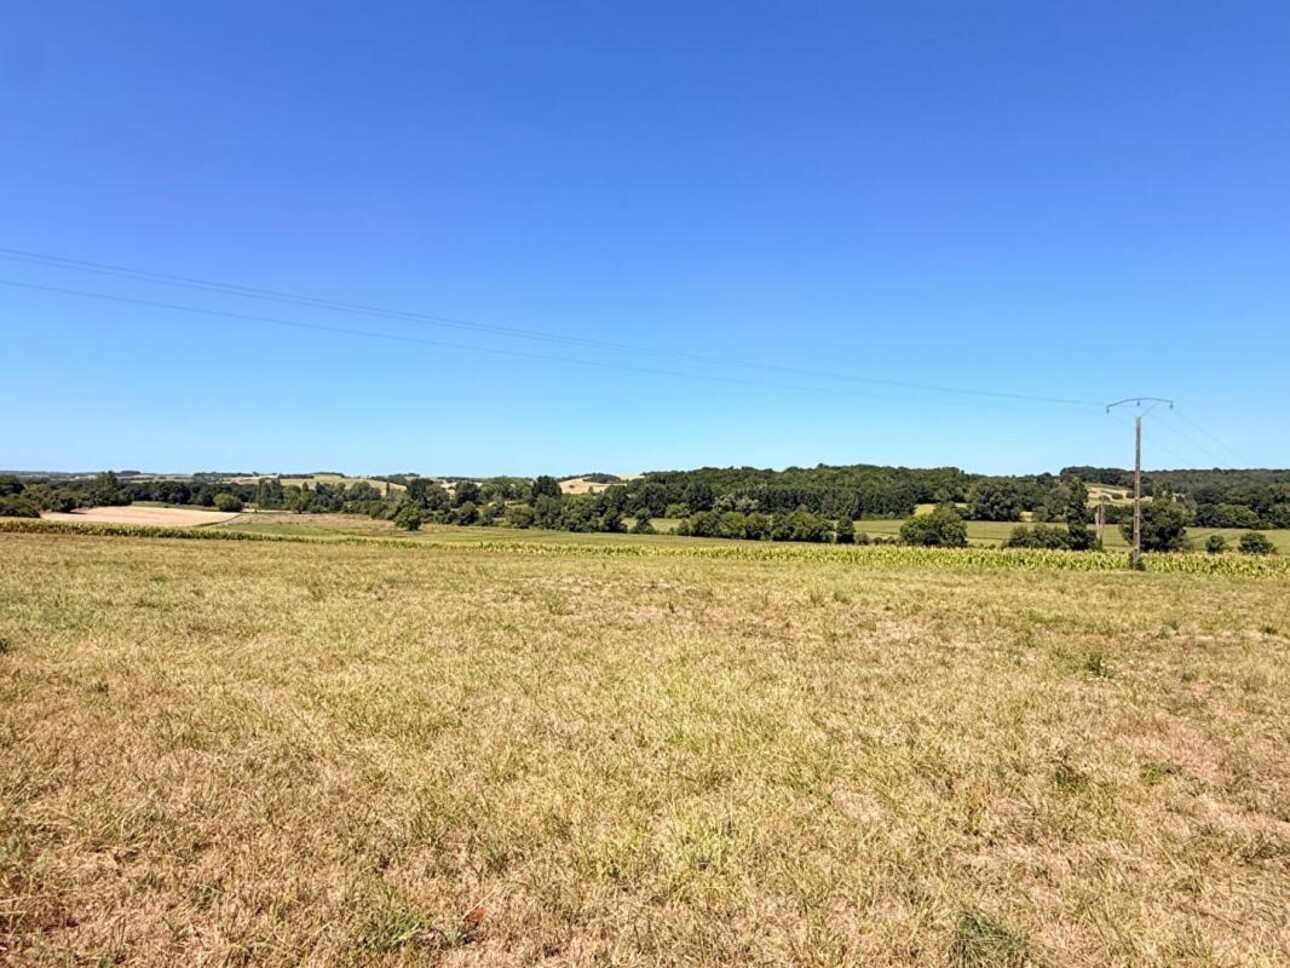
Gradually, the village disappears, giving way to a wide-open view of the fields and surrounding countryside.
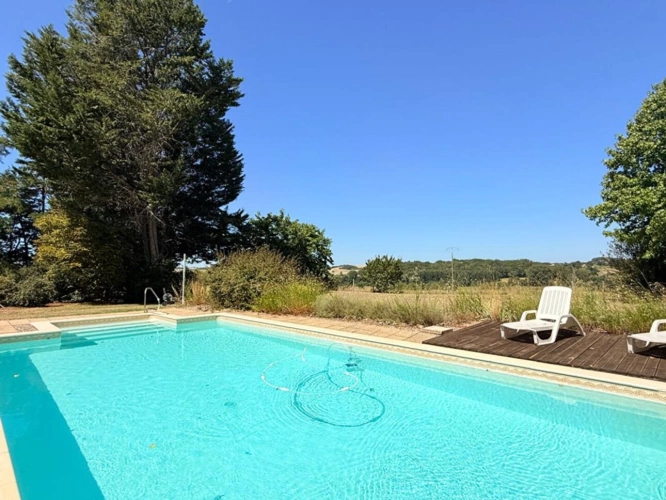
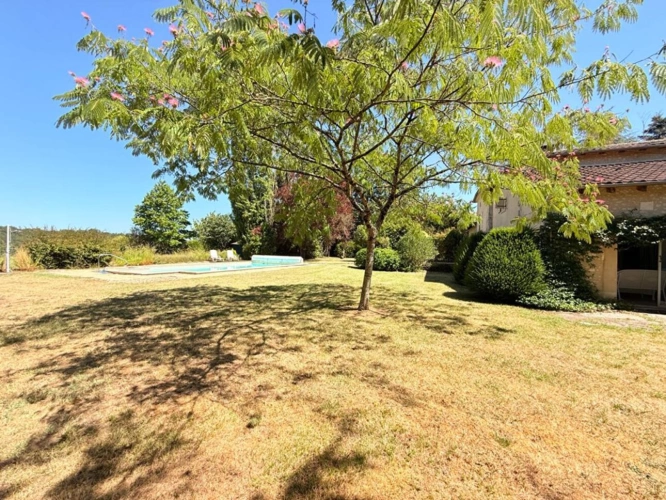
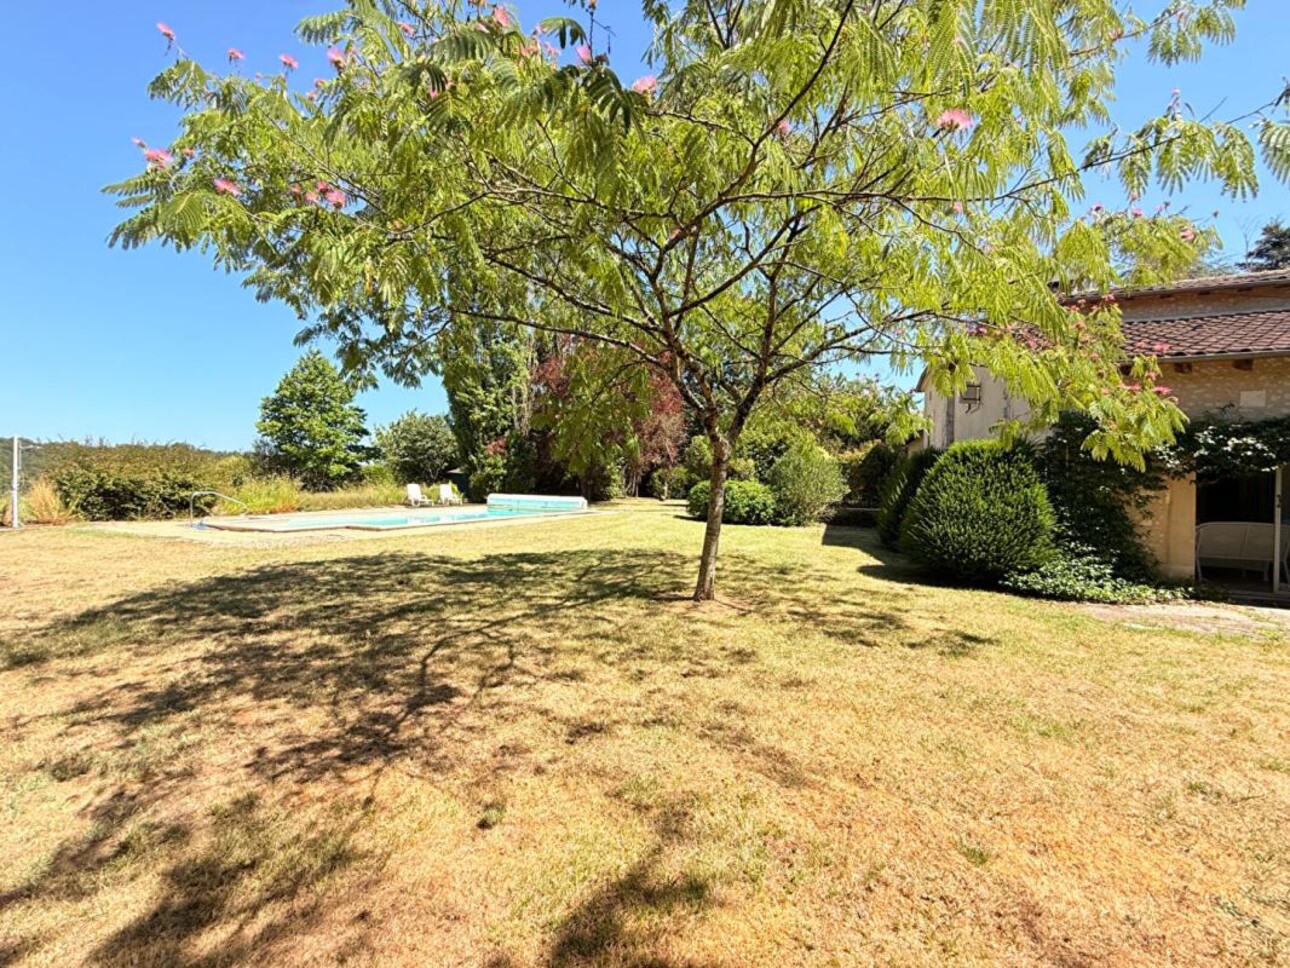
The 12 x 6 meter swimming pool benefits precisely from this privileged location.
Situated in the garden behind the house, it enjoys excellent sun exposure and a particularly pleasant panorama of the rural landscape.
The house currently offers varying levels of finish.
Some parts have already been improved, while others retain a more traditional character and can be modernized to suit the tastes of future owners.
Its generous size provides an excellent foundation for creating a remarkable family home or a second residence capable of accommodating several generations and numerous guests.
Heating is provided primarily by individual electric radiators, supplemented by a wood-burning stove with the Flamme Verte label.
The windows and doors are made of wood and metal, with a mix of single and double glazing.
The property is connected to mains drainage.
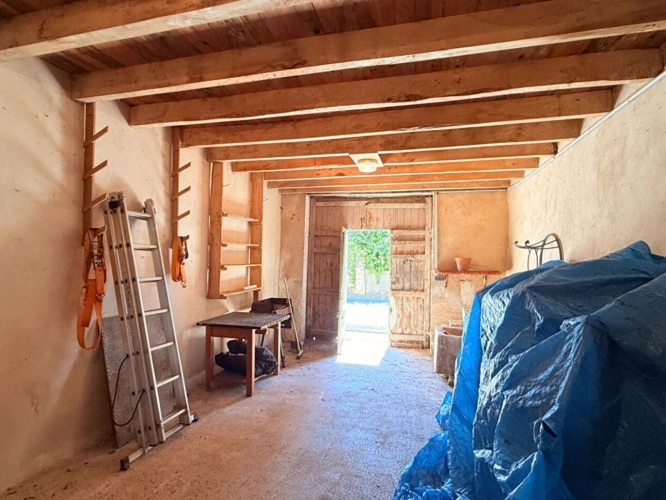
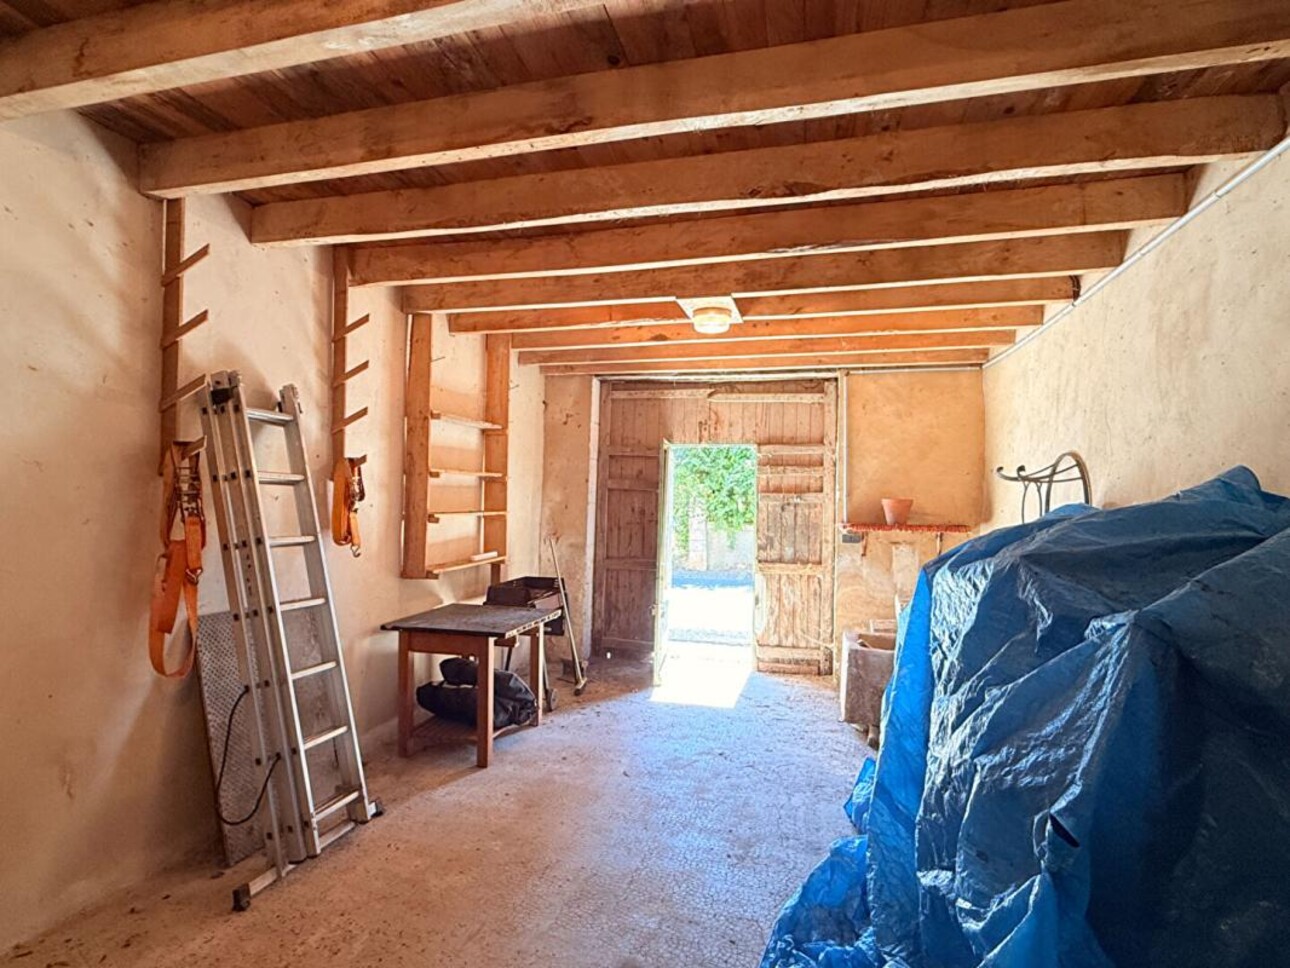
A garage of approximately 52 sqm, accessible from the street, completes the property.
With its seven bedrooms, multiple living spaces, a vast living room with a mezzanine, an interior courtyard, a large plot of land, and a swimming pool overlooking the countryside, this property offers a rare combination: ample space, a distinctive architectural style, and the atmosphere of a truly authentic Périgord region.