Description
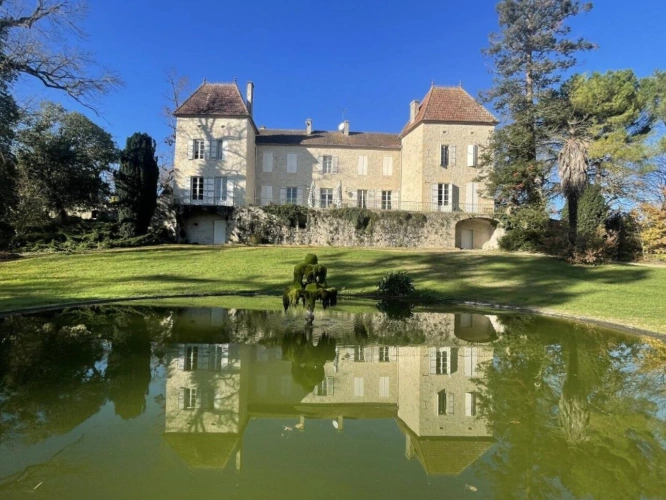
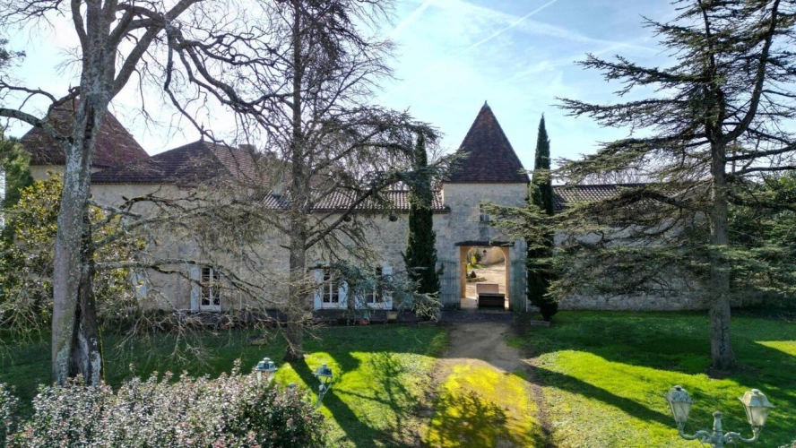
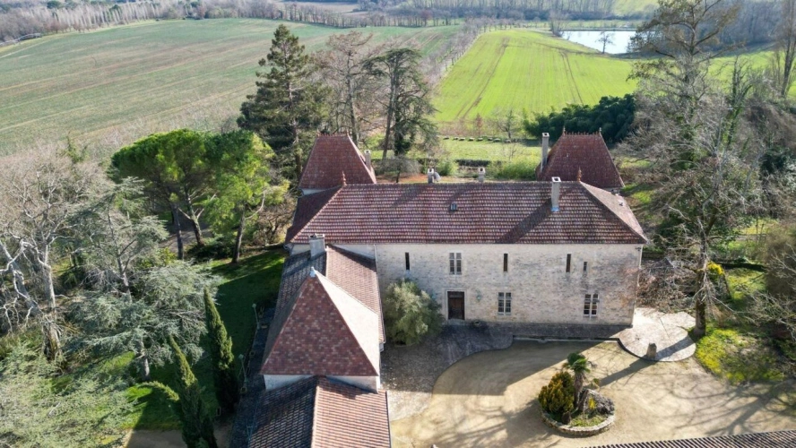
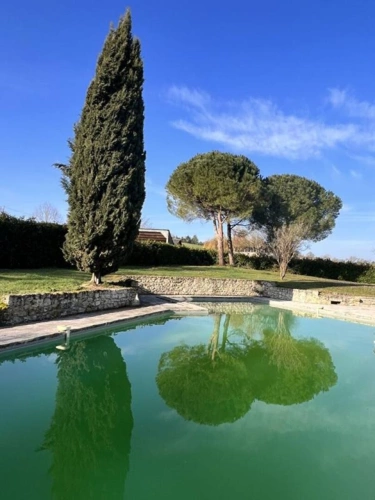
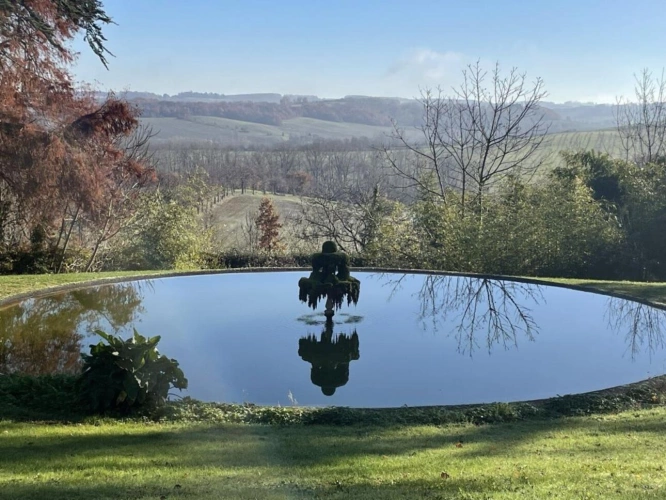
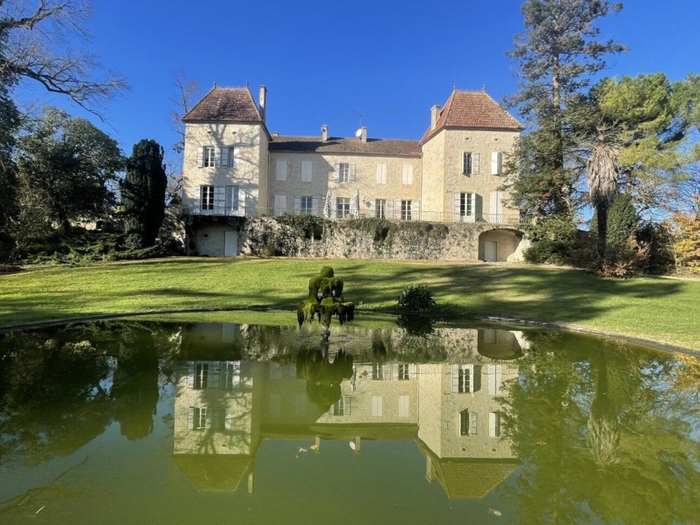
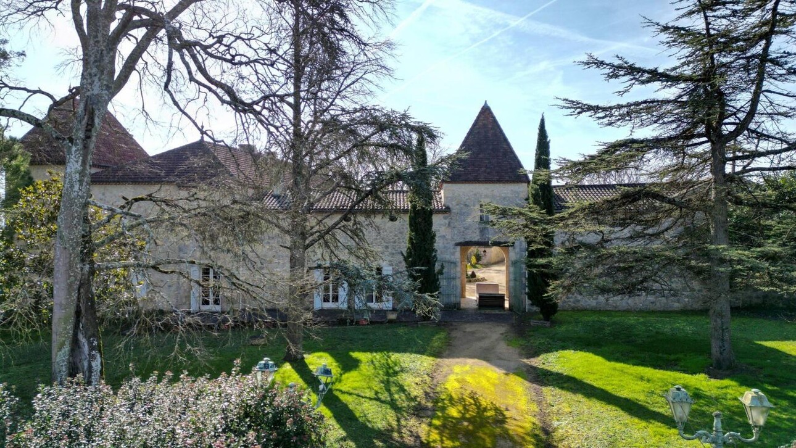
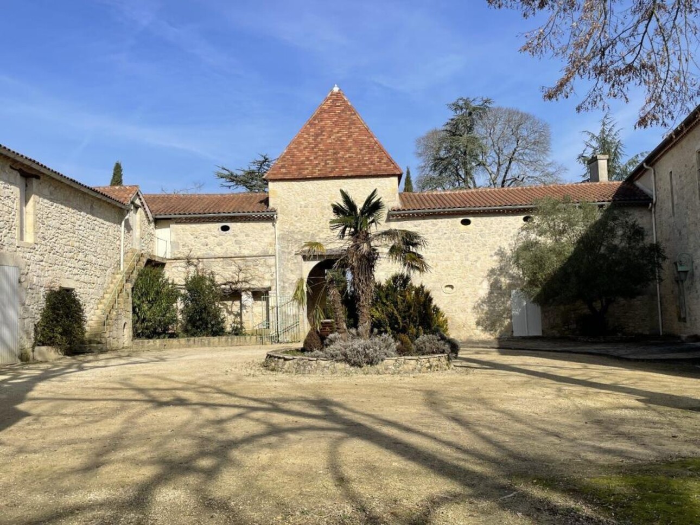
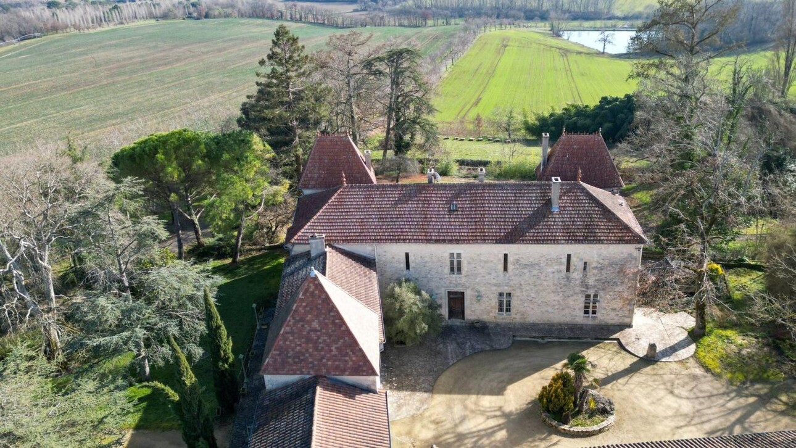
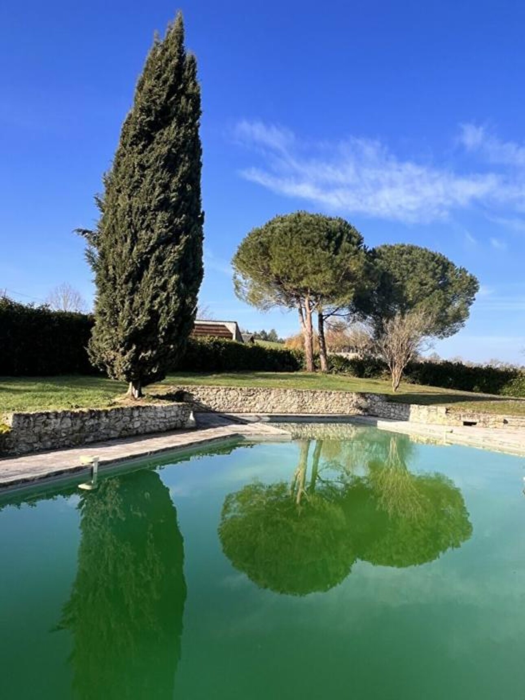
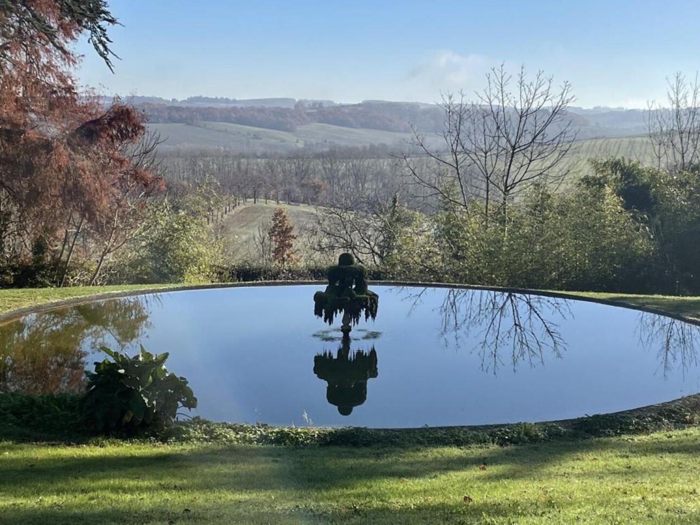
If you are looking for a â eurosstatementâ euros property and love large light-filled rooms and endless views, this is the perfect place for you. This property is impressive in every way the pristine stone façade on all sides, the spacious well-proportioned courtyard, the natural spring bubbling up from the rocks beneath the orangery, the views, the large light-filled rooms. Even the swimming pool has a private park of over 1,500 m²!
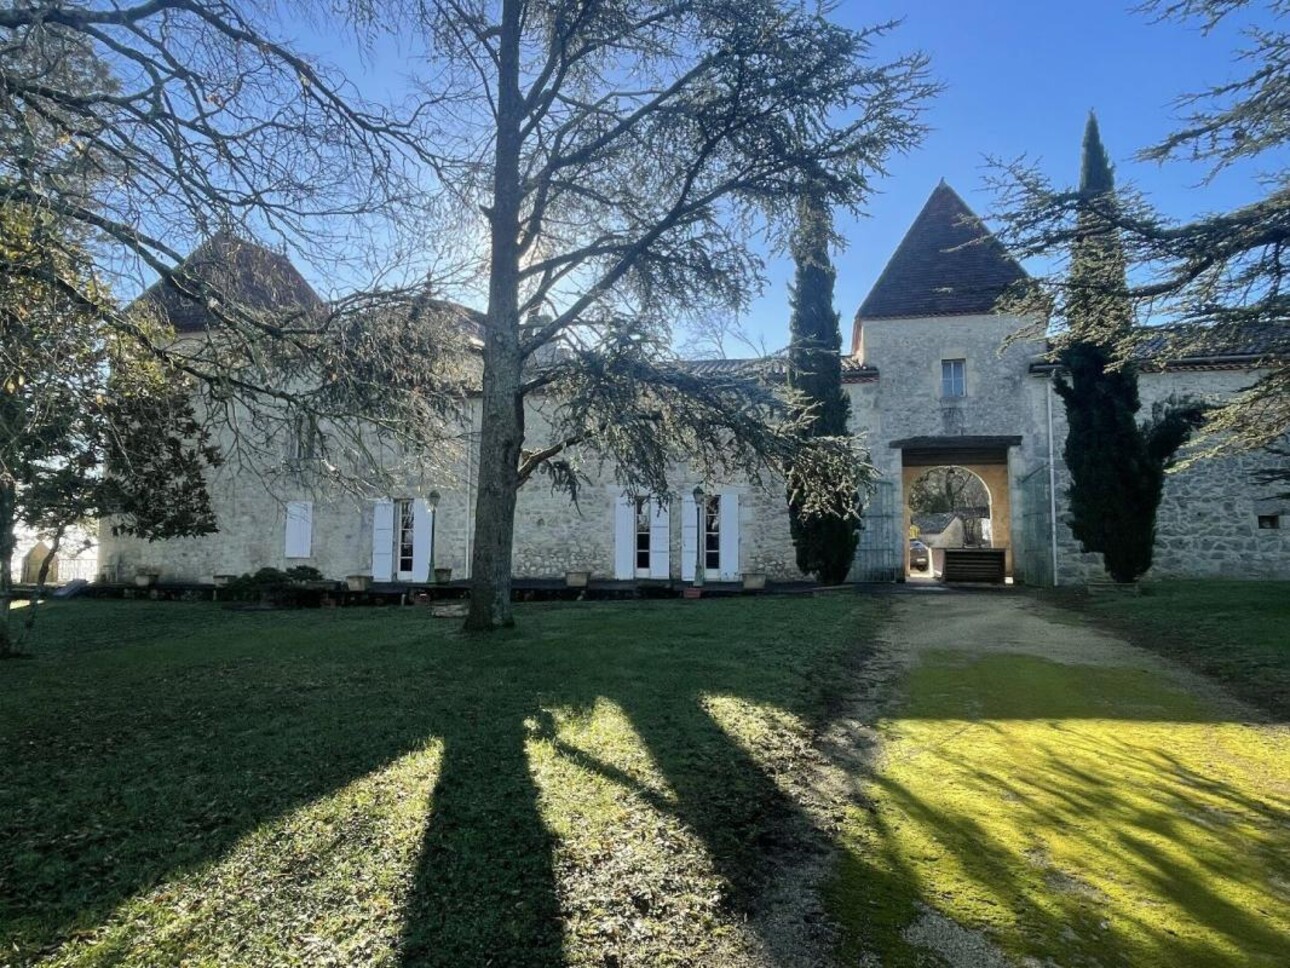
There are two entrances to the property from the front of the house, we can pass through an electric gate and drive up the approximately 500 metre tree-lined drive, catching glimpses of the chateau as we progress.
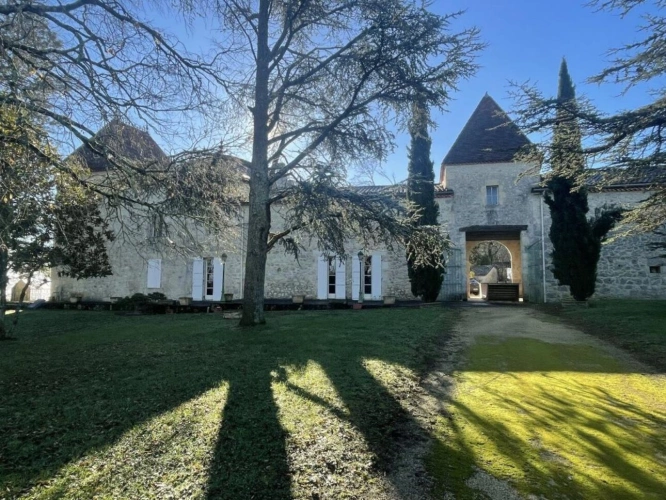
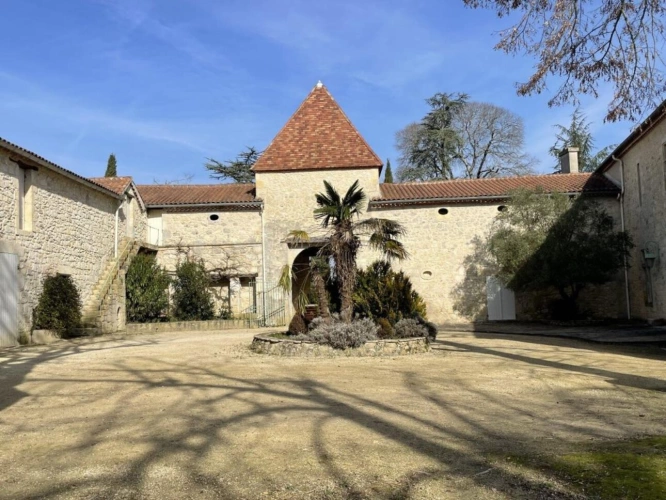
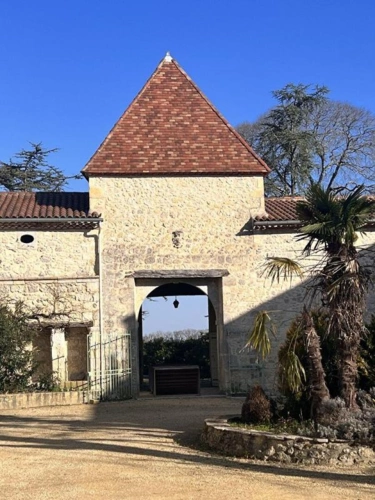
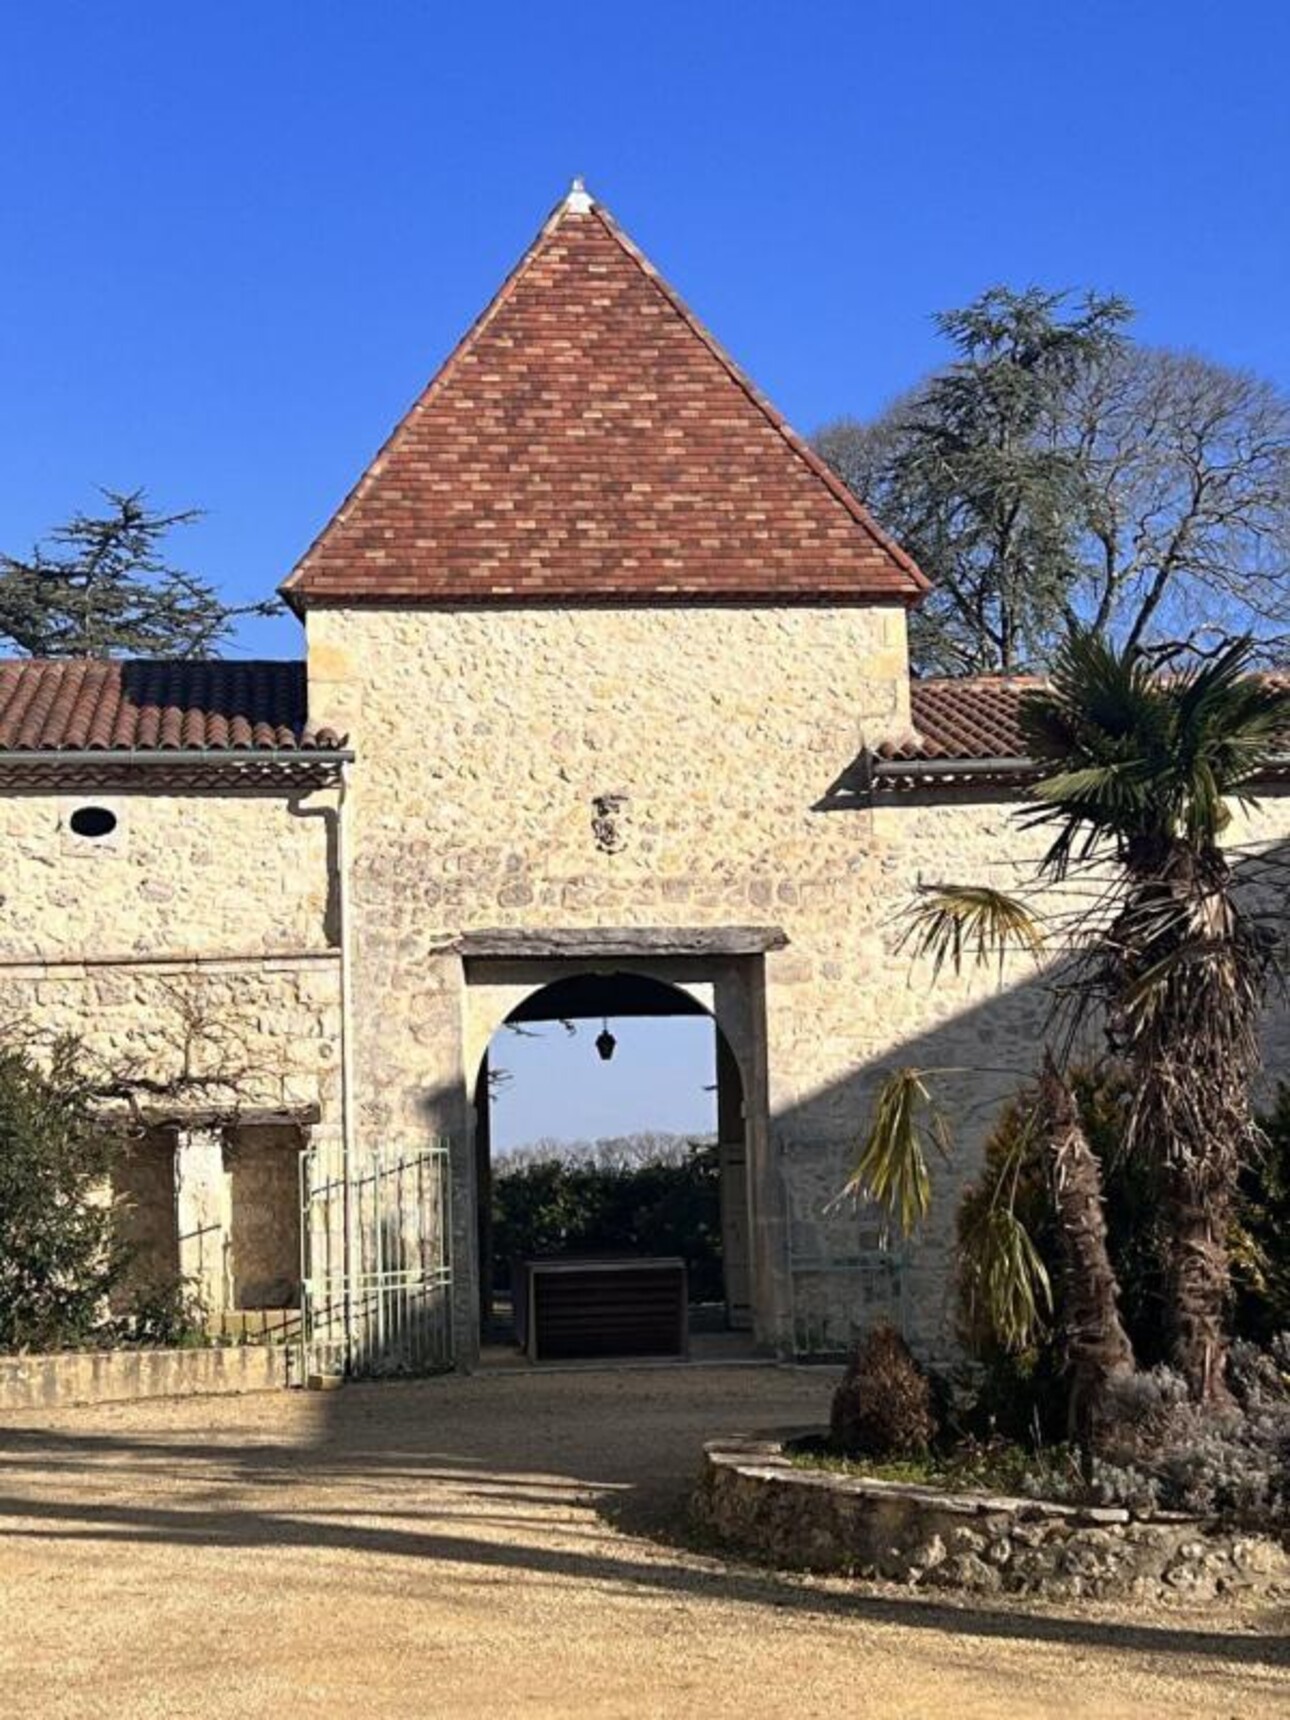
For the day-to-day school or shopping runs, there is another semi-private road that arrives at the back gates, which are framed by an ancient stone archway.
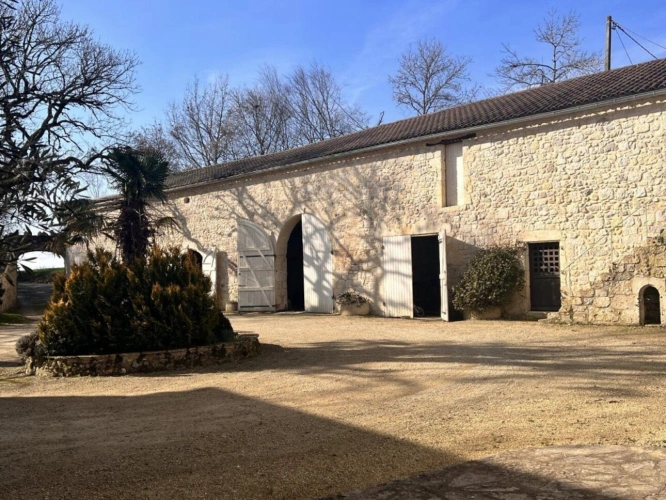
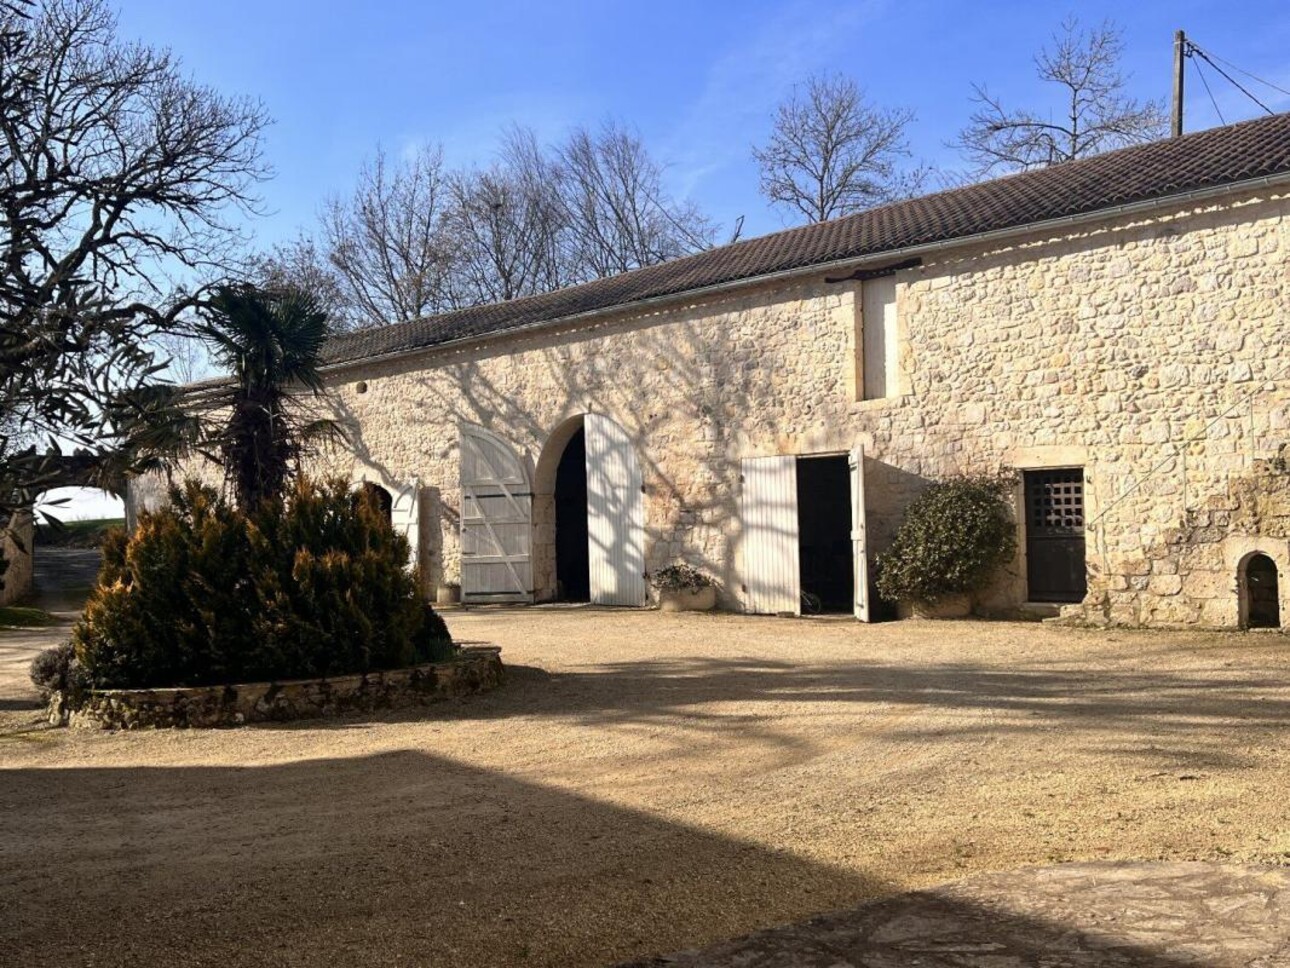
Once past the gates, there is ample parking in the courtyard. Here, we can access the main house through the front door, or a side door that leads to the kitchen.
We enter the front door from the enclosed courtyard, into a wide hall that runs along the back of the house, leaving all the reception rooms to face the front.
The front hall leads to a good-sized study with double doors leading outside. From here, we can access all the reception rooms â eurosen enfiladeâ euros. This room would make an ideal library.
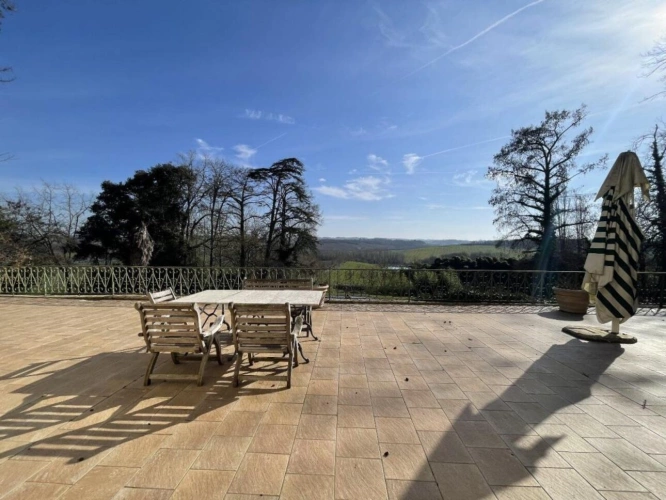
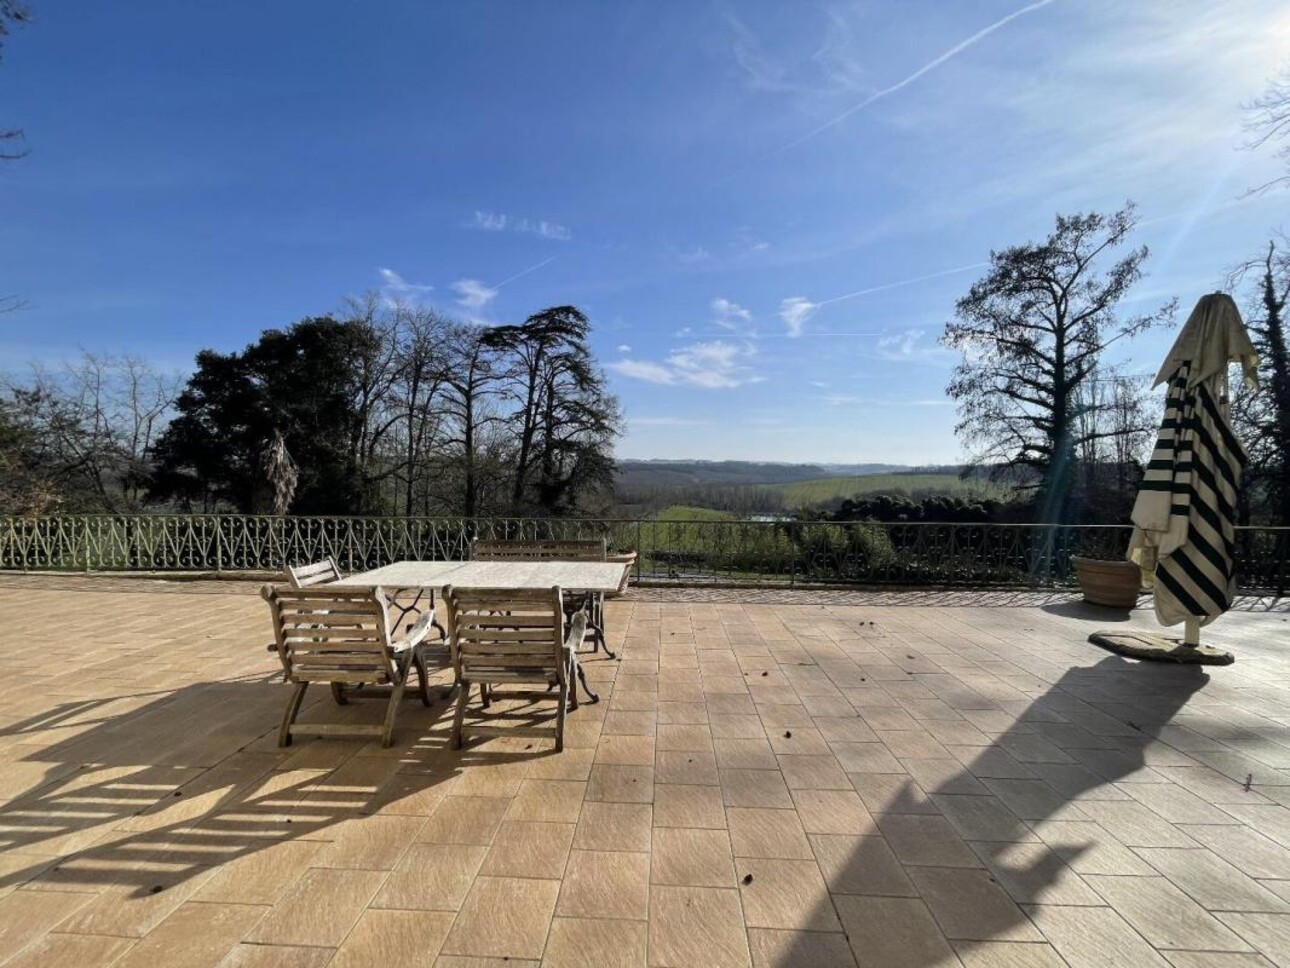
Here too, we can access the large terrace that runs the length of the front of the house, offering panoramic views of the château park and the valley. This is the ideal spot to sit and sip an aperitif in the evening and watch the birds swooping across the sky above the rolling hills.
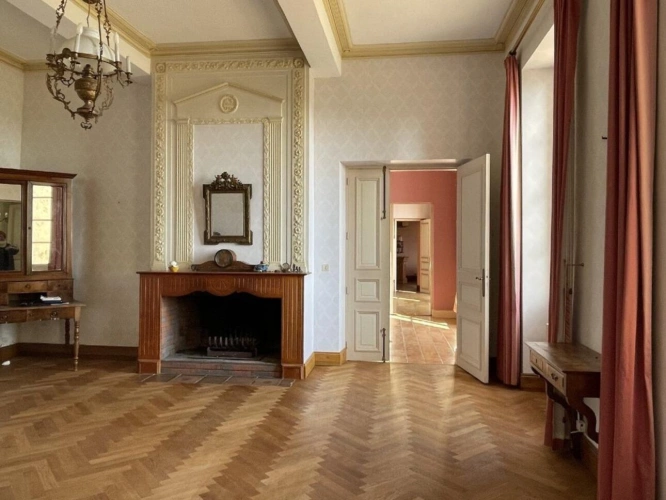
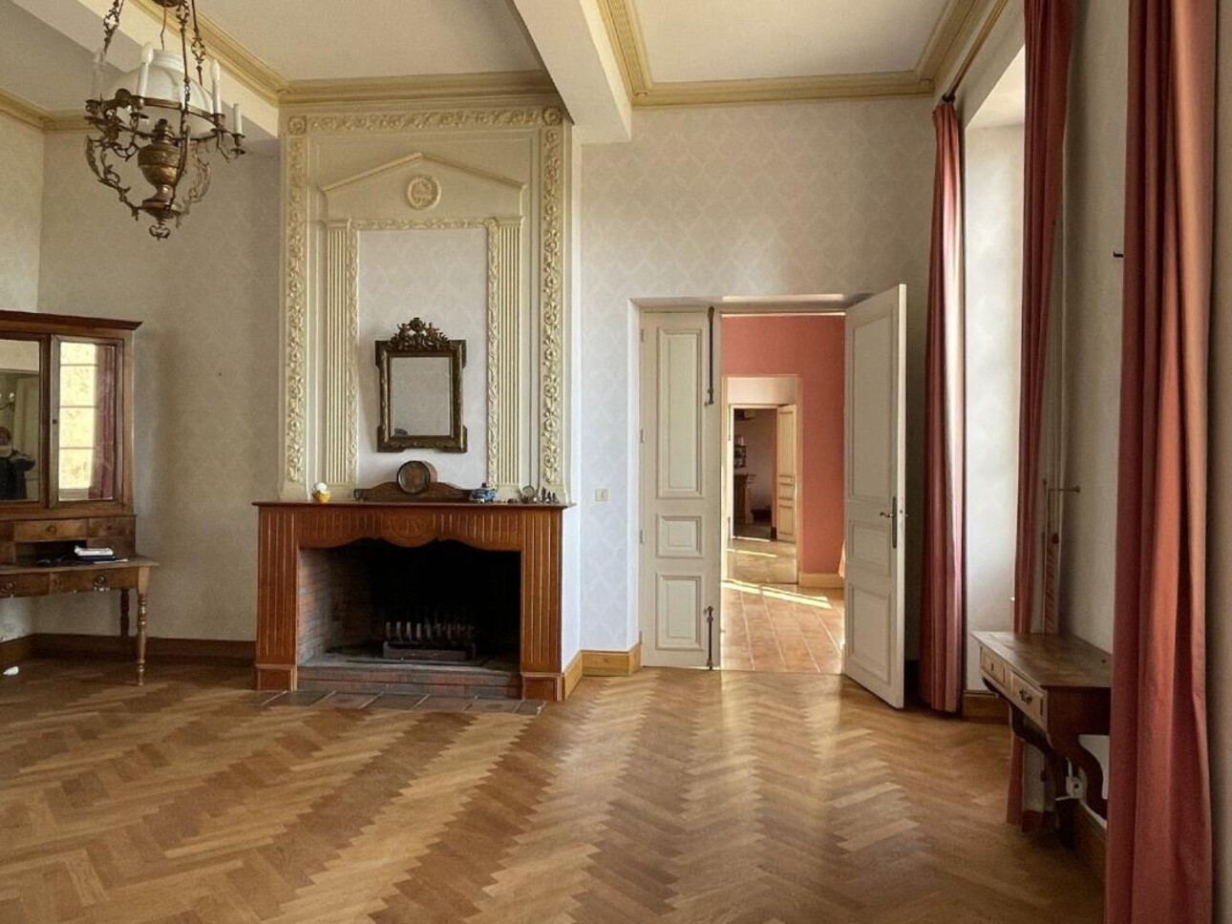
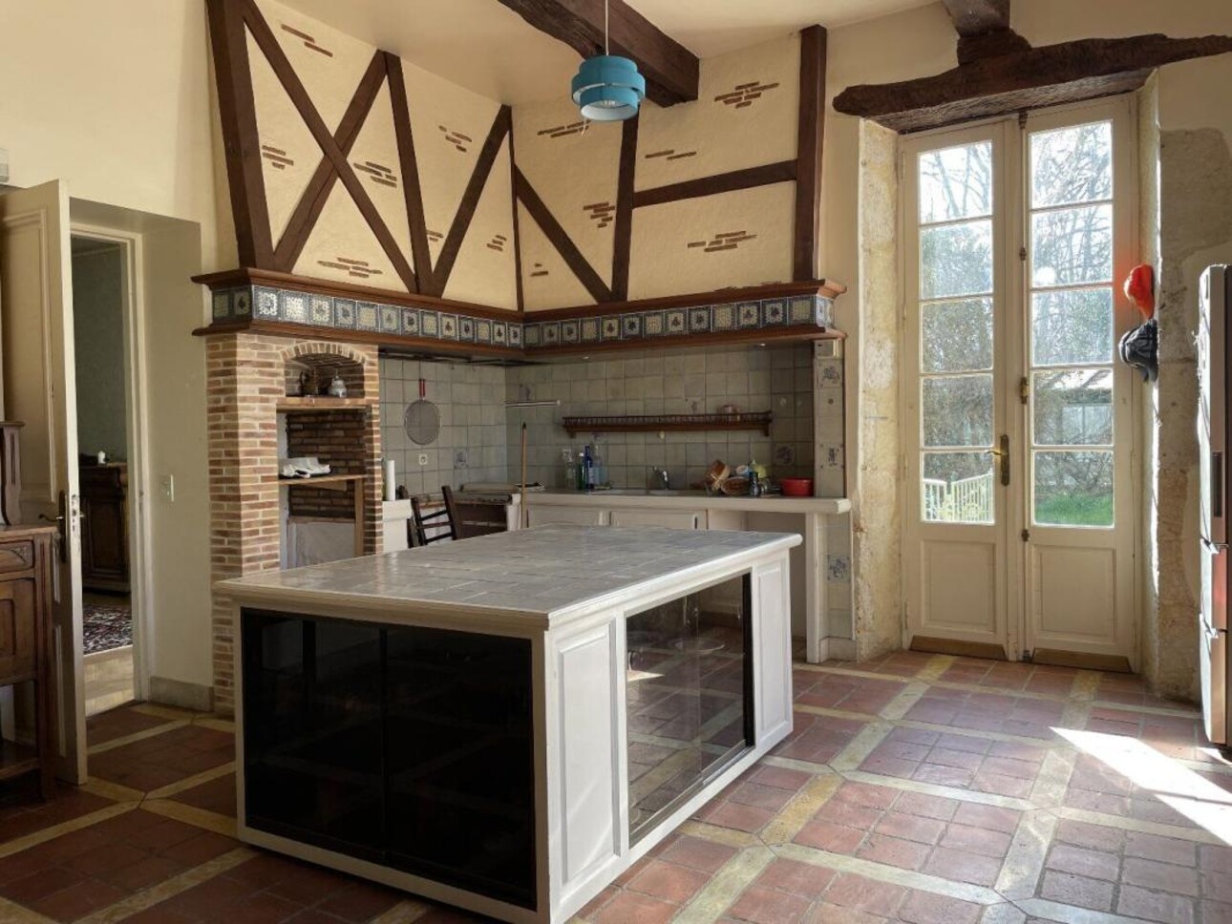
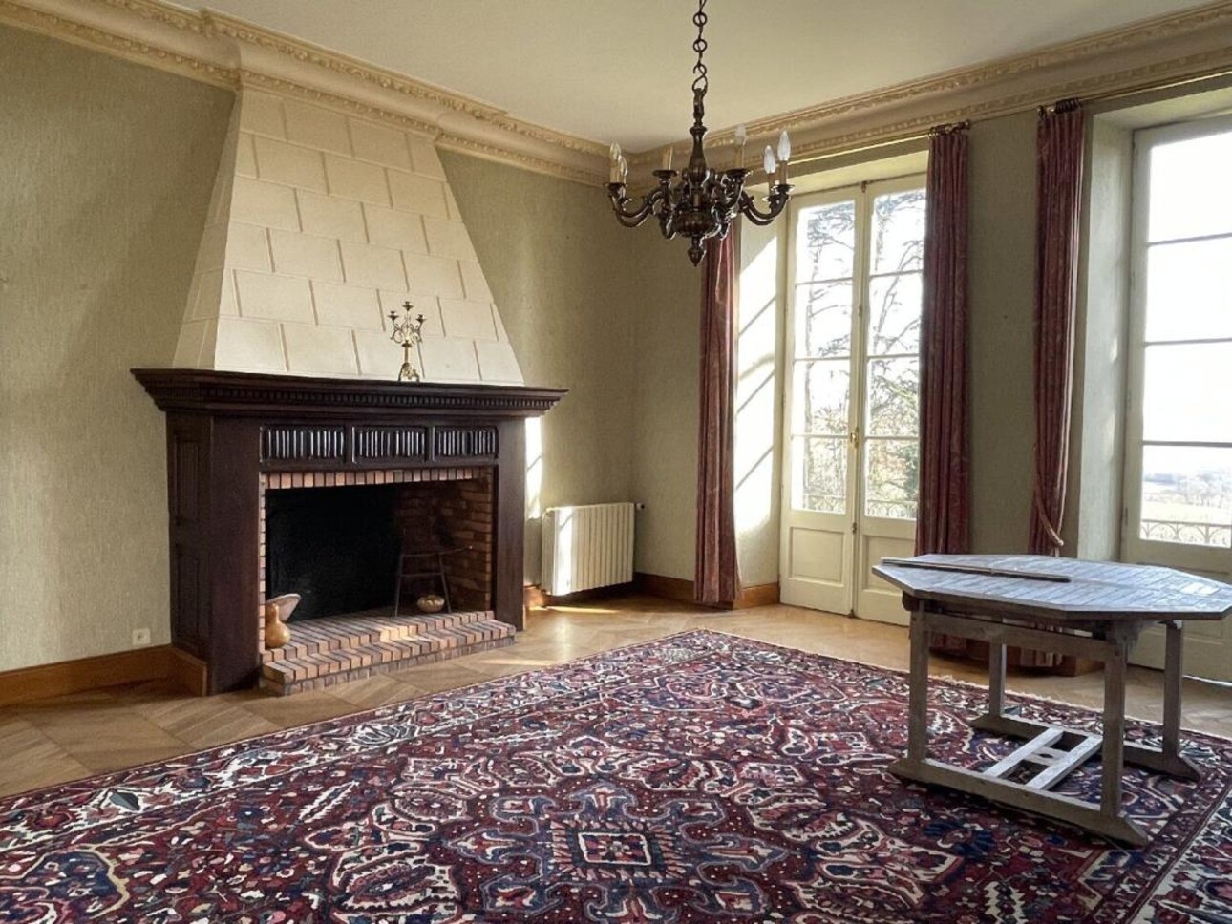
On the right of the study is the dining room, with double aspect windows, a fireplace, and parquet flooring. Off the dining room is a good-sized kitchen with a large open fireplace, access to the courtyard and a small pantry. This is the main kitchen, as it is close to the dining room, but for serious cooks there is a second, much larger kitchen on the other side of the house, which we will come to later.
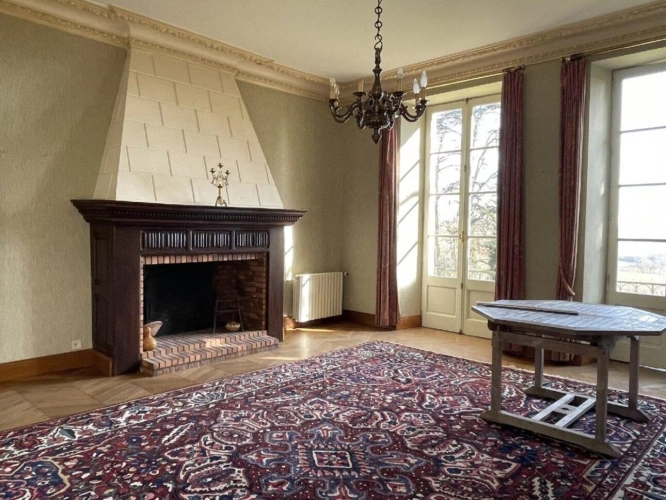
There are two main salons, both with stunning views, parquet floors and fireplaces. These are lovely spaces to sit and relax one of them could be a good games et TV room and the other one could be used for receiving guests, or just to read a good book curled up on a comfortable sofa.
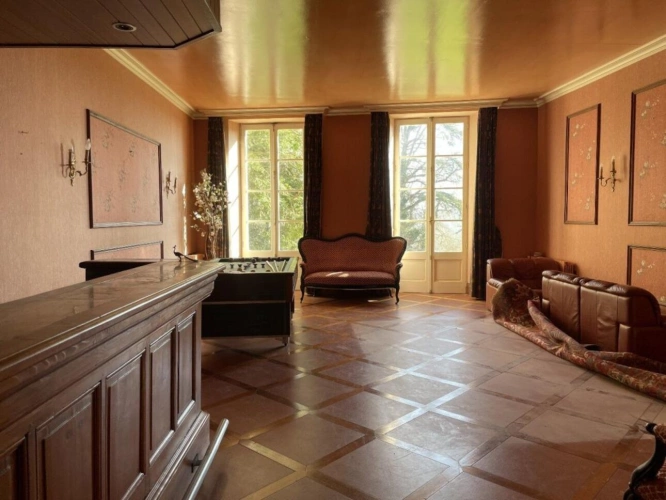
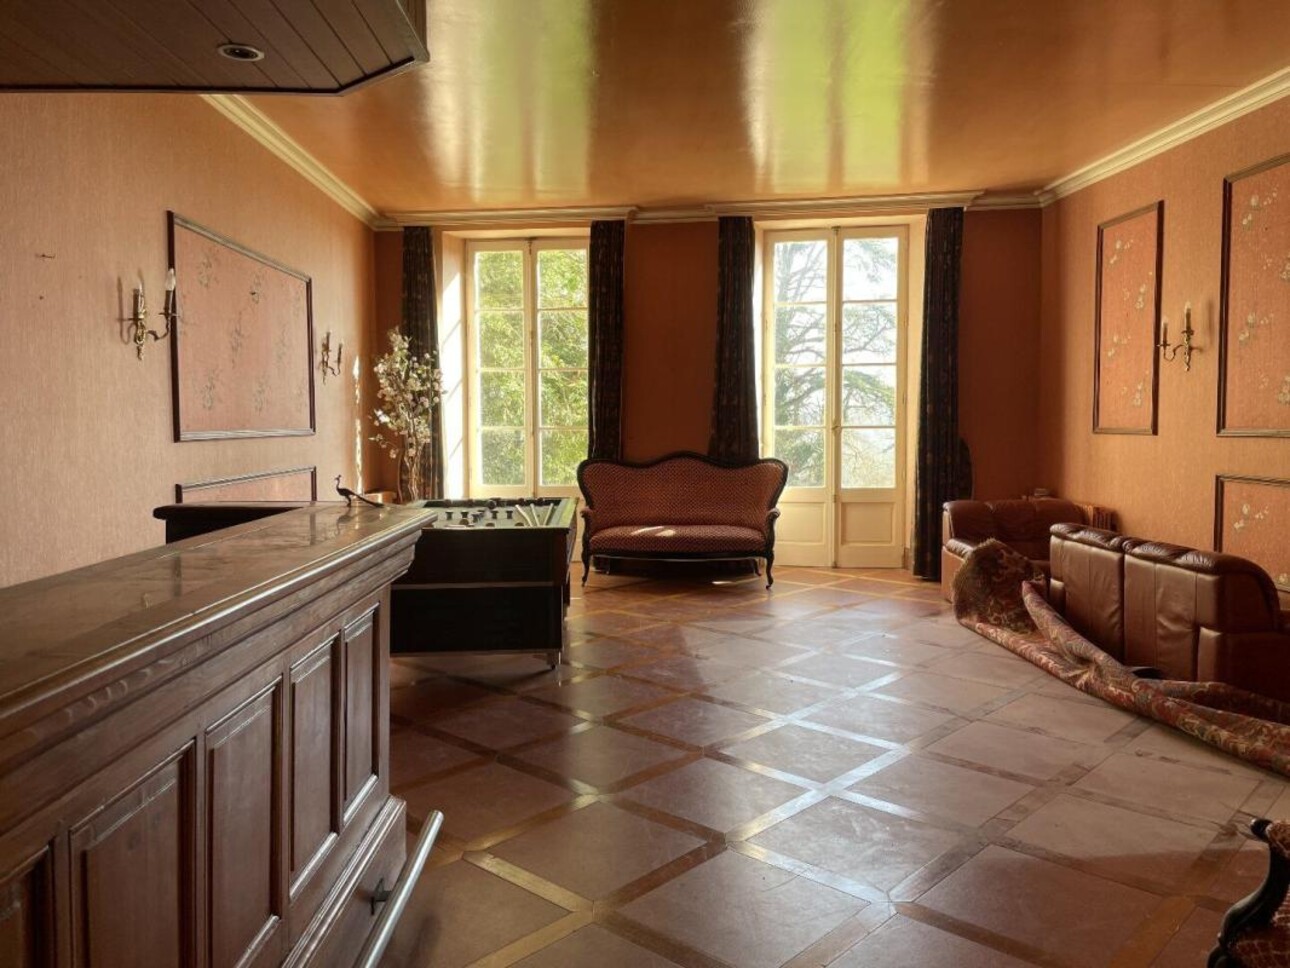
At the far end of the house, we come to the 53 m² bar/party room. This room has attractive wooden floors and doors leading to the terrace, and is the ideal spot for a big family reunion, a childrenâ euross party or a disco themed fête on a summer evening.
There is already a large wooden bar with a sink and room for a half-sized fridge â euros and plenty of space to keep drinks and glasses.
It even has his et hers WCs!
A room behind the bar could be used as a billiard room or even a very large mudroom â euros as it opens on to a side terrace on the pool side of the house.
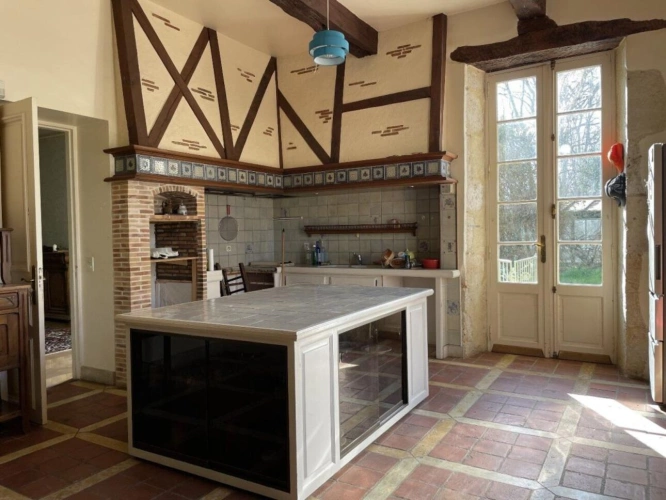
Beyond this room is another guest WC, a door that leads to the cellars, and at the far end, an enormous (56 m²) second kitchen with fireplace and 4 sets of doors leading outside.
First floor
Having toured the ground floor in a wide circle, we come back to the main hallway where a well-proportioned wooden staircase leads to the first floor.
The first floor is in symmetry with the ground floor. A wide landing runs the length of the house and there are windows overlooking the courtyard.
All but one of the bedrooms faces the view, and all have large windows to catch the light.
On the left, once you go up the stairs, is the largest of six bedrooms, all with private bath or shower rooms.
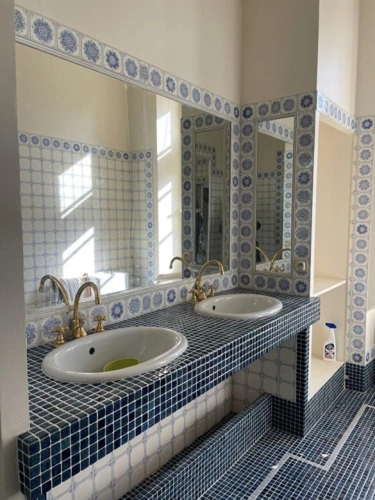
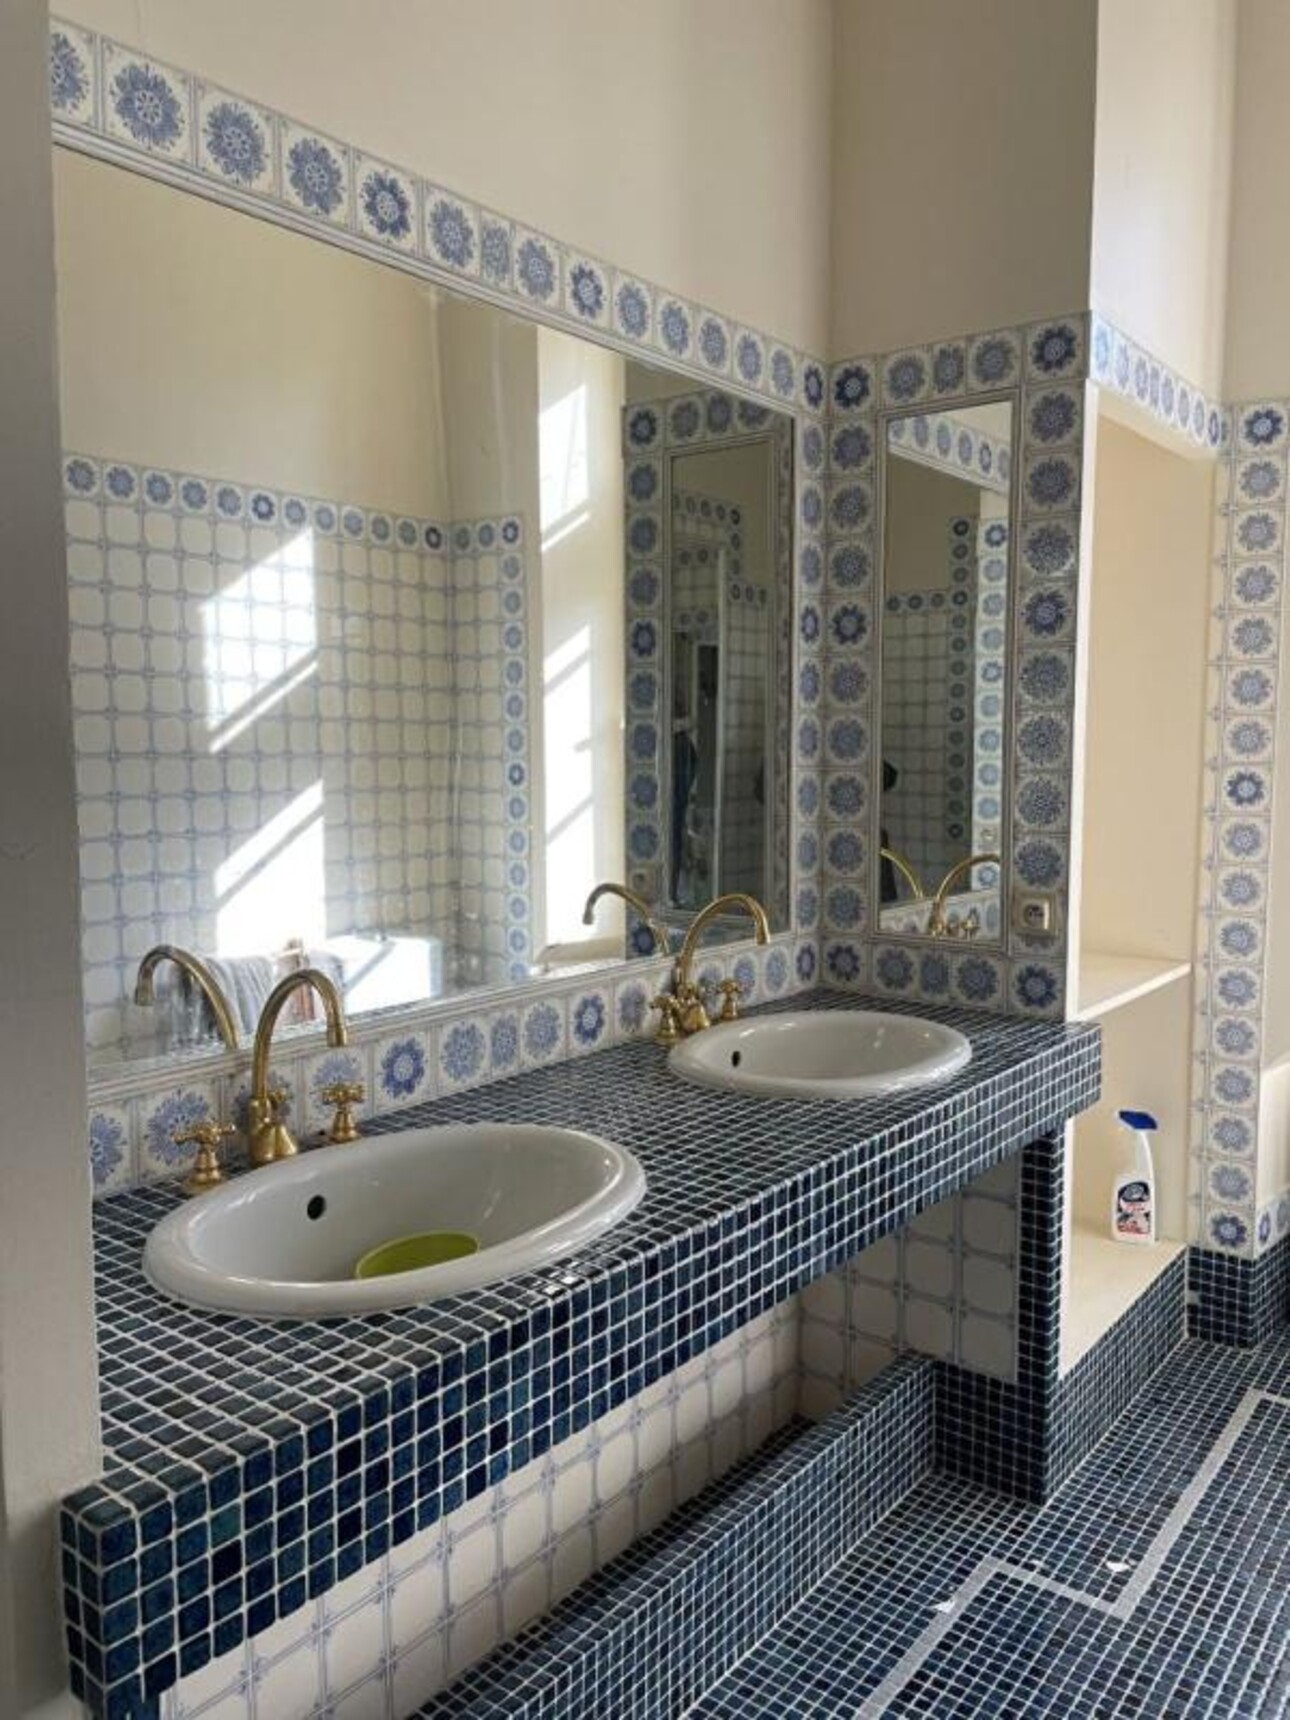
This first bedroom has a large bathroom with a traditional free-standing bathtub and a separate shower. The sink, bidet and WC all have a pretty flower pattern on them, and there is a window.
The bedroom measures over 55 m², and has two large windows and carpeted floors. It has a half-wall that could form a separate dressing room, but this would be a quick job to tear down and restore the original proportions. The floor here is carpeted.
Opposite this room a locked door leads to an unfinished room that can then connect to the first floor of the outbuildings. All this could be finished to provide more living space, but so far, the present owner has not felt the need to expand.
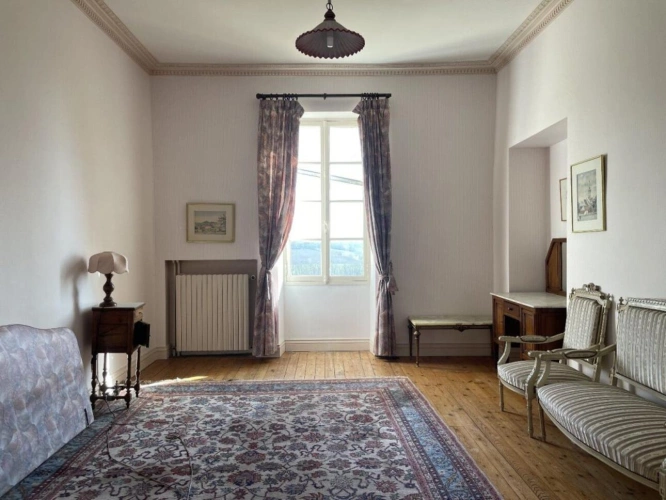
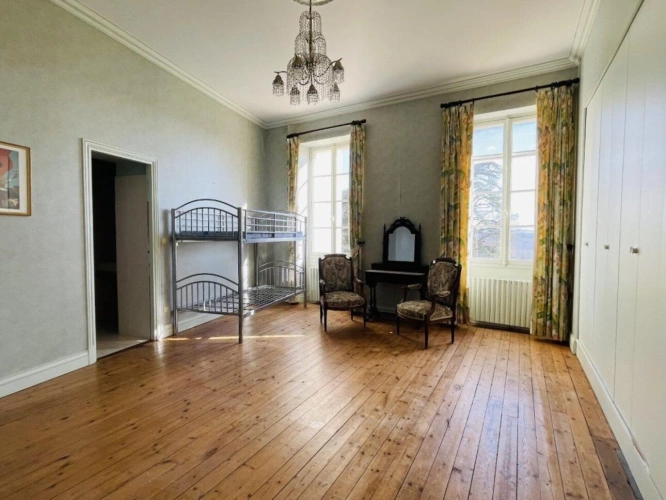
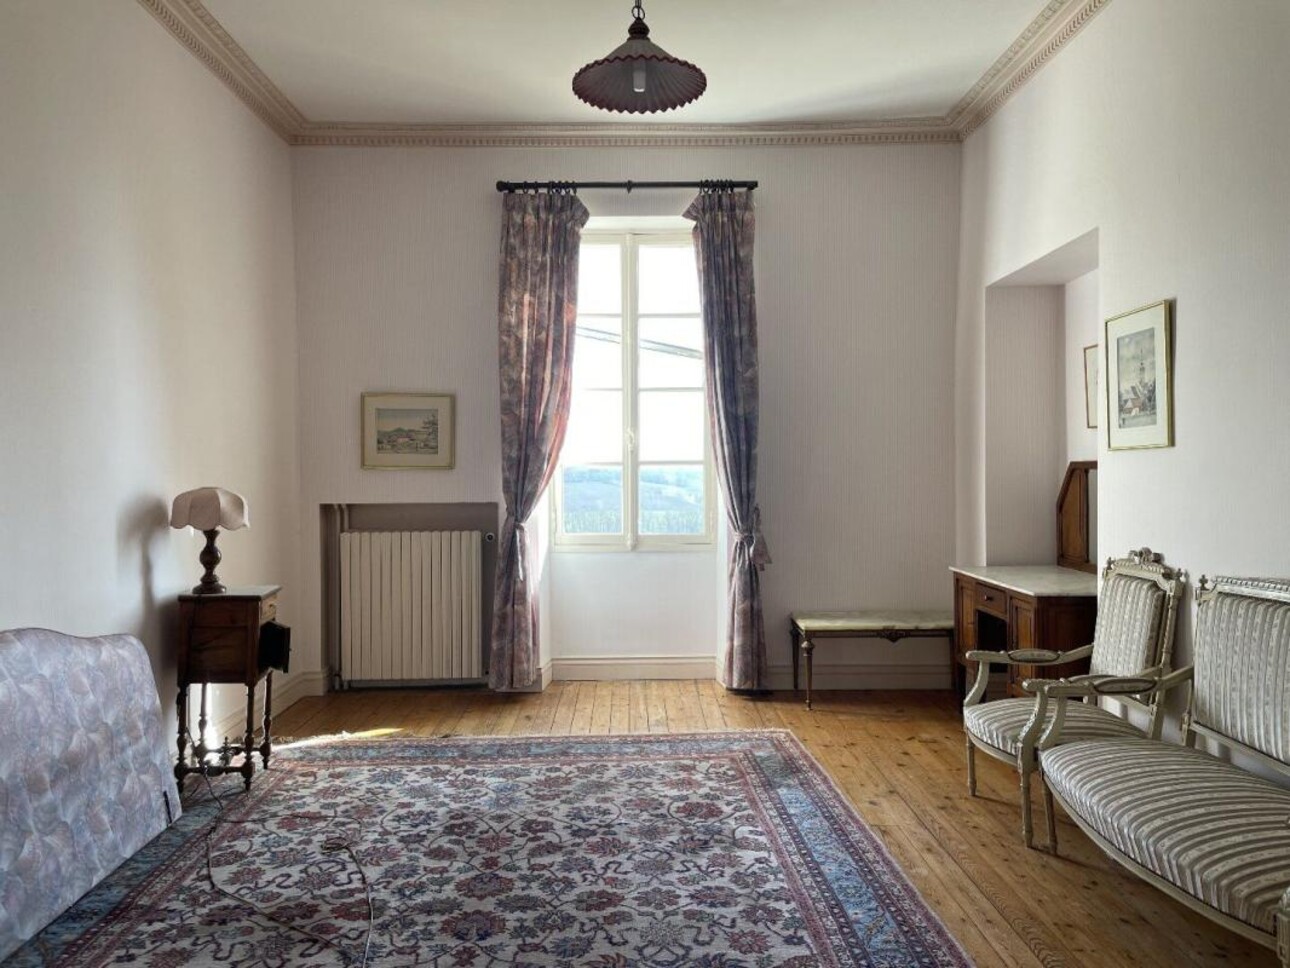
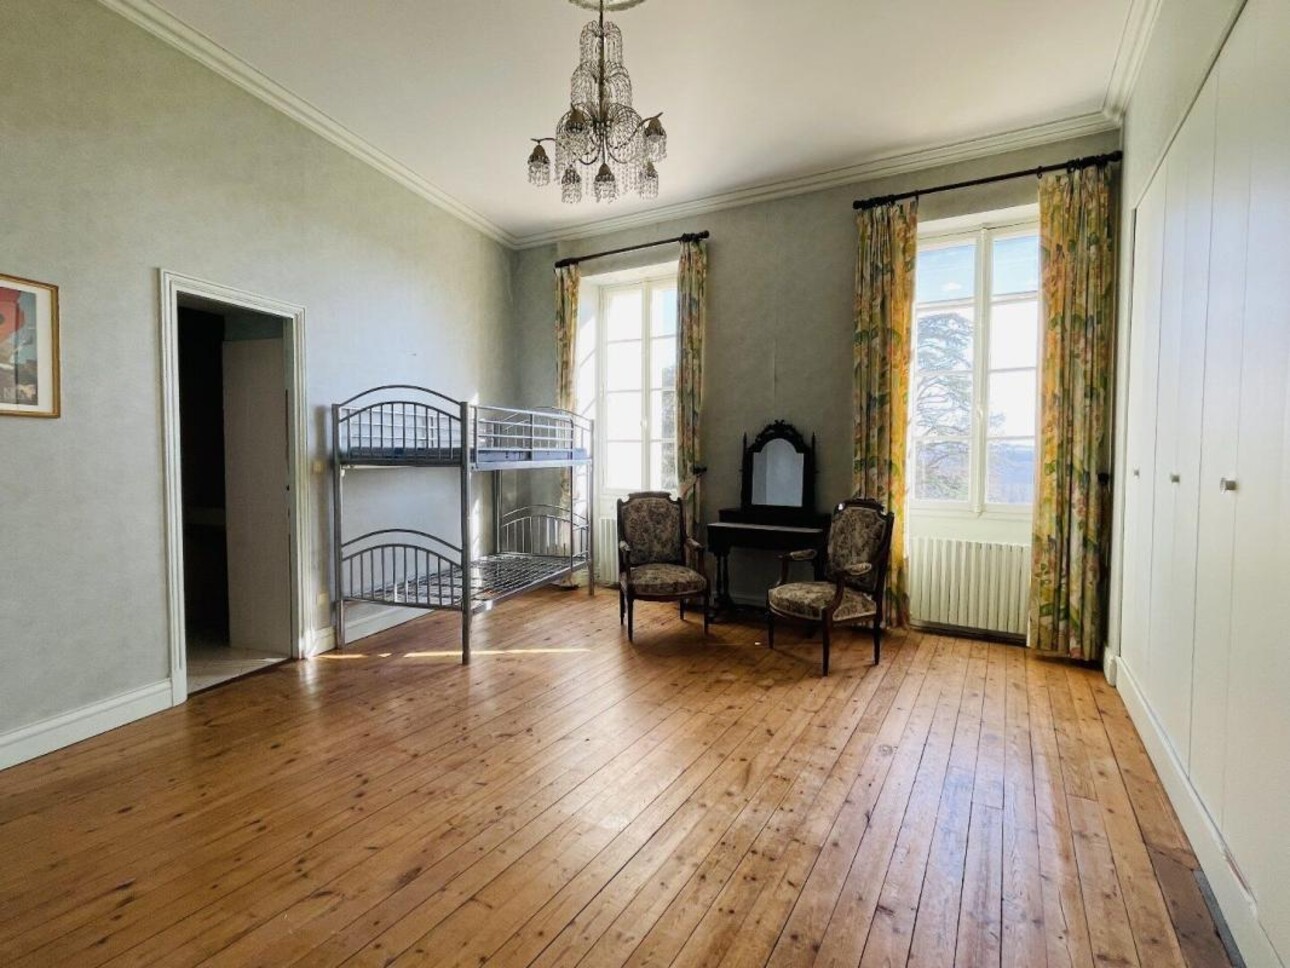
As we walk down the corridor, there are two further en suite bedrooms, both facing the garden and the stunning views. Both have big closets and parquet flooring.
Further along the hallway, the fourth bedroom is smaller than the others, and the bathroom needs some work. It is also the only bedroom that does not face the front of the property. The floor here is carpeted.
Bedroom five is spacious and has a good-sized shower room. The floors are parquet and there are two windows.
Bedroom six is bigger (30 m²) and has a marble fireplace and parquet flooring. It also has two windows facing the wonderful views and a large bathroom with both a shower and a bathtub.
A door in the back hall opens to reveal a staircase leading down to the extensive cellars b