Description
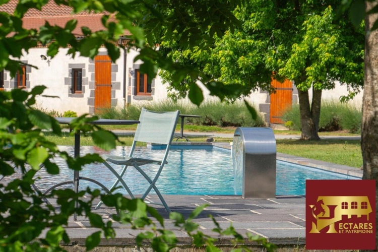
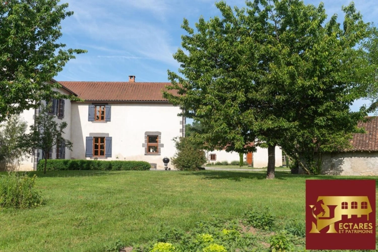
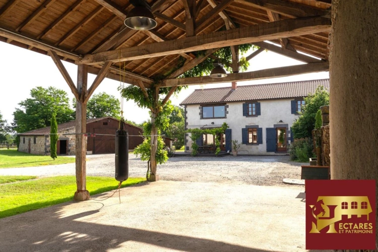
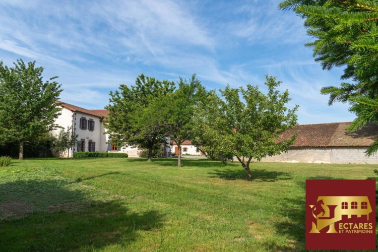
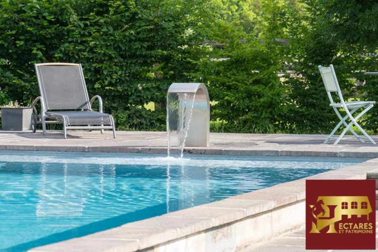
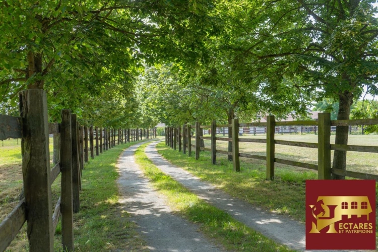
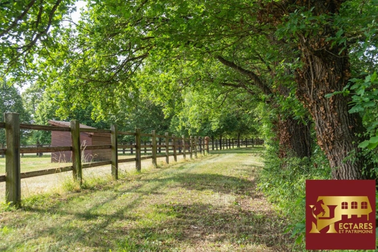
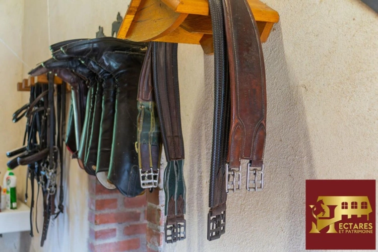
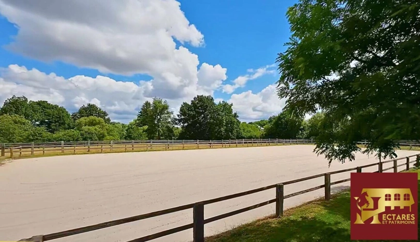
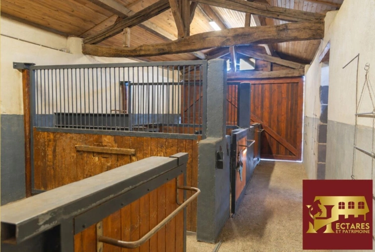
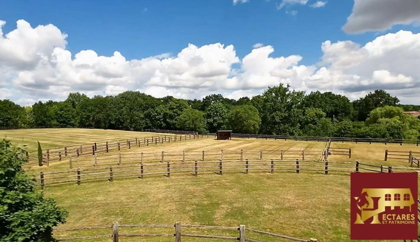
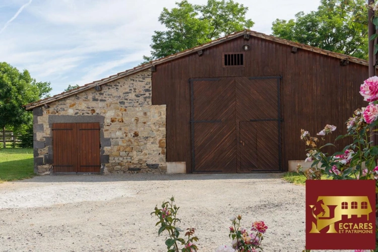
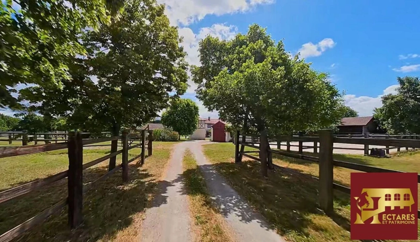
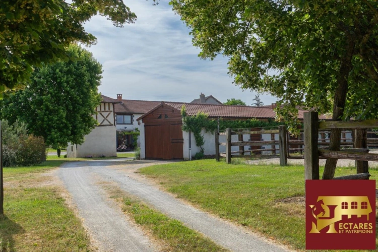
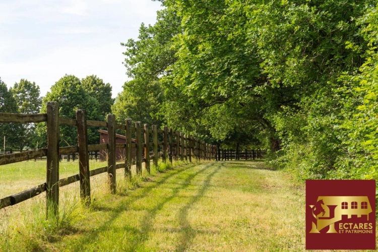
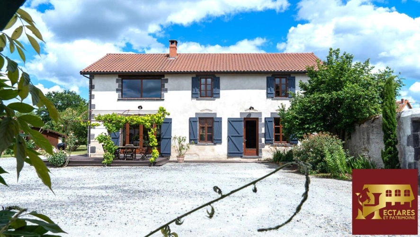
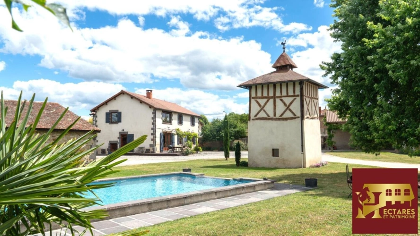
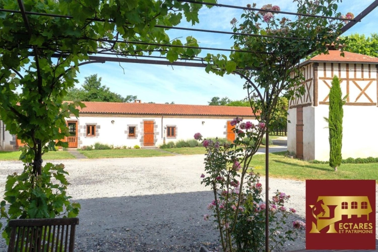
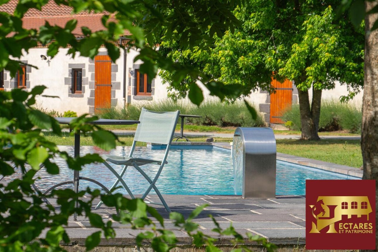
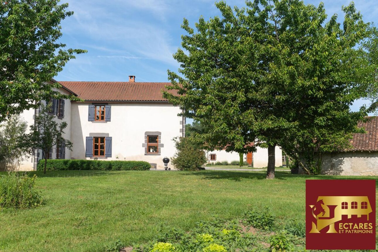
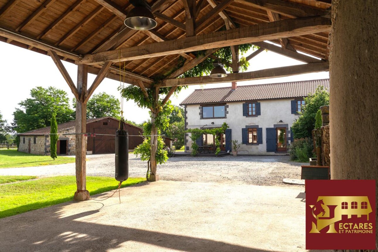
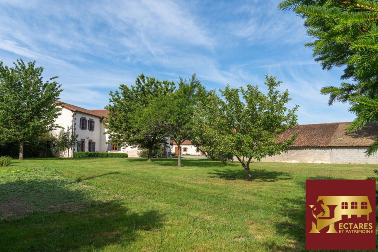
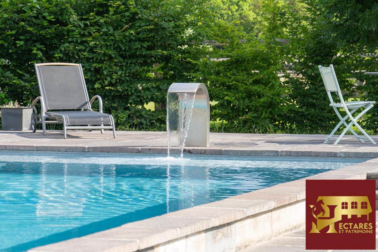
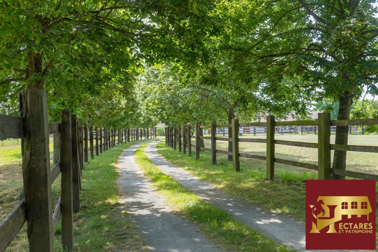
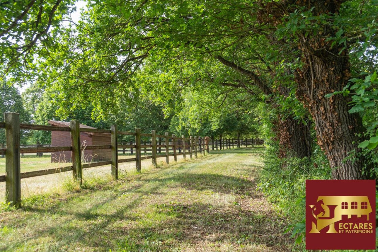
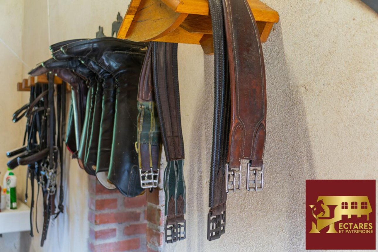
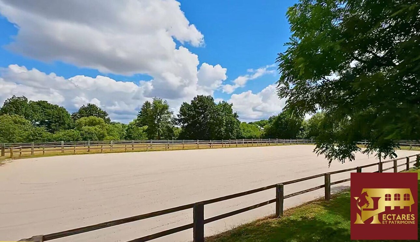
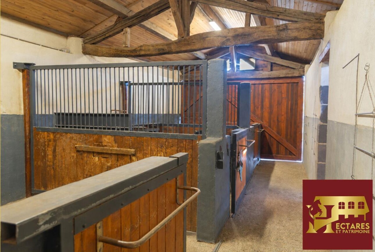
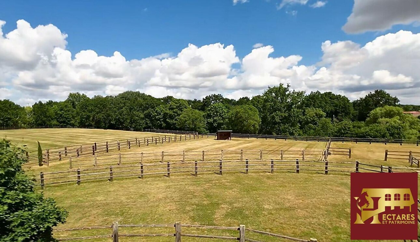
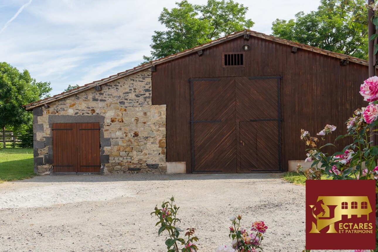
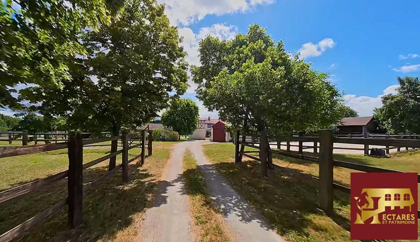
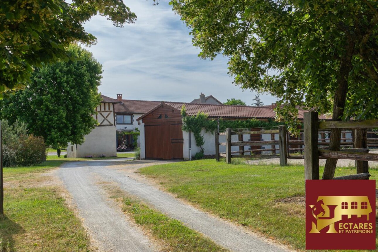
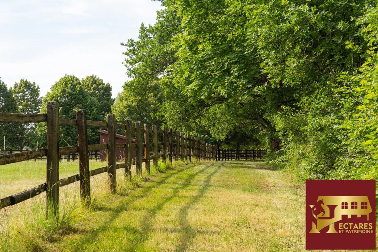
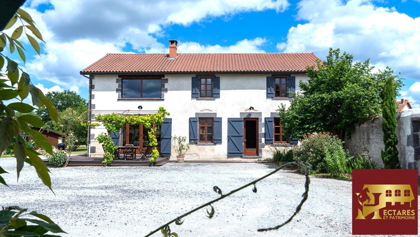
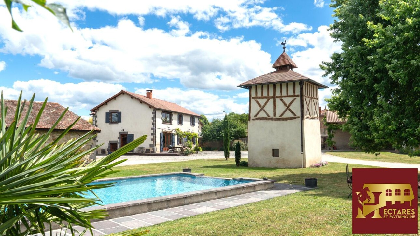
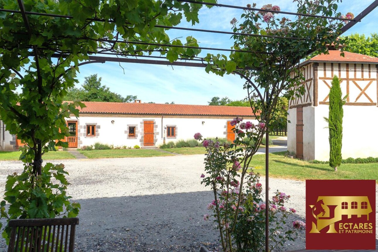
Located 20 minutes from Clermont-Ferrand and 25 minutes from Vichy, this exceptional equestrian property combines the elegance of a fully renovated residence with refined facilities designed for discerning riders. Lyon and Roanne are a 1 hour 15 minute drive away, Geneva 3 hours, and Paris 3 hours 30 minutes by train. Clermont-Ferrand train station and airport are within easy reach. The fully fenced property spans over 4 hectares and can safely accommodate your horses upon your arrival. A rare opportunity to acquire additional hectares of land, including a 220 sq m building (currently without utilities but with great potential), is also available. The property buildings are situated in a buildable zone, as is the garden plot of over 1300 sq m, which offers the possibility of independent access. The house has been tastefully renovated throughout using natural materials. Its B energy rating testifies to the quality of its insulation and heating system, guaranteeing exceptional comfort in every season. The living spaces are filled with light and spaciousness. The main living room is centered around a double-sided fireplace and opens onto a light-filled kitchen. The ground floor also includes a secondary living room that can be adapted to suit your needs, whether as a gym, a bedroom with direct access to the terrace, or a separate space for creating an annex. This level also offers a toilet and a large utility room housing the pellet boiler from the prestigious Austrian brand Ökofen. Upstairs, four generously sized bedrooms each have their own private bathroom. The master suite features a dressing room and a bathroom equipped with both a shower and a bathtub. Extending from the main house, a large mezzanine offers an ideal office space with views of the arena and swimming pool. The garden reveals its charms with a traditional 11x4.5m saltwater infinity pool, whose machinery, shower, and toilet are discreetly housed in the dovecote. An orchard completes this idyllic scene. The equestrian facilities are top-notch and offer potential for future expansion. A 160m2 building with an insulated roof houses three stalls equipped with heated waterers, a heated grooming area with a shower and solarium, a tack room, a clubhouse, and a workshop at the far end. On either side of the stables, two covered and paved areas provide storage for equipment, vehicles, or hay. Adding more stalls is easily achievable, as is the complete conversion of these spaces into living quarters. A barn of nearly 400 m2, also in a buildable zone, currently offers ample storage space but could accommodate a larger project: a gîte, a seminar room, or any other ambitious endeavor. You will work your horses on a 60x30m Fontainebleau sand arena, irrigated and fenced, and enjoy a 24x14m oval arena at ground level, fenced at a good height for free work. The possibility of covering the arena is being considered. The arenas have automatic irrigation fed by the river below, which borders the property and provides horseback access to a lovely wooded area for swimming in the summer. There is no risk of flooding. The paddocks are equipped with quality shelters and frost-free water troughs. A very pleasant bridle path, lined with numerous oak trees, allows access around the property on horseback or by vehicle for maintenance. This residence was designed with respect for the environment: solar panels, a double-flow mechanical ventilation system connected to a Canadian tunnel ensuring constant ventilation at a stable temperature, a high-end boiler with underfloor heating, insulation made of natural materials, and eco-friendly plaster and paints. Everything about this equestrian property makes it a healthy, peaceful, and profoundly pleasant place to live. Photos and videos available upon request. Virtual tour of the interior and exterior.